Photograph 1 of 46

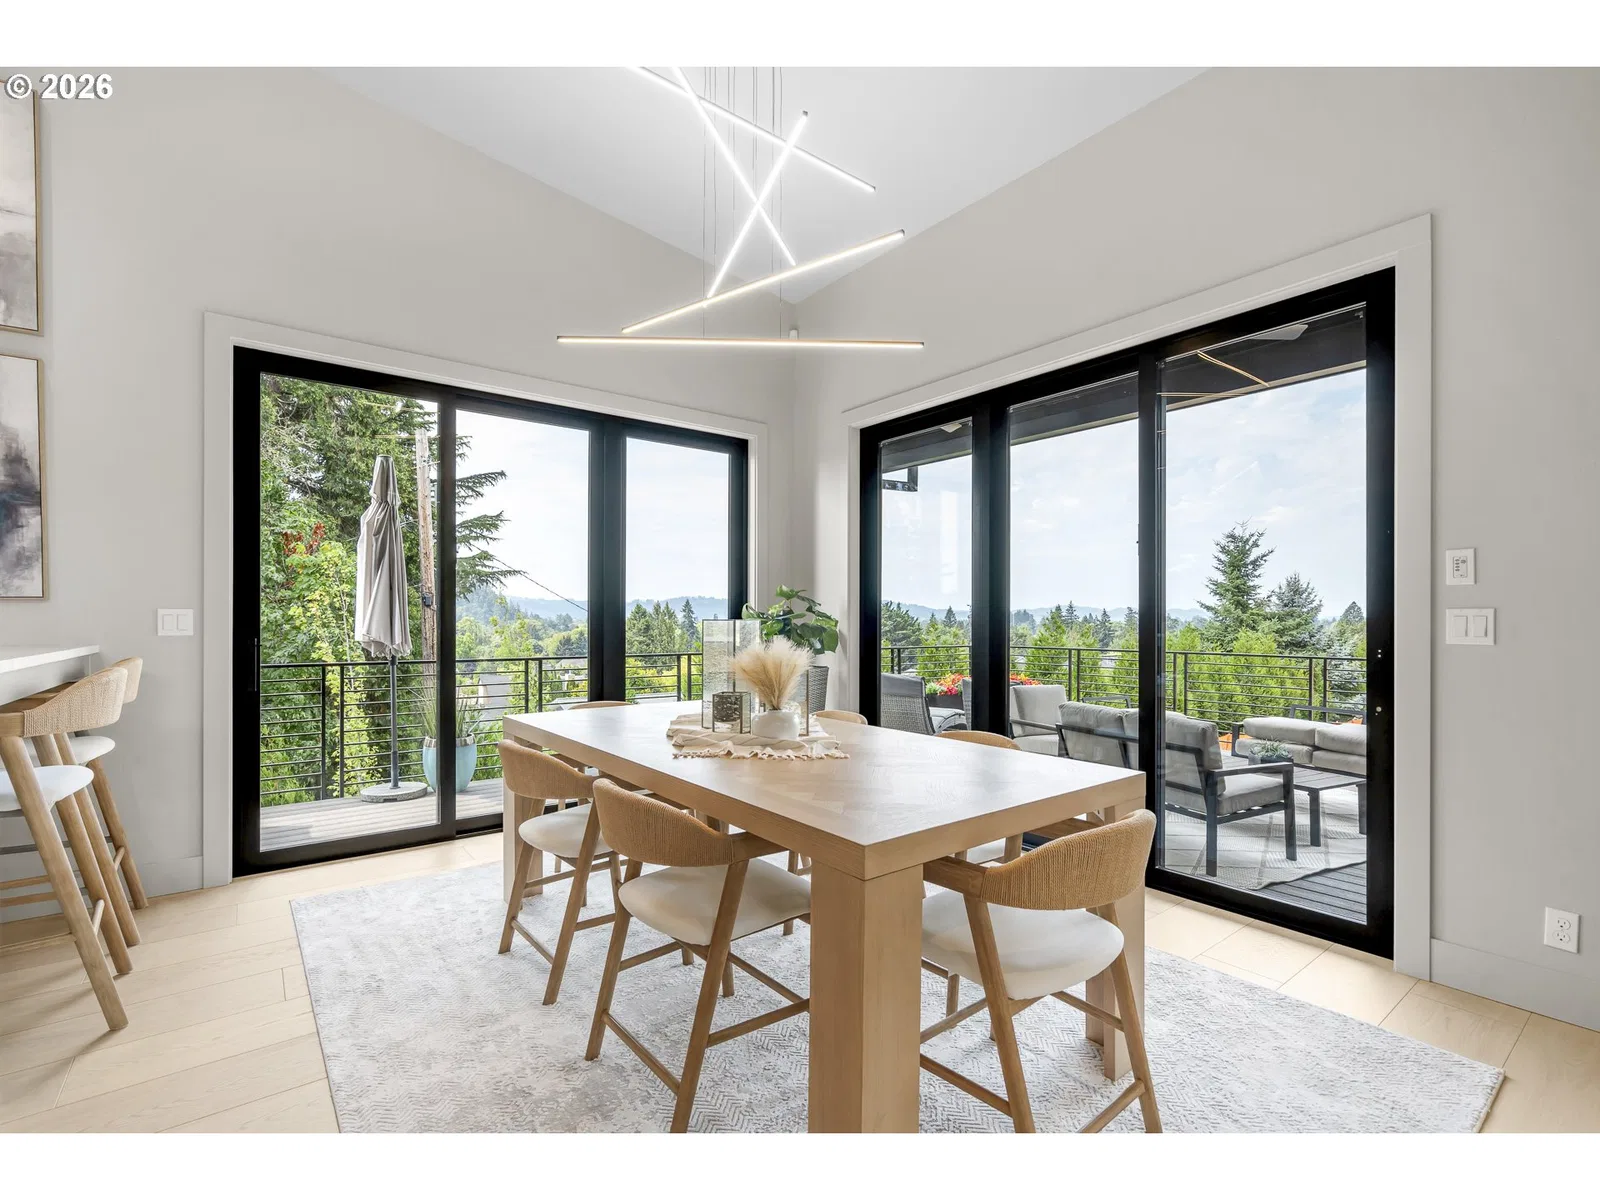
1025 Crenshaw Rd, Eugene
$2,649,000
Save
- Price per sqft
- $541.28
- Built in
- 2026
- Property size
- 4,894 sqft
- Lot size
- 16,553 sqft
- Property type
- Residential
- Days on market
- 40
Overview
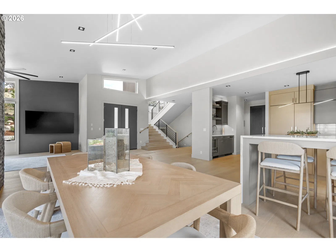
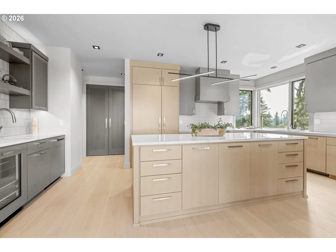
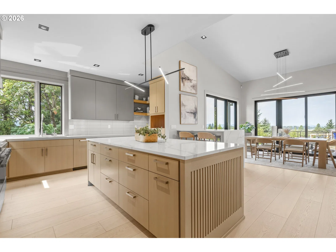
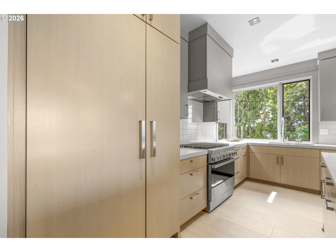
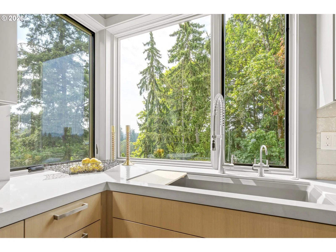
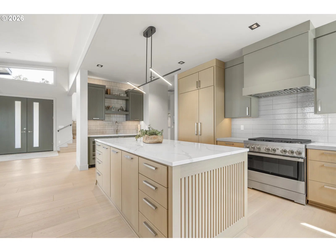
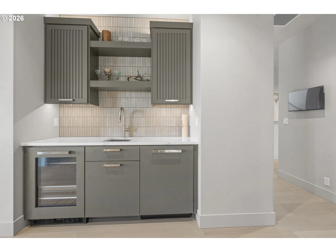
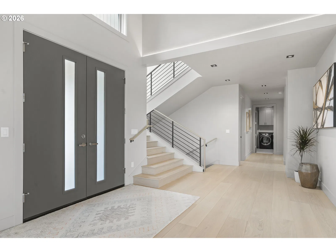
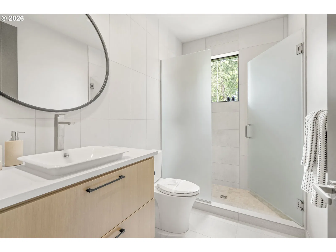
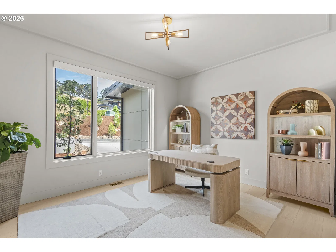
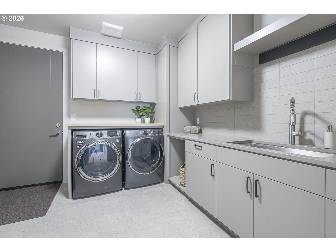
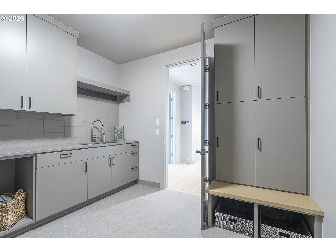
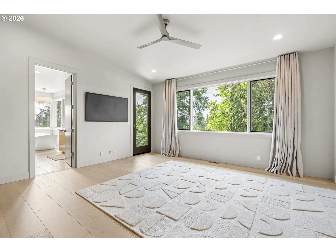
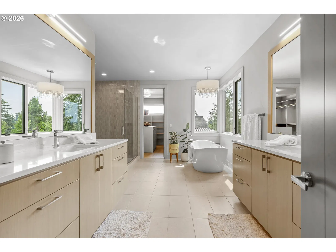
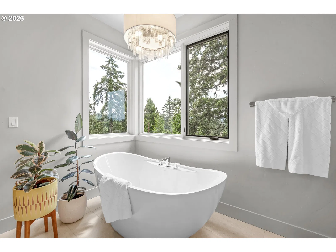
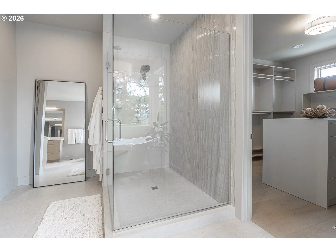
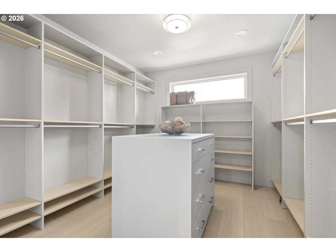
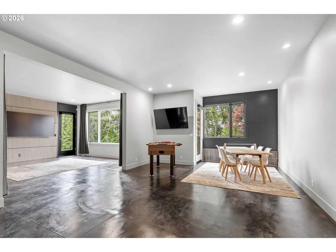
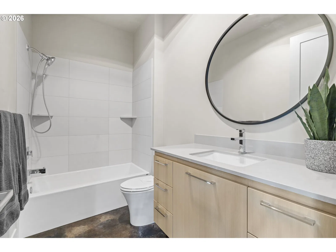
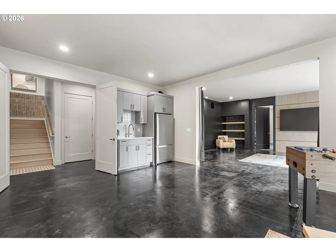
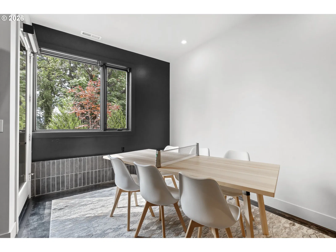
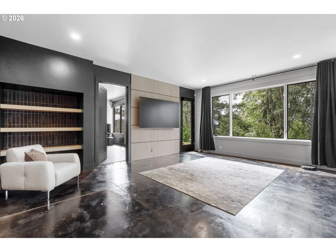
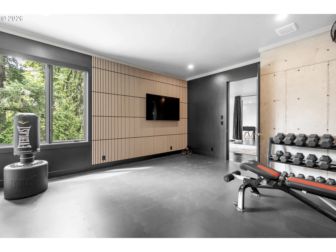
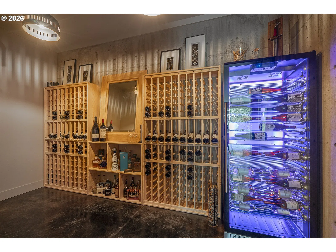
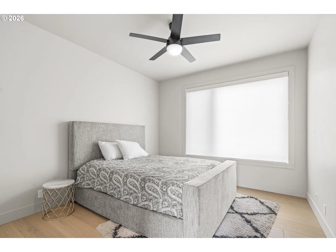
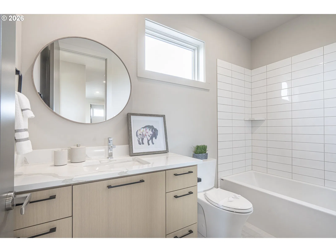
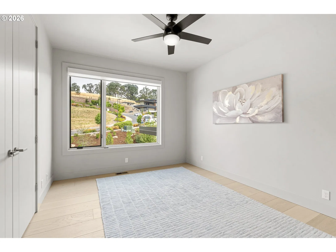
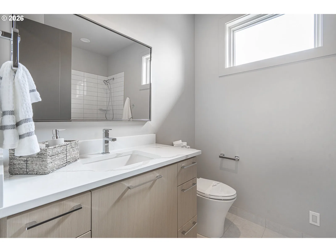
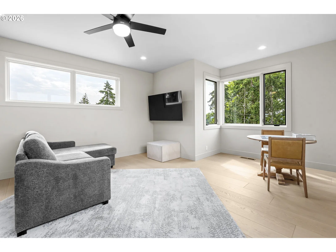
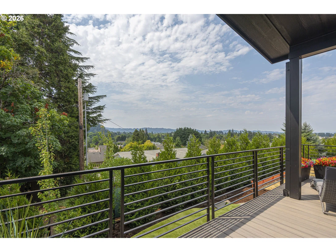
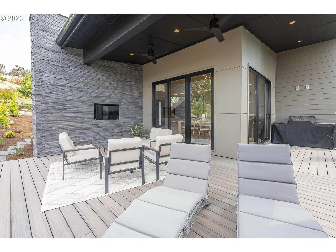
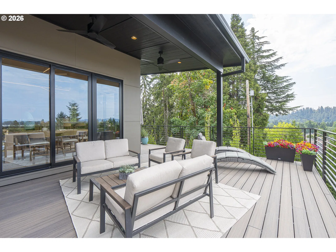
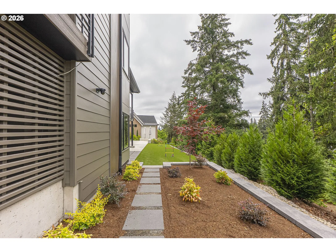
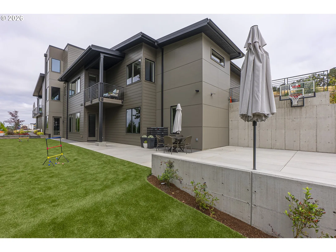
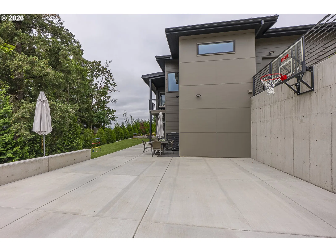
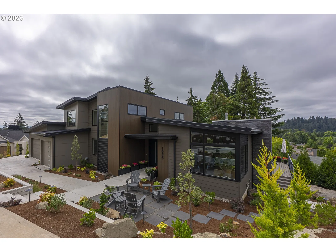
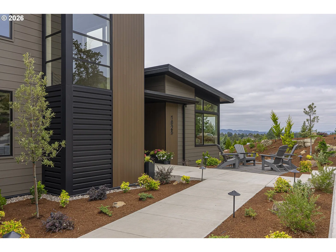
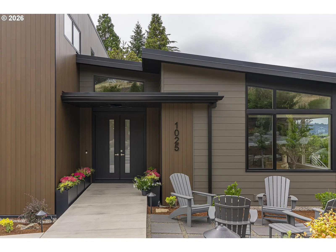
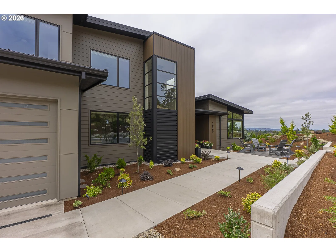
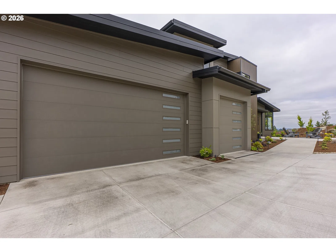
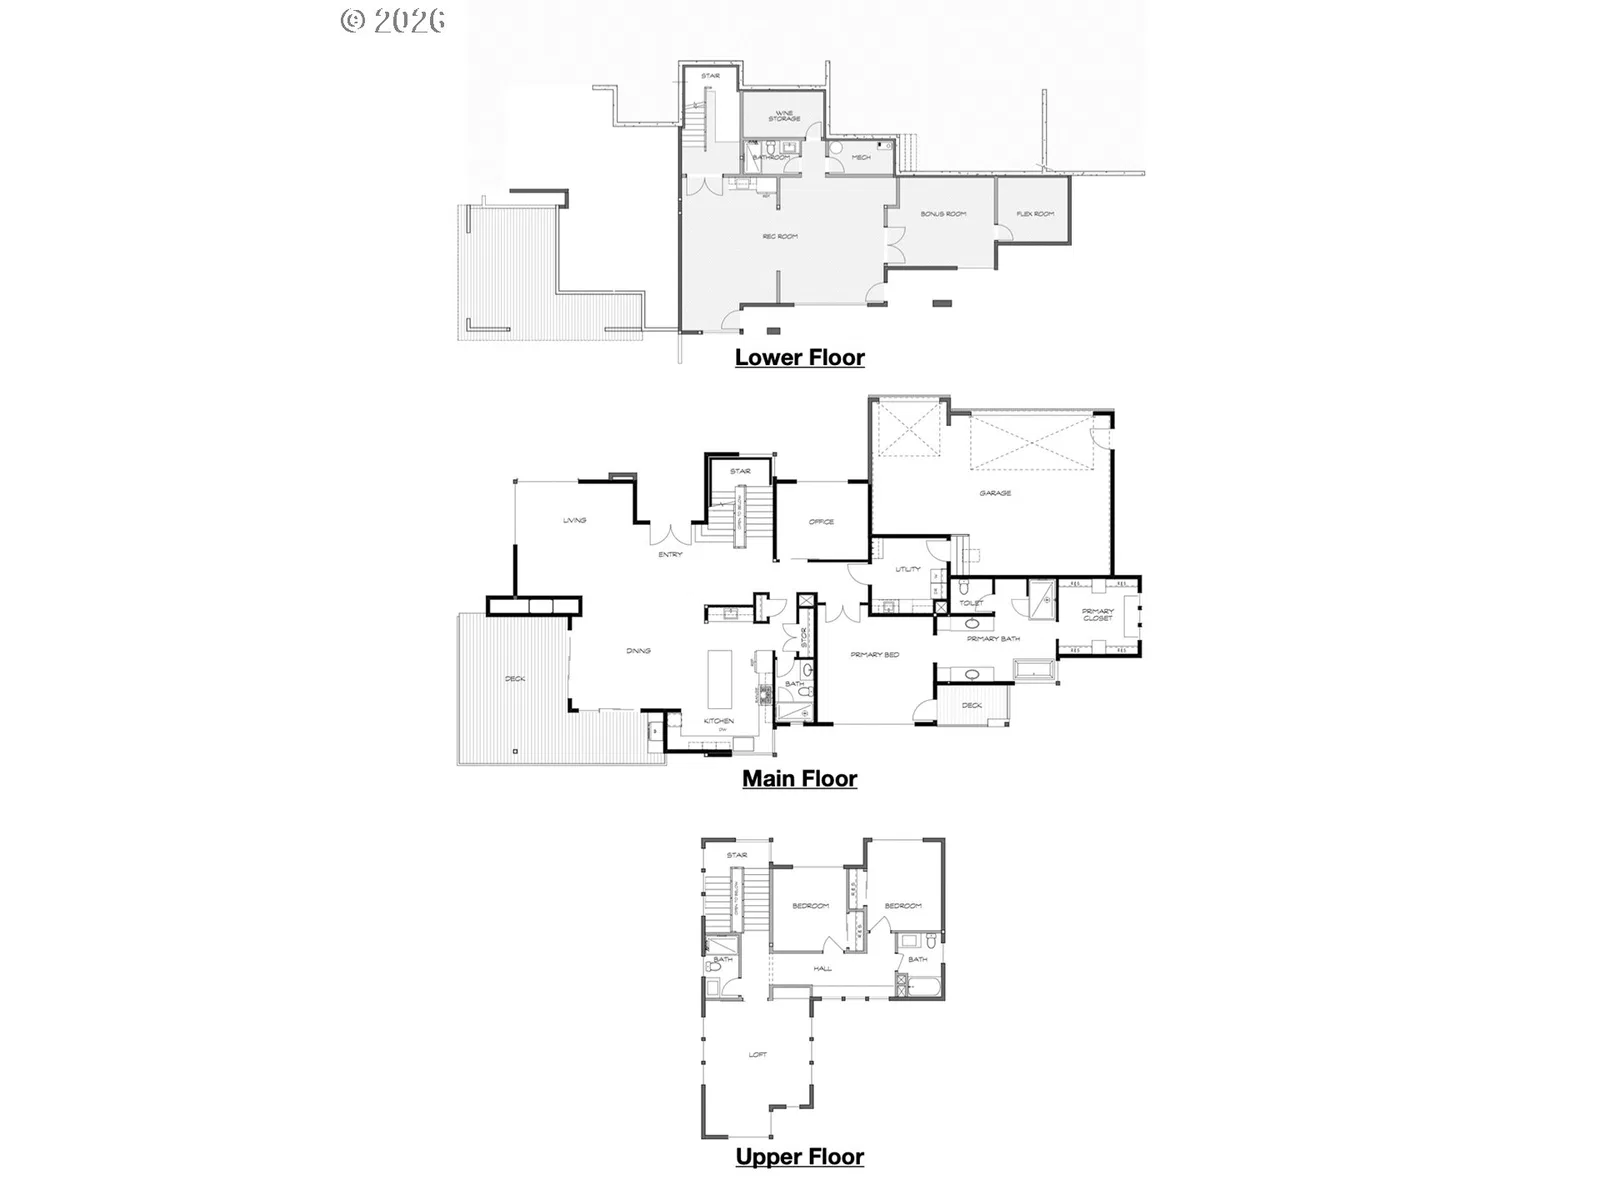
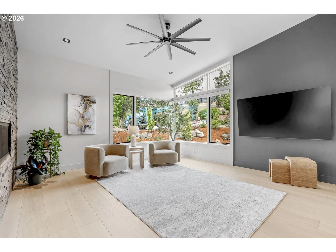
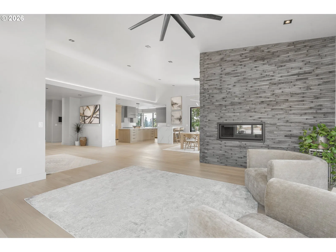
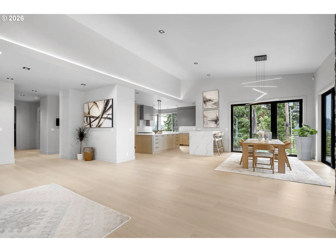
Experience elevated modern living in this exceptional Gillespie Butte residence newly constructed by BUTLER HOMES, offering 5 bedrooms, 5 bathrooms, an office, recreation area, theater room, and dedicated wine storage, this home provides generous space for everyday living, entertaining, & relaxation.The sophisticated interior features a striking blend of stained rift white oak and painted cabinetry, quartz slab countertops throughout, & 10" wide-plank white oak flooring across the main and upper levels. The chef-inspired kitchen is equipped with a JennAir Pro-Style stainless steel appliance package, including a 36" gas range, built-in microwave/oven, decorative hood, two dishwashers, & a 48" built-in refrigerator, along with a convenient kitchen wet bar for effortless entertaining.The living room is anchored by a sleek linear gas fireplace, while expansive doors lead to a covered deck featuring an outdoor gas fireplace—creating an inviting setting for year-round entertaining. The primary suite offers a private deck, separate vanities, a soaking tub & a spacious walk-in closet with a center island.The lower floor recreation area includes its own wet bar, theater room & home gym...making it an ideal space for hosting guests, game nights, or multi-generational living.Designed with comfort, convenience, and efficiency in mind, the home includes smart-home technology, automated “dusk-to-dawn” window coverings & a state-of-the-art security system. Outside, enjoy professionally landscaped grounds with irrigation, a sport court & a dedicated hot tub pad.Those needing exceptional storage will appreciate more than 2,500 square feet of garage space, including a 3-car garage, extended parking pad & additional storage. This remarkable property combines refined contemporary design, premium finishes, expansive amenities & exceptional functionality in one of Eugene’s desirable Gillespie Butte settings located near shopping, dining, golfing, river bike paths & more.
Details
Interior
- Interior features
- Concrete Floor, Engineered Hardwood, Garage Door Opener, Quartz, Soaking Tub, Tile Floor, Vaulted Ceiling, Washer / Dryer
- Appliances
- Built-in Oven, Built-in Range, Built-in Refrigerator, Dishwasher, Disposal, Gas Appliances, Instant Hot Water, Island, Microwave, Pantry, Plumbed For Ice Maker, Quartz, Range Hood, Stainless Steel Appliance
- Fireplace
- Yes
- Fireplaces
- 2
- Fireplace description
- Gas
- Cooling
- Yes
- Cooling description
- Heat Pump
- Heating
- Yes
- Heating description
- Forced Air 95 Plus
- Windows
- Aluminum Frames, Double Pane Windows
Exterior and lot
- Lot size
- 16,553 sqft
- Exterior features
- Basketball Court, Covered Deck, Gas Hookup, Outdoor Fireplace, Patio, Water Sense Irrigation, Yard
- Lot features
- Gentle Sloping, Private Road
- Architectural style
- NW Contemporary
- Roof
- Membrane, Metal
- View
- Yes
- View description
- City, Mountain, Trees / Woods
Utilities
- Sewer
- Public Sewer
- Water source
- Public Water
Parking
- Garage spaces
- 3
- Parking
- Driveway, Parking Pad
- Total parking
- 3
Schools
- High school
- Sheldon
- Middle school
- Cal Young
- Elementary school
- Willagillespie
Location
- City
- Eugene
- County
- Lane
- Subdivision
- Gillespie Butte
Taxes and dues
- Annual taxes
- $2,433 (2025)
- HOA dues
- $224 / month
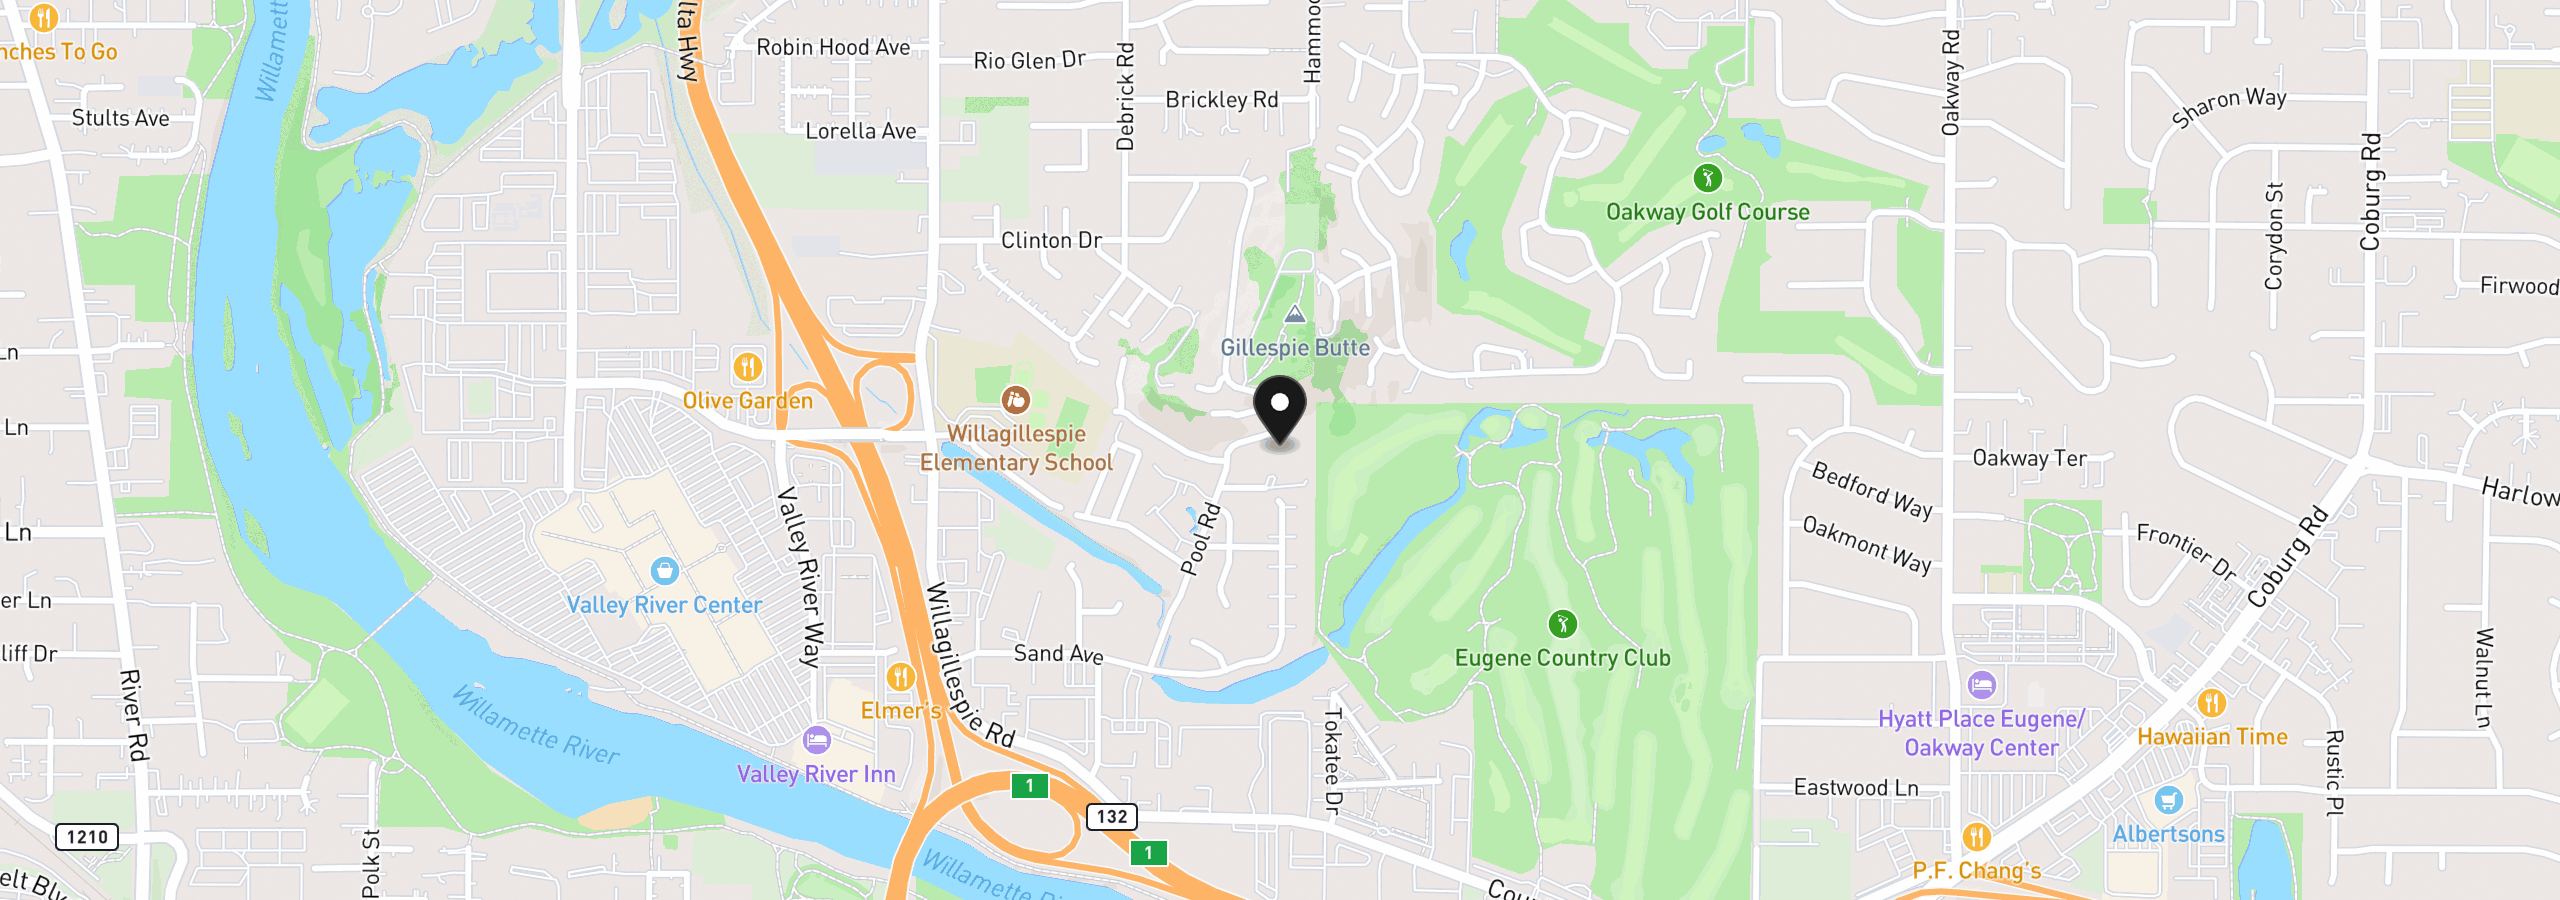
Location
1025 Crenshaw Rd, Eugene, OR 97401
Monthly payment estimate
$14,526 /mo
- Principal and interest
- $14,099
- Property tax (2025)
- $203
- HOA dues
- $224
- Total
- $14,526
Estimate only, and not an offer of credit. Assumes 20% down ($529,800) and a 30-year fixed rate at 7.00%. Property tax is the assessed annual amount from the listing, divided by twelve. Rates change daily. Insurance and mortgage insurance are not included. Speak to a lender for terms that apply to you.