Photograph 1 of 45

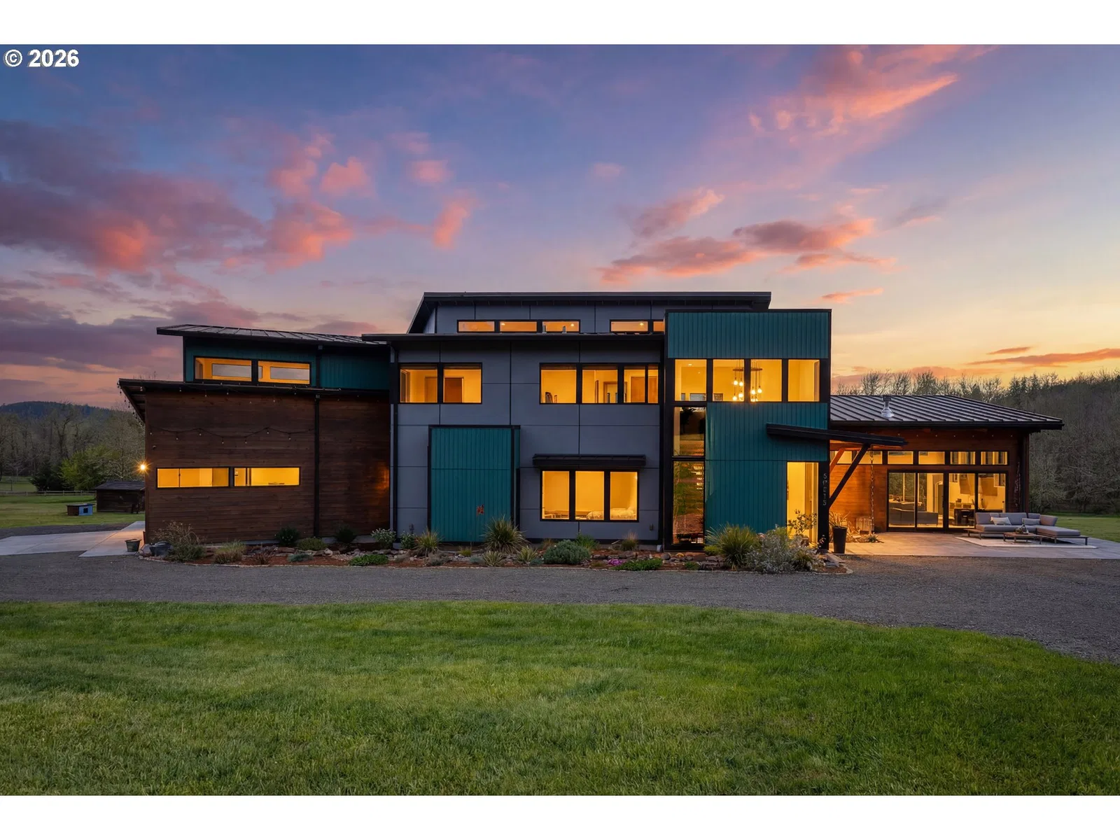
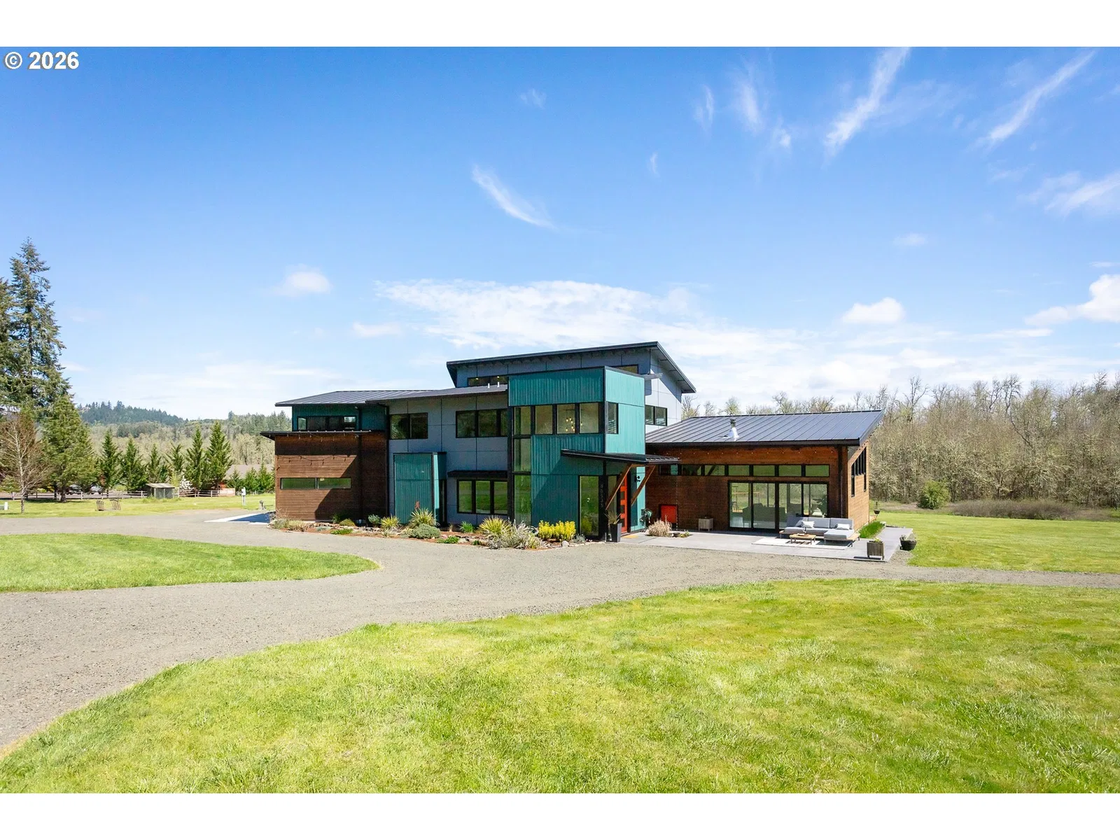
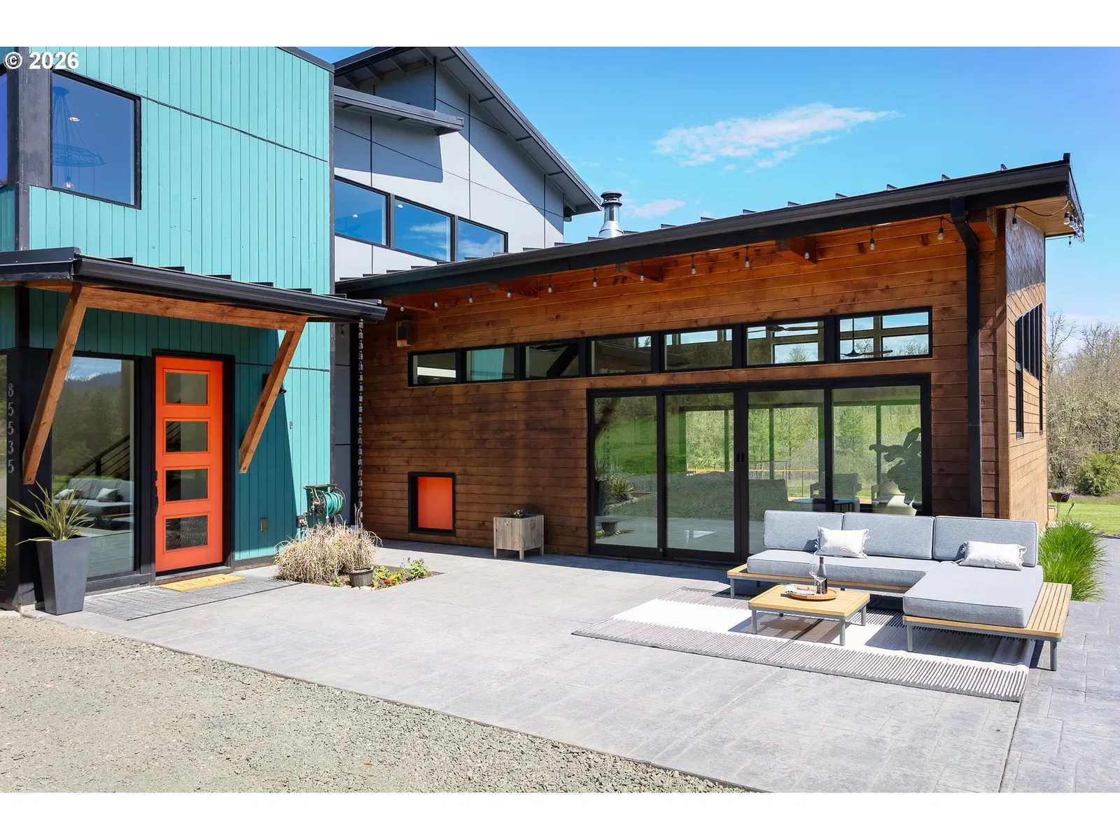
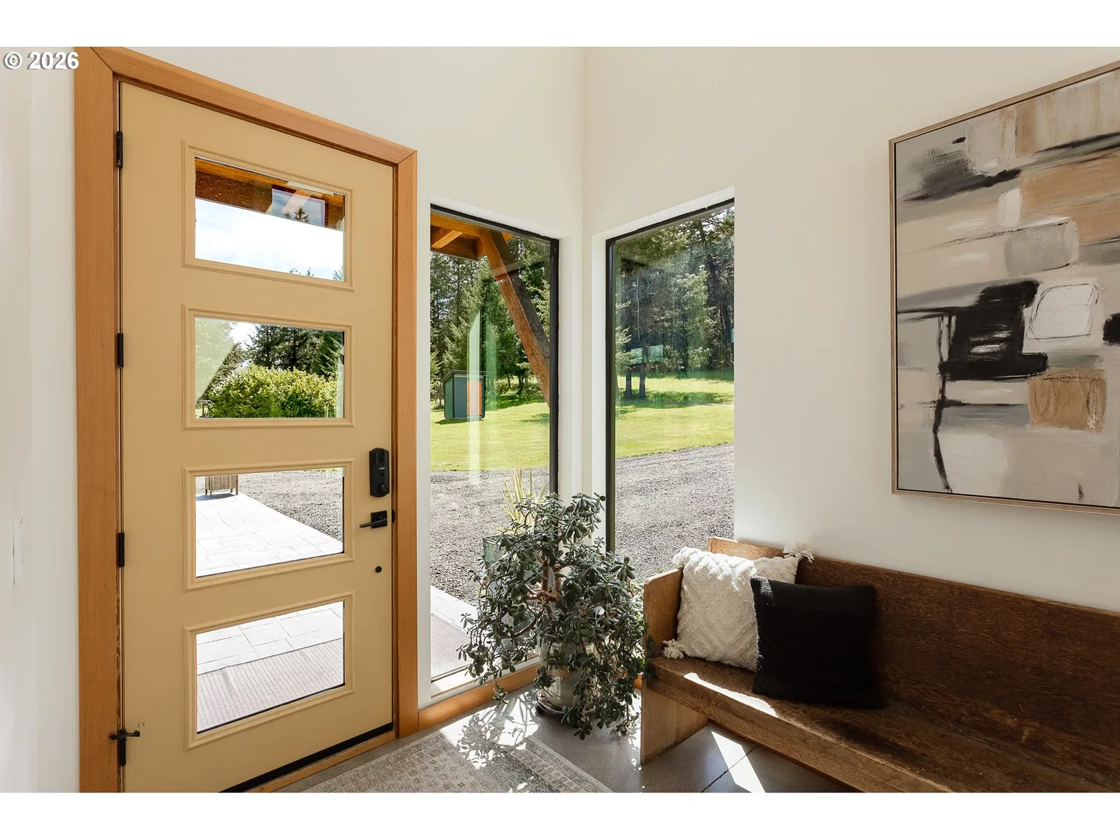
85535 Lancer Ln, Eugene
$1,879,000
Save
- Price per sqft
- $499.73
- Built in
- 2016
- Property size
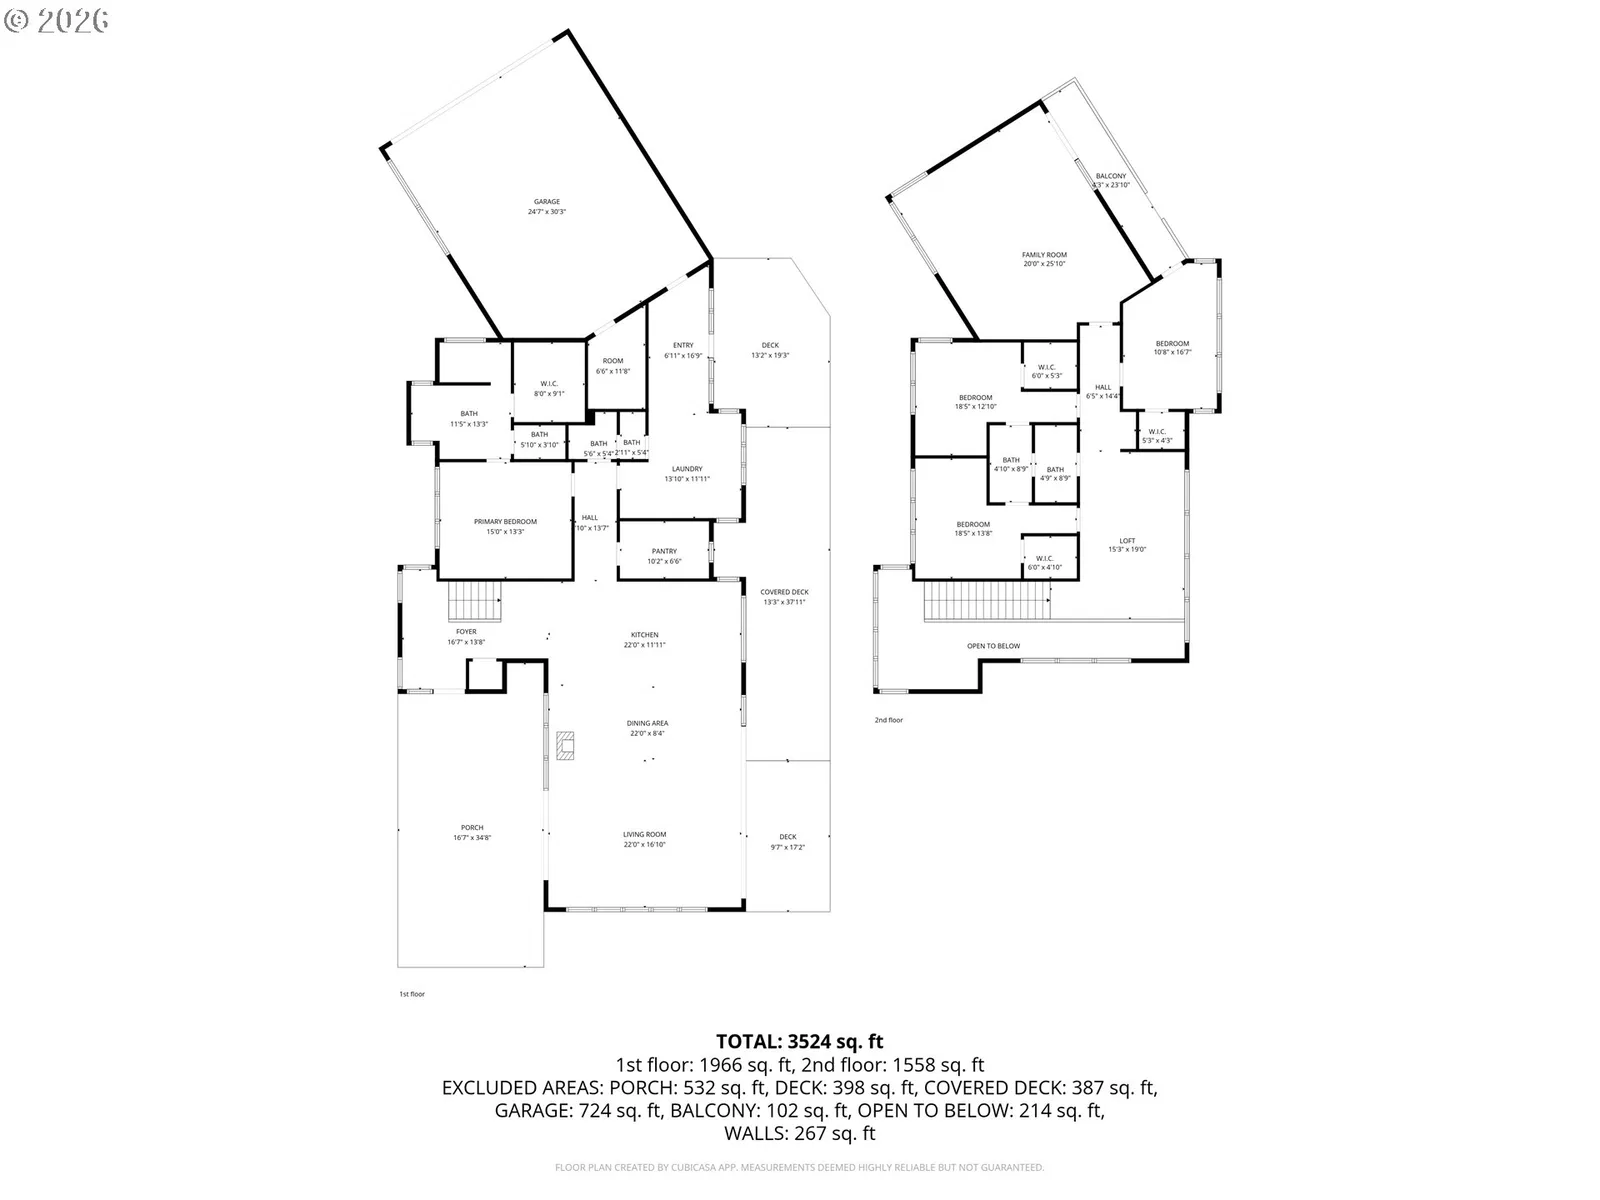
- 3,760 sqft
- Lot size
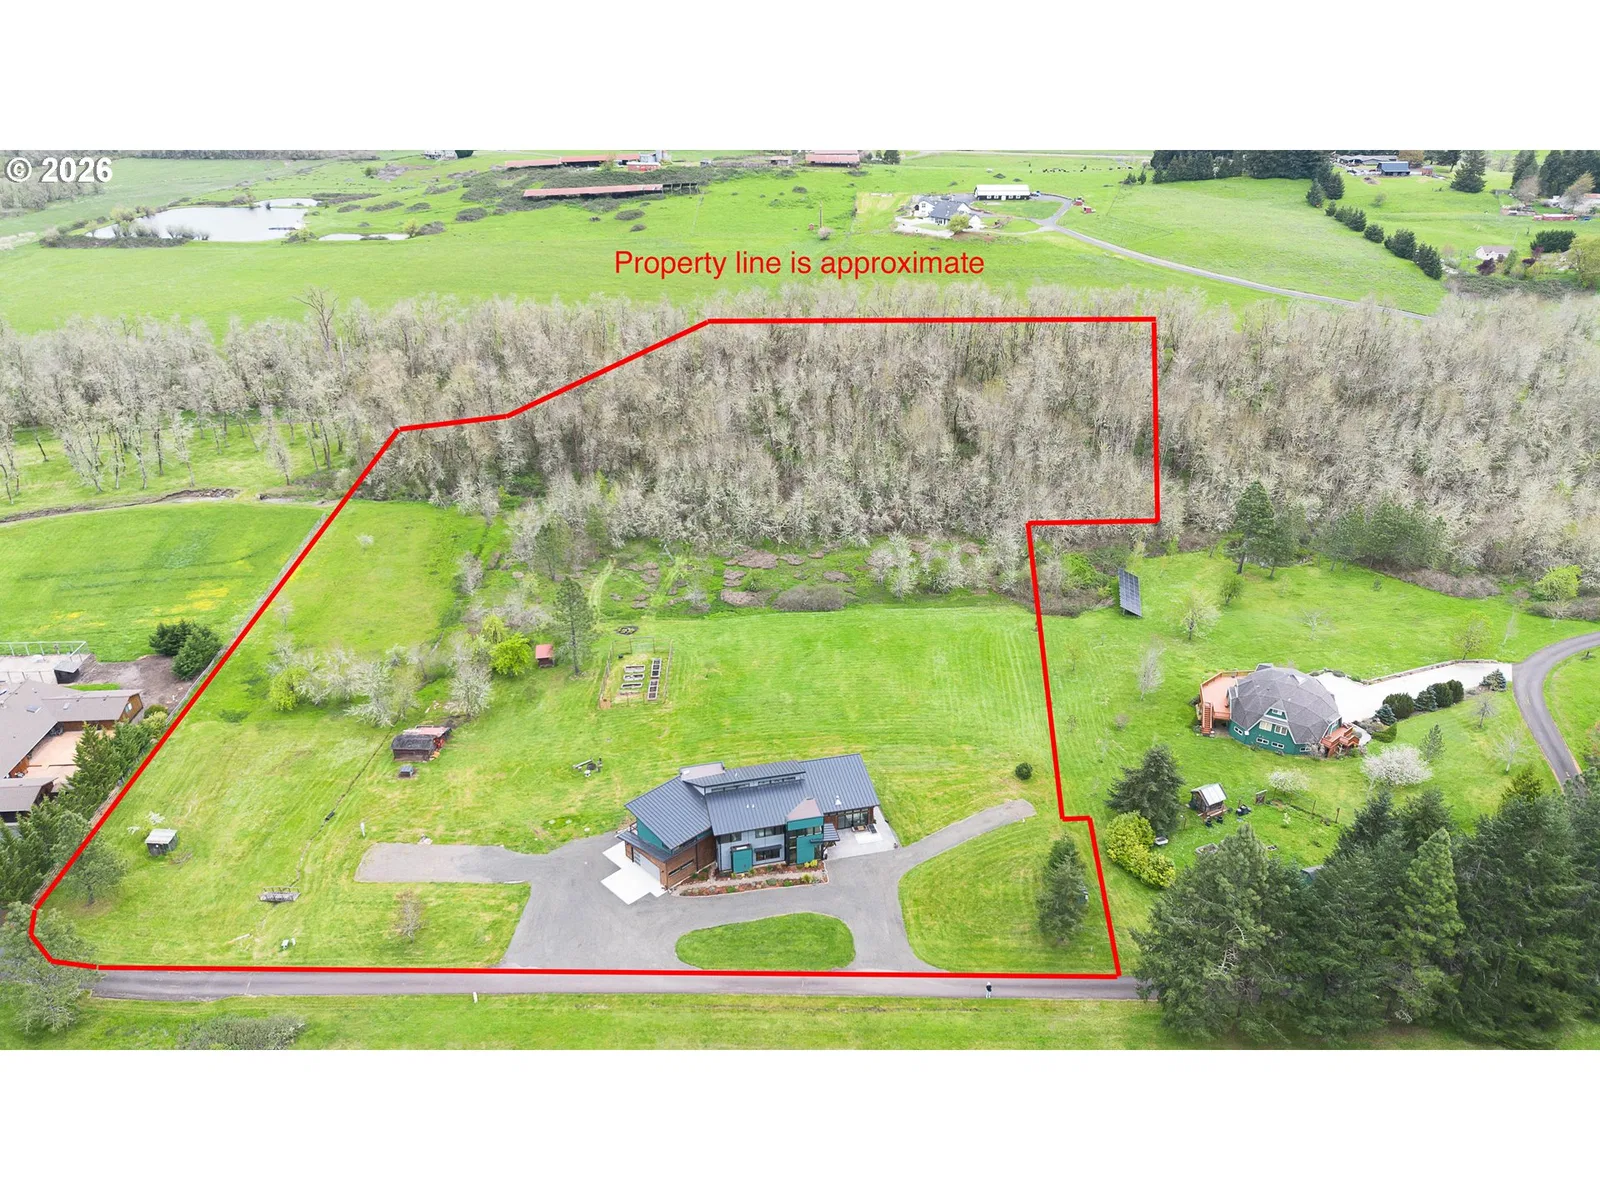
- 10 acres
- Property type
- Residential
- Days on market
- 150
Overview
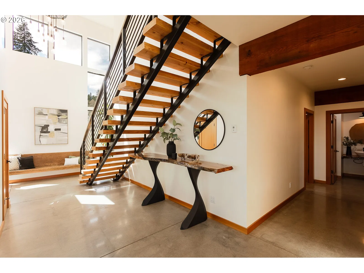
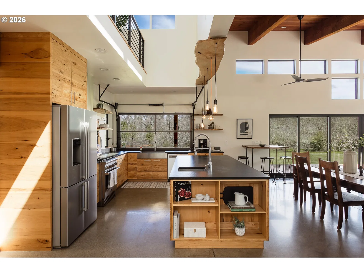
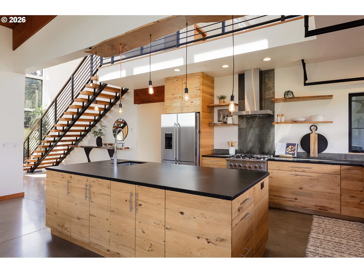
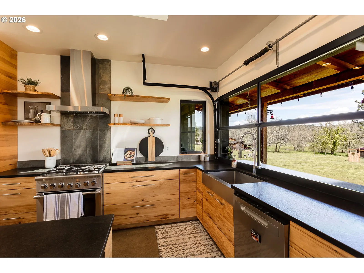
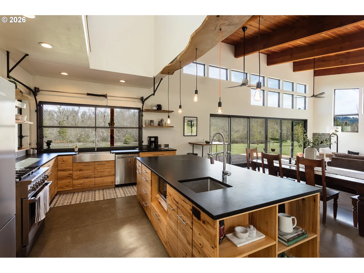
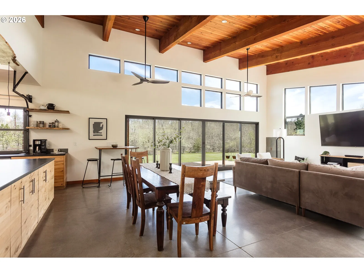
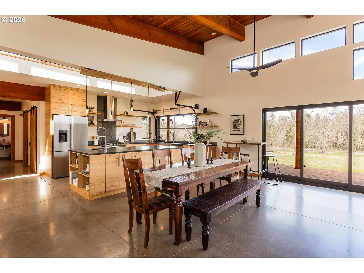
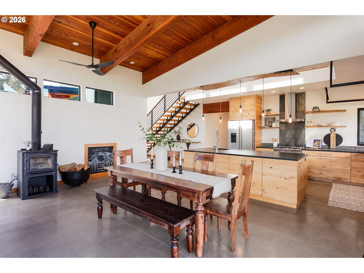
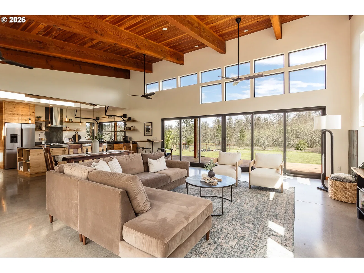
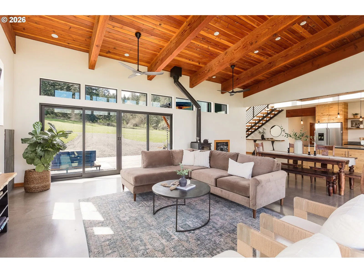
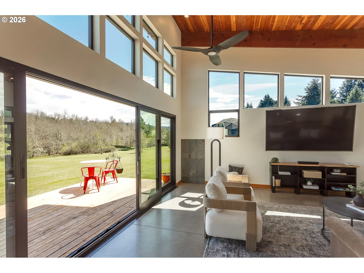
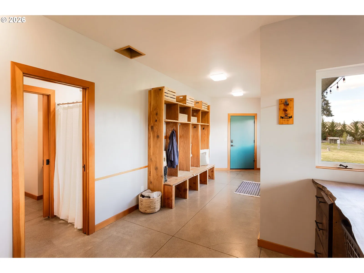
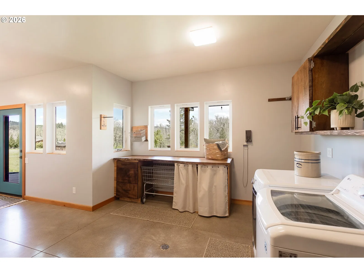
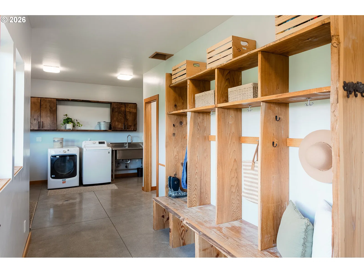
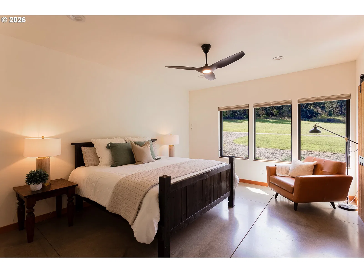
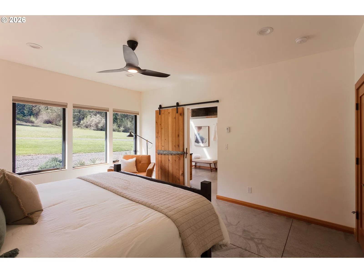
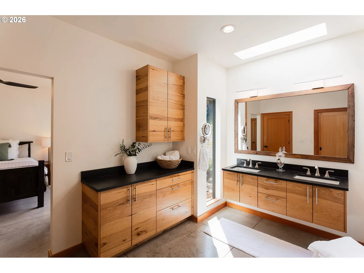
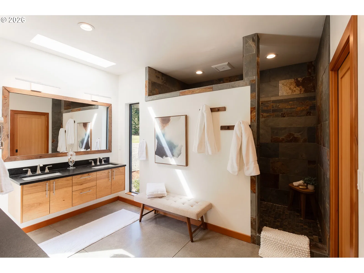
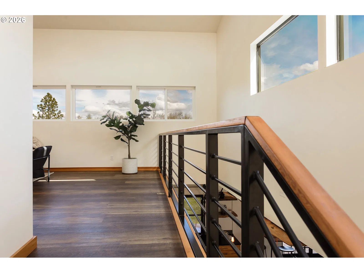
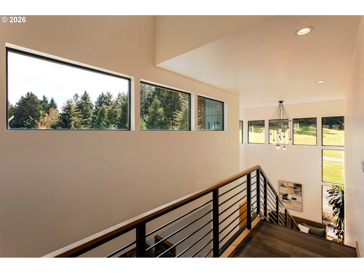
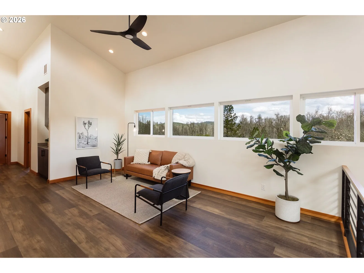
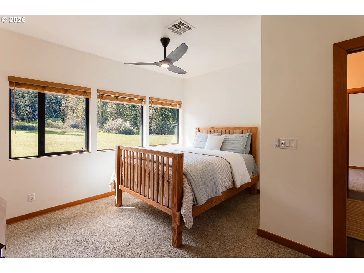
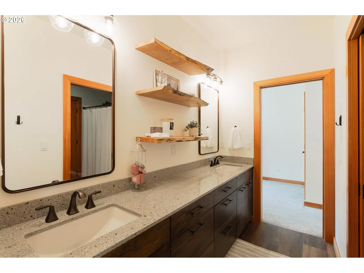
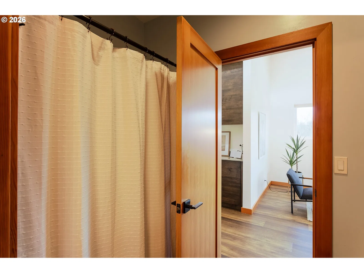
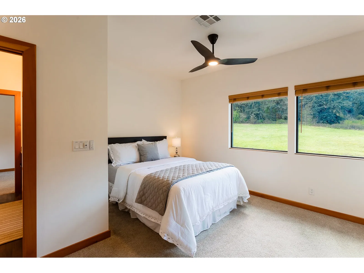
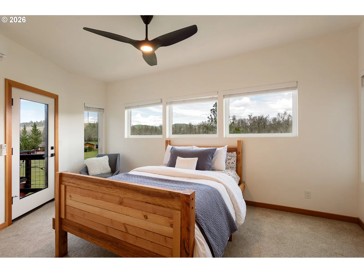
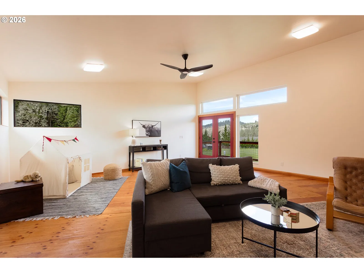
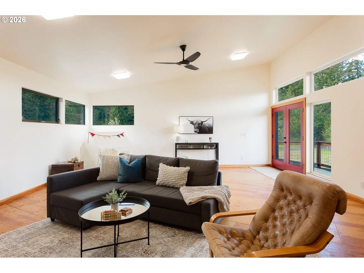
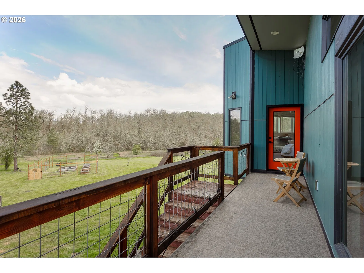
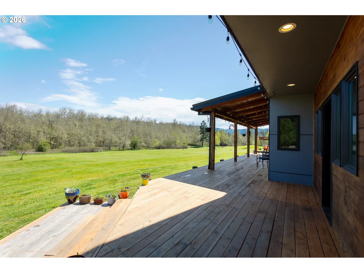
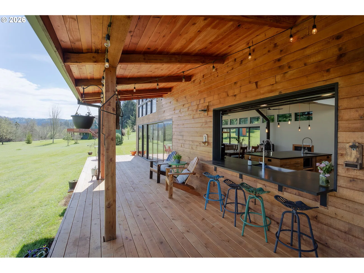
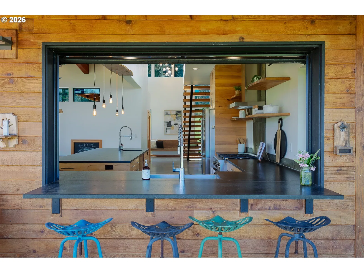
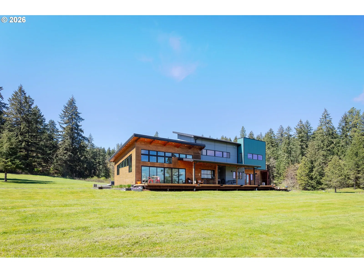
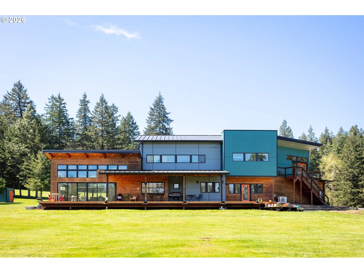
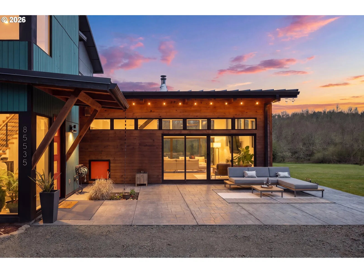
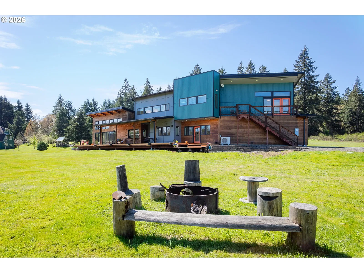
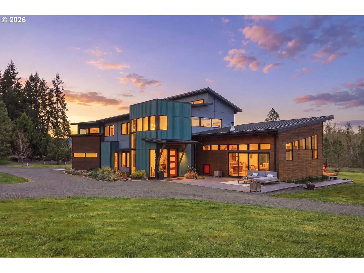
Modern timber-frame home on 10 acres, approx. 6 miles from Eugene, on a private dead-end road with views and privacy. Approx. 3,760 sf with an open floor plan and great room centered around a large kitchen island—ideal for entertaining. Abundant windows and sliding doors open to front and back decks for year-round natural light. Radiant-heated floors throughout; main level concrete floors provide comfortable winter warmth. Kitchen includes hickory cabinetry, granite countertops, gas cooktop and oven, and a walk-in pantry. Great room includes exposed wood beams/wood ceilings and a wood stove. Primary suite offers a walk-in closet and walk-in tile shower. Main level also includes a laundry/utility room with built-in lockers and a small office space near the attached garage. Upstairs: three bedrooms, a Jack-and-Jill bath (tub/shower), a large landing area, and a separate bonus room. Guest bedroom includes alternate stair access. Bonus room provides flexible space and includes French doors to a back patio with property views, plus alternate access stairs. Tall ceilings, ceiling fans, and generous windows throughout. Custom metal roof. RV parking and room for additional vehicles/toys. The property has previously had an approved building permit for an ADU and a shop. Enjoy time in the gardening or start your own farm. This is a once in a lifetime spectacular home and property! Shown by appointment only. Listing agent is also seller.
Details
Interior
- Interior features
- Ceiling Fan, Concrete Floor, Garage Door Opener, Granite, High Ceilings, Laundry, Wood Floors
- Appliances
- Convection Oven, Dishwasher, ENERGY STAR Qualified Appliances, Free Standing Gas Range, Free Standing Range, Free Standing Refrigerator, Gas Appliances, Granite, Island, Pantry, Plumbed For Ice Maker, Range Hood, Solid Surface Countertop, Stainless Steel Appliance
- Fireplace
- Yes
- Fireplaces
- 1
- Fireplace description
- Stove
- Cooling
- Yes
- Cooling description
- Heat Pump
- Heating
- Yes
- Heating description
- Ductless, Radiant, Wood Stove
- Windows
- Aluminum Frames, Vinyl Frames
Exterior and lot
- Lot size
- 10 acres
- Exterior features
- Covered Arena, Covered Deck, Deck, Fire Pit, Garden, Gas Hookup, Outbuilding, Patio, Porch, Poultry Coop, Private Road, Raised Beds, RV Hookup, RV Parking, RV / Boat Storage, Security Lights, Yard
- Lot features
- Gentle Sloping, Pasture, Private, Private Road, Secluded, Wooded
- Architectural style
- Modern, Timber Frame
- Roof
- Metal
- View
- Yes
- View description
- Creek / Stream, Mountain, Trees / Woods
Utilities
- Sewer
- Septic Tank
- Water source
- Well
Parking
- Garage spaces
- 1
- Parking
- Parking Pad, RV Access Parking
- Total parking
- 1
Schools
- High school
- Churchill
- Middle school
- Kennedy
- Elementary school
- Twin Oaks
Location
- City
- Eugene
- County
- Lane
- Zoning
- RR10
- Senior community
- 55+
Taxes and dues
- Annual taxes
- $6,229 (2025)
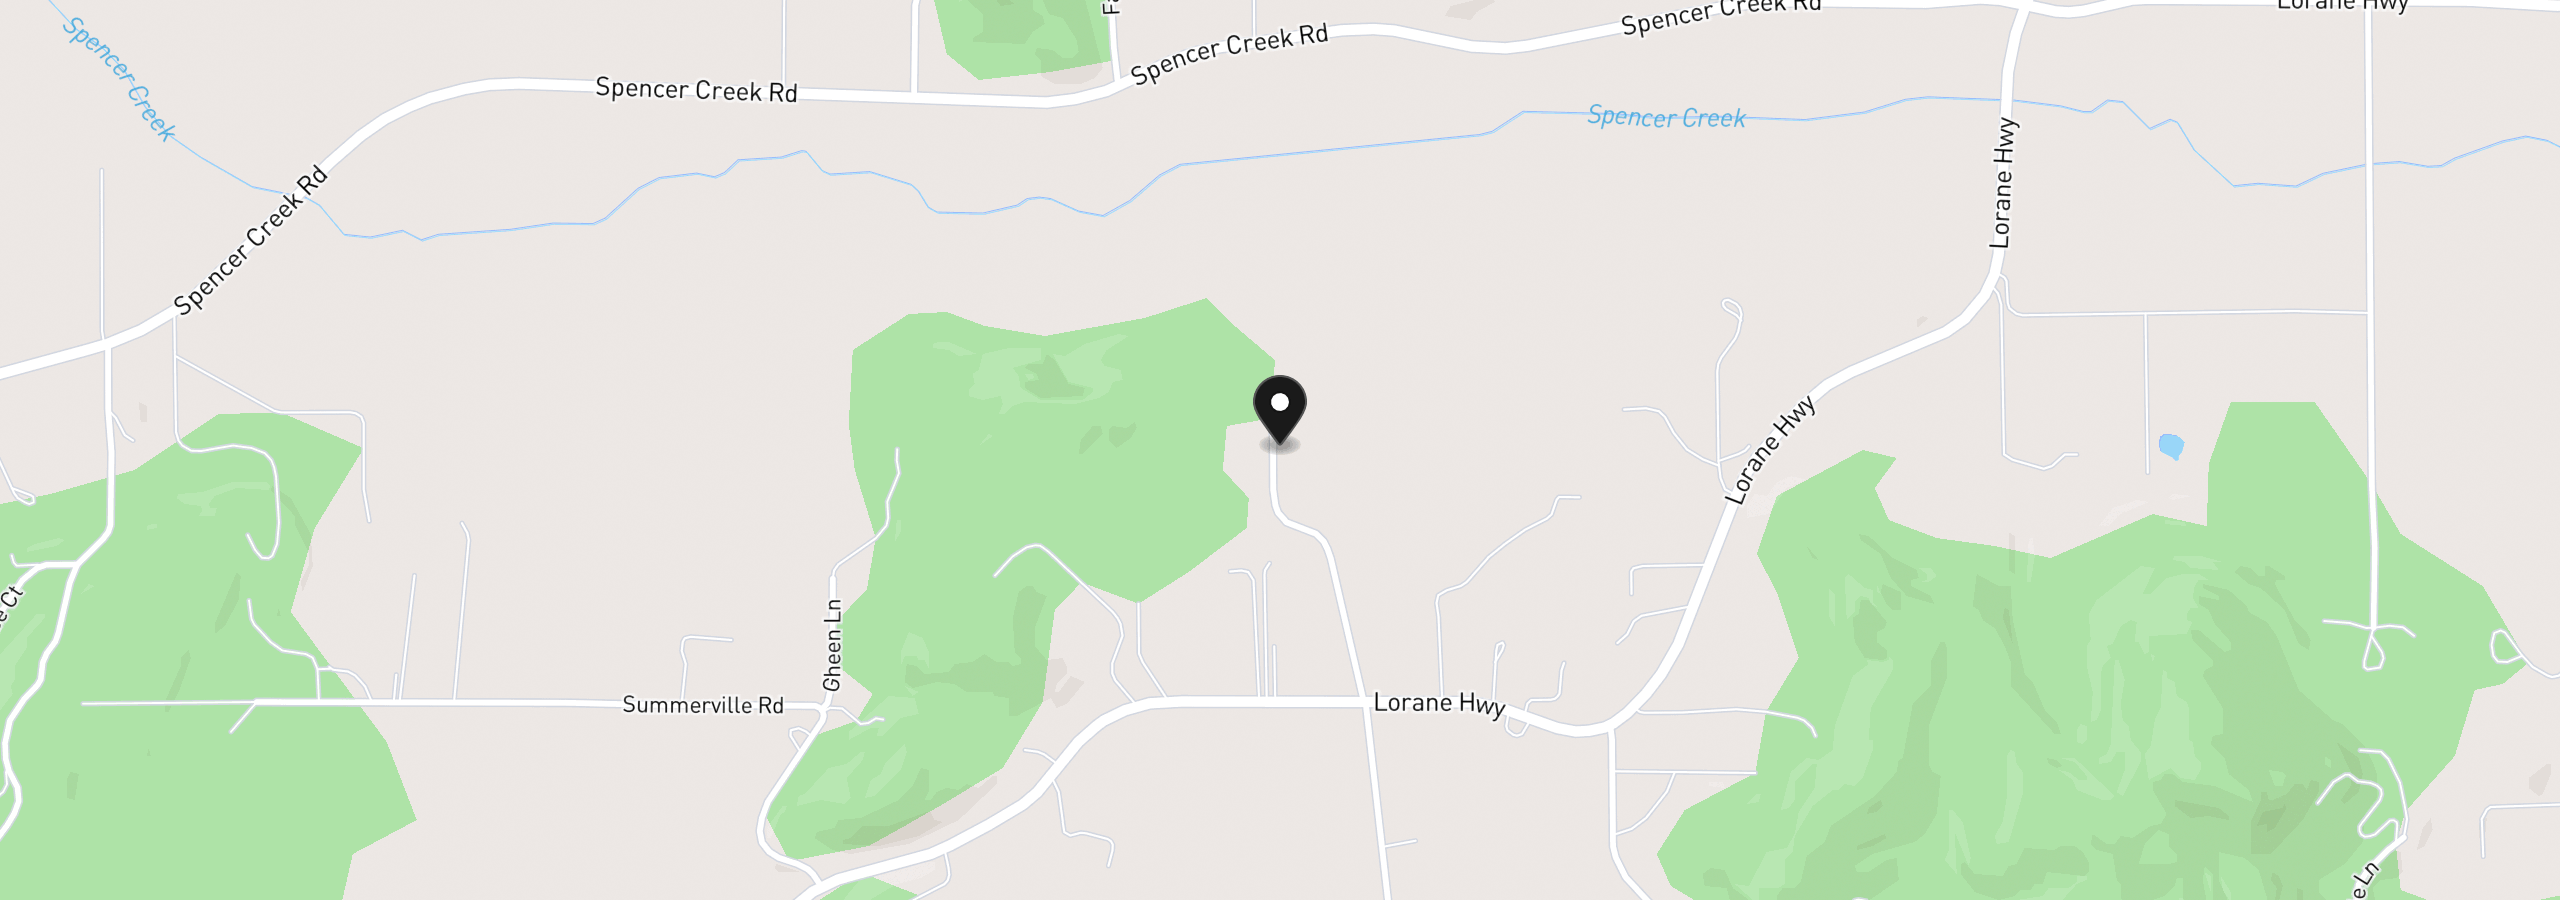
Location
85535 Lancer Ln, Eugene, OR 97405
Monthly payment estimate
$10,520 /mo
- Principal and interest
- $10,001
- Property tax (2025)
- $519
- Total
- $10,520
Estimate only, and not an offer of credit. Assumes 20% down ($375,800) and a 30-year fixed rate at 7.00%. Property tax is the assessed annual amount from the listing, divided by twelve. Rates change daily. Insurance and mortgage insurance are not included. Speak to a lender for terms that apply to you.