Photograph 1 of 48

33670 McKenzie View Dr, Eugene
$2,050,000
Save
- Price per sqft
- $802.35
- Built in
- 1976
- Property size
- 2,555 sqft
- Lot size
- 22.56 acres
- Property type
- Residential
- Days on market
- 142
Overview
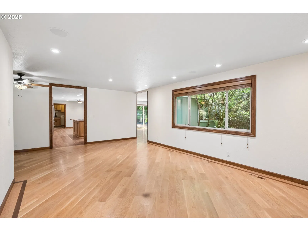
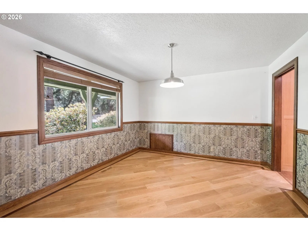
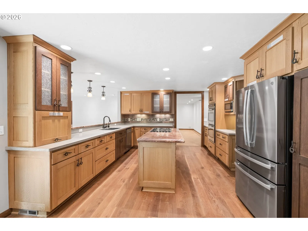
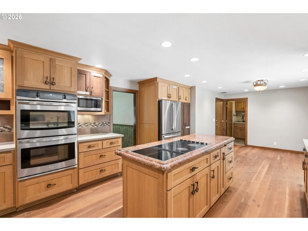
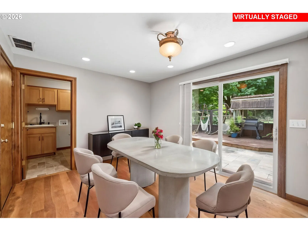
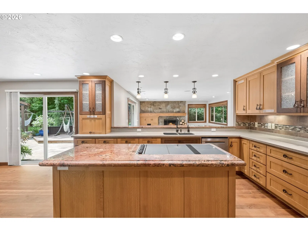
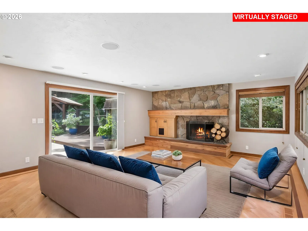
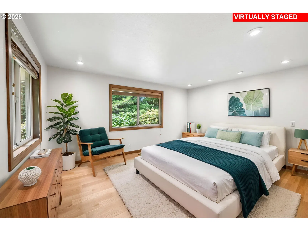
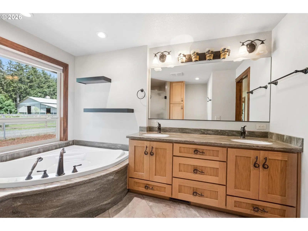
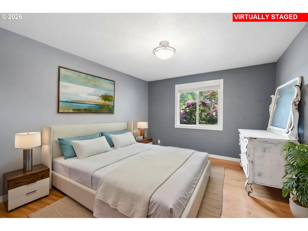
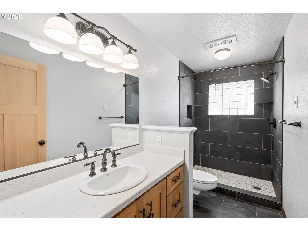
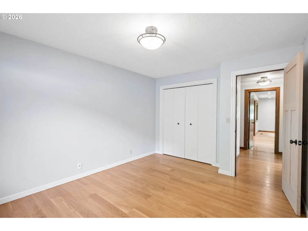
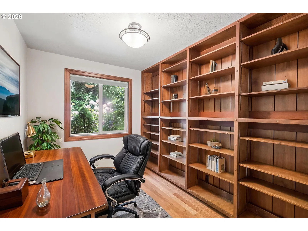
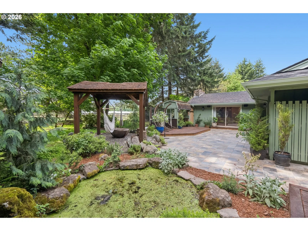
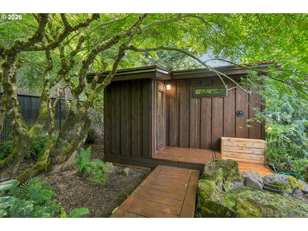
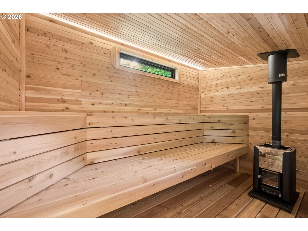
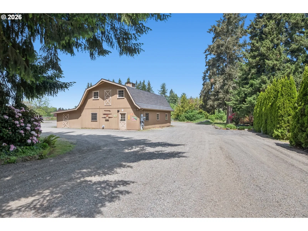
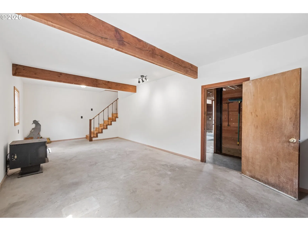
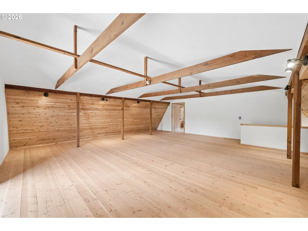
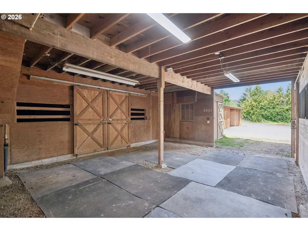
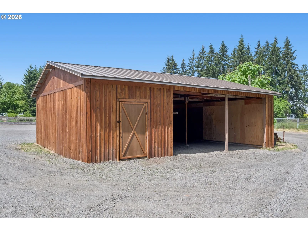
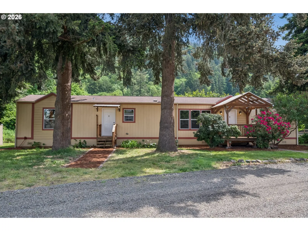
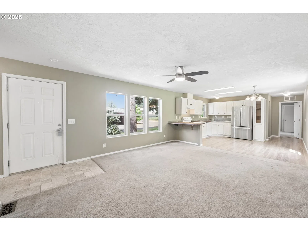
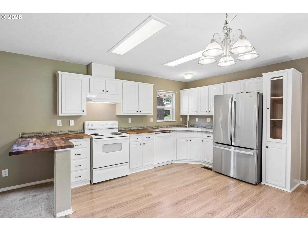
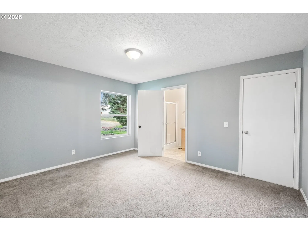
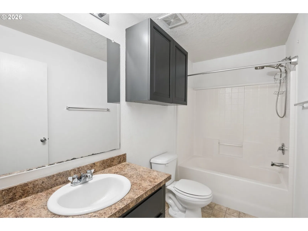
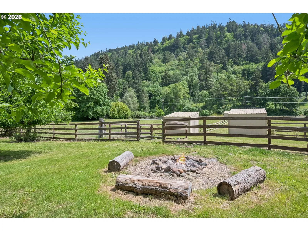
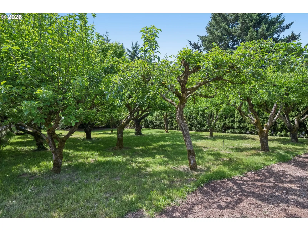
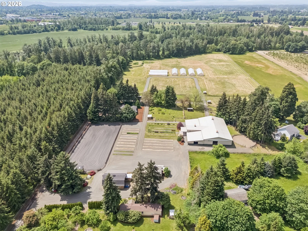
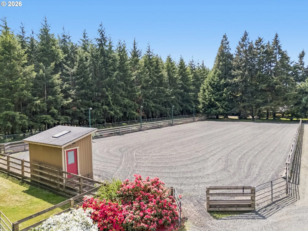
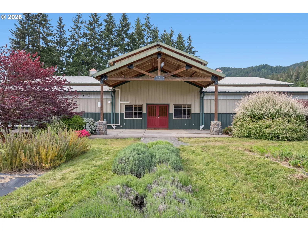
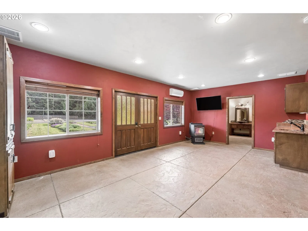
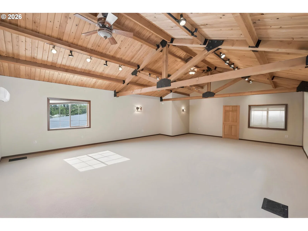
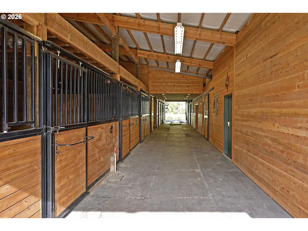
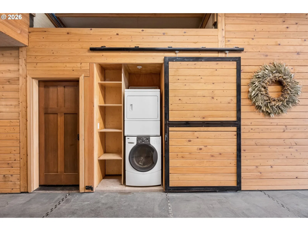
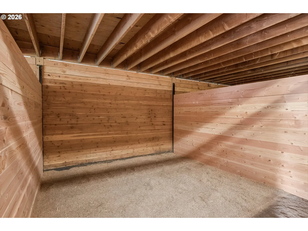
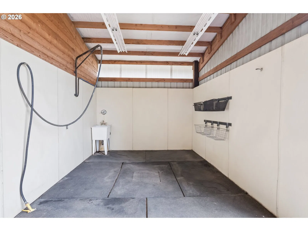
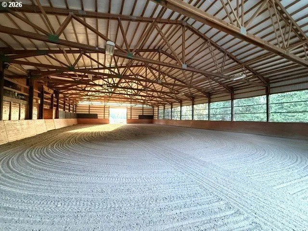
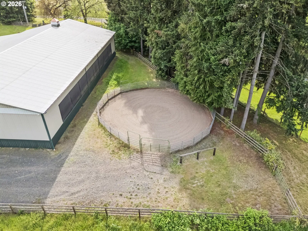
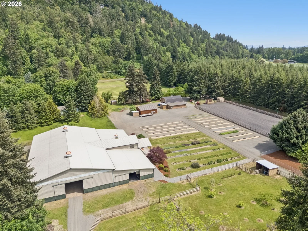
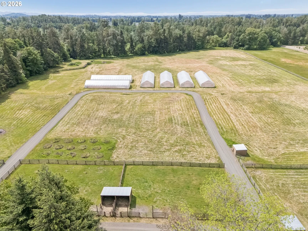
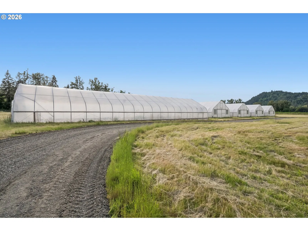
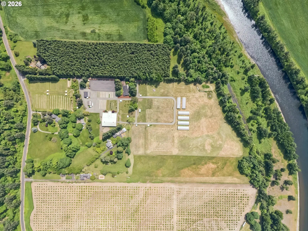
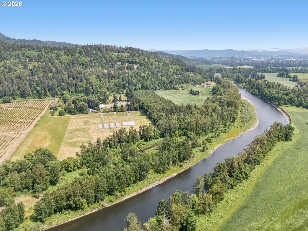
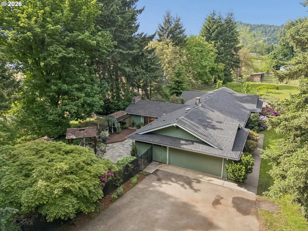
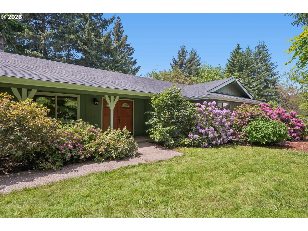
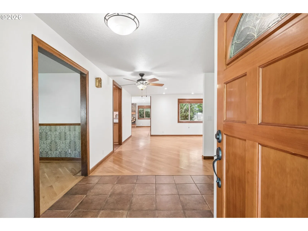
Riverfront agrarian and regeneratively farmed equestrian estate on the McKenzie River- private, picturesque and minutes to Eugene,Coburg,Springfield and I-5.This thoughtfully updated 1976 single level home offers 3 bedrooms plus a fourth currently used as an office,2.1 baths, 2,555sqft of light-filled living with an open chef’s kitchen,large island,stainless appliances,double ovens,breakfast nook with slider to the patio,formal dining,generous family room with built-ins and hardwood floors anchored by a cozy wood fireplace. The primary suite includes double closets,dual sinks and a soaking tub;two additional bedrooms plus a fourth currently used as an office provide flexible space.Step outside to a tranquil backyard retreat with new sauna,water feature,pergola seating and fire pit.Practical farm support includes an oversized two-car garage,adjacent laundry/mudroom and a large workshop with a finished upstairs loft ideal for studio or office use.A 2008 manufactured home,2 bed,2 bath,1,008sqft,provides perfect extended family or farm hand accommodations.Equestrian and agricultural infrastructure is exceptional: machine and tractor storage,attached 6-stall barn plus a main stable with 11 matted box stalls,washrack,tack room,laundry,shavings storage and drop-down hay loft.The custom stables lounge features a pellet stove,full bath,Murphy bed and camera system,plus an impressive upstairs bonus room.Ride year-round in the attached 70×120 indoor arena with LED lighting, slanted riding wall and sound system,or use the 96×220 all-weather outdoor arena with judges’ stand plus round pen. The property includes 13 grass turnouts with lean-to shelters and direct access to the 5-acre wooded river slough,substantial water rights with remote controls,and six newer commercial-grade greenhouses—ideal for diversified ag productions.A rare combination of riverfront beauty,this estate is suited for multigenerational and homestead living,hobby or professional full-scale farm enterprises.
Details
Interior
- Interior features
- Ceiling Fan, Garage Door Opener, Granite, Hardwood Floors, Laundry, Soaking Tub, Tile Floor, Wainscoting
- Appliances
- Convection Oven, Cook Island, Dishwasher, Disposal, Double Oven, Granite, Island, Microwave, Pantry, Stainless Steel Appliance, Tile, Water Purifier
- Fireplace
- Yes
- Fireplaces
- 1
- Fireplace description
- Wood Burning
- Cooling
- Yes
- Cooling description
- Heat Pump, Mini Split
- Heating
- Yes
- Heating description
- Forced Air, Heat Pump
- Windows
- Double Pane Windows
Exterior and lot
- Lot size
- 22.56 acres
- Exterior features
- Arena, Barn, Corral, Covered Arena, Cross Fenced, Fenced, Fire Pit, Garden, Greenhouse, Guest Quarters, Outbuilding, Patio, Raised Beds, RV Parking, RV / Boat Storage, Sauna, Second Residence, Sprinkler, Water Feature, Workshop, Yard
- Lot features
- Gated, Level, Pasture, Private, Trees
- Architectural style
- One Story, Ranch
- Roof
- Composition
- View
- Yes
- View description
- River, Territorial, Trees / Woods
Utilities
- Sewer
- Septic Tank
- Water source
- Well
Parking
- Garage spaces
- 2
- Parking
- Off Street, RV Access Parking
- Total parking
- 2
Schools
- High school
- Sheldon
- Middle school
- Cal Young
- Elementary school
- Gilham
Location
- City
- Eugene
- County
- Lane
- Zoning
- EFU-30
Taxes and dues
- Annual taxes
- $7,148 (2025)
Location
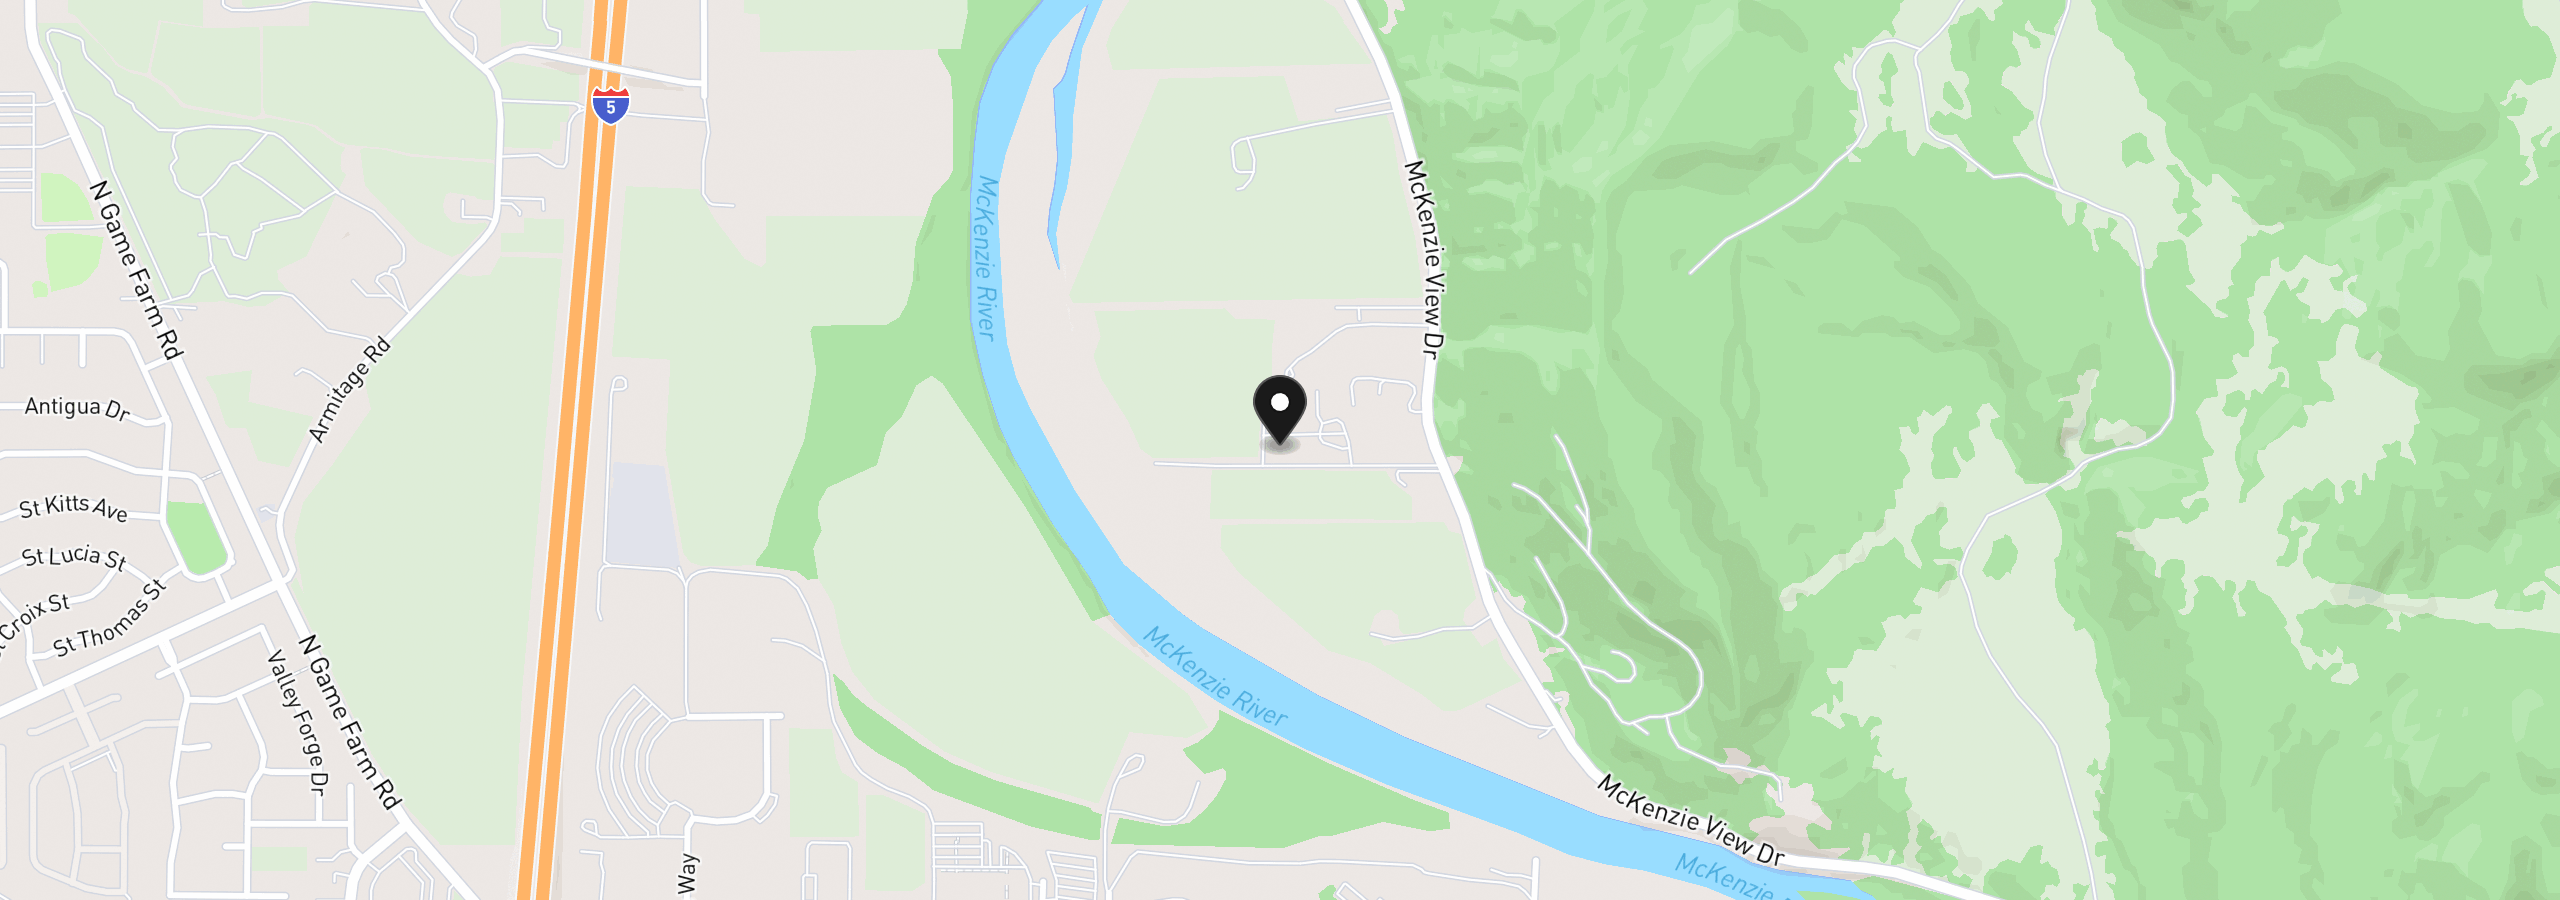
33670 McKenzie View Dr, Eugene, OR 97408
Monthly payment estimate
$11,507 /mo
- Principal and interest
- $10,911
- Property tax (2025)
- $596
- Total
- $11,507
Estimate only, and not an offer of credit. Assumes 20% down ($410,000) and a 30-year fixed rate at 7.00%. Property tax is the assessed annual amount from the listing, divided by twelve. Rates change daily. Insurance and mortgage insurance are not included. Speak to a lender for terms that apply to you.