


2508 NE Tillamook St, Portland
$1,140,000
Save
- Price per sqft
- $347.35
- Built in
- 1910
- Property size
- 3,282 sqft
- Property type
- Residential
- Days on market
- 21
Overview
Gracefully situated on a tree-lined boulevard in the historic Irvington neighborhood, this distinguished 1910 Craftsman offers period charm and timeless character across its 3,282 square feet. The sun-filled main floor unfolds in an effortless circular flow, anchored by a spacious living room featuring rich hardwood floors, soaring ceilings, architectural windows, and refined crown and picture mouldings. A wood-burning fireplace lends warmth and intimacy to the space. The adjoining dining room — with its handsome built-in buffet, leaded-glass cabinets and box beam ceiling — seats eight with ease, setting the tone for everyday meals and festive gatherings. The chef's kitchen is generously sized for socializing while cooking. Upstairs, the primary suite is a serene retreat, offering a clawfoot soaking tub, separate shower, and a well-appointed walk-in closet. Two additional bedrooms and another full bath are thoughtfully positioned nearby. The third floor presents a remarkable expanse of flexible space — currently enjoyed as a private home office and peaceful yoga sanctuary. Below, the partially finished basement offers a relaxed, convivial atmosphere suited to every age and occasion. Outside, a lovely backyard deck provides a welcome escape for morning coffee, al fresco dining and evening cocktails. The beautifully landscaped grounds require minimal upkeep, affording you the freedom to travel with ease. The covered front porch is a cherished vantage point overlooking the gentle rhythm of cyclists, joggers, and neighbors along Tillamook Street. Located mere steps to the newly-revitalized Broadway Village, you'll find friendly establishments such as Steeplejack Brewery, Heavenly Creatures, and Costello's Travel Cafe. A few blocks farther are New Seasons, Fred Meyer, the Irvington Club and many other services to round out your 20-minute neighborhood. Excellent schools and convenient commuting routes make this home sweet home a win-win for Buyers in all demographics! [Home Energy Score = 1. HES Report at https://rpt.greenbuildingregistry.com/hes/OR10248917]
Details
Interior
- Interior features
- Third Floor, Garage Door Opener, Hardwood Floors, High Ceilings, Laundry, Tile Floor, Washer / Dryer, Wood Floors
- Appliances
- Built-in Range, Dishwasher, Disposal, Free Standing Gas Range, Free Standing Refrigerator, Island, Marble, Microwave, Pantry, Plumbed For Ice Maker, Range Hood, Stainless Steel Appliance
- Fireplace
- Yes
- Fireplaces
- 1
- Fireplace description
- Wood Burning
- Cooling
- Yes
- Cooling description
- Heat Pump
- Heating
- Yes
- Heating description
- Radiant, Wall Heater
- Windows
- Wood Frames
Exterior and lot
- Exterior features
- Deck, Porch
- Lot features
- Corner Lot, Gentle Sloping
- Architectural style
- Craftsman
- Roof
- Composition
- View
- Yes
- View description
- Trees / Woods
Utilities
- Sewer
- Public Sewer
- Water source
- Public Water
Parking
- Garage spaces
- 1
- Parking
- Driveway, Off Street
- Total parking
- 1
Schools
- High school
- Grant
- Middle school
- Harriet Tubman
- Elementary school
- Irvington
Location
- City
- Portland
- County
- Multnomah
- Zoning
- R2.5
Taxes and dues
- Annual taxes
- $15,297 (2025)
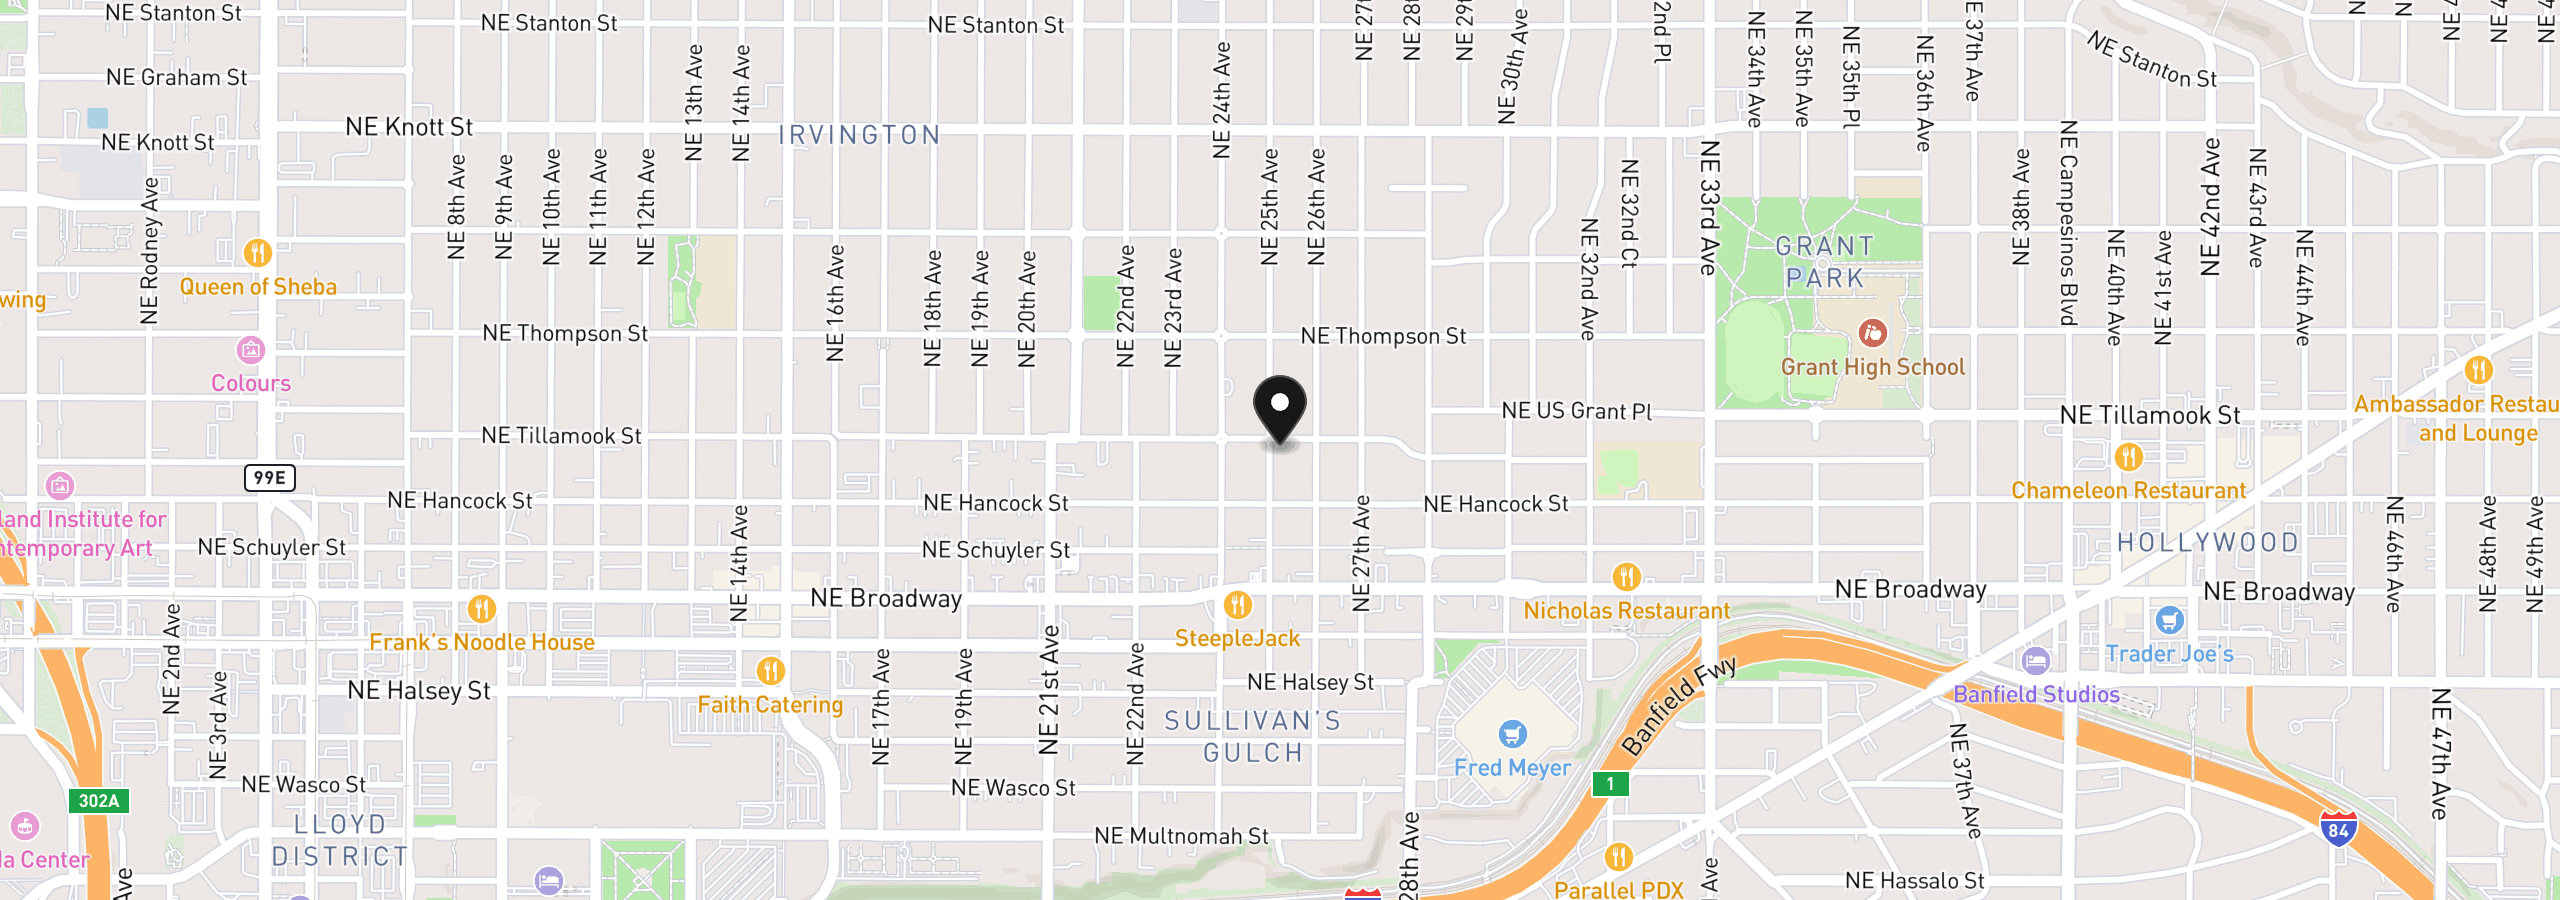
Location
2508 NE Tillamook St, Portland, OR 97212
Monthly payment estimate
$7,342 /mo
- Principal and interest
- $6,068
- Property tax (2025)
- $1,275
- Total
- $7,342
Estimate only, and not an offer of credit. Assumes 20% down ($228,000) and a 30-year fixed rate at 7.00%. Property tax is the assessed annual amount from the listing, divided by twelve. Rates change daily. Insurance and mortgage insurance are not included. Speak to a lender for terms that apply to you.


