Photograph 1 of 48

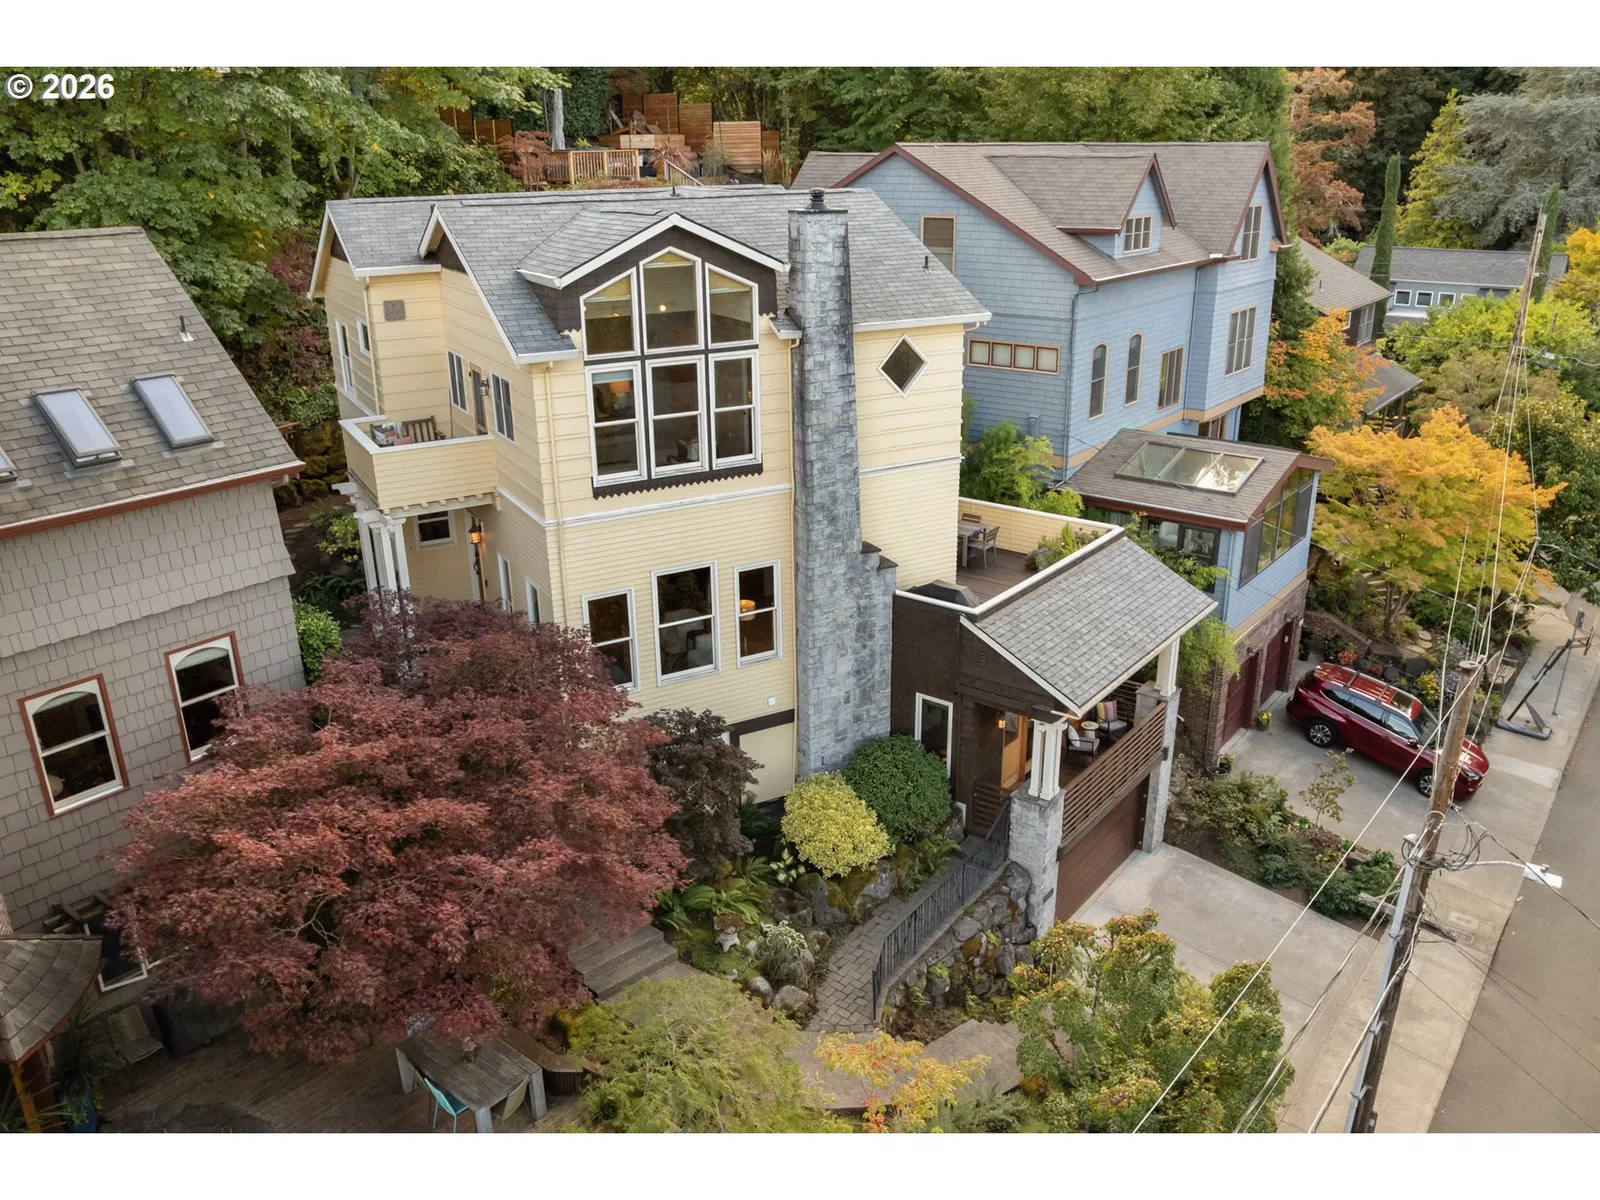
3464 NW Savier St, Portland
$999,900
Save
- Price per sqft
- $383.25
- Built in
- 2004
- Property size
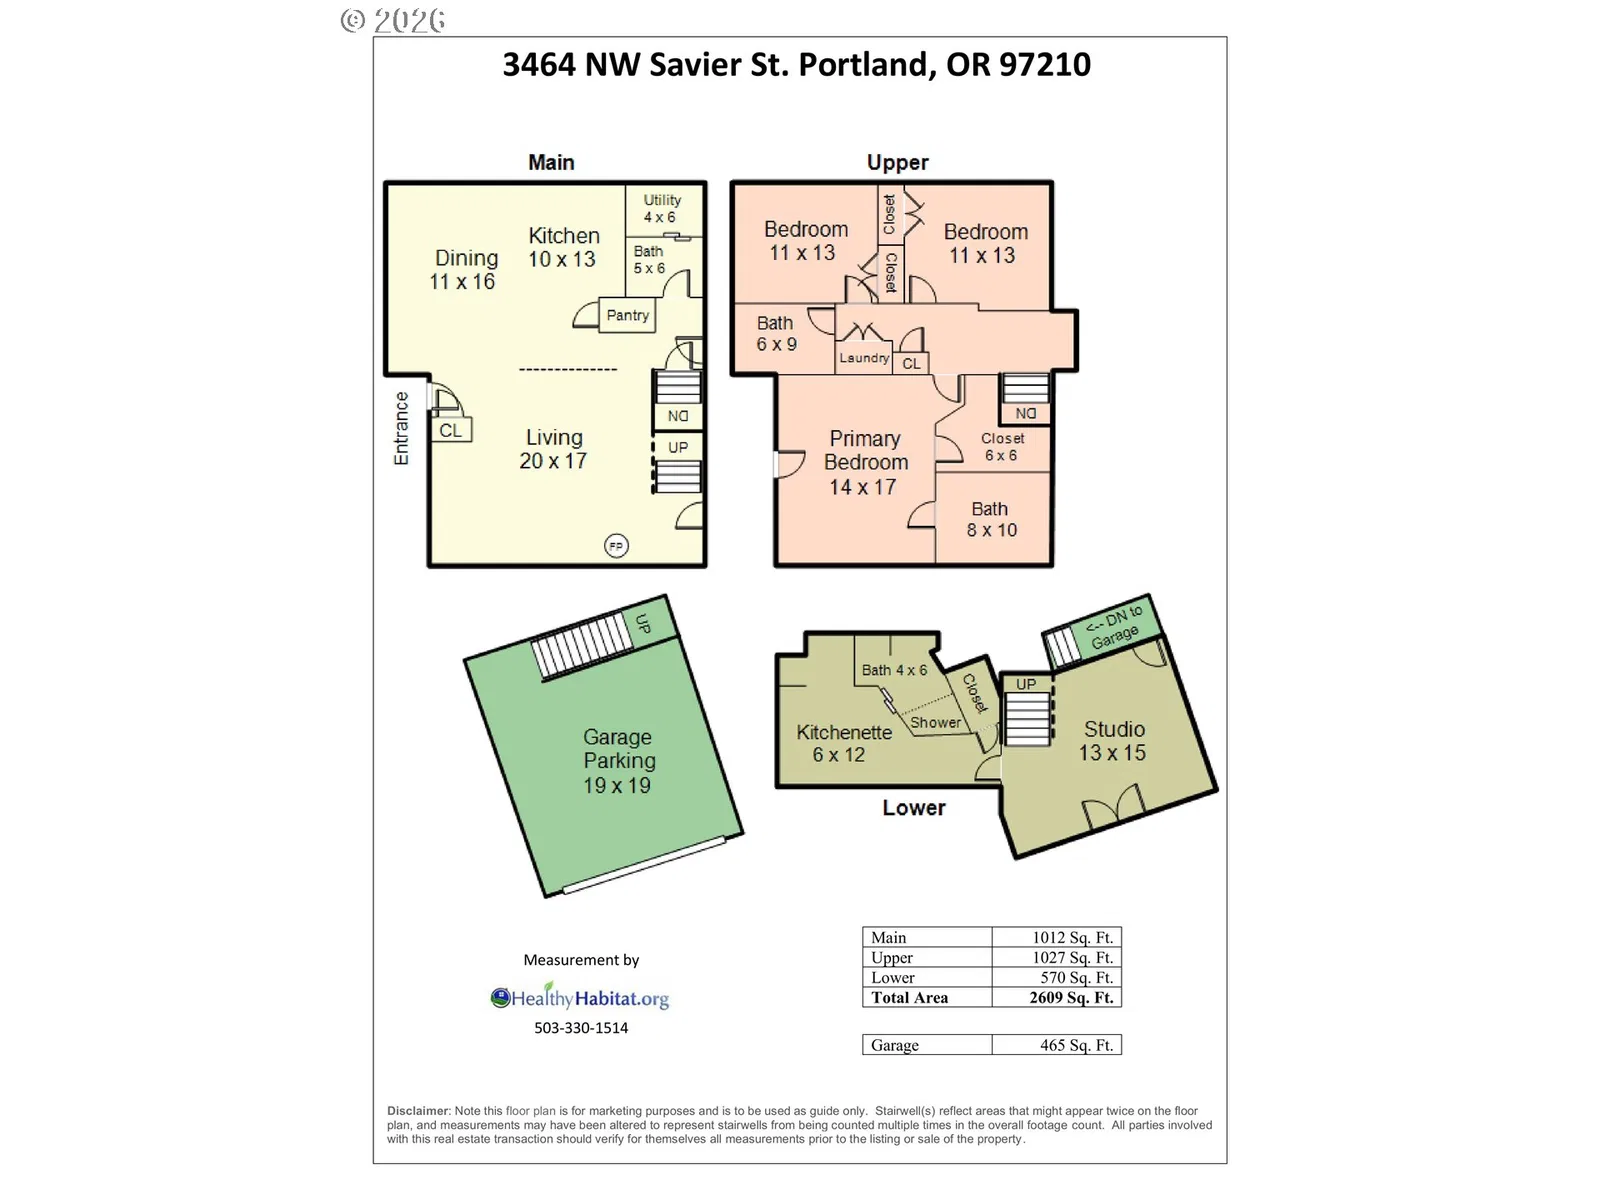
- 2,609 sqft
- Lot size
- 5,227 sqft
- Property type
- Residential
- Days on market
- 35
Overview
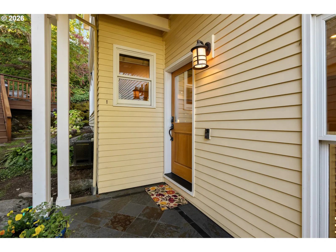
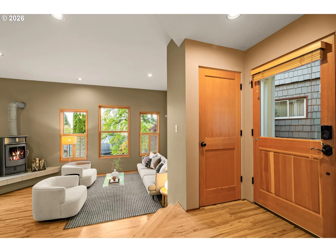
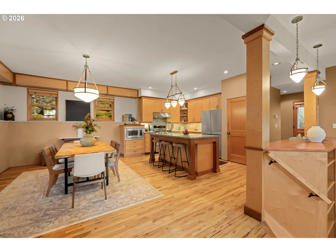
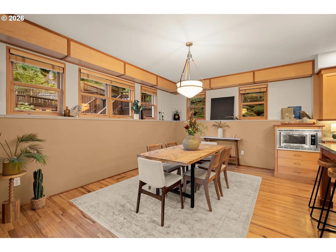
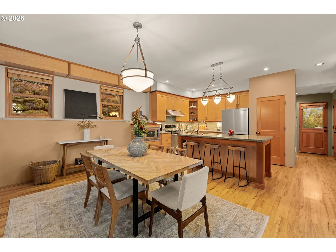
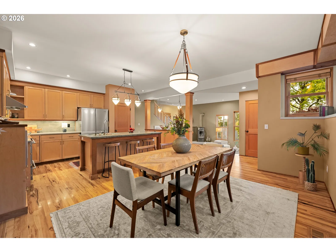
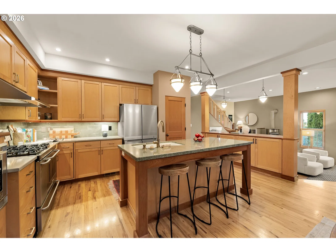
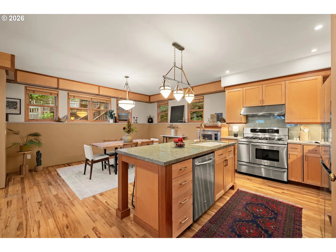
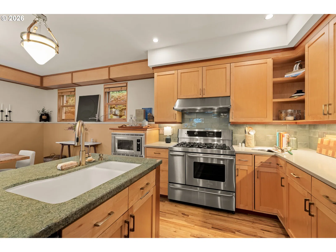
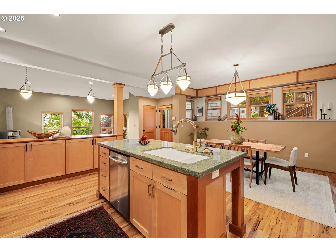
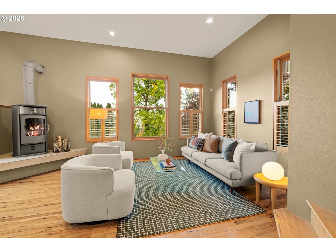
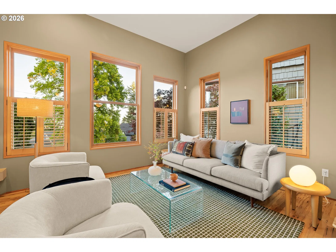
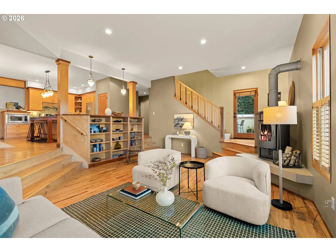
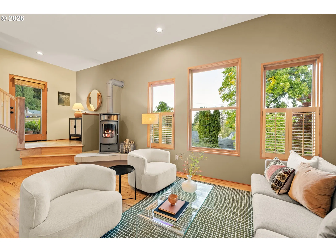
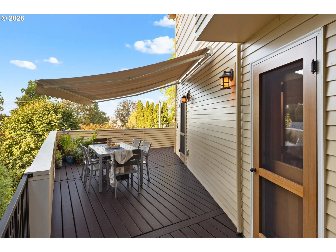
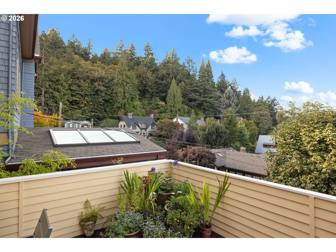
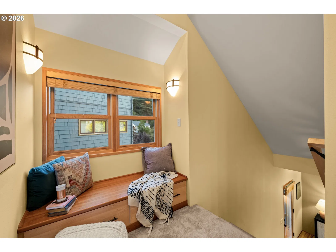
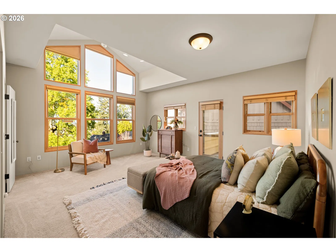
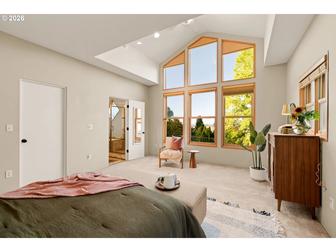
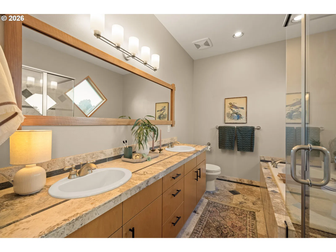
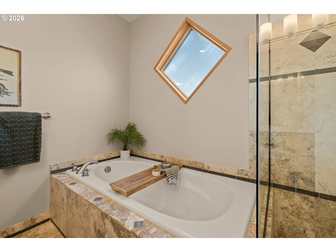
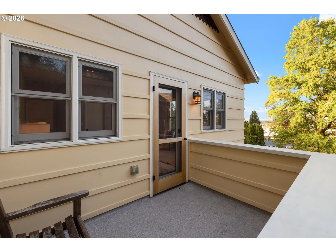
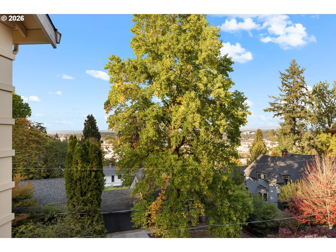
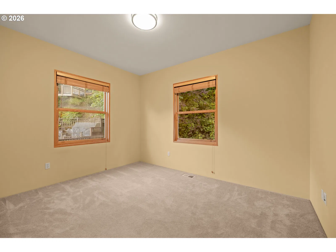
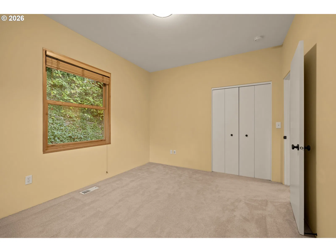
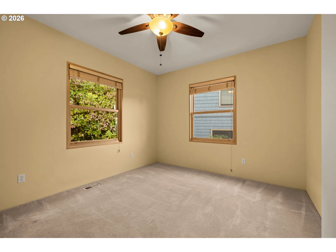
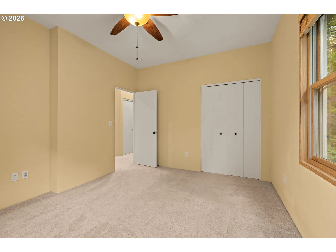
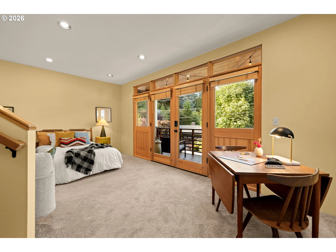
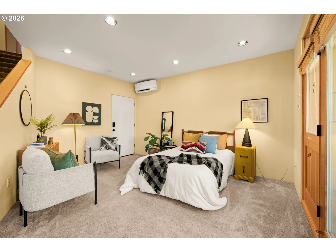
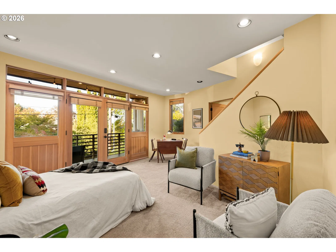
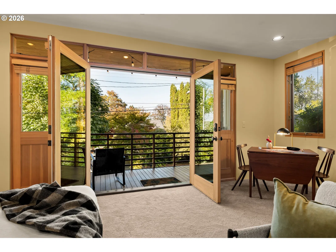
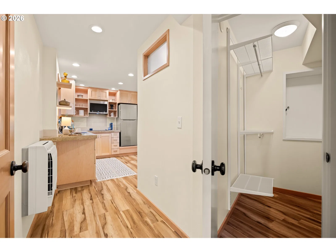
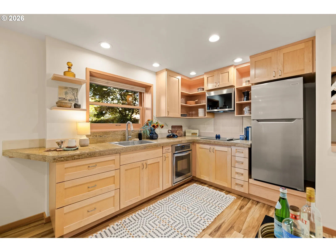
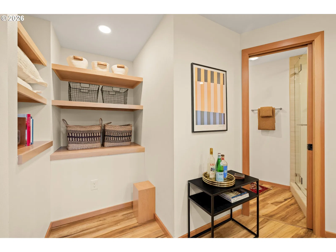
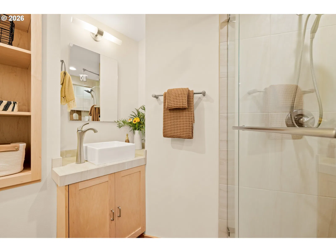
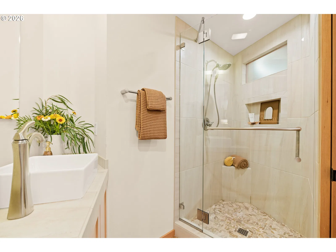
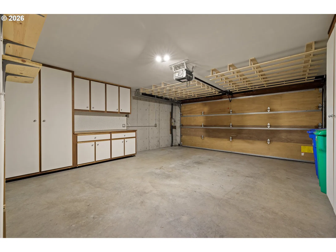
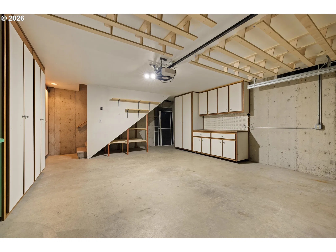
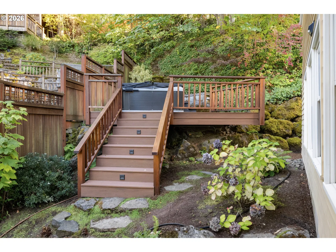
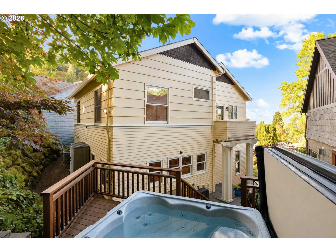
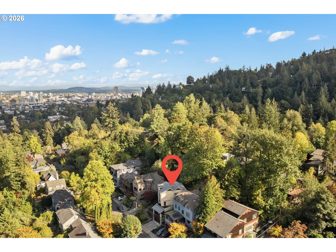
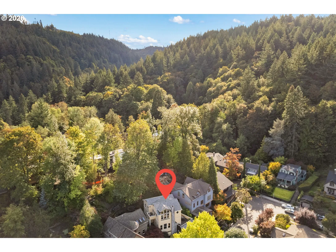
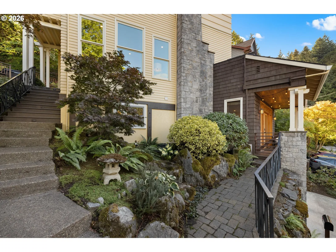
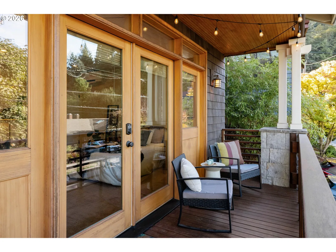
Hit the trails, then hit the town! Nestled in a neighborhood that could exist only in Portland, a tight-knit community perched on the foothills of Forest Park, this stunning home offers inspired contemporary living and proximity to Portland’s finest offerings, both natural and culinary. Begin each day in your own primary suite with an ensuite bathroom, walk-in closet, and a towering wall of windows - you’re on top of the world! Take in the views and the fresh Forest Park air; there’s an outdoor space for every occasion. Serve summer dinners on the main deck, with easy access from the kitchen and a gas hookup for grilling. In cooler weather, make your way to the upper deck where a bubbling hot tub awaits. Two balconies off the primary and guest quarters ensure that everyone has a quiet corner to rest and enjoy the birdsong. The main floor is made for entertaining with hickory hardwoods, glowing fir doors and easy flow between the kitchen, dining area, spacious living room and main deck; the open kitchen has beautiful wood cabinetry, a large granite island with bar seating and a full pantry. Downstairs - the perfect standalone guest quarters with all the essentials including a full kitchen, full bathroom, large closet, and tons of storage. It even has some luxurious extras, like high ceilings, a separate entrance with a fabulous front porch, and mini splits to keep it comfortable all year long. The garage is a storage bonanza, with a full wall and then some of floor-to-ceiling cabinets to help you stay organized. Multiple entrances to Forest Park within easy walking distance turns hiking from a weekend plan into a spontaneous daily luxury. Even sitting at home you can gaze out on the trees and enjoy the peace of having Forest Park as your neighbor. Cut through Macleay Park down to Nob Hill for dinner, drinks and more - there are so many local gems! A few blocks further Slabtown awaits, not to mention Washington Park, Providence Park and all of downtown. Welcome home! [Home Energy Score = 6. HES Report at https://rpt.greenbuildingregistry.com/hes/OR10242732]
Details
Interior
- Interior features
- Ceiling Fan, Dual Flush Toilet, Garage Door Opener, Granite, Hardwood Floors, High Ceilings, Laundry, Quartz, Separate Living Quarters / Apartment / Aux Living Unit, Soaking Tub, Vaulted Ceiling, Wall to Wall Carpet, Washer / Dryer, Wood Floors
- Appliances
- Dishwasher, Disposal, Double Oven, Free Standing Gas Range, Free Standing Refrigerator, Granite, Island, Microwave, Pantry, Plumbed For Ice Maker, Quartz, Range Hood, Stainless Steel Appliance, Tile
- Fireplace
- Yes
- Fireplaces
- 1
- Fireplace description
- Stove, Wood Burning
- Cooling
- Yes
- Cooling description
- Central Air, Mini Split
- Heating
- Yes
- Heating description
- Forced Air 95 Plus, Mini Split
- Windows
- Double Pane Windows, Wood Frames
Exterior and lot
- Lot size
- 5,227 sqft
- Exterior features
- Deck, Fenced, Free Standing Hot Tub, Garden, Gas Hookup, Porch, Tool Shed
- Lot features
- Sloped, Terraced, Trees
- Architectural style
- NW Contemporary
- Roof
- Composition
- View
- Yes
- View description
- Mountain, River, Trees / Woods
Utilities
- Sewer
- Public Sewer
- Water source
- Public Water
Parking
- Garage spaces
- 2
- Parking
- Driveway
- Total parking
- 2
Schools
- High school
- Lincoln
- Middle school
- West Sylvan
- Elementary school
- Chapman
Location
- City
- Portland
- County
- Multnomah
- Zoning
- R5
- Subdivision
- NORTHWEST DISTRICT
Taxes and dues
- Annual taxes
- $19,300 (2026)
Location
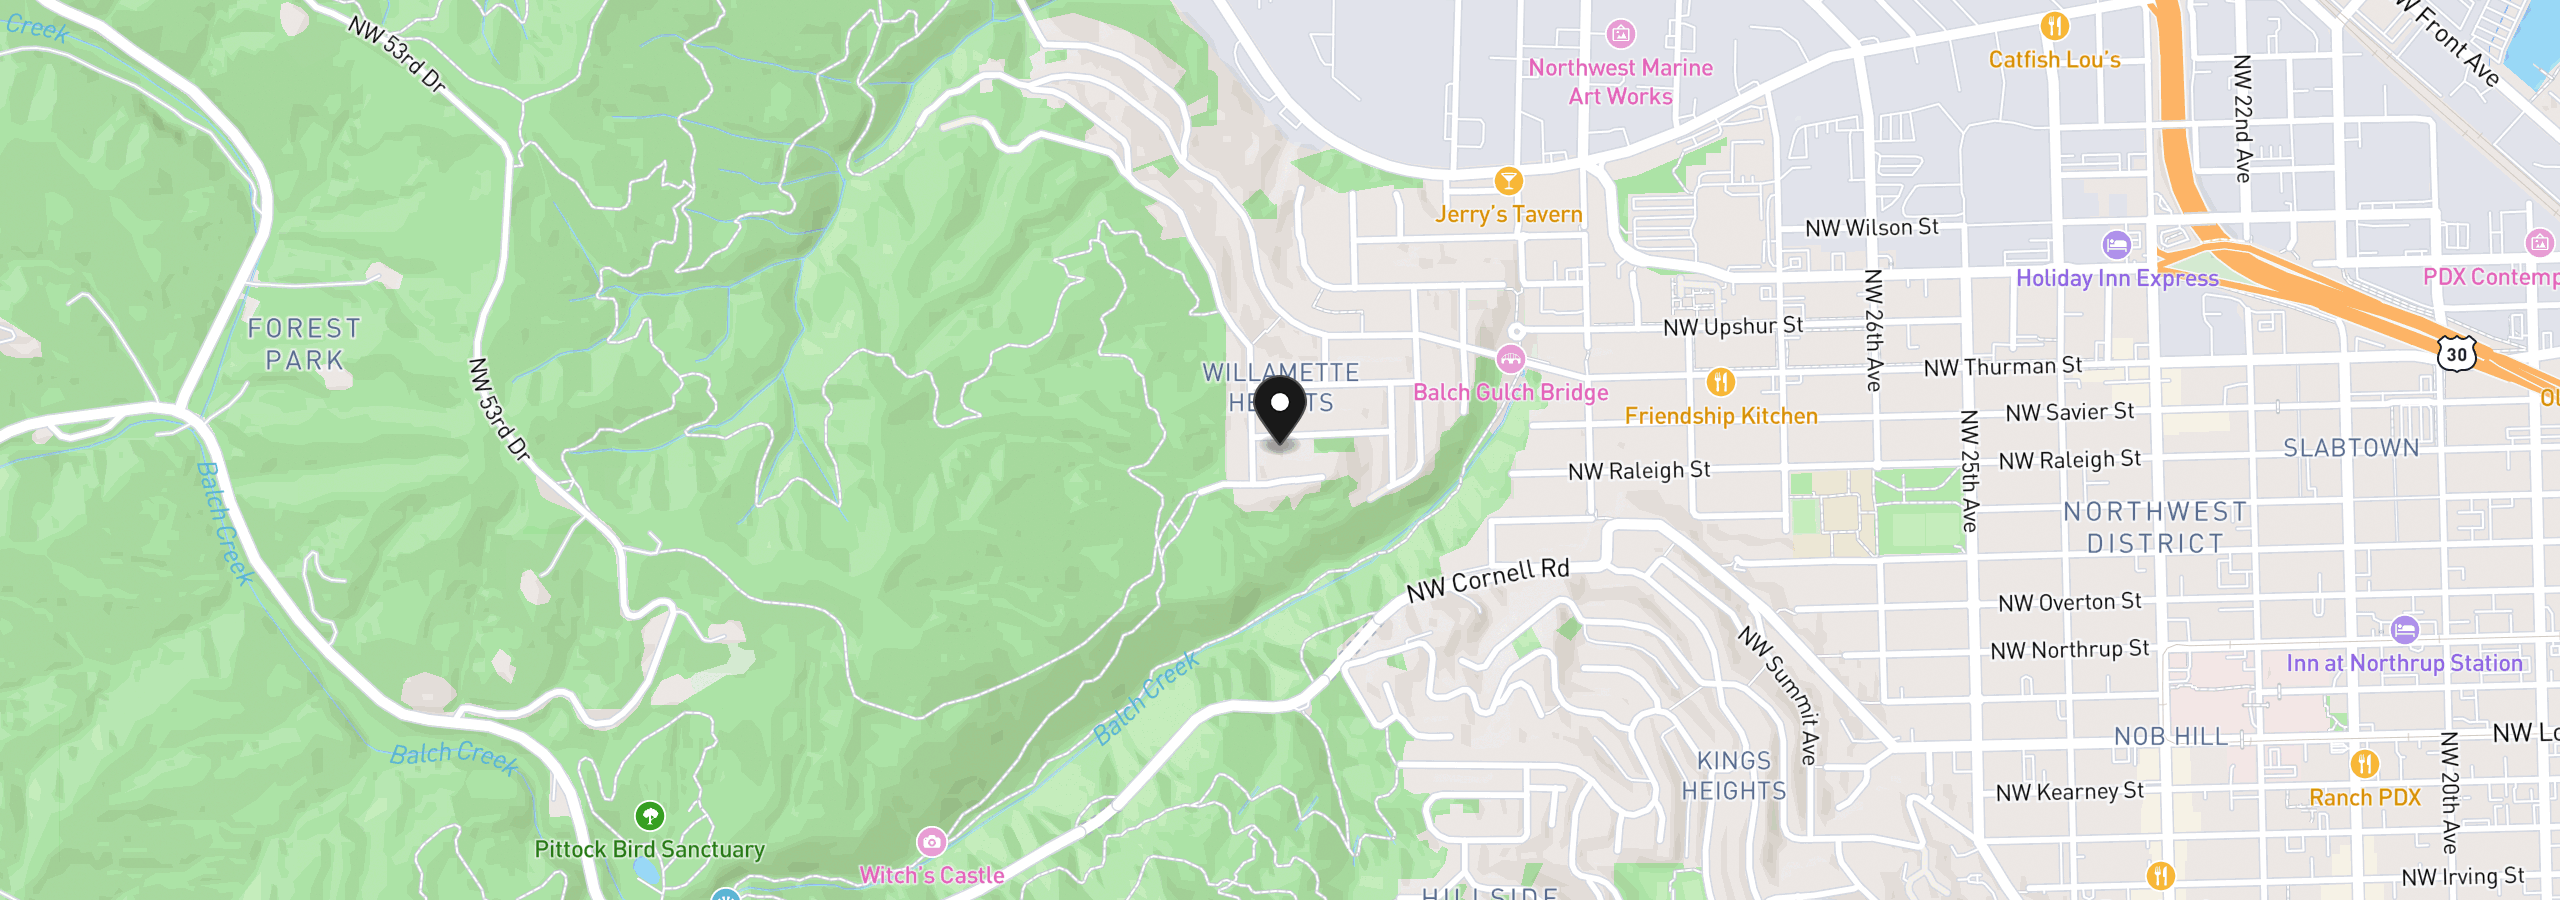
3464 NW Savier St, Portland, OR 97210
Monthly payment estimate
$6,930 /mo
- Principal and interest
- $5,322
- Property tax (2026)
- $1,608
- Total
- $6,930
Estimate only, and not an offer of credit. Assumes 20% down ($199,980) and a 30-year fixed rate at 7.00%. Property tax is the assessed annual amount from the listing, divided by twelve. Rates change daily. Insurance and mortgage insurance are not included. Speak to a lender for terms that apply to you.