


747 Emily Grace Ln SE, Salem
$630,000
Save
- Price per sqft
- $329.33
- Built in
- 2026
- Property size
- 1,913 sqft
- Lot size
- 6,098 sqft
- Property type
- Residential
- Days on market
- 80
Overview
Stunning single story located in Affinity Estates. This 3 bedroom, 2 bath open floor plan built by Wind River Homes with great attention to detail has large open kitchen with center island, custom cabinets, solid counters, gas range. Luxurious master suite and a covered patio in back. Photos are similar too with upgrade
Details
Interior
- Interior features
- Luxury Vinyl Plank, Wall to Wall Carpet
- Appliances
- Disposal, Free Standing Gas Range, Island, Range Hood
- Fireplace description
- Gas
- Cooling
- Yes
- Cooling description
- Central Air
- Heating
- Yes
- Heating description
- Forced Air
- Windows
- Vinyl Frames
Exterior and lot
- Lot size
- 6,098 sqft
- Exterior features
- Covered Patio, Fenced, Sprinkler, Yard
- Architectural style
- One Story
- Roof
- Composition
- View
- Yes
- View description
- Territorial
Utilities
- Sewer
- Public Sewer
- Water source
- Public Water
Parking
- Garage spaces
- 2
- Parking
- Driveway
- Total parking
- 2
Schools
- High school
- Sprague
- Middle school
- Crossler
- Elementary school
- Sumpter
Location
- City
- Salem
- County
- Marion
- Zoning
- RS
Location
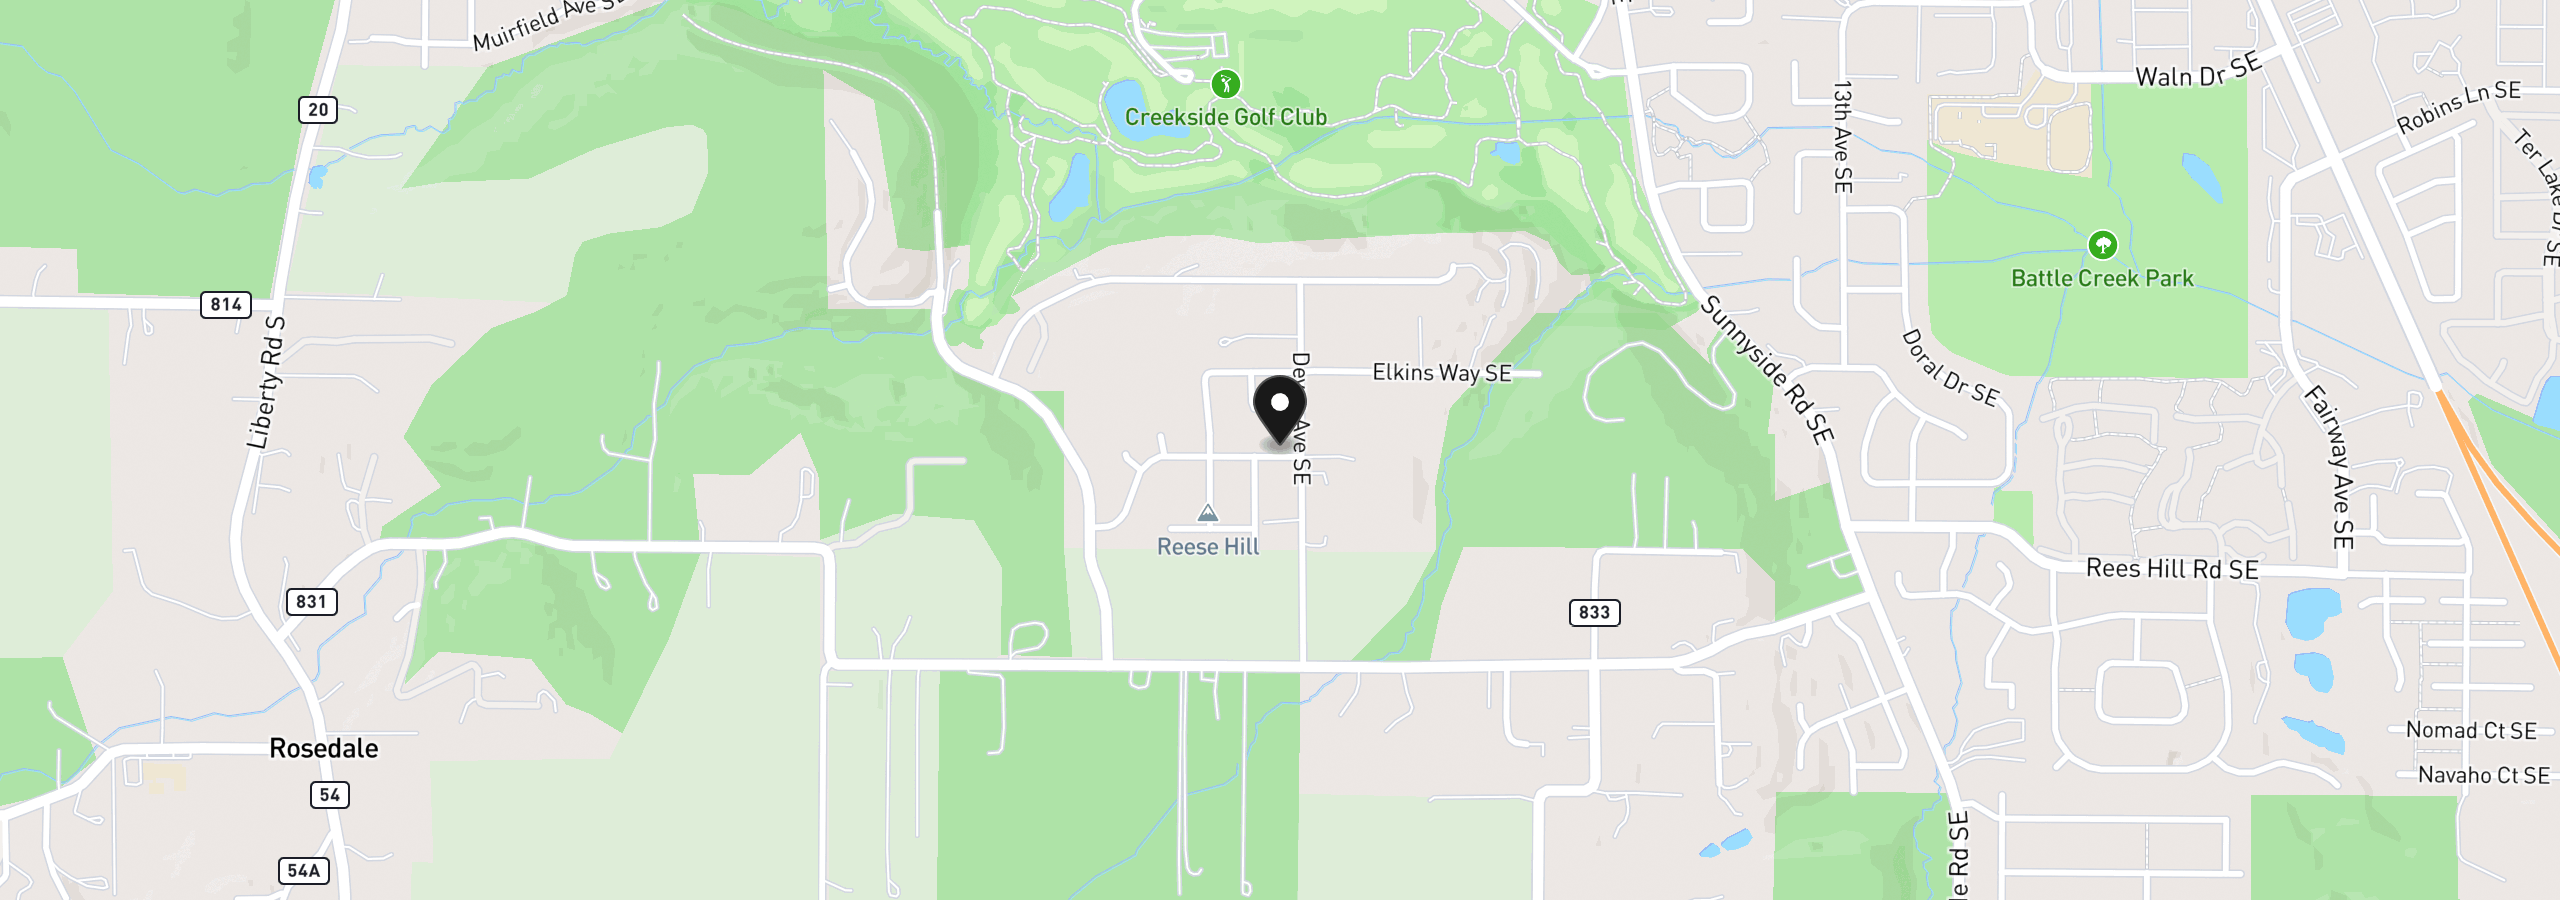
747 Emily Grace Ln SE, Salem, OR 97306
Monthly payment estimate
$3,826 /mo
- Principal and interest
- $3,353
- Property tax (estimated)
- $473
- Total
- $3,826
Estimate only, and not an offer of credit. Assumes 20% down ($126,000) and a 30-year fixed rate at 7.00%. Property tax is estimated at 0.90% of the purchase price, because this listing carries no assessed figure; Oregon assesses on a capped assessed value rather than the sale price, so the real bill will differ. Rates change daily. Insurance and mortgage insurance are not included. Speak to a lender for terms that apply to you.


