

2293 S Veneta Ave, Salem
$614,995
Save
- Price per sqft
- $275.78
- Built in
- 2026
- Property size
- 2,230 sqft
- Property type
- Residential
- Days on market
- 22
Overview
Welcome the Coral floor plan at Sorrento Estates in Salem, Oregon. This beautiful two-story 2,230 square foot floor plan has 4 bedrooms plus a den, 2.5 bathrooms, and an attached 2-car garage. As you walk in, there is a den that provides flexibility for hosting guests. Walking down the hallway and past the extra storage closet, the great room invites you into the open and modern area that includes the dining room and kitchen. A floor-to-ceiling electric fireplace centers the living area. The kitchen offers plenty of space and amenities to create your favorite meals. It features solid-surface countertops, shaker-style cabinets with matte black pulls, stainless-steel appliances, and a pantry for added storage. The upstairs secondary bedrooms each have its own spacious closet, and the third bedroom also include a walk-in closet. The primary bedroom offers a open layout, providing a serene space with an en suite bathroom featuring a double vanity, walk-in shower, a bathtub, a spacious walk-in closet, and a bonus closet for all your clothing! The upstairs laundry room adds convenience to your routine without having to haul your clothes between floors. Receive a closing cost credit with use of builder’s preferred lender, reach out for more details. We know you will love this Coral floor plan. Photos are representative of plan only and finishes may vary as built.
Details
Interior
- Interior features
- Laminate Flooring, Laundry, Quartz, Wall to Wall Carpet
- Appliances
- Disposal, Free Standing Gas Range, Gas Appliances, Island, Pantry, Plumbed For Ice Maker, Quartz, Stainless Steel Appliance
- Fireplace
- Yes
- Fireplaces
- 1
- Fireplace description
- Electric
- Cooling
- No
- Cooling description
- Air Conditioning Ready
- Heating
- Yes
- Heating description
- Forced Air 95 Plus
- Windows
- Double Pane Windows, Vinyl Frames
Exterior and lot
- Exterior features
- Covered Patio, Yard
- Architectural style
- Two Stories
- Roof
- Composition
- View
- No
Utilities
- Sewer
- Public Sewer
- Water source
- Public Water
Parking
- Garage spaces
- 2
- Total parking
- 2
Schools
- High school
- Sprague
- Middle school
- Crossler
- Elementary school
- Liberty
Location
- City
- Salem
- County
- Marion
- Subdivision
- Sorrento Estates
Location
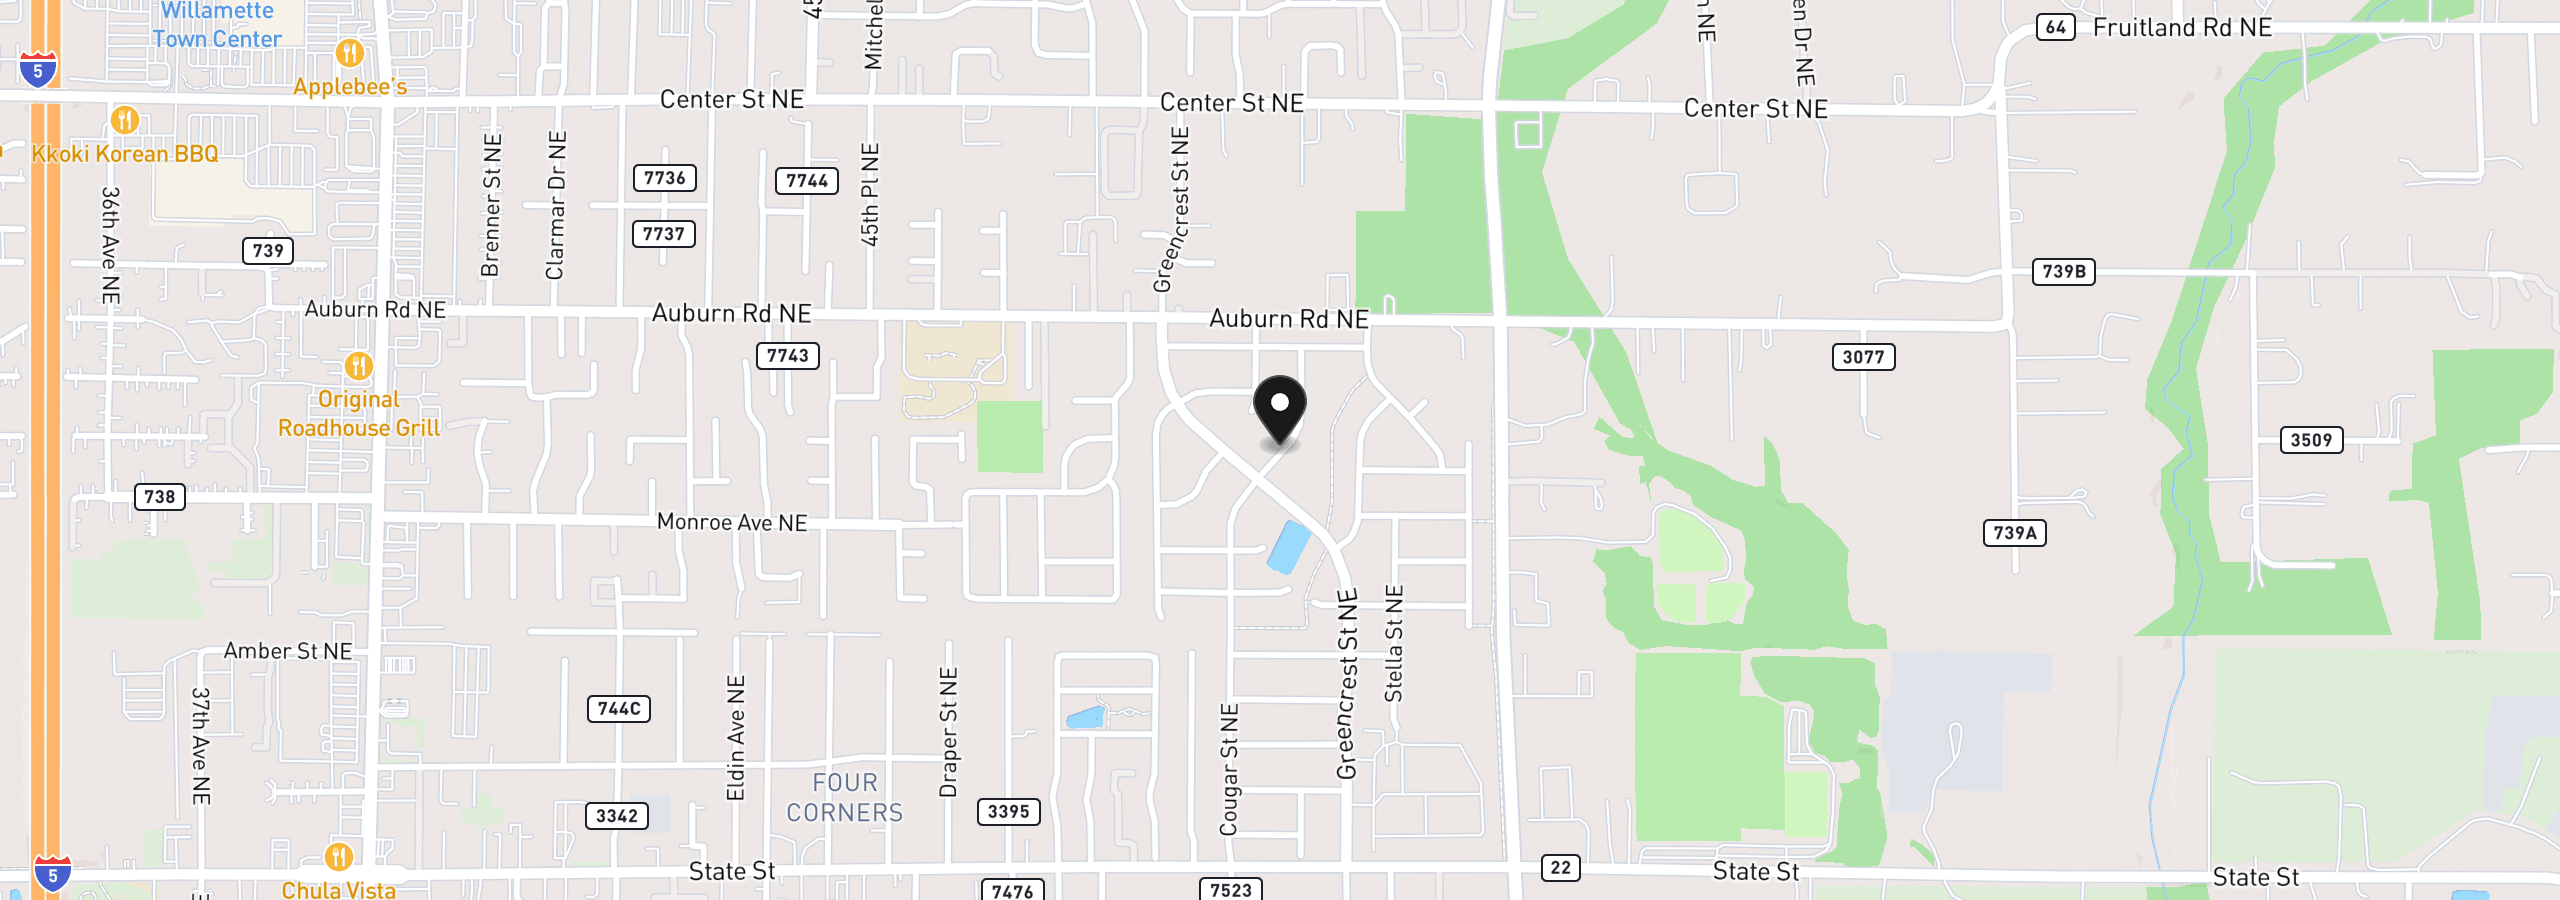
2293 S Veneta Ave, Salem, OR 97306
Monthly payment estimate
$3,735 /mo
- Principal and interest
- $3,273
- Property tax (estimated)
- $461
- Total
- $3,735
Estimate only, and not an offer of credit. Assumes 20% down ($122,999) and a 30-year fixed rate at 7.00%. Property tax is estimated at 0.90% of the purchase price, because this listing carries no assessed figure; Oregon assesses on a capped assessed value rather than the sale price, so the real bill will differ. Rates change daily. Insurance and mortgage insurance are not included. Speak to a lender for terms that apply to you.


