

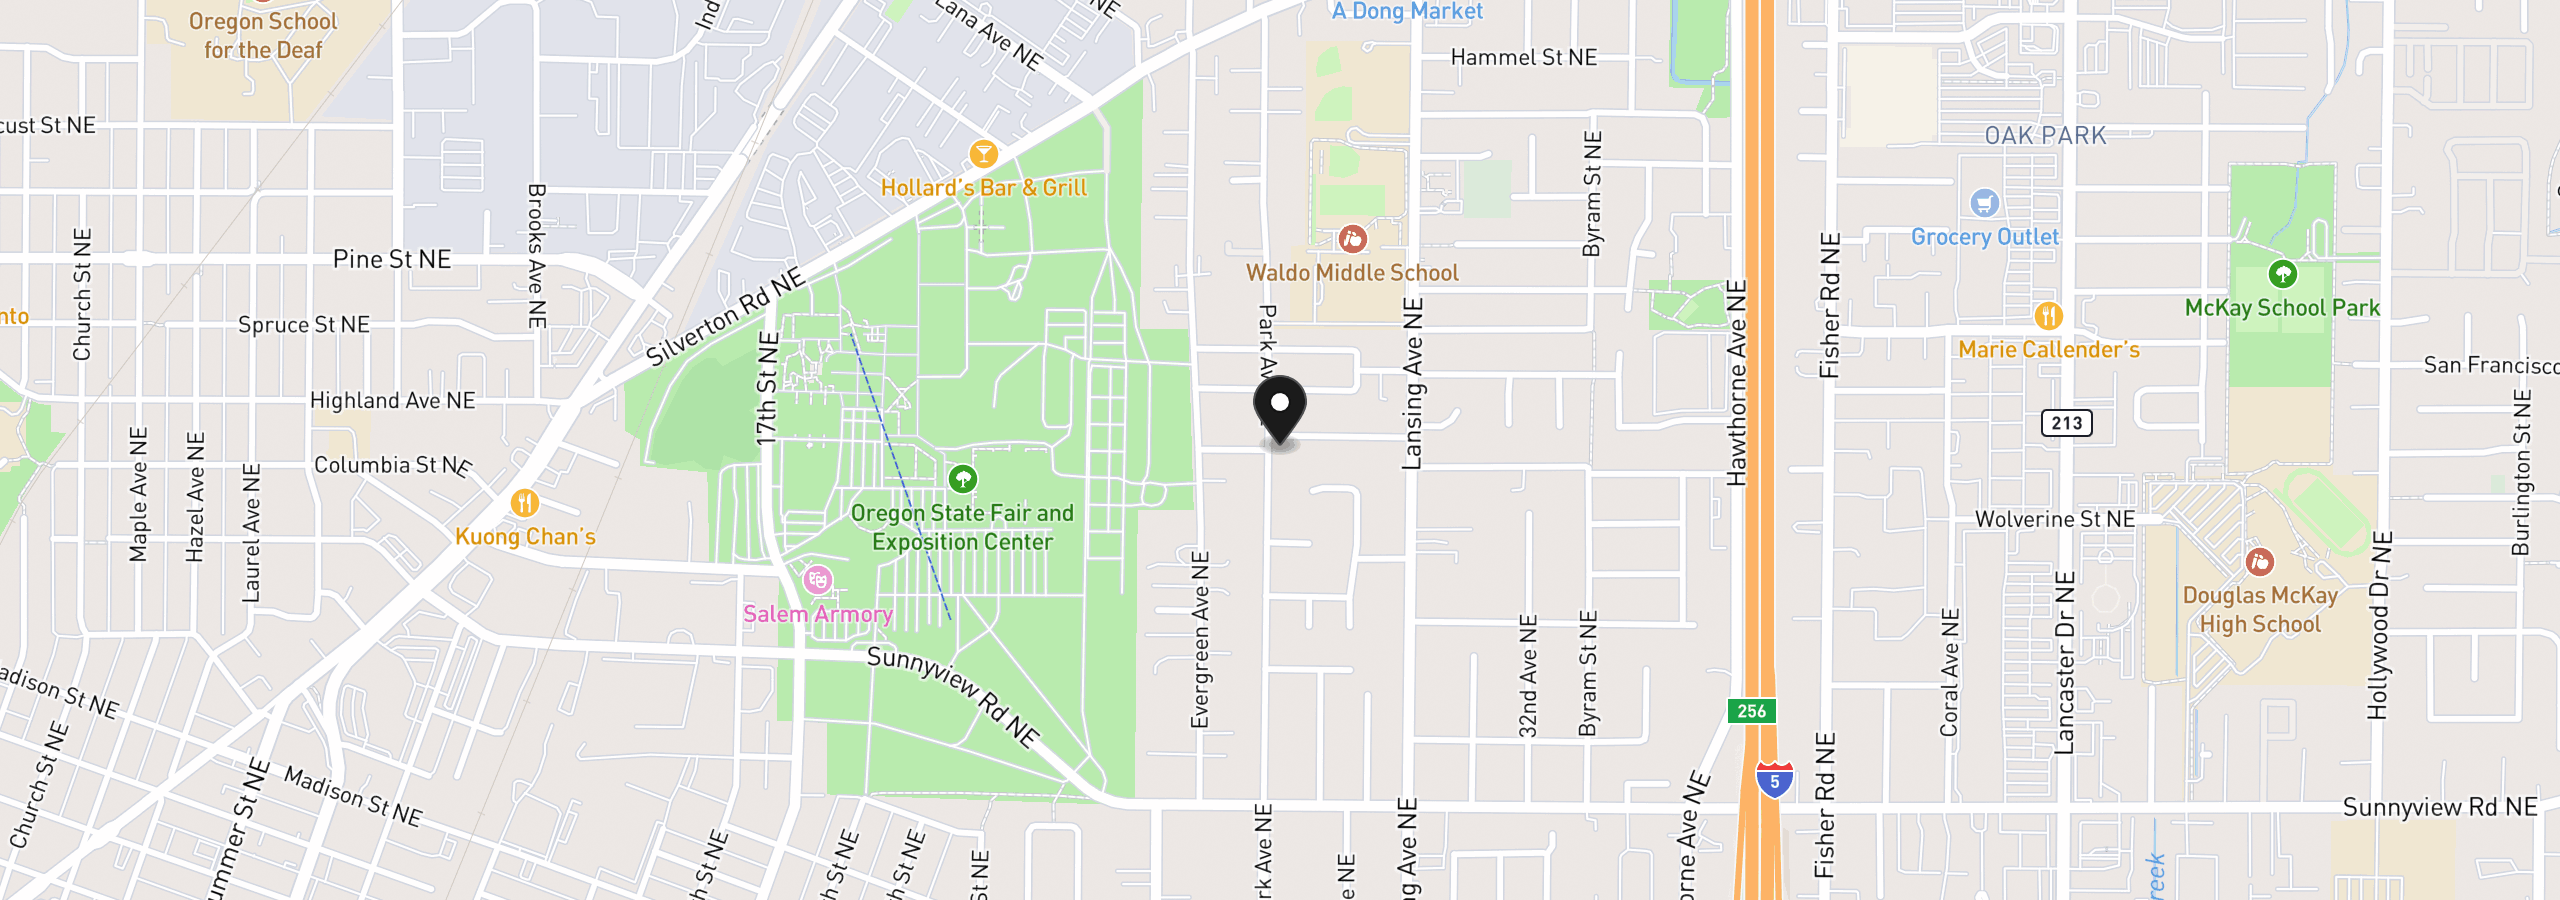
2806 Livingston Sta, Salem
$499,900
Save
- Price per sqft
- $202.06
- Built in
- 1952
- Property size
- 2,474 sqft
- Lot size
- 9,148 sqft
- Property type
- Residential
- Days on market
- 20
Overview
OWNER FINANCING! The sellers may consider owner financing. Contact agent for potential terms. Great opportunity on this duplex located on a large corner lot w/ two driveways, two car garage w/ parking & 4 car carport and street parking. The interior/exterior remodel includes updated paint, roof on home, gutters, doors, some windows, flooring throughout, kitchen countertops, sinks, vanities & more. 2808 is the larger unit w/ ample room, family room, living room, laundry room and storage. Two separate yards for both units w/ potential for RV/Boat parking.
Details
Interior
- Interior features
- Hardwood Floors, Luxury Vinyl Plank, Wood Floors
- Appliances
- Built-in Range, Dishwasher
- Fireplace
- Yes
- Fireplaces
- 1
- Cooling
- No
- Heating
- Yes
- Heating description
- Forced Air, Wall Heater, Zoned
Exterior and lot
- Lot size
- 9,148 sqft
- Exterior features
- Porch, Yard
- Lot features
- Level
- Architectural style
- One Story, Ranch
- Roof
- Composition
- View
- No
Utilities
- Sewer
- Public Sewer
- Water source
- Public Water
Parking
- Garage spaces
- 2
- Total parking
- 2
Schools
- High school
- North Salem
- Middle school
- Waldo
- Elementary school
- Other
Location
- City
- Salem
- County
- Marion
Taxes and dues
- Annual taxes
- $3,953 (2025)
Location
2806 Livingston Sta, Salem, OR 97301
Monthly payment estimate
$2,990 /mo
- Principal and interest
- $2,661
- Property tax (2025)
- $329
- Total
- $2,990
Estimate only, and not an offer of credit. Assumes 20% down ($99,980) and a 30-year fixed rate at 7.00%. Property tax is the assessed annual amount from the listing, divided by twelve. Rates change daily. Insurance and mortgage insurance are not included. Speak to a lender for terms that apply to you.


