

13237 Knaus Rd, Lake Oswego
$2,600,000
Save
- Price per sqft
- $530.61
- Built in
- 1980
- Property size
- 4,900 sqft
- Lot size
- 27,443 sqft
- Property type
- Residential
- Days on market
- 133
Overview
Set on a private, beautifully landscaped .66 acre estate in one of Lake Oswego's most coveted neighborhoods. This extraordinary custom residence blends timeless craftsmanship with modern luxury. Offering nearly 4,900 square feet of thoughtfully designed living space, the home was created for effortless one-level living, with approximately 3,900 square feet on the main floor. From the moment you enter, soaring ceilings, walls of oversized windows, rich walnut flooring, custom walnut cabinetry, and hand-carved oak doors create an atmosphere of warmth, elegance, and exceptional quality. Designed for both grand entertaining and comfortable daily living, the expansive floor plan seamlessly connects formal and casual spaces while capturing serene views of the surrounding grounds. At the heart of the home, the chef's kitchen is a culinary masterpiece featuring dual dishwashers, an oversized island, abundant workspace, and generous bar seating. The kitchen flows effortlessly into the spacious living and dining areas, creating the perfect setting for gatherings large and small. The luxurious primary retreat offers a true sanctuary with dual California Closets, a private laundry area, automatic window coverings, and spa-inspired amenities. Two additional ensuite bedrooms provide exceptional comfort for family and guests, while the impressive executive office—with a separate exterior entrance—offers ideal flexibility for working from home, a studio, or private client meetings. Outdoor living is equally remarkable. Covered decks provide year-round enjoyment, while a large stone patio with hot tub overlooks lush gardens, raised planting beds, mature fruit trees, and established berry bushes. The lower level features a beautifully updated private apartment complete with its own kitchen, bath, luxury vinyl flooring, washer and dryer, and private patio.Land where the tennis court is located is an additional lot that could be purchased separately. Sept.27th OPEN Sunday 1-3 PM.
Details
Interior
- Interior features
- Ceiling Fan, Dual Flush Toilet, Garage Door Opener, Hardwood Floors, Heated Tile Floor, High Ceilings, Laundry, Luxury Vinyl Plank, Separate Living Quarters / Apartment / Aux Living Unit, Soaking Tub
- Appliances
- Built-in Oven, Butlers Pantry, Cook Island, Dishwasher, Disposal, Gas Appliances, Granite, Microwave, Pantry, Plumbed For Ice Maker, Range Hood, Stainless Steel Appliance, Wine Cooler
- Fireplace
- Yes
- Fireplaces
- 3
- Fireplace description
- Gas
- Cooling
- Yes
- Cooling description
- Central Air
- Heating
- Yes
- Heating description
- Forced Air
- Windows
- Double Pane Windows, Wood Frames
Exterior and lot
- Lot size
- 27,443 sqft
- Exterior features
- Fenced, Garden, Patio, Security Lights, Sprinkler, Water Feature, Yard
- Lot features
- Level, Private
- Architectural style
- Daylight Ranch, Modern
- Roof
- Tile
- View
- Yes
- View description
- Mountain, Valley
Utilities
- Sewer
- Public Sewer
- Water source
- Public Water
Parking
- Garage spaces
- 4
- Parking
- Driveway
- Total parking
- 4
Schools
- High school
- Lake Oswego
- Middle school
- Lake Oswego
- Elementary school
- Forest Hills
Location
- City
- Lake Oswego
- County
- Clackamas
- Zoning
- R-10
Taxes and dues
- Annual taxes
- $25,890 (2025)
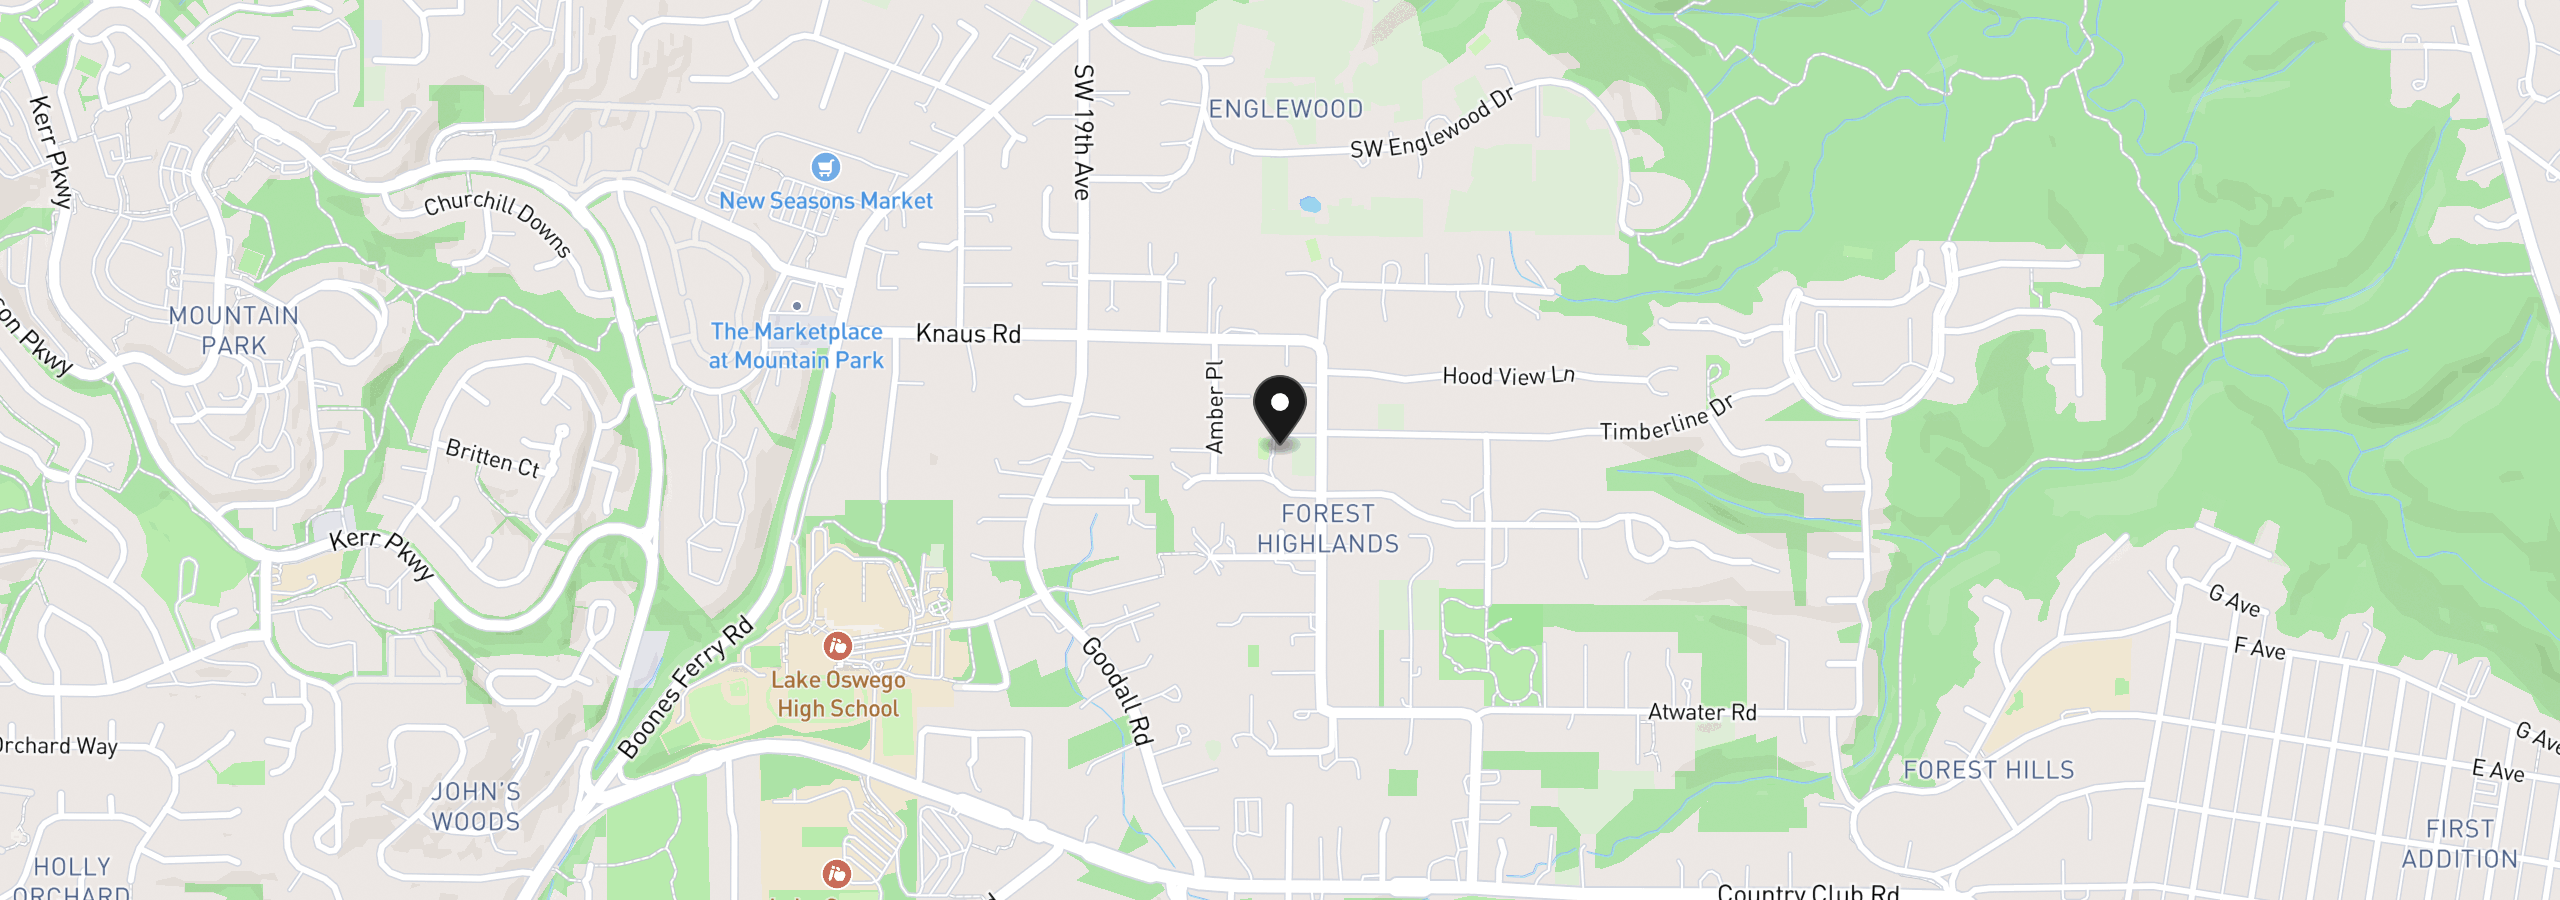
Location
13237 Knaus Rd, Lake Oswego, OR 97034
Monthly payment estimate
$15,996 /mo
- Principal and interest
- $13,838
- Property tax (2025)
- $2,158
- Total
- $15,996
Estimate only, and not an offer of credit. Assumes 20% down ($520,000) and a 30-year fixed rate at 7.00%. Property tax is the assessed annual amount from the listing, divided by twelve. Rates change daily. Insurance and mortgage insurance are not included. Speak to a lender for terms that apply to you.


