Photograph 1 of 42
5154 SW Dawn St, Lake Oswego
$2,324,900
Save
- Price per sqft
- $573.06
- Built in
- 2026
- Property size
- 4,057 sqft
- Lot size
- 12,632 sqft
- Property type
- Residential
- Days on market
- 43
Overview
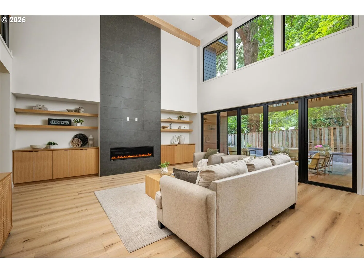
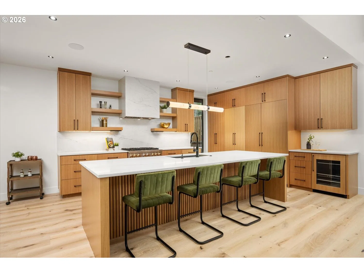
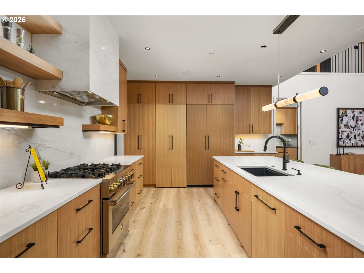
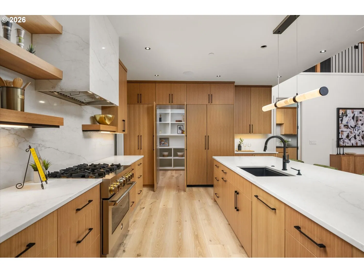
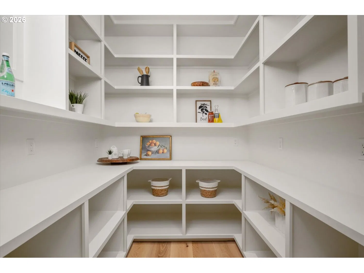
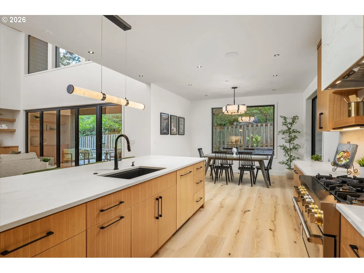
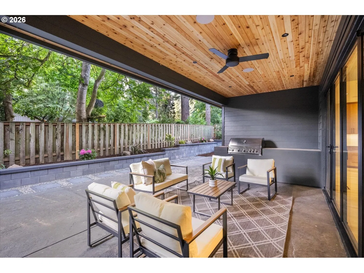
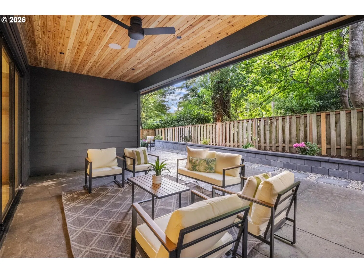
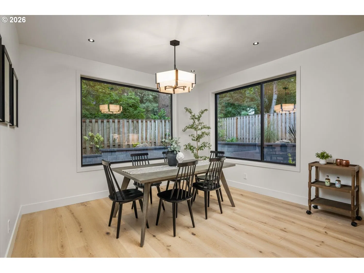
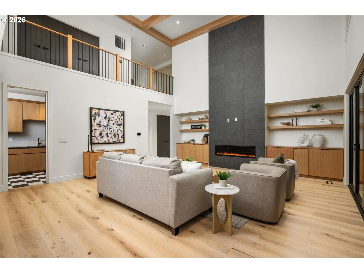
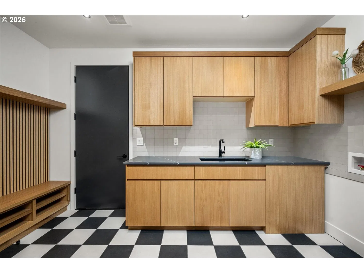
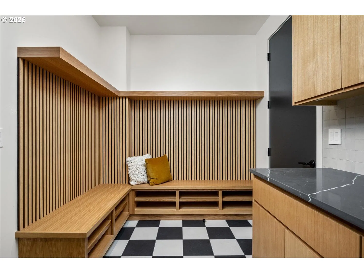
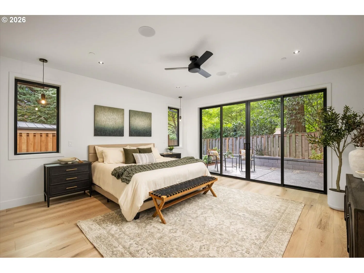
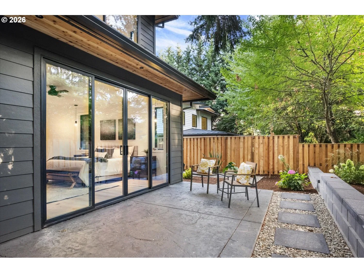
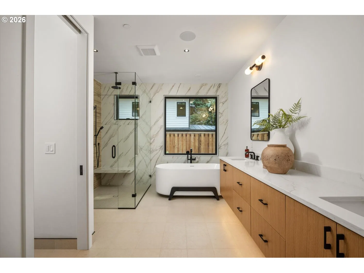
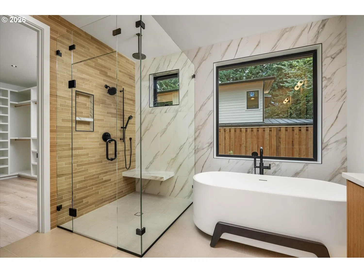
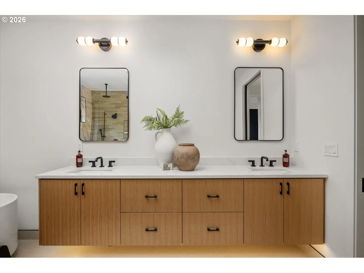
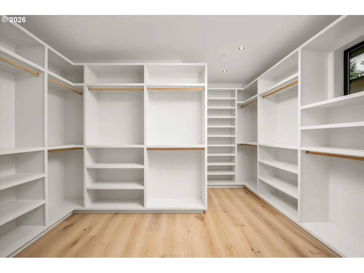
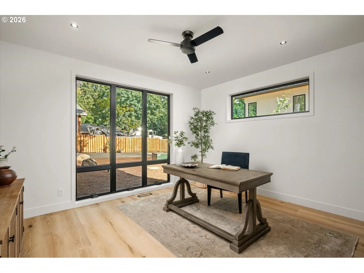
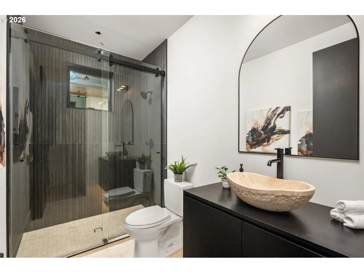
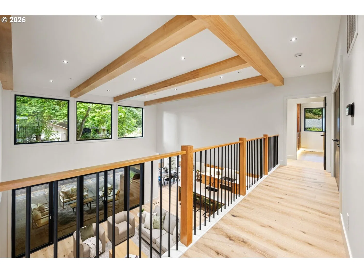
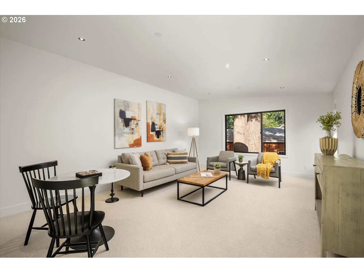
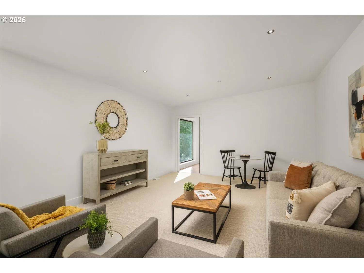
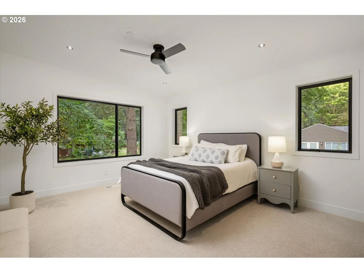
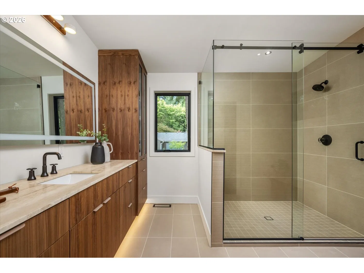
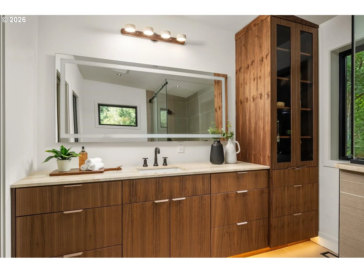
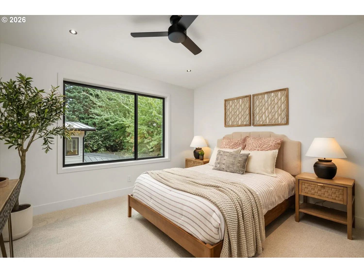
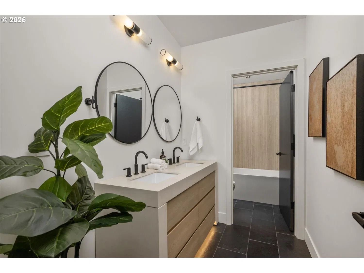
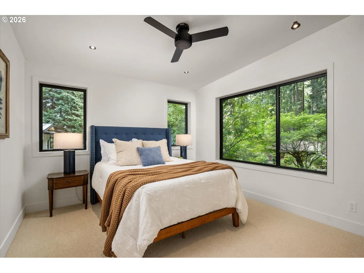
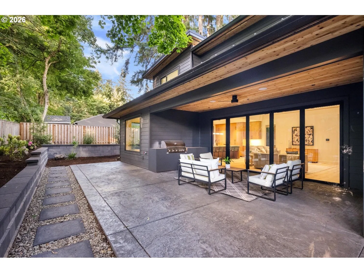
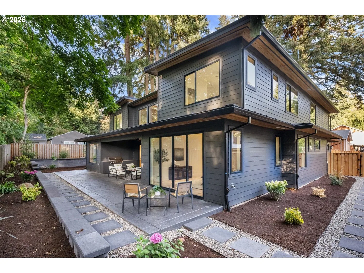
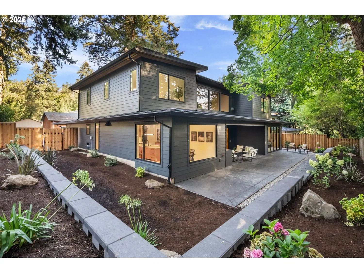
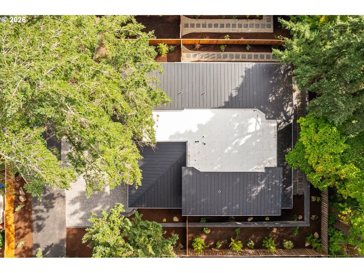
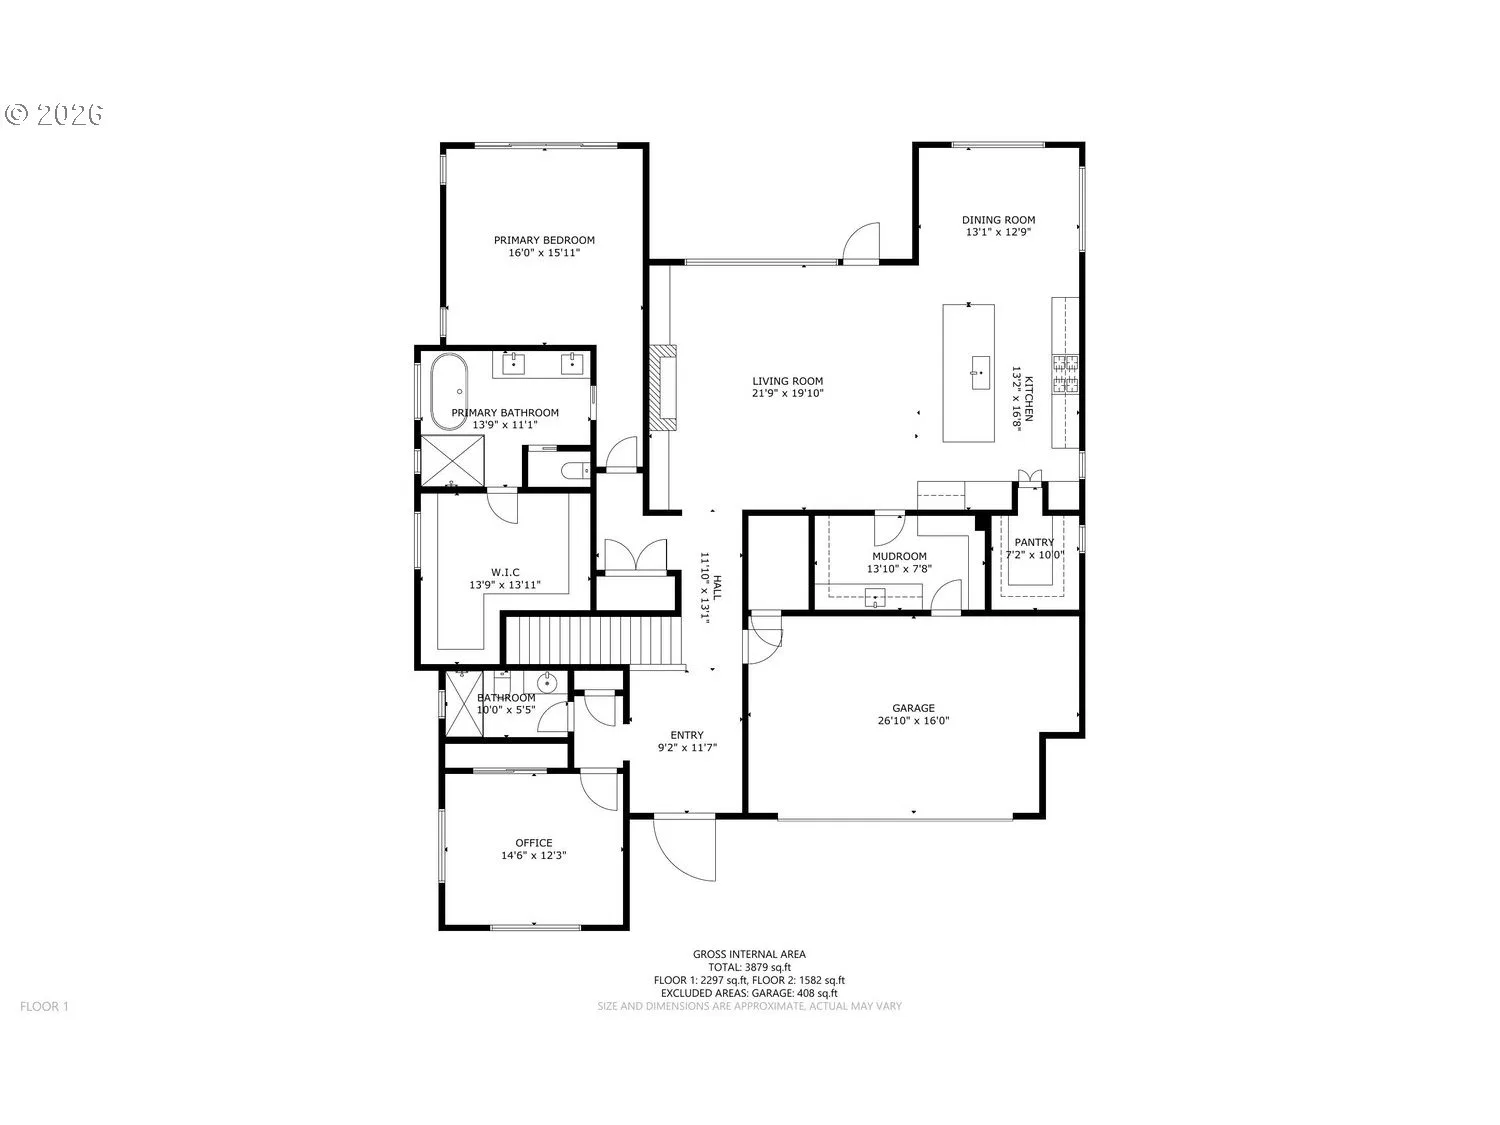
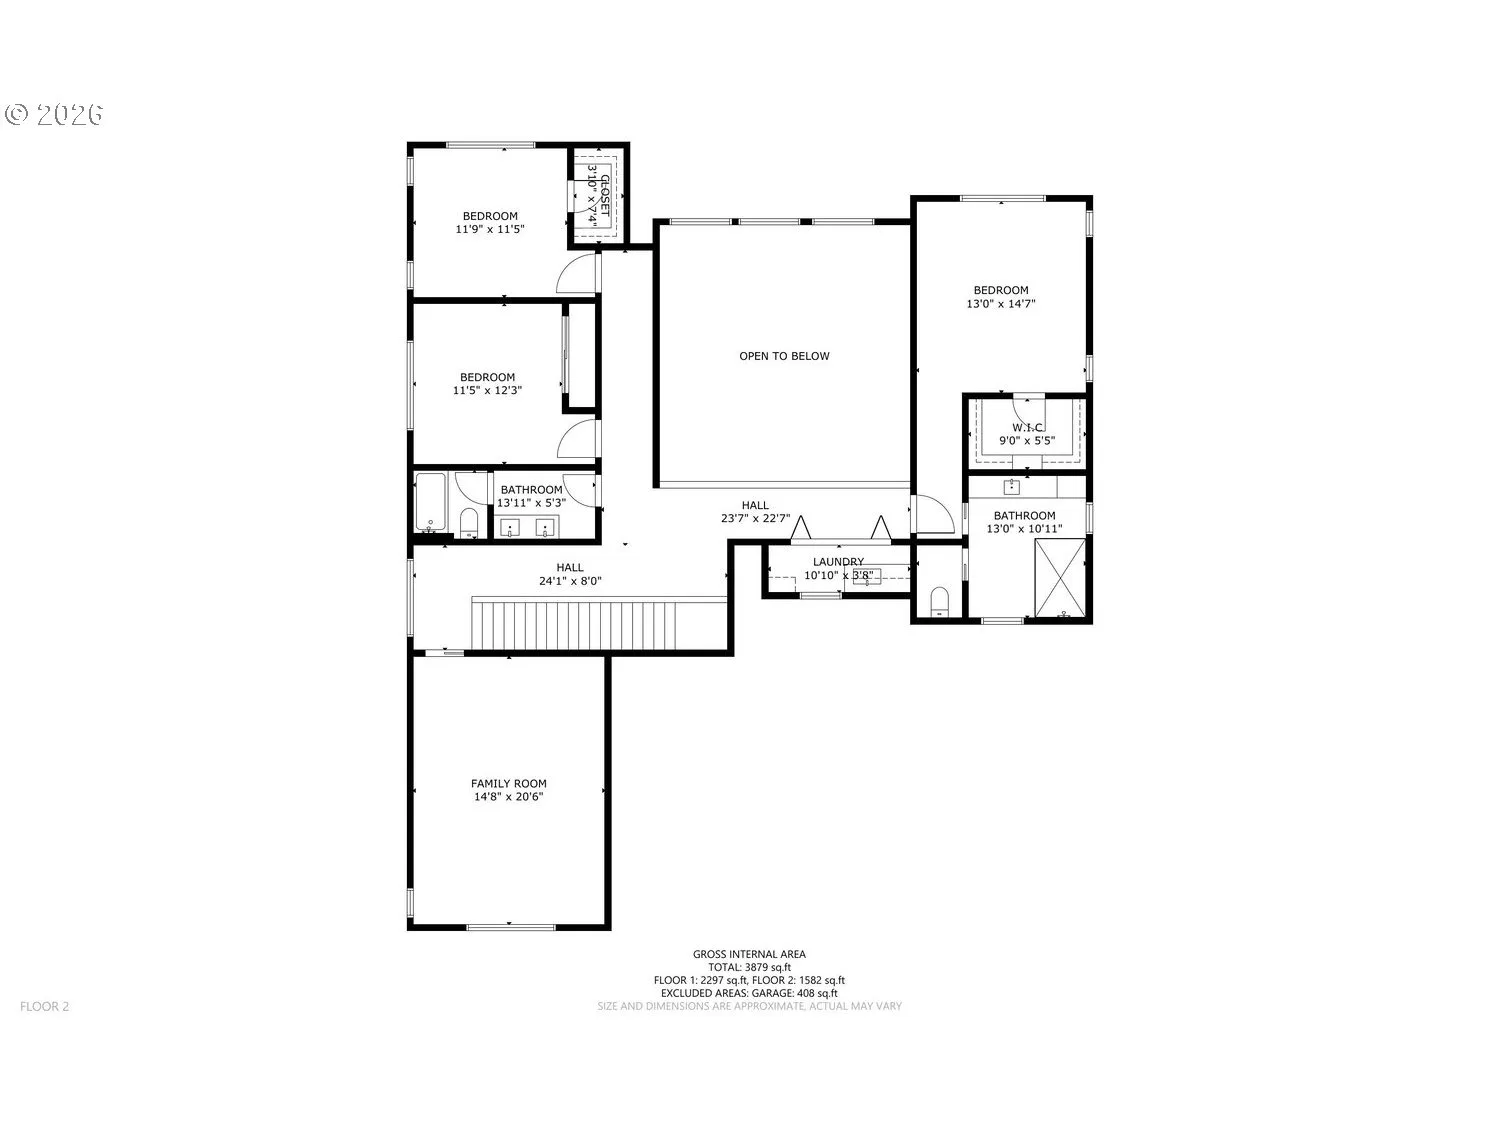
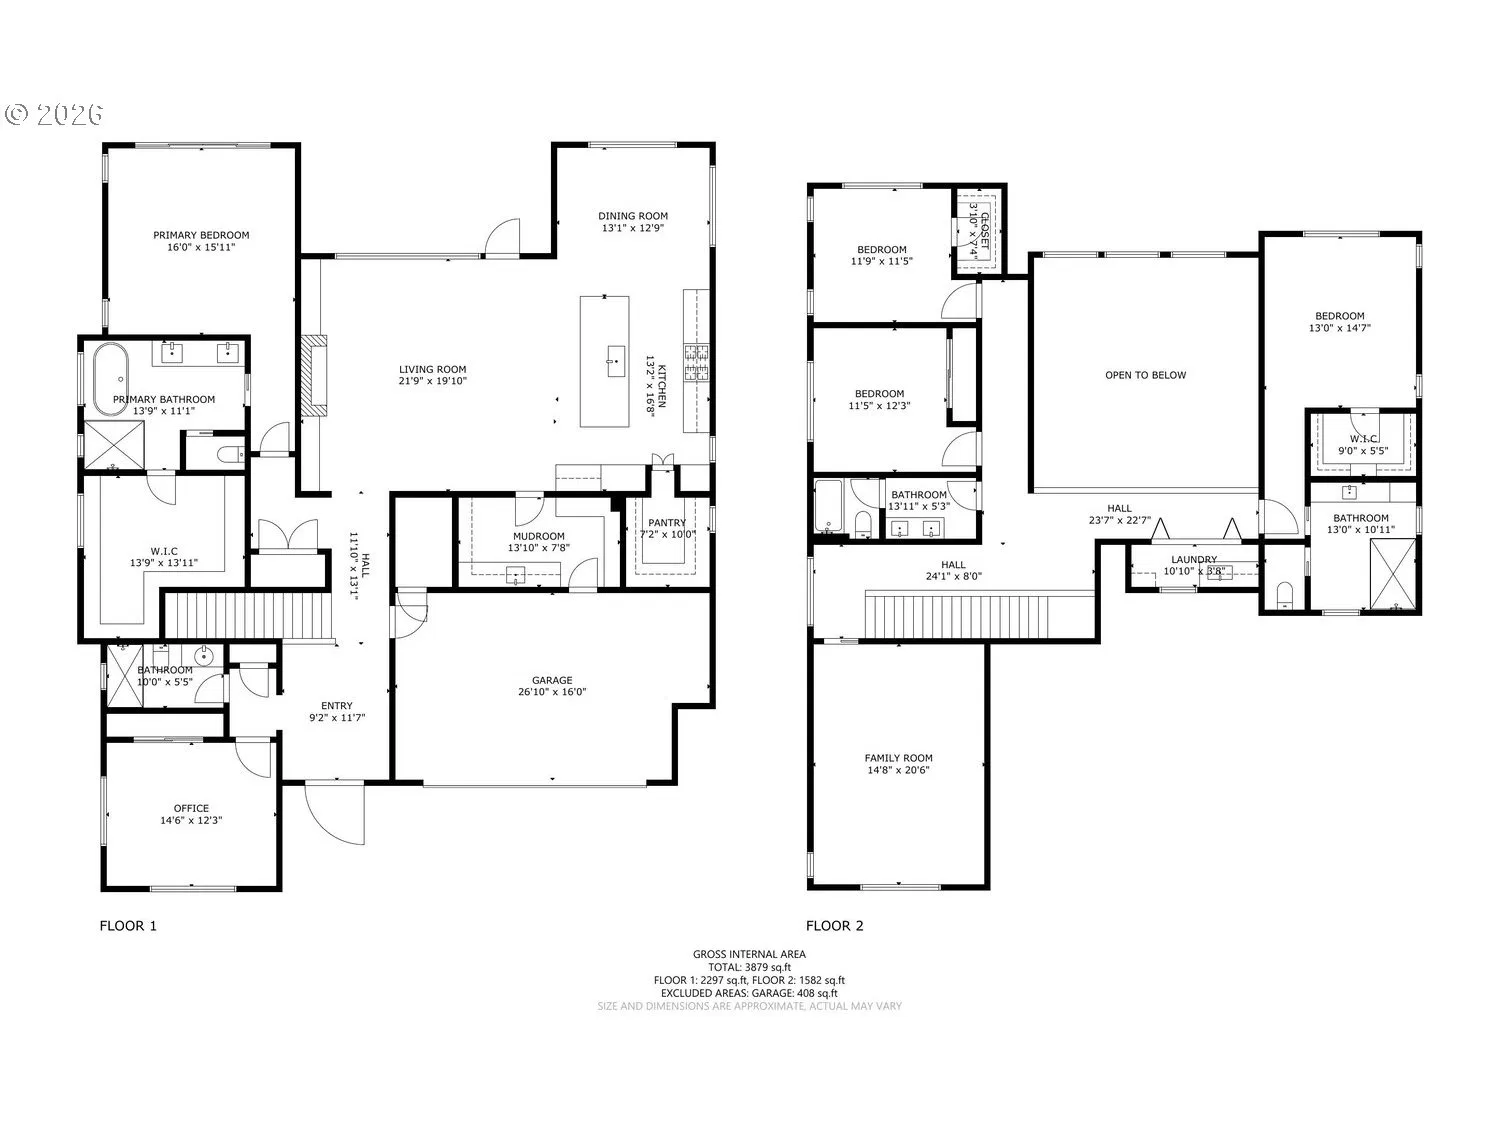
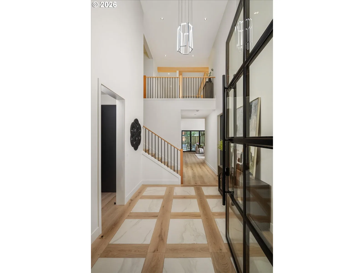
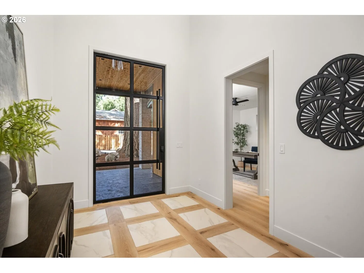
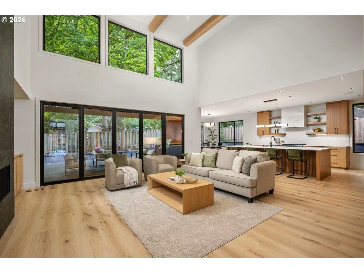
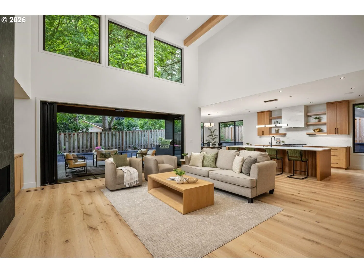
OPEN HOUSE SATURDAY 11:00-1:00. 5154 Dawn St. is one of two new construction homes presented by award-winning builder Look Construction. Tucked into a private, tree-lined setting, the home's bold, modern designs, cedar soffits, and stone pillars frame the entryway through a towering glass pivot front door, opening into a dramatic two-story foyer. Inside, soaring 20-foot ceilings are accented by rich box beams and clerestory windows that add architectural detail and warmth to the space. A mix of custom floor tile and wide plank hardwoods flow throughout the open-concept kitchen, living, and dining areas. Integral to the design is true indoor-outdoor living, achieved through a 16-foot folding glass wall that completely transforms the space when opened onto the patio beyond. A integrated JennAir appliance package, solid white oak cabinetry, quartz countertops, backsplash and hood surround, plus a linear gas fireplace, elevate the home's appeal. The main level offers convenience with a primary suite featuring an oversized sleeping area, expansive walk-in closet, and a spa-inspired bath - sliding glass doors open from the suite onto a private patio. Upstairs, a second guest suite with en-suite bathroom and a large bonus room for additional flex space. Thoughtfully curated designer finishes, a covered patio with outdoor kitchen, and in-ceiling surround sound speakers make this a home you'll love sharing with family and friends. Future-ready, from the ground up: prewired with Cat6 at every TV location, dual AC units and furnaces, additional blown-in insulation, fully conditioned crawl space for energy efficiency, and both hot and cold hose bibs. Just a short walk to neighborhood parks, schools, and nature trails. Located within one of Oregon's top-rated school districts — with a quick drive to I-5, Bridgeport Village, and everything Lake Oswego has to offer! Listing agent is a principal in this transaction and a licensed Realtor in Oregon.
Details
Interior
- Interior features
- Ceiling Fan, Engineered Hardwood, Garage Door Opener, High Ceilings, Laundry, Quartz, Soaking Tub, Sprinkler, Tile Floor, Vaulted Ceiling, Washer / Dryer
- Appliances
- Built-in Oven, Built-in Range, Built-in Refrigerator, Dishwasher, Disposal, ENERGY STAR Qualified Appliances, Free Standing Refrigerator, Gas Appliances, Island, Pantry, Plumbed For Ice Maker, Quartz, Range Hood, Solid Surface Countertop, Stainless Steel Appliance, Wine Cooler
- Fireplace
- Yes
- Fireplaces
- 1
- Fireplace description
- Gas
- Cooling
- Yes
- Cooling description
- Central Air, Energy Star Air Conditioning
- Heating
- Yes
- Heating description
- ENERGY STAR Qualified Equipment, Forced Air, Forced Air 95 Plus
- Windows
- Double Pane Windows
Exterior and lot
- Lot size
- 12,632 sqft
- Exterior features
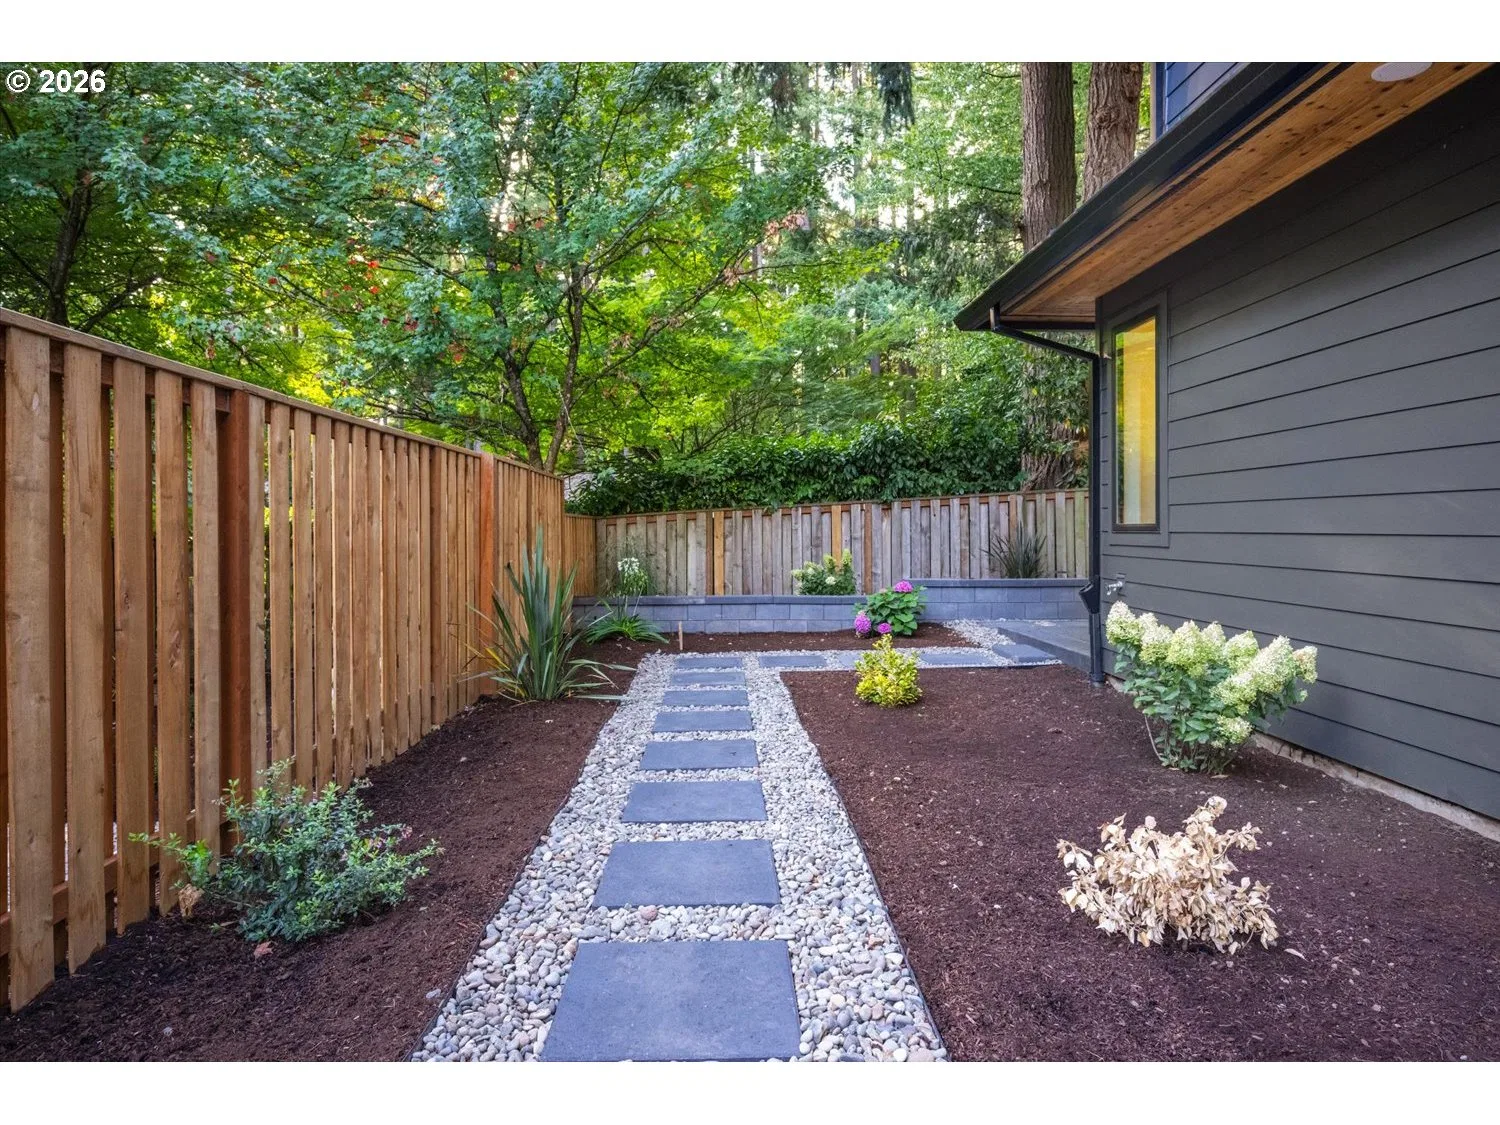
- Built-in Barbecue, Covered Patio, Fenced, Gas Hookup, Patio, Public Road, Sprinkler
- Lot features
- Level
- Architectural style
- Two Stories
- Roof
- Composition, Metal
- View
- No
Utilities
- Sewer
- Public Sewer
- Water source
- Public Water
Parking
- Garage spaces
- 2
- Parking
- Driveway, On Street
- Total parking
- 2
Schools
- High school
- Lakeridge
- Middle school
- Lakeridge
- Elementary school
- River Grove
Location
- City
- Lake Oswego
- County
- Clackamas
Taxes and dues
- Annual taxes
- $1,927
Location
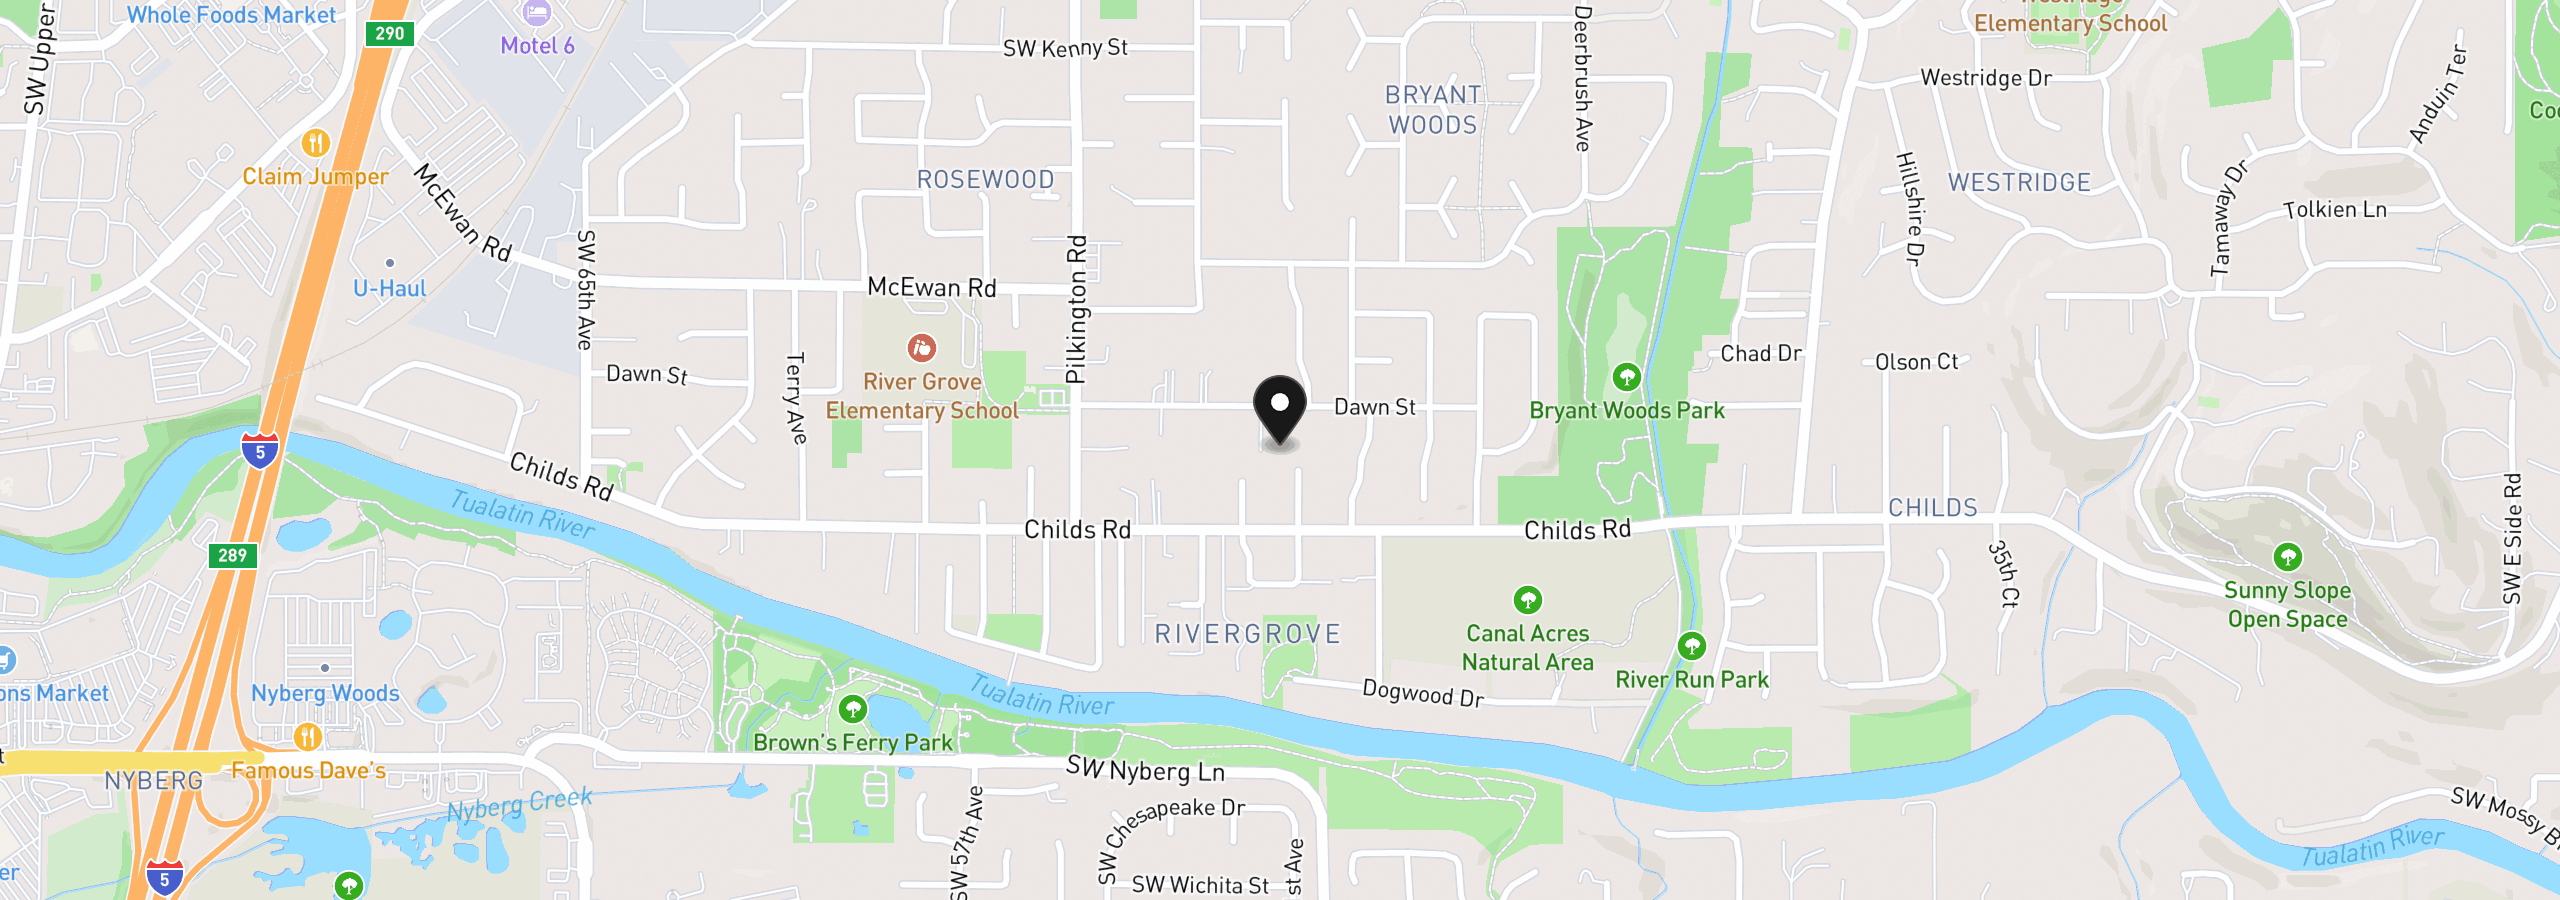
5154 SW Dawn St, Lake Oswego, OR 97035
Monthly payment estimate
$12,535 /mo
- Principal and interest
- $12,374
- Property tax
- $161
- Total
- $12,535
Estimate only, and not an offer of credit. Assumes 20% down ($464,980) and a 30-year fixed rate at 7.00%. Property tax is the assessed annual amount from the listing, divided by twelve. Rates change daily. Insurance and mortgage insurance are not included. Speak to a lender for terms that apply to you.