Photograph 1 of 48

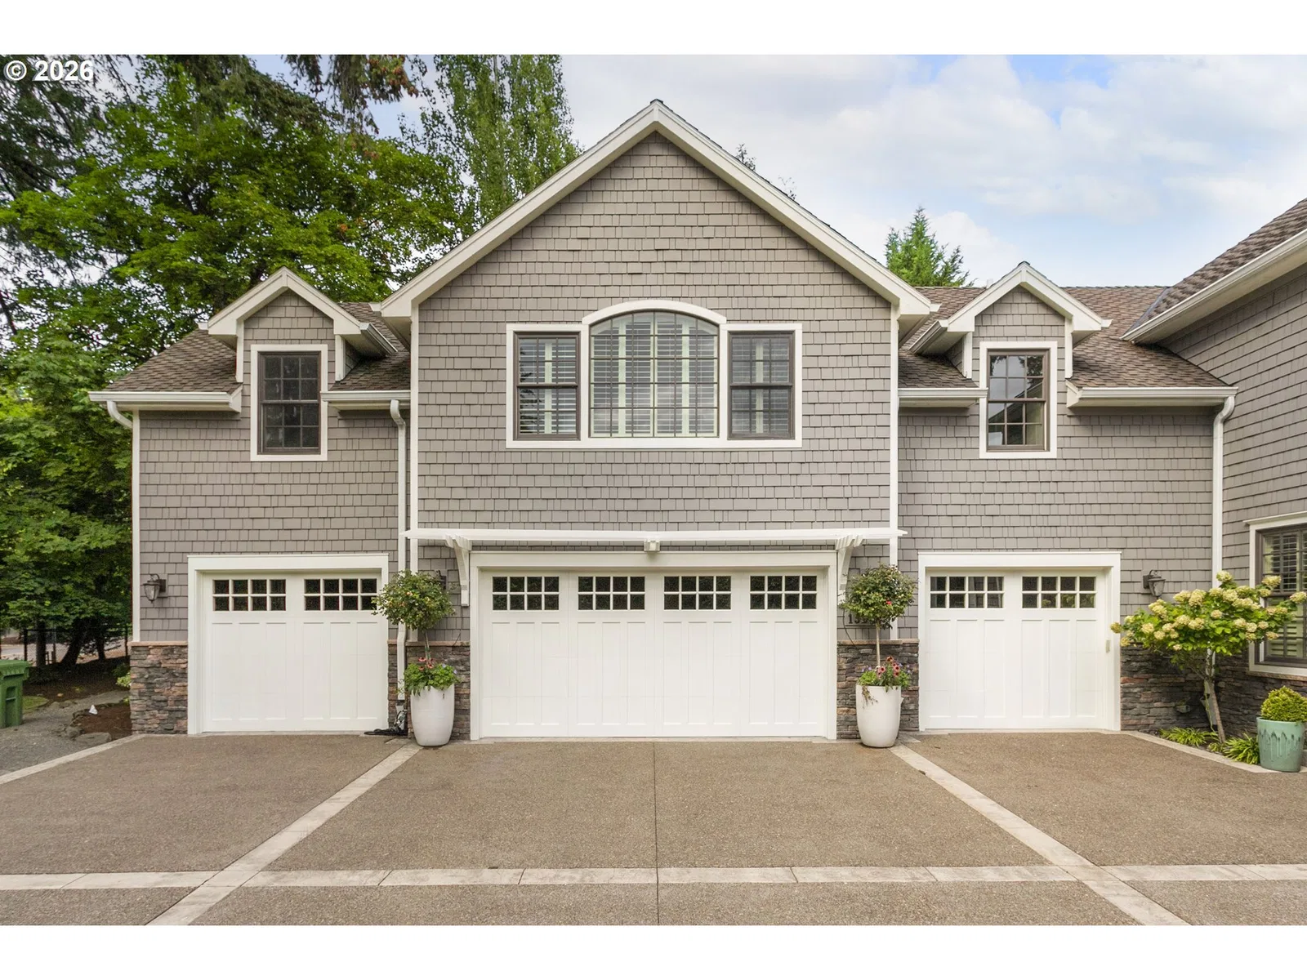
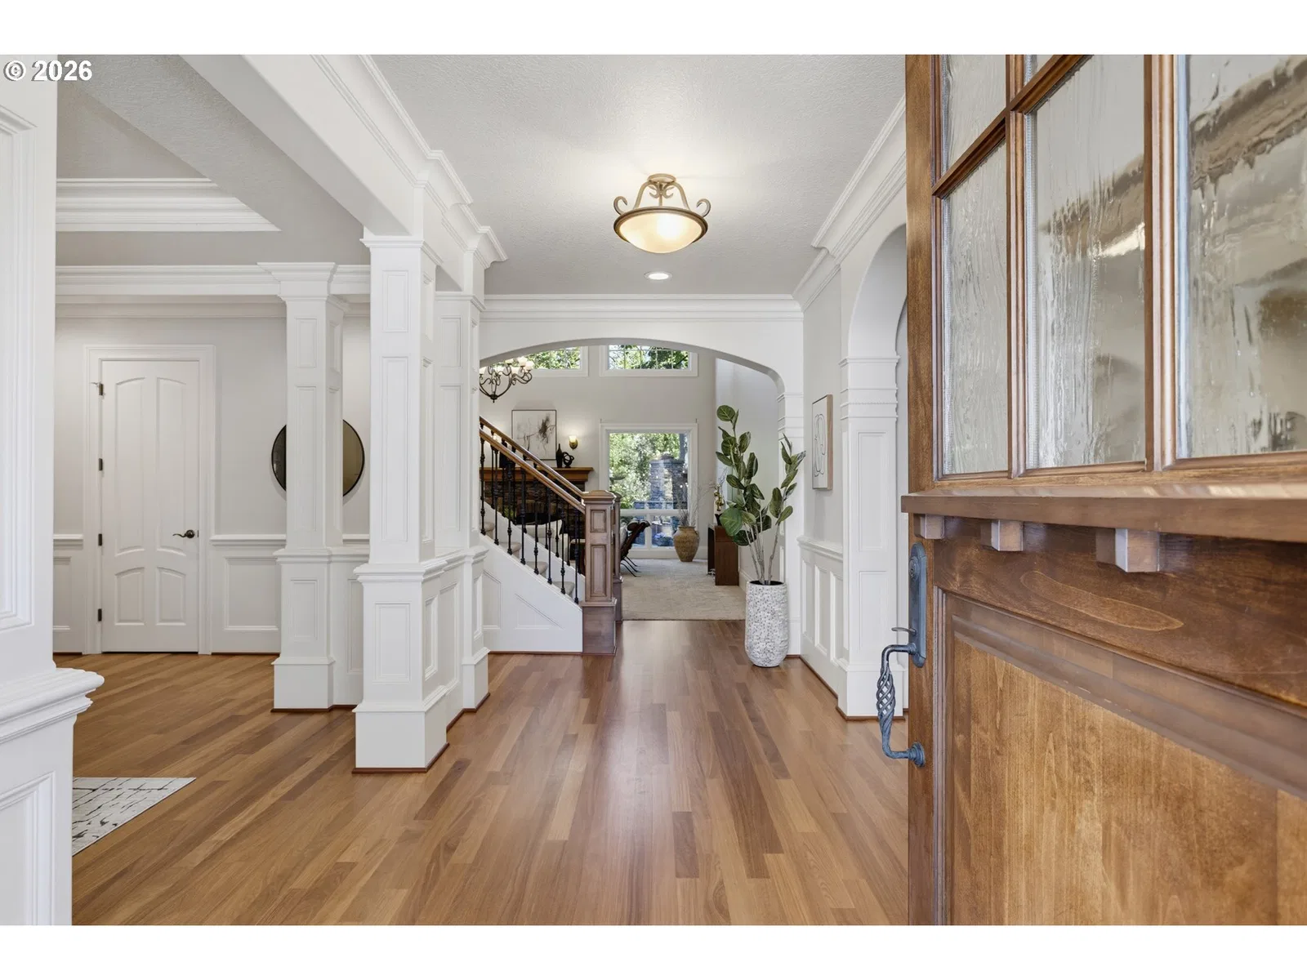
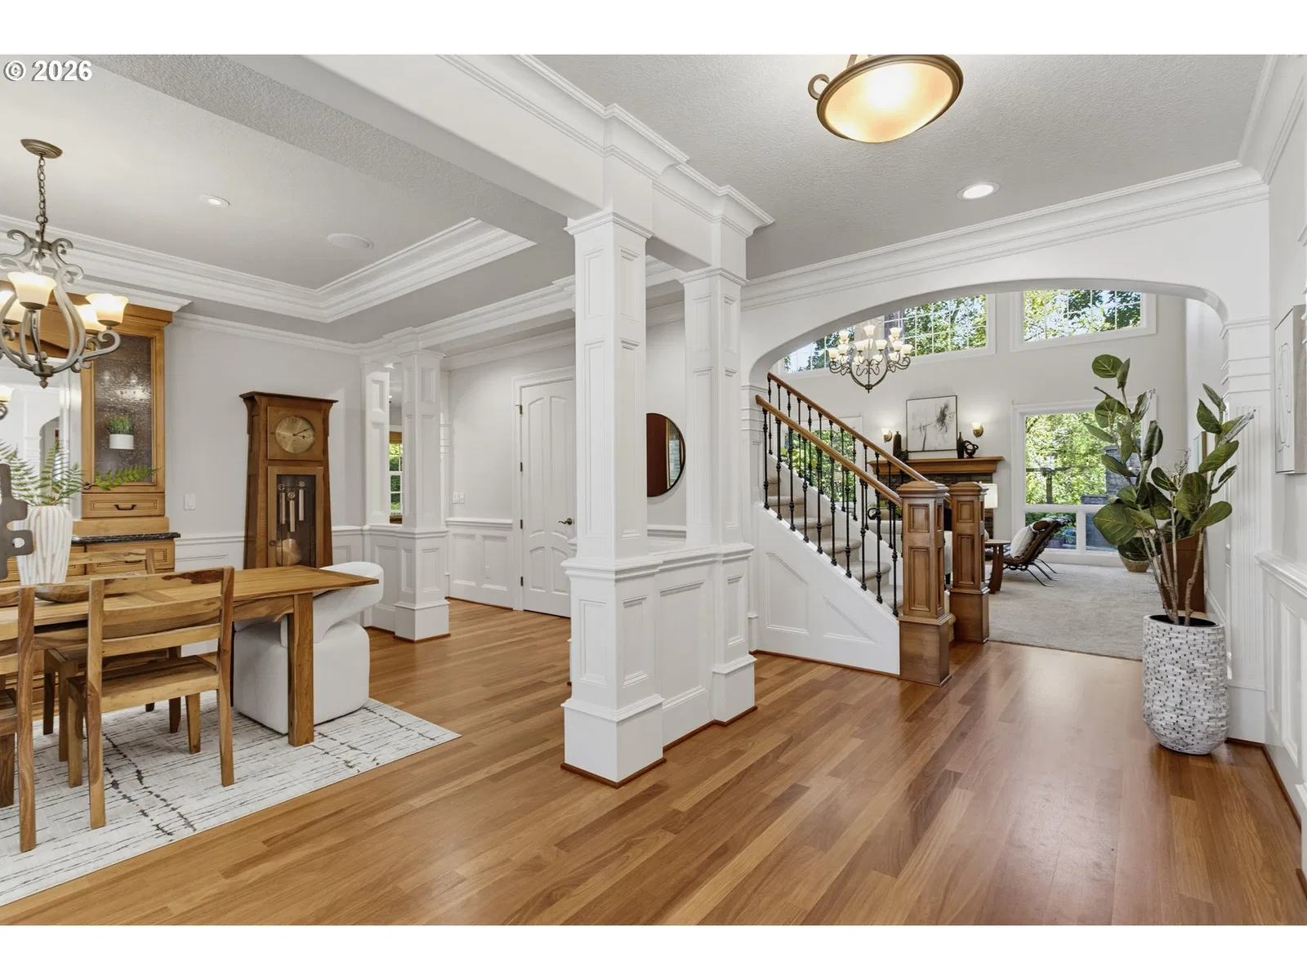
13264 Goodall Rd, Lake Oswego
$2,595,000
Save
- Price per sqft
- $478.25
- Built in
- 2005
- Property size
- 5,426 sqft
- Lot size
- 37,462 sqft
- Property type
- Residential
- Days on market
- 39
Overview
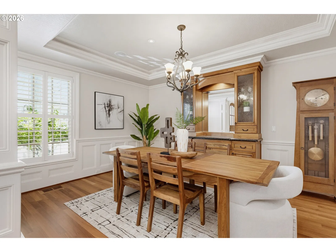
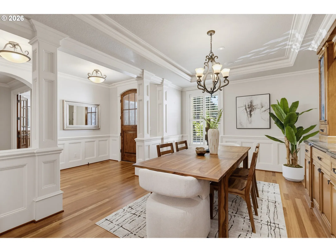
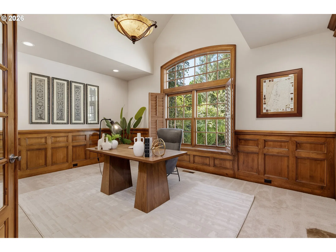
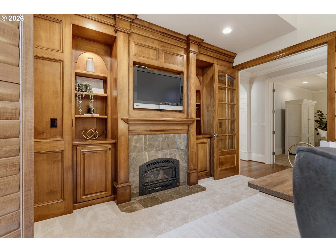
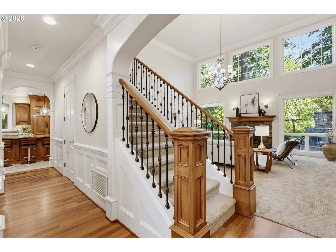
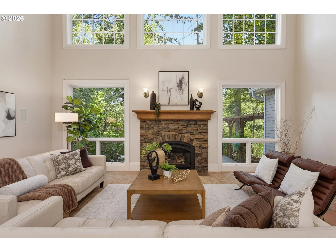
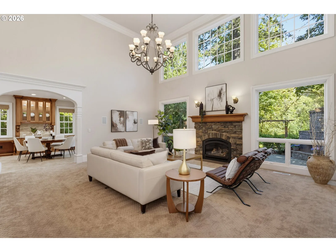
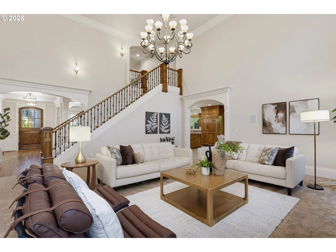
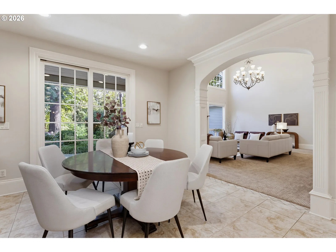
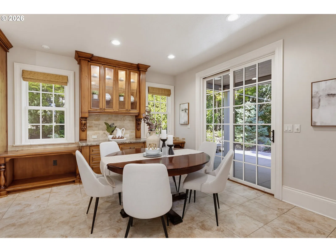
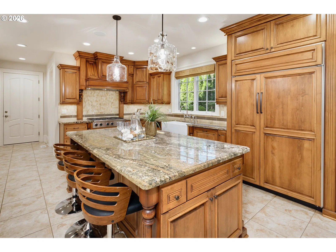
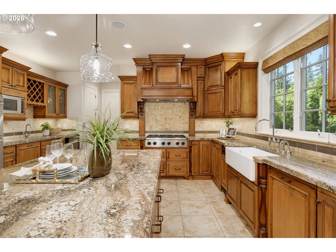
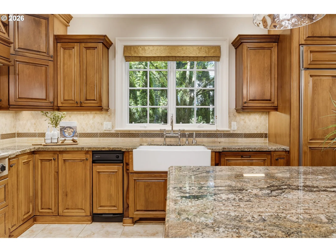
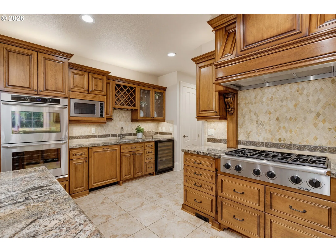
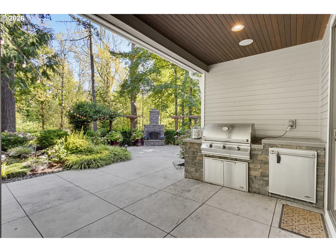
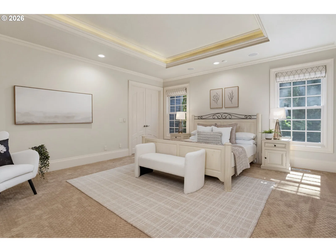
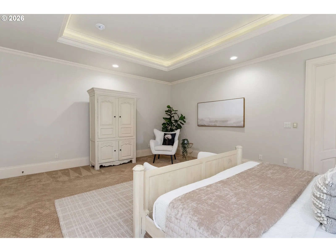
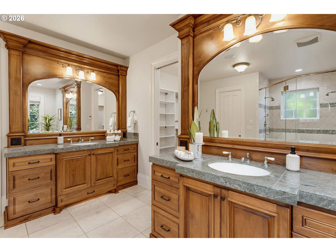
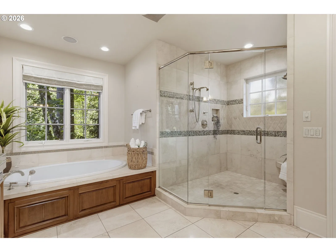
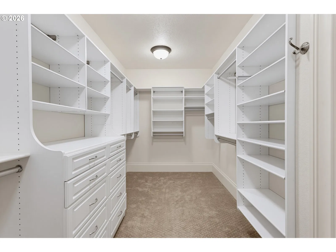
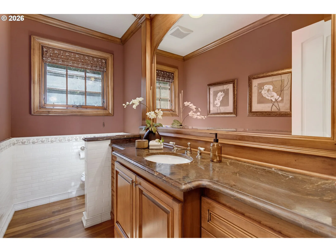
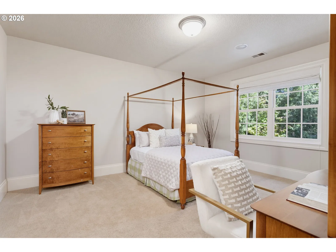
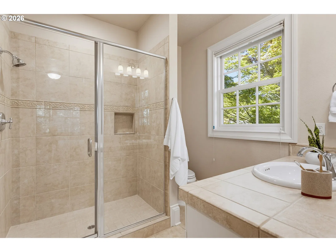
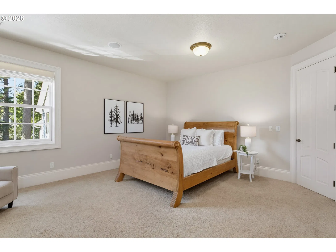
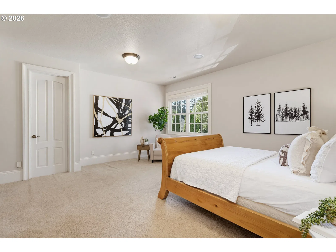
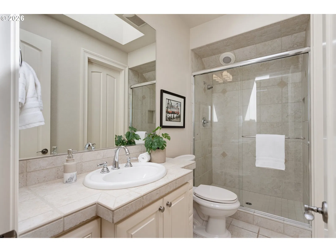
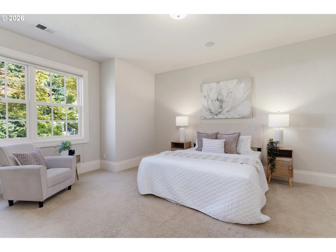
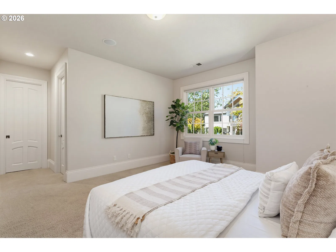
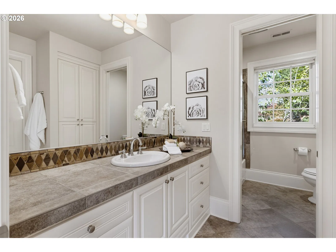
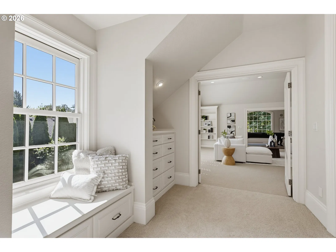
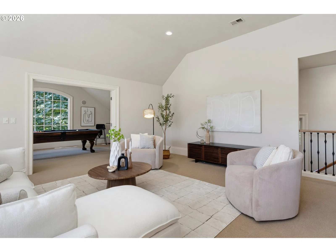
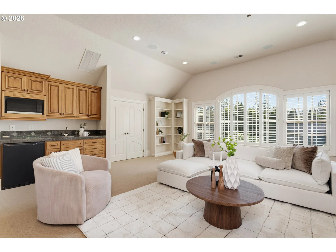
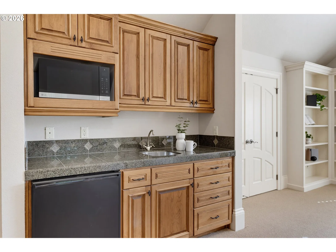
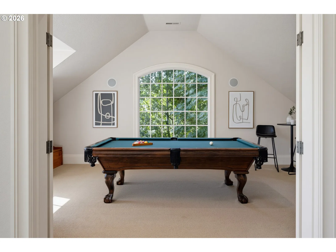
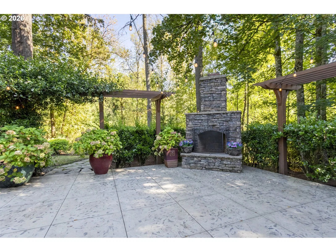
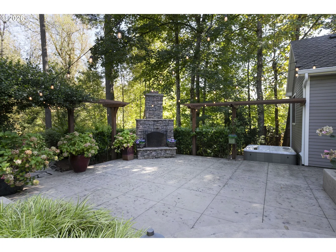
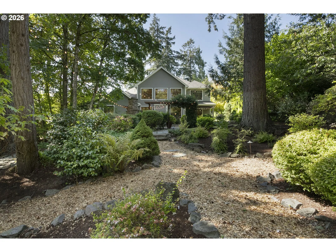
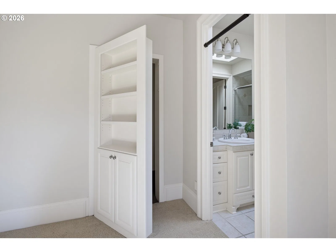
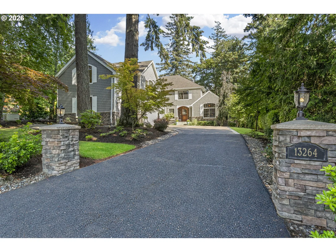
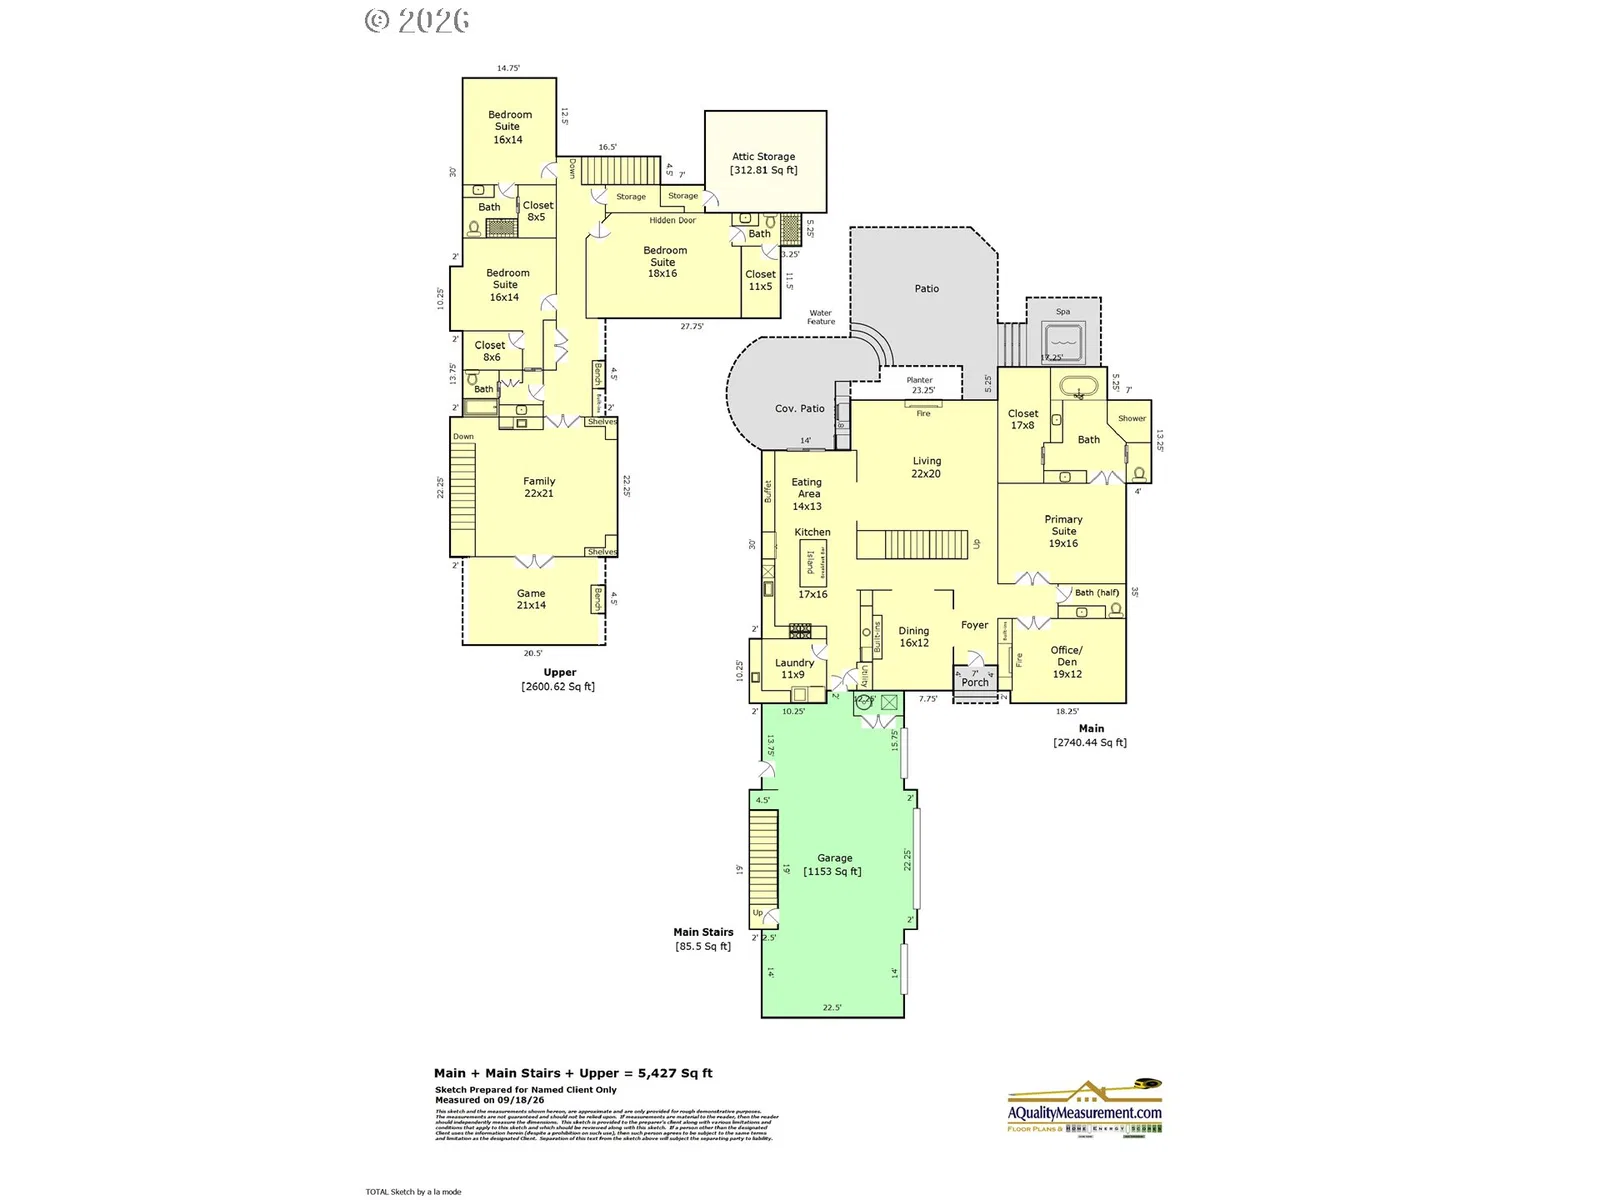
A home of this scale, quality, and privacy is increasingly rare in Lake Oswego. Set on nearly .8 acres in coveted Forest Highlands, this richly crafted Silver Oak Custom Homes residence offers over 5,400 square feet of beautifully proportioned living space designed for both impressive entertaining and comfortable everyday living. Step inside and the dramatic great room immediately captures your attention, with soaring ceilings and a striking wall of windows that floods the home with natural light while framing the peaceful, private setting beyond. The spacious kitchen opens seamlessly to the great room, creating an inviting gathering space, while the formal dining room and private den add elegance and versatility. The luxurious main-level primary suite is a standout, offering privacy, comfort, and the ease of true main-floor living. Upstairs, generously sized bedroom suites and an expansive bonus room provide exceptional flexibility for media, fitness, hobbies, or a fifth bedroom. Separate stairs from the garage create intriguing potential for a private studio, guest retreat, or additional flexible living space. Outside, a generous patio extends the living space into a beautifully private setting, where an outdoor fireplace and tranquil water feature create an atmosphere that feels peaceful, secluded, and almost magical. It is an ideal backdrop for summer gatherings, quiet evenings by the fire, or simply enjoying the surrounding natural beauty. Add a rare four-car garage, substantial architectural detailing, and the enduring craftsmanship of a home built to last, and this becomes an exceptional opportunity to own something truly distinctive in Forest Highlands. Homes with this combination of craftsmanship, main-level living, privacy, and scale are increasingly difficult to find—come see what makes this one exceptional.
Details
Interior
- Interior features
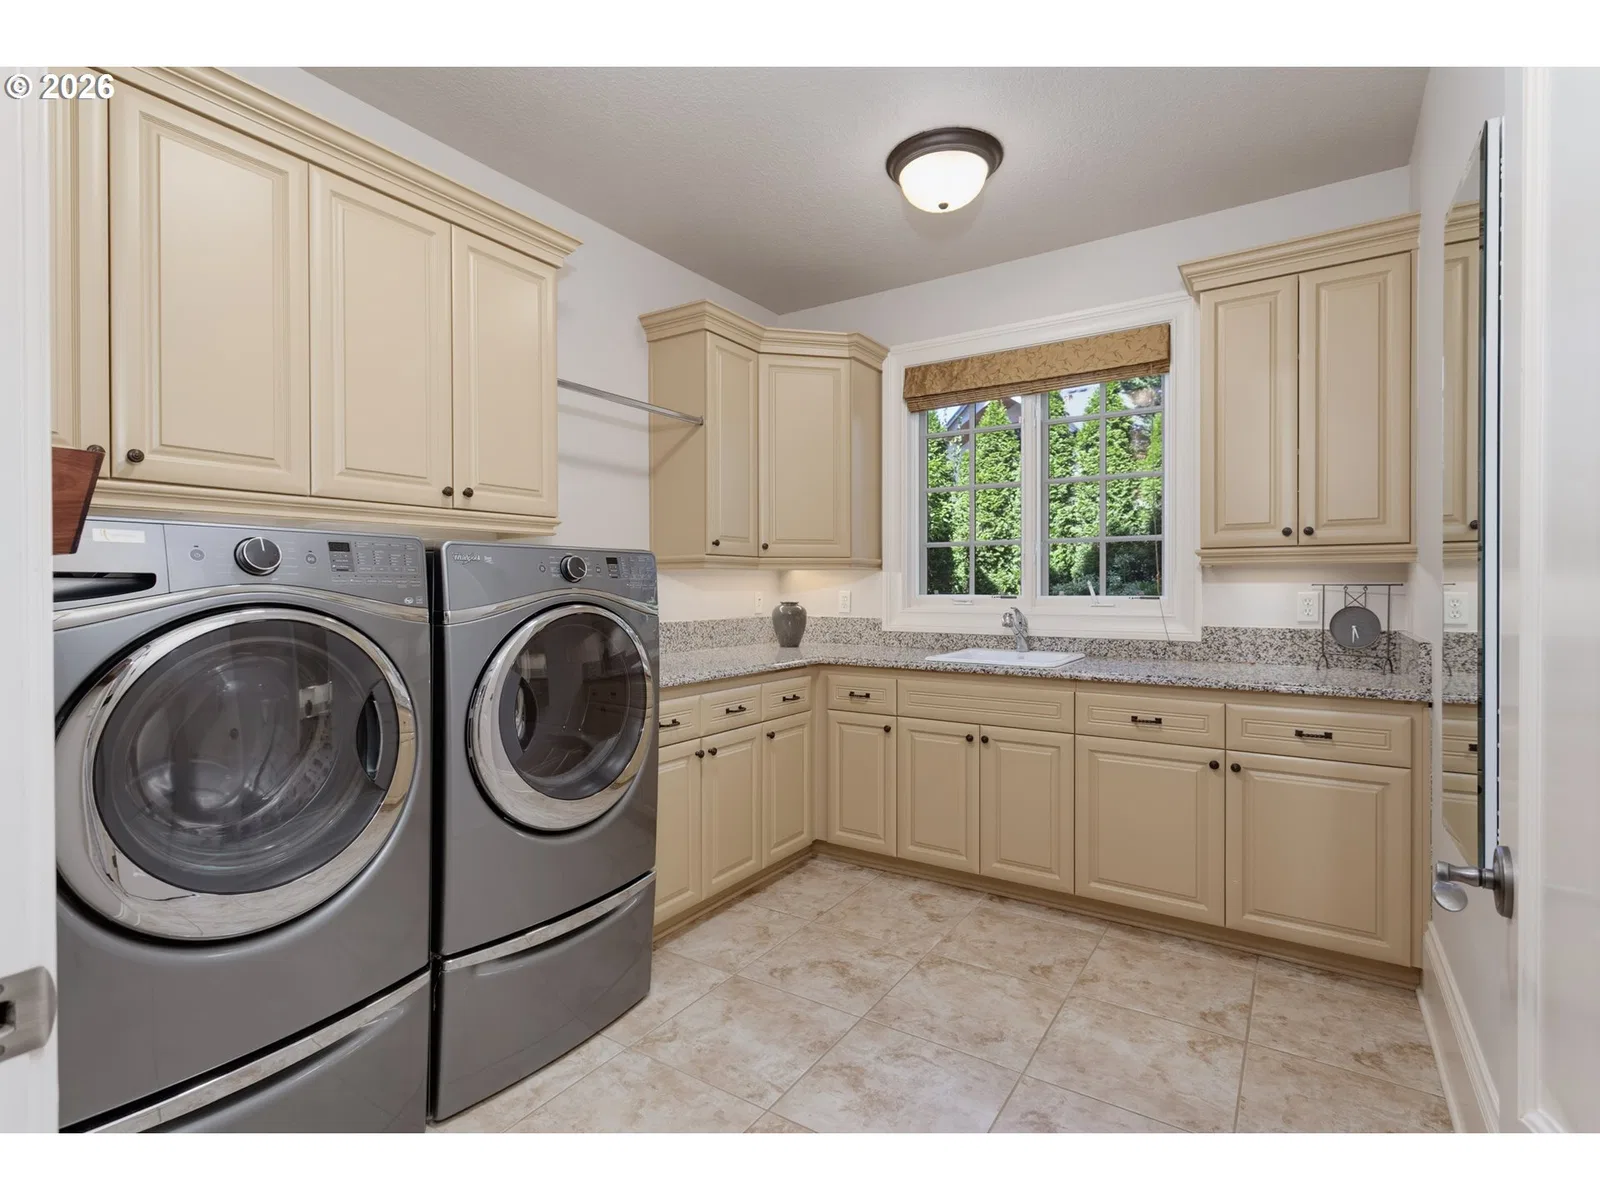
- Air Cleaner, Central Vacuum, Garage Door Opener, Granite, Hardwood Floors, High Ceilings, High Speed Internet, Jetted Tub, Laundry, Soaking Tub, Vaulted Ceiling, Wall to Wall Carpet, Washer / Dryer
- Appliances
- Built-in Range, Built-in Refrigerator, Butlers Pantry, Dishwasher, Disposal, Double Oven, Gas Appliances, Granite, Instant Hot Water, Island, Microwave, Pantry, Trash Compactor, Wine Cooler
- Fireplace
- Yes
- Fireplaces
- 2
- Fireplace description
- Gas
- Cooling
- Yes
- Cooling description
- Central Air
- Heating
- Yes
- Heating description
- Forced Air 95 Plus
- Windows
- Double Pane Windows
Exterior and lot
- Lot size
- 37,462 sqft
- Exterior features
- Covered Arena, Fire Pit, Free Standing Hot Tub, Gas Hookup, Outdoor Fireplace, Patio, Water Feature, Yard
- Lot features
- Private, Trees
- Architectural style
- Traditional
- Roof
- Composition
- View
- Yes
- View description
- Trees / Woods
Utilities
- Sewer
- Public Sewer
- Water source
- Public Water
Parking
- Garage spaces
- 4
- Parking
- Driveway
- Total parking
- 4
Schools
- High school
- Lake Oswego
- Middle school
- Lake Oswego
- Elementary school
- Forest Hills
Location
- City
- Lake Oswego
- County
- Clackamas
- Subdivision
- FOREST HIGHLANDS
Taxes and dues
- Annual taxes
- $33,556 (2025)
Location
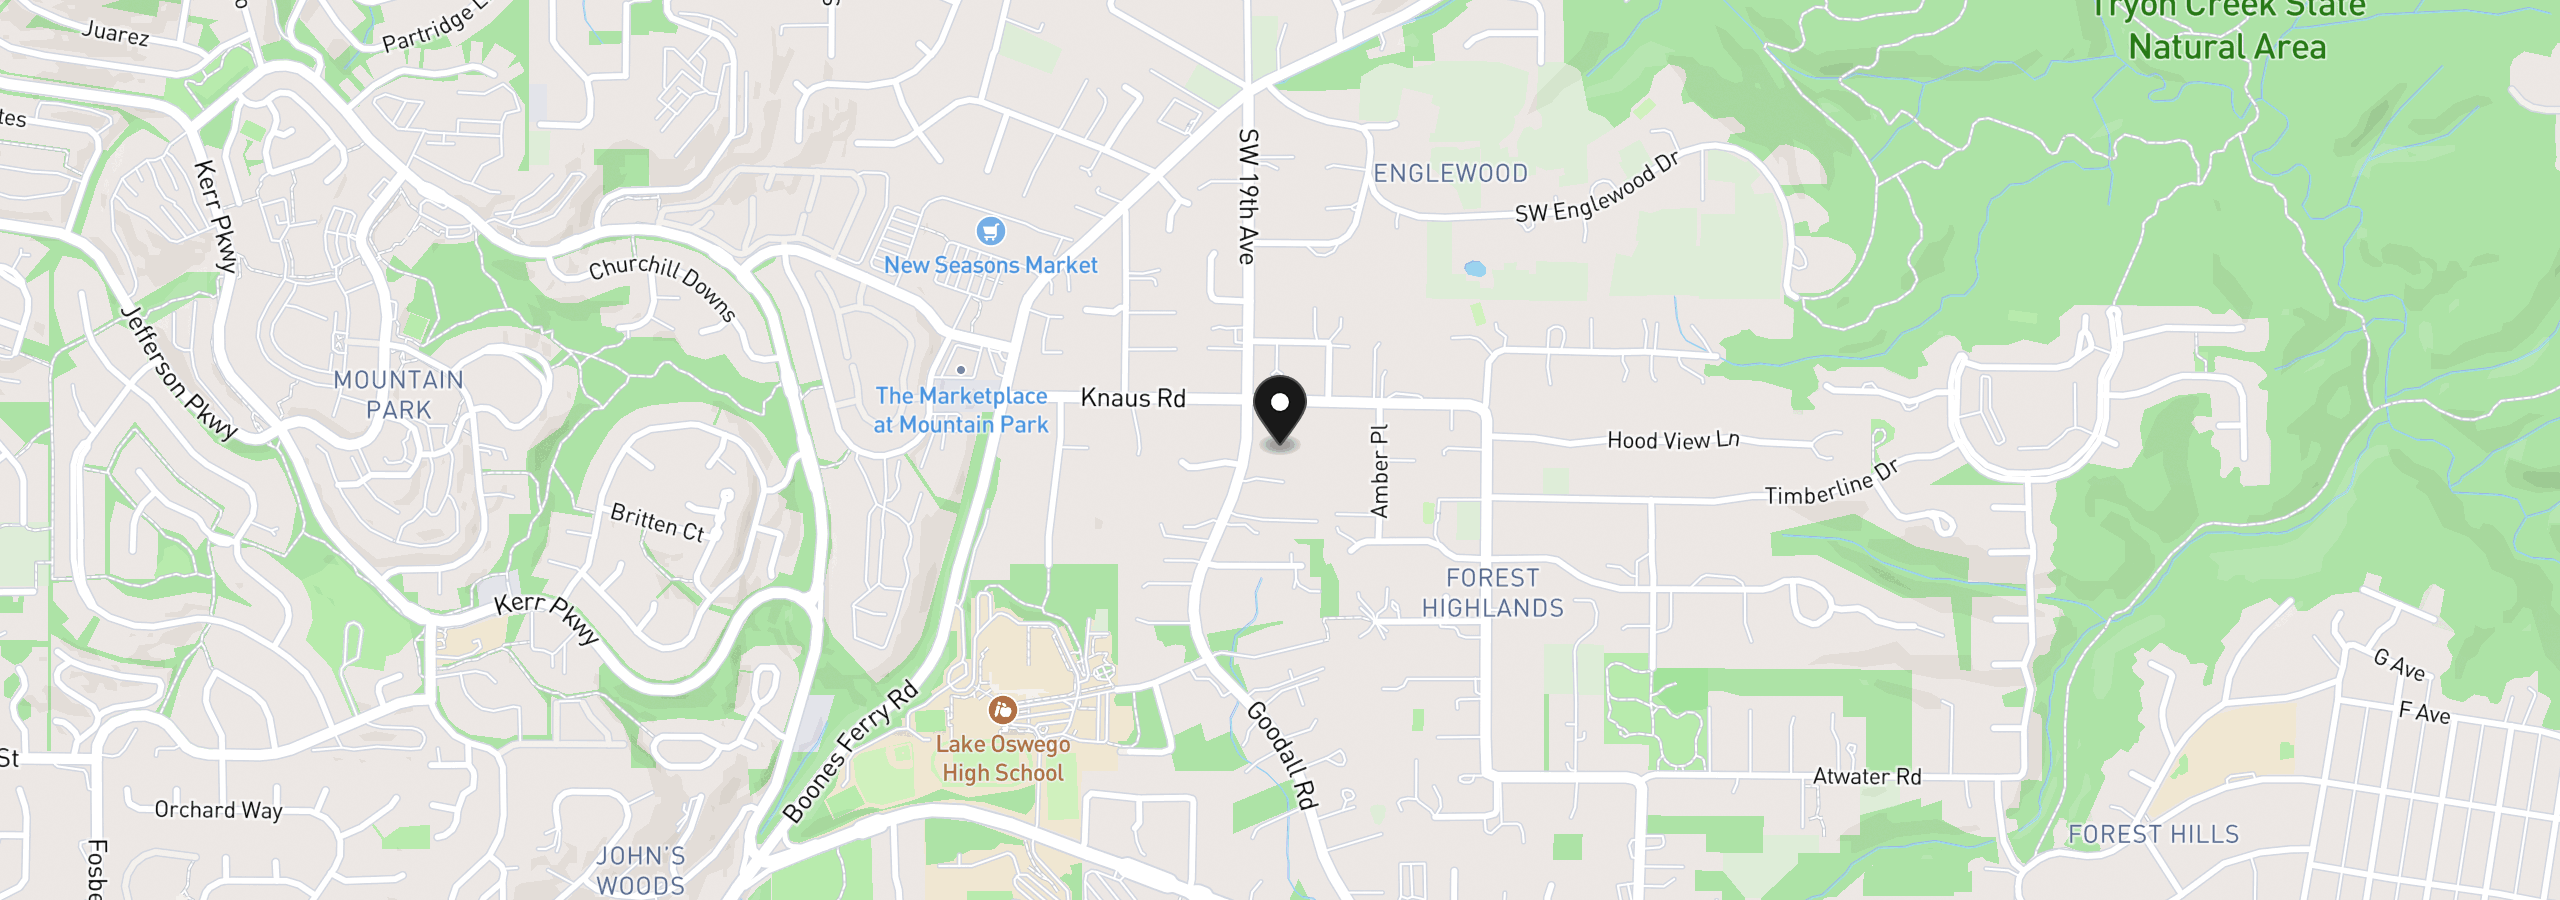
13264 Goodall Rd, Lake Oswego, OR 97034
Monthly payment estimate
$16,608 /mo
- Principal and interest
- $13,812
- Property tax (2025)
- $2,796
- Total
- $16,608
Estimate only, and not an offer of credit. Assumes 20% down ($519,000) and a 30-year fixed rate at 7.00%. Property tax is the assessed annual amount from the listing, divided by twelve. Rates change daily. Insurance and mortgage insurance are not included. Speak to a lender for terms that apply to you.