Photograph 1 of 48

19 Inverness Rd, Goldendale
$574,900
Save
- Price per sqft
- $167.85
- Built in
- 2022
- Property size
- 3,425 sqft
- Lot size
- 5.04 acres
- Property type
- Residential
- Days on market
- 113
Overview
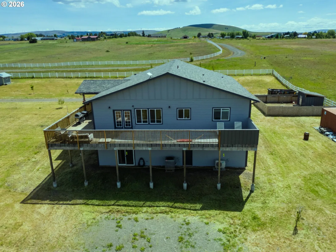
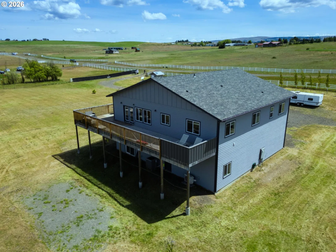
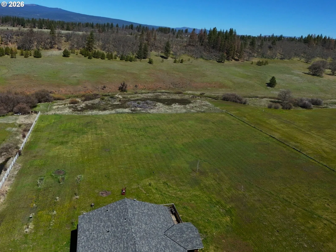
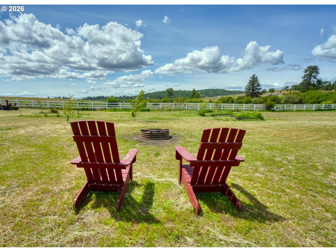
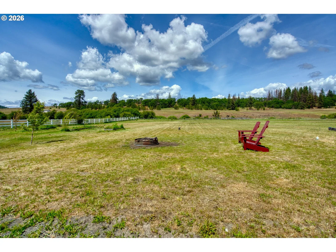
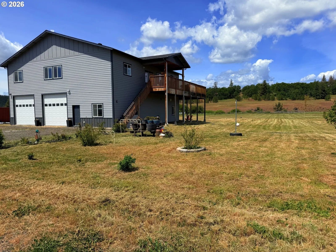
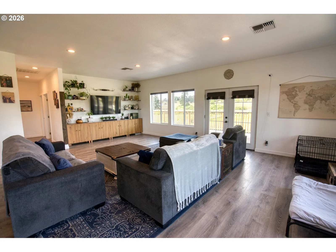
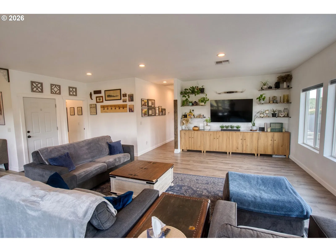
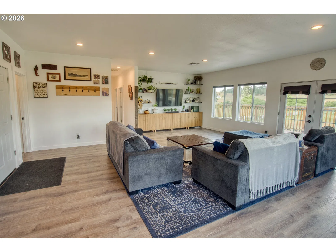
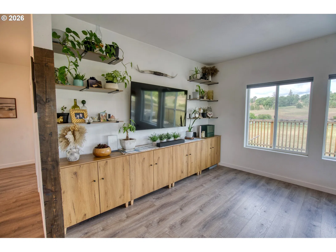
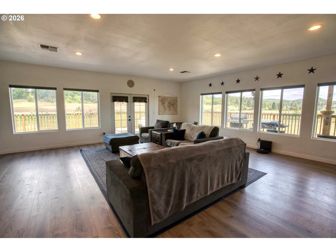
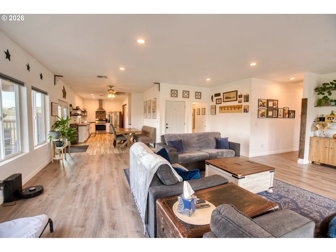
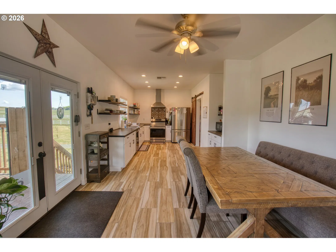
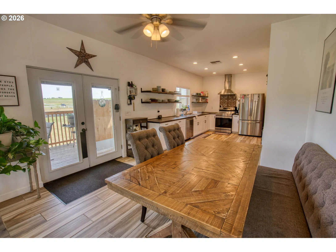
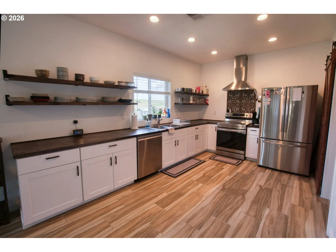
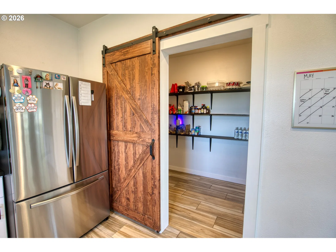
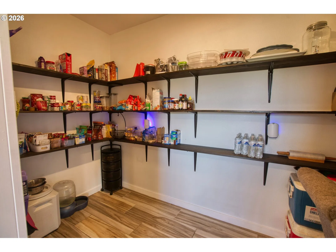
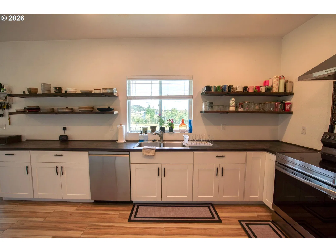
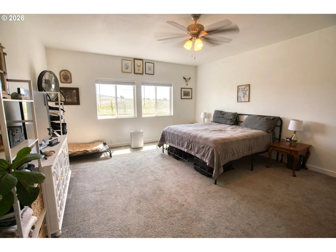
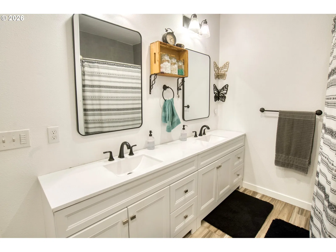
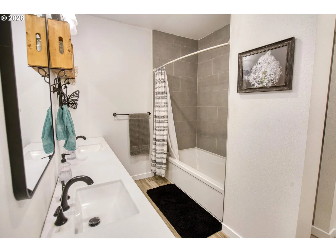
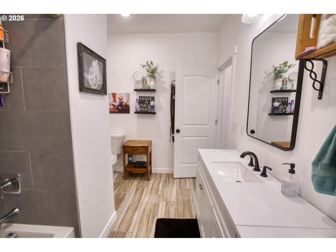
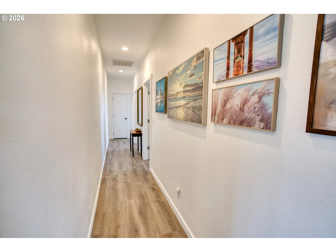
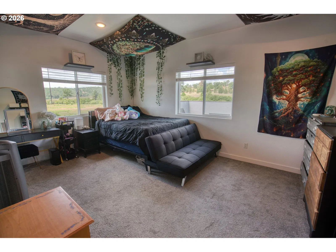
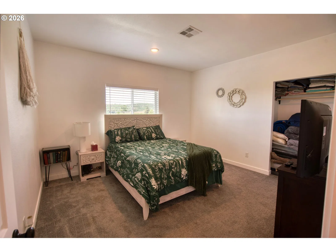
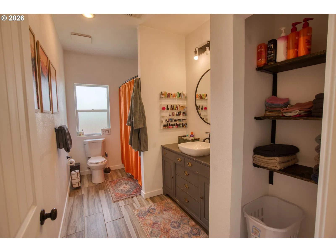
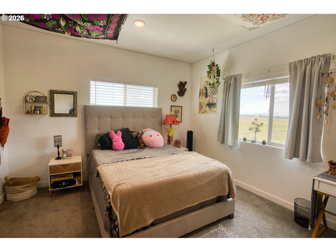
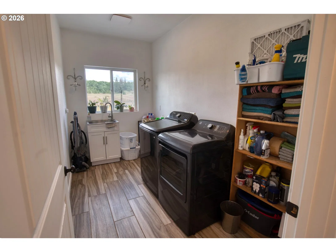
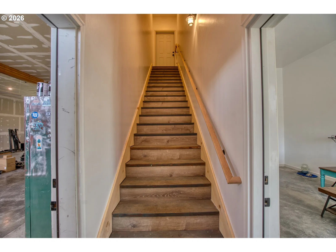
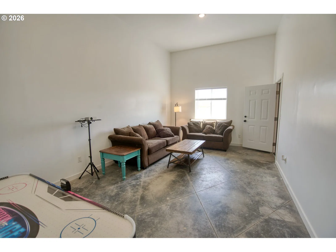
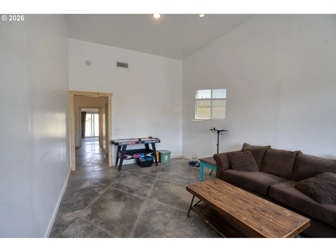
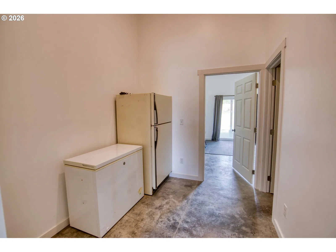
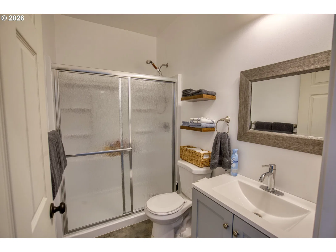
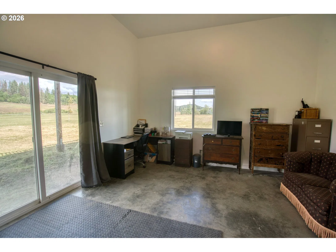
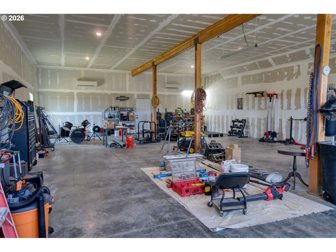
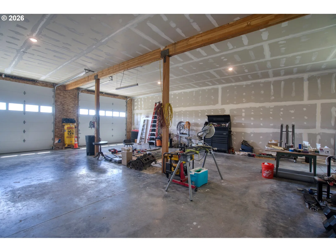
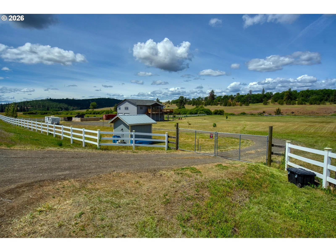
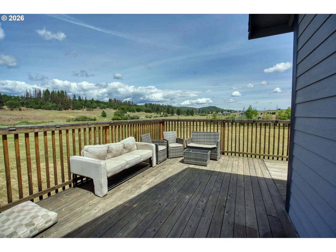
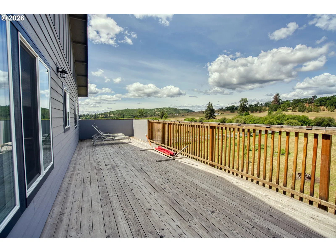
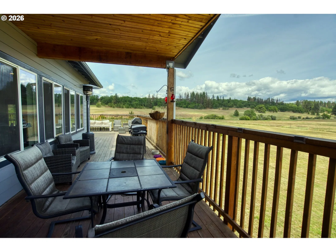
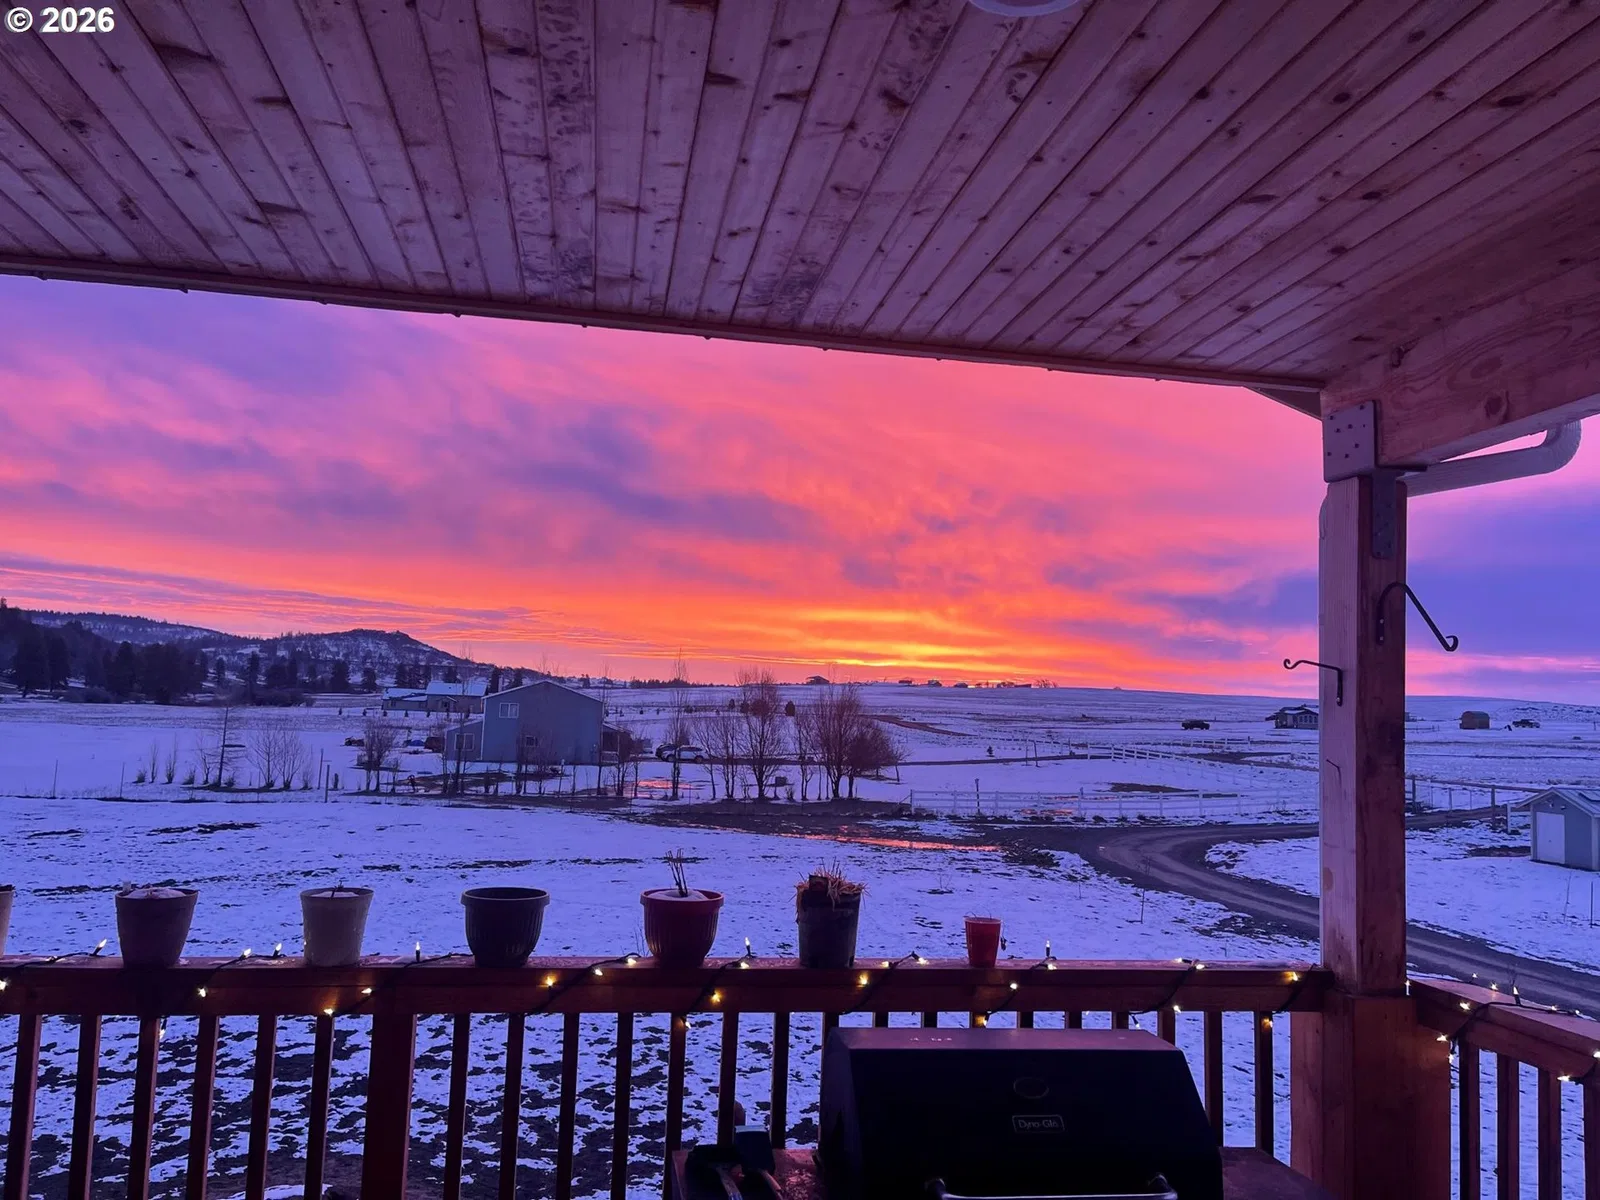
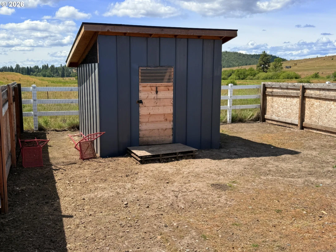
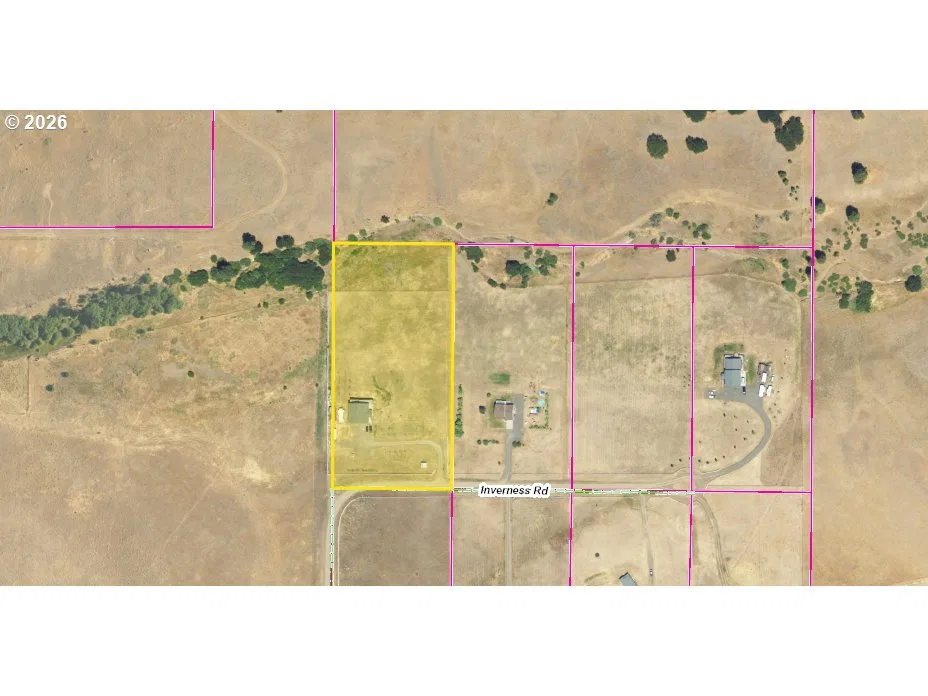
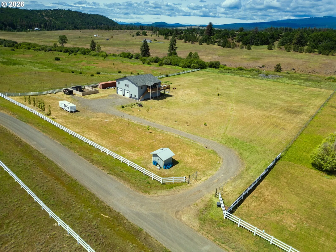
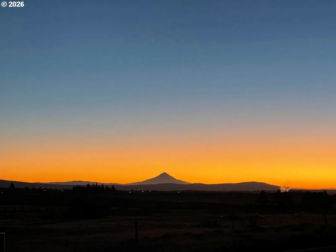
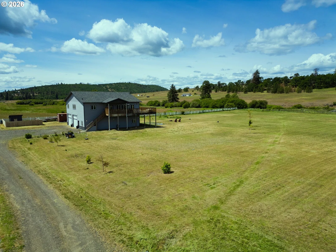
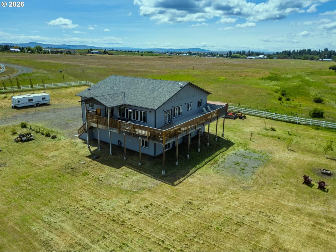
Discover the perfect blend of luxury, functionality, and country living on this stunning 5.04-acre property just 2 miles from town, towards the end of the road in a quiet neighborhood! This exceptional 1 owner 2022 custom home offers 3,425 sq. ft. of smartly designed living space, gorgeous Mt. Hood views, unforgettable sunsets, and incredible flexibility for recreation, hobbies, RV storage, or multi-use living. The beautifully designed upper level features 2,525 sq. ft. with 4 bedrooms, 2 baths, 9-ft ceilings, and an outstanding primary suite with ensuite bath. Stylish finishes include durable LVP flooring, butcher block countertops, tile flooring in the kitchen/bathrooms/laundry room, plus an oversized pantry. The open-concept layout was designed to maximize comfort, natural light, and the spectacular surrounding views. Downstairs offers an additional 900 sq. ft. of highly functional flex space with soaring 12-ft ceilings—perfect for a home gym, recreation room, workshop area, hobby space, addt'l entertaining or potential mother-in-law apt. A true standout feature is the massive attached 1,625 (50x32.5) RV garage with 12-ft ceilings, RV doors, 220 amp power, two mini-split systems, and endless possibilities for RV storage, toys, equipment, shop space, or business use. Outside, the property is equally impressive with a gorgeous seasonal creek featuring low-bank frontage, flat and highly usable acreage, approx 4 acres of the 5 are fully fenced with cross fencing, horseshoe pits, tetherball area, chicken coop/dog enclosure, RV hookups, wraparound deck with built-in western windbreak, and plenty of space to enjoy the peaceful setting and abundant outdoor recreation. Addt'l features include an artesian well, recently pumped septic system, 400-amp electrical service, upstairs heat pump, and super-fast Starlink internet availability. No HOA. Light CC&R's. Properties offering this level of usability, privacy, views, and convenience this close to town are incredibly rare!
Details
Interior
- Interior features
- Ceiling Fan, Concrete Floor, High Ceilings, High Speed Internet, Laundry, Luxury Vinyl Plank, Tile Floor, Wall to Wall Carpet
- Appliances
- Dishwasher, Free Standing Range, Free Standing Refrigerator, Pantry, Stainless Steel Appliance, Tile
- Cooling
- Yes
- Cooling description
- Heat Pump, Mini Split
- Heating
- Yes
- Heating description
- Forced Air, Heat Pump, Mini Split
- Windows
- Double Pane Windows, Vinyl Frames
Exterior and lot
- Lot size
- 5.04 acres
- Exterior features
- Cross Fenced, Deck, Dog Run, Garden, Poultry Coop, Private Road, RV Hookup, RV Parking, RV / Boat Storage, Yard
- Lot features
- Corner Lot, Gated, Level, Pasture, Private Road
- Architectural style
- Two Stories, Custom Style
- Roof
- Composition
- View
- Yes
- View description
- Creek / Stream, Mountain, Seasonal
Utilities
- Sewer
- Septic Tank, Standard Septic
- Water source
- Well
Parking
- Garage spaces
- 6
- Parking
- Driveway, RV Access Parking
- Total parking
- 6
Schools
- High school
- Goldendale
- Middle school
- Goldendale
- Elementary school
- Goldendale
Location
- City
- Goldendale
- County
- Klickitat
- Zoning
- GR
Taxes and dues
- Annual taxes
- $4,996 (2026)
Location
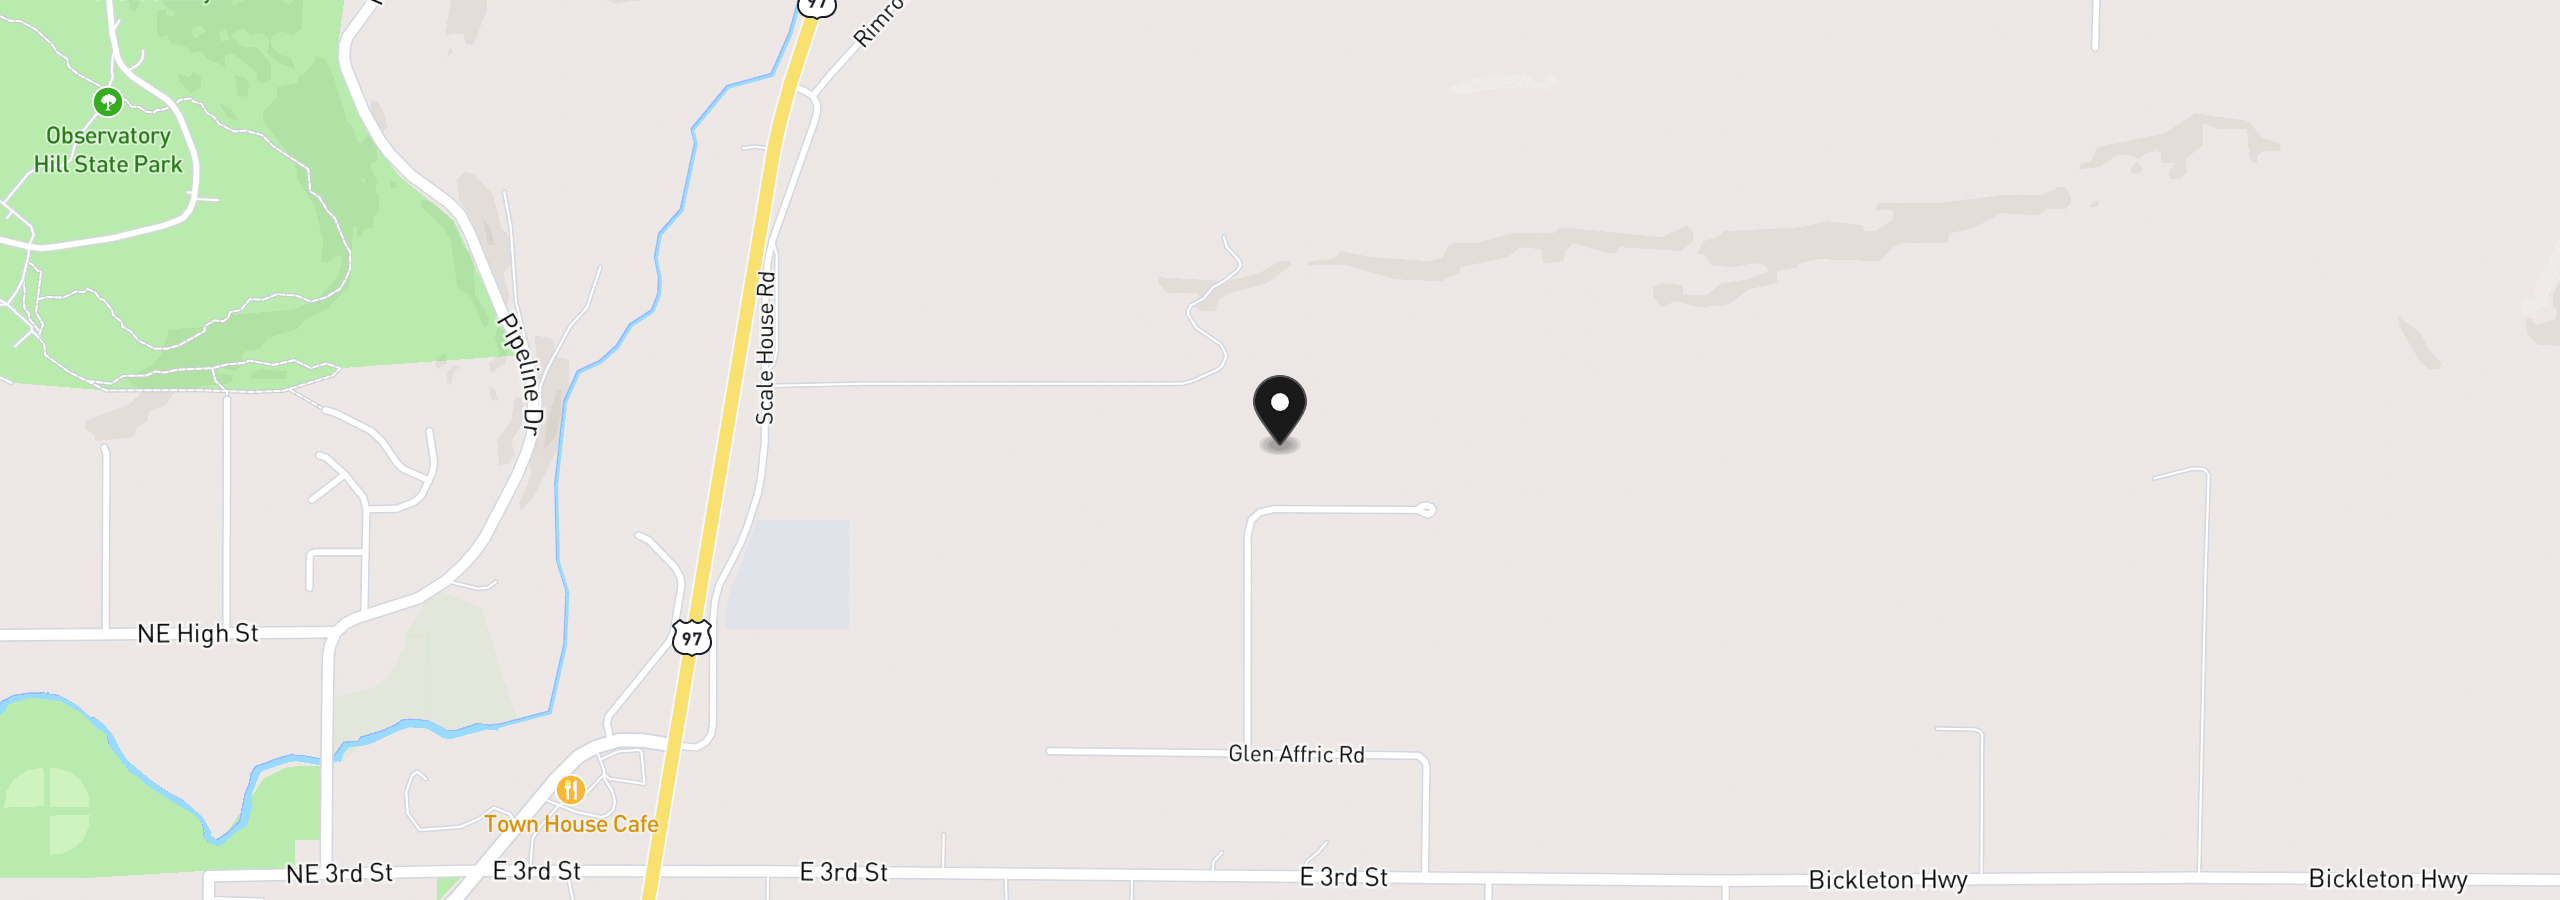
19 Inverness Rd, Goldendale, Wa 98620
Monthly payment estimate
$3,476 /mo
- Principal and interest
- $3,060
- Property tax (2026)
- $416
- Total
- $3,476
Estimate only, and not an offer of credit. Assumes 20% down ($114,980) and a 30-year fixed rate at 7.00%. Property tax is the assessed annual amount from the listing, divided by twelve. Rates change daily. Insurance and mortgage insurance are not included. Speak to a lender for terms that apply to you.