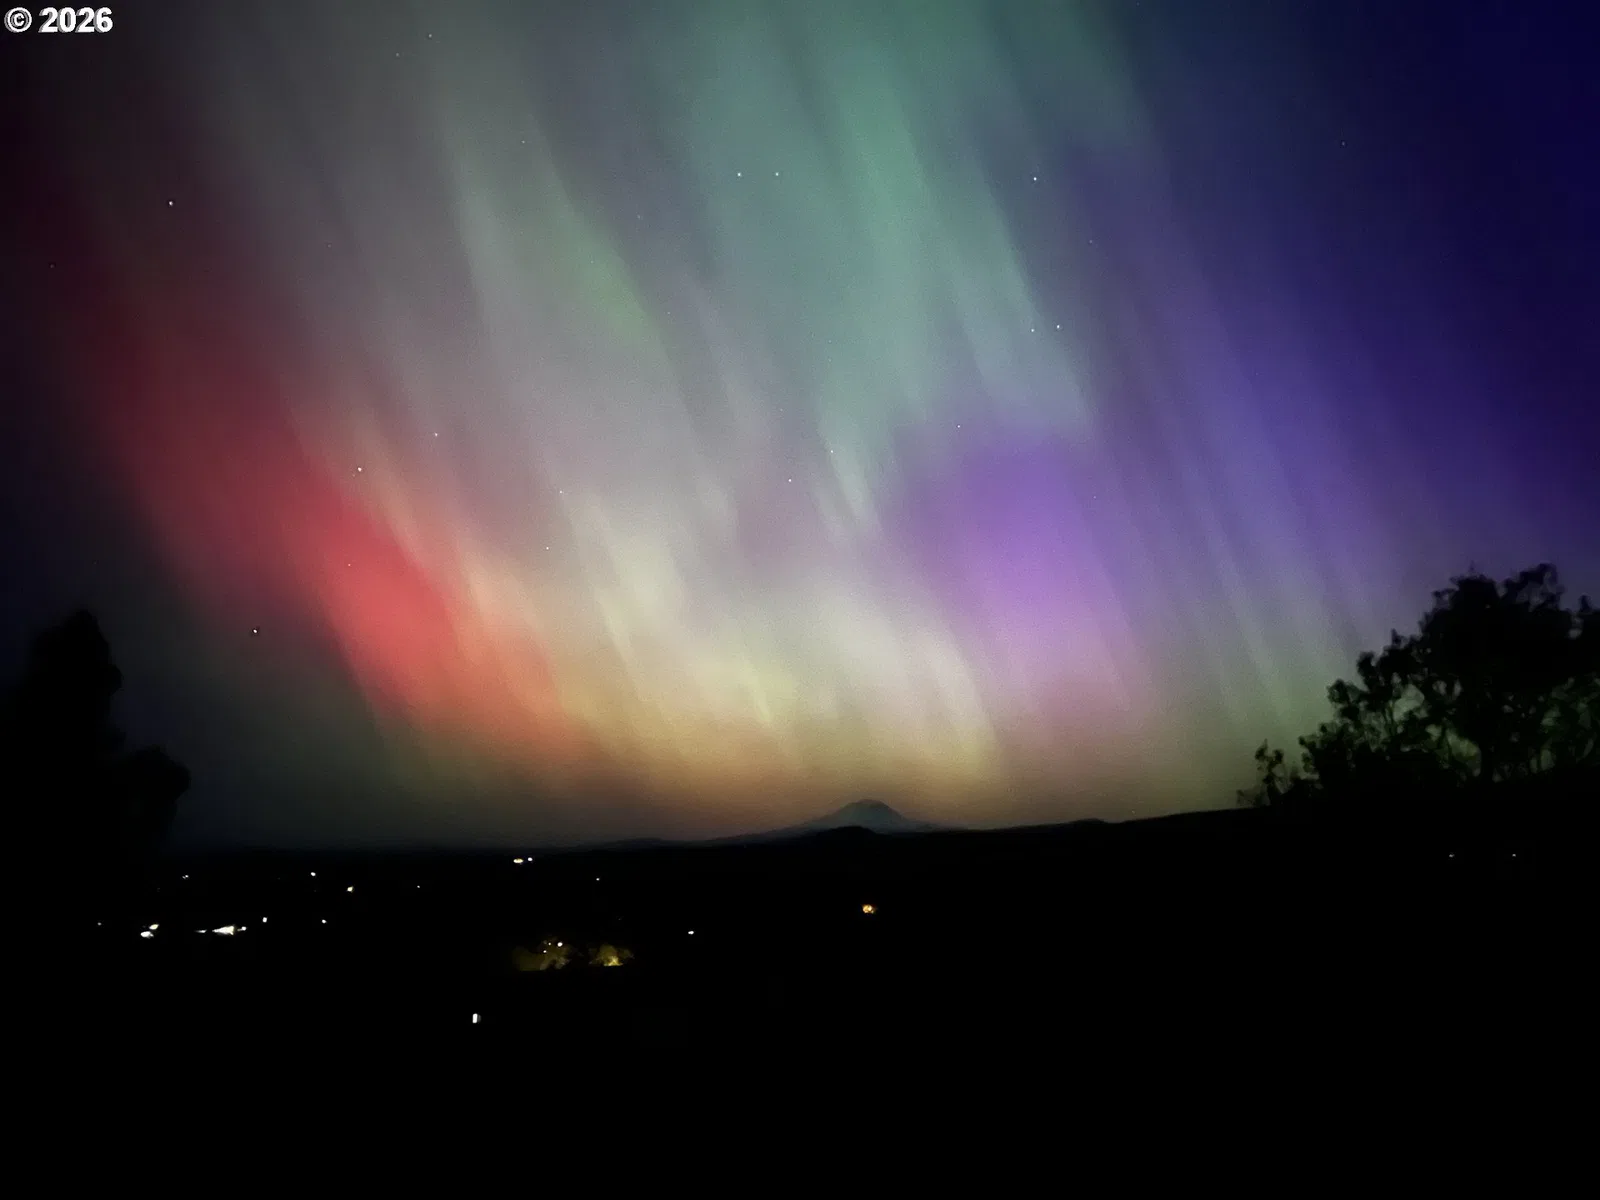
Photograph 1 of 48

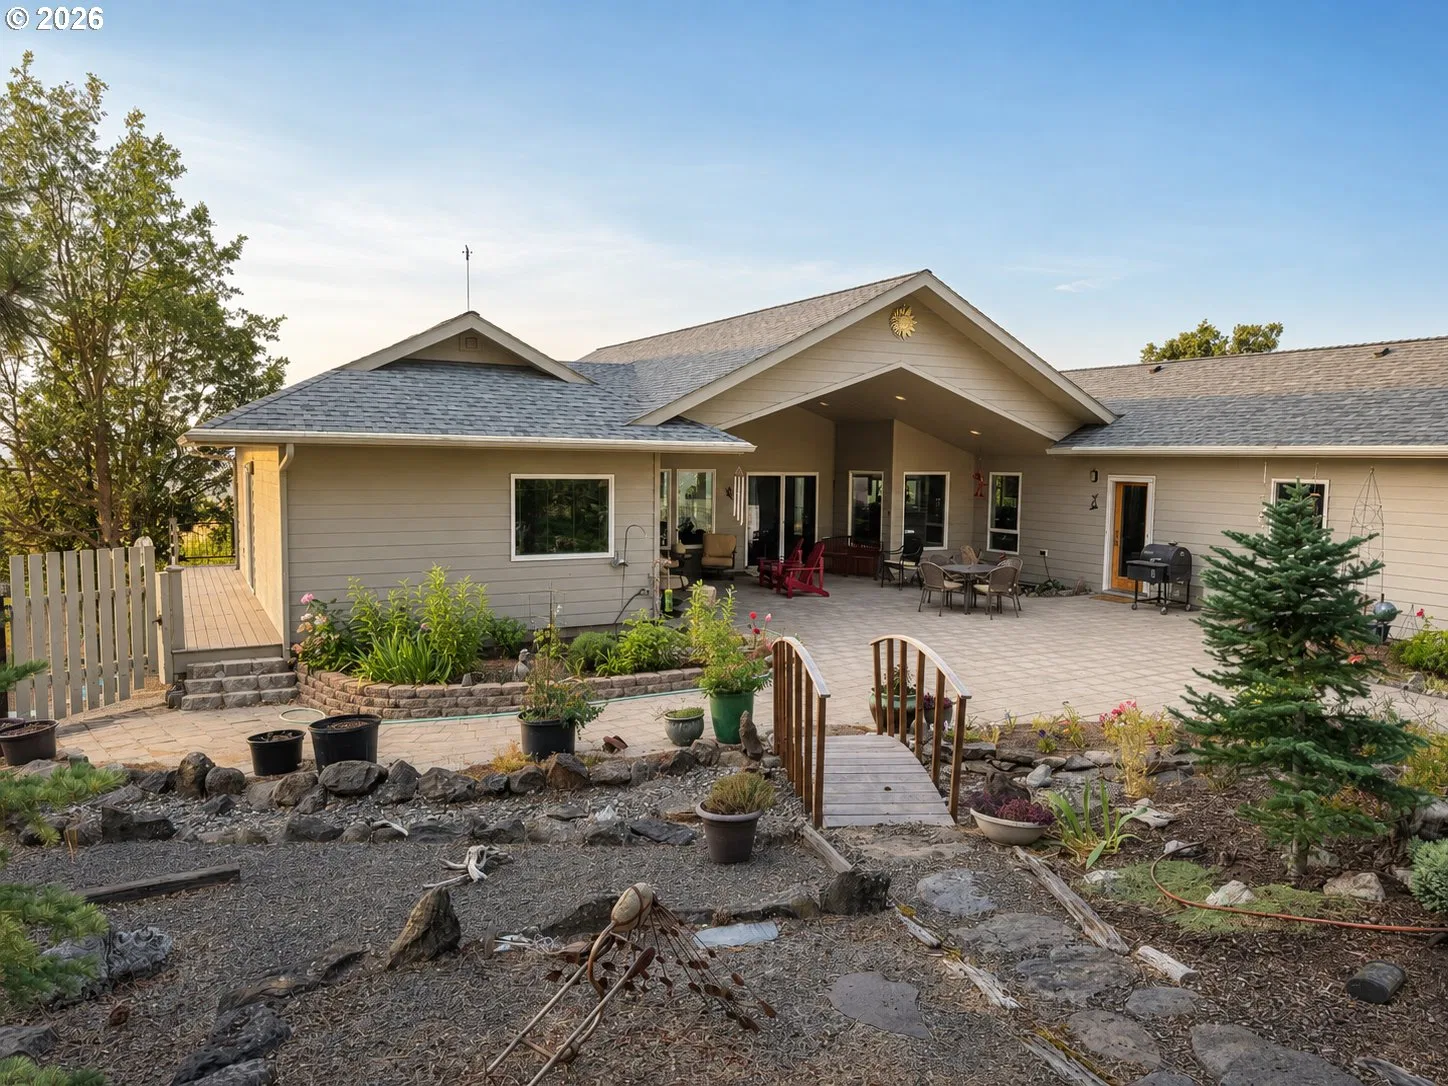
80 Adams Loop Rd, Goldendale
$725,000
Save
- Price per sqft
- $227.27
- Built in
- 2006
- Property size
- 3,190 sqft
- Lot size
- 1.96 acres
- Property type
- Residential
- Days on market
- 52
Overview
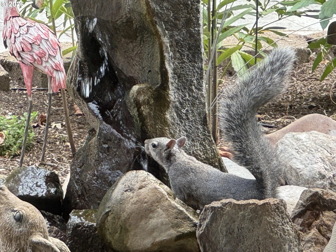
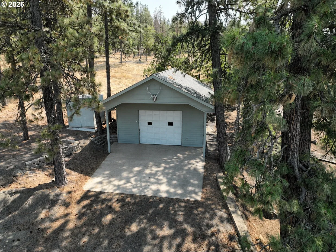
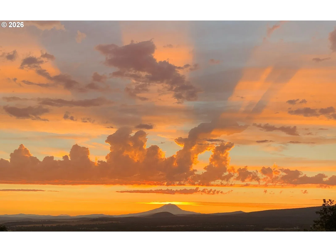
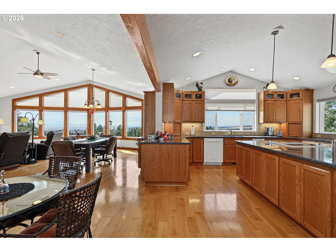
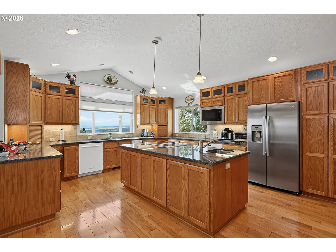
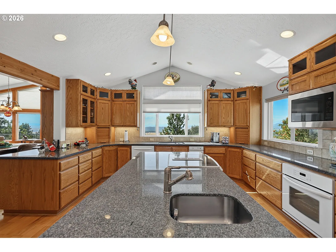
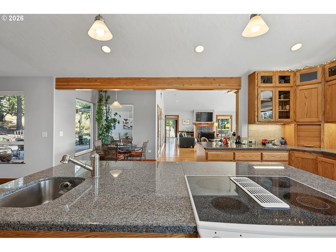
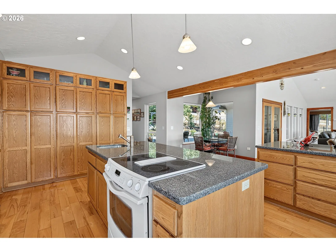
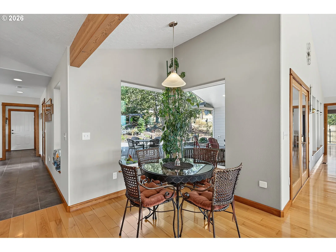
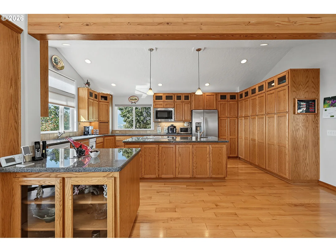
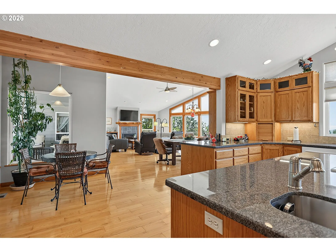
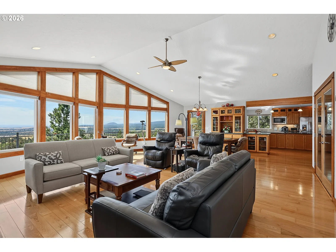
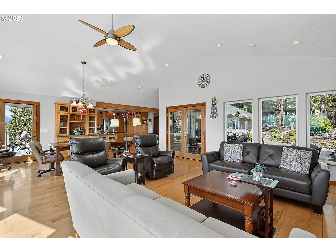
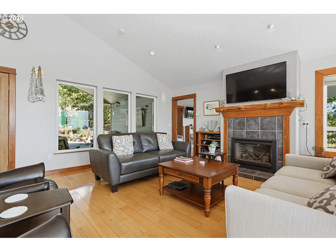
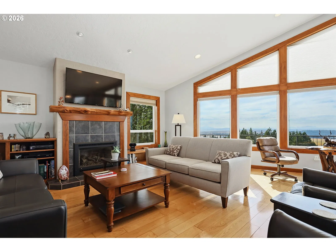
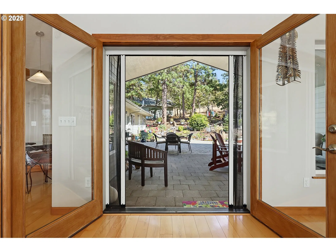
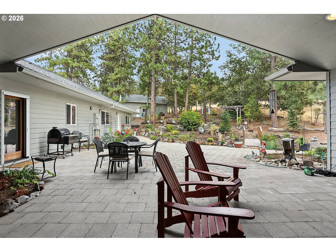
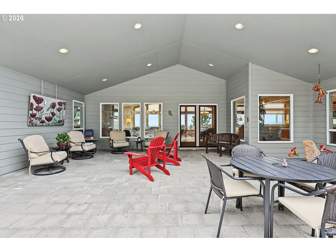
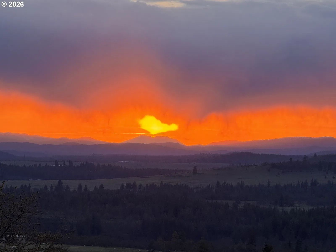
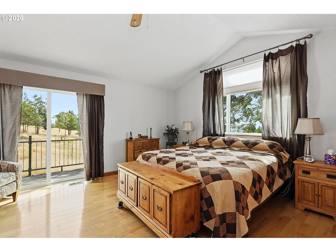
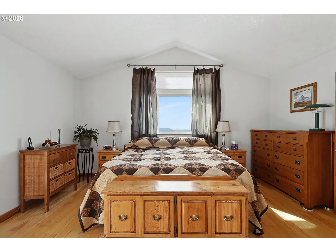
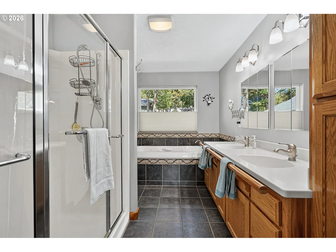
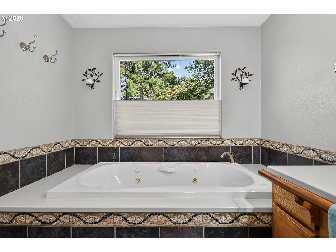
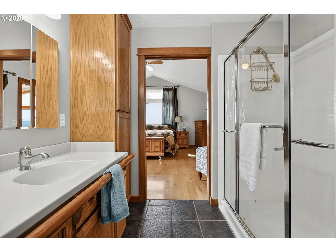
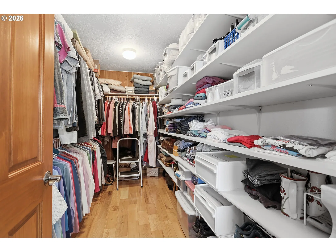
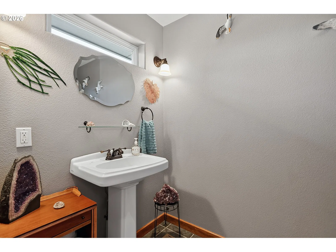
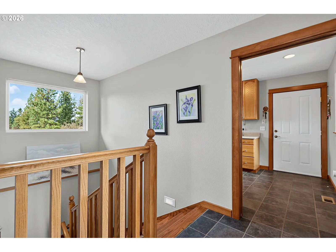
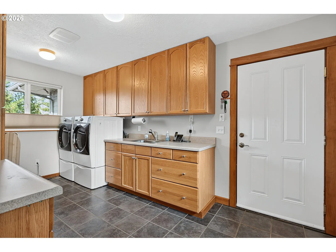
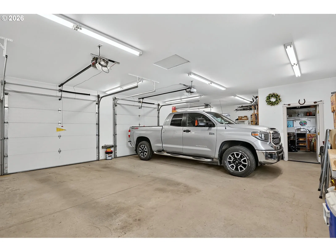
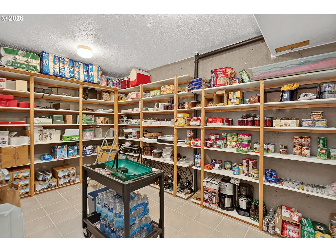
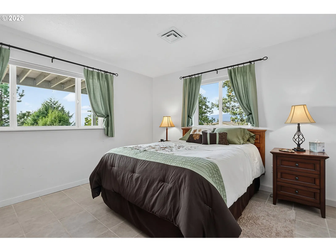
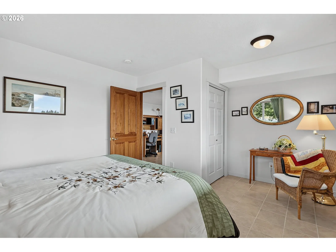
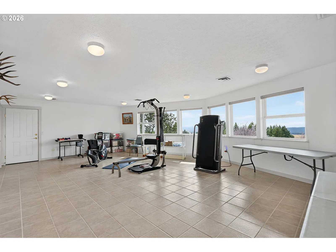
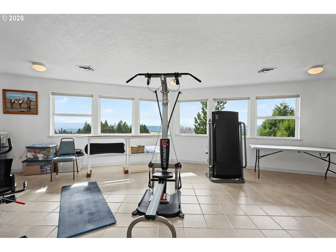
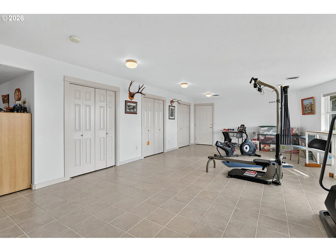
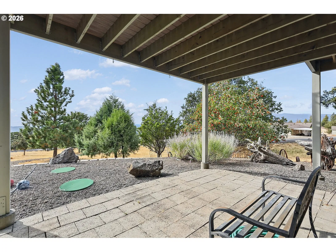
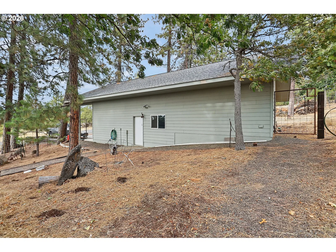
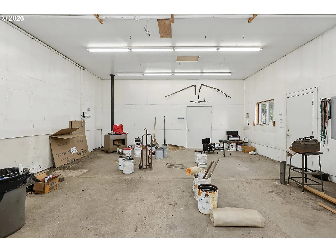
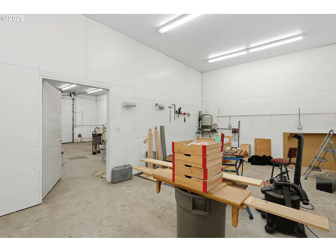
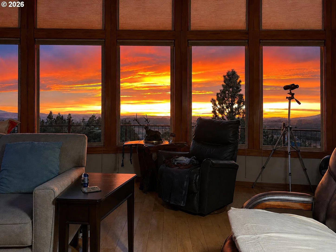
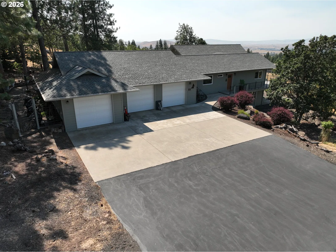
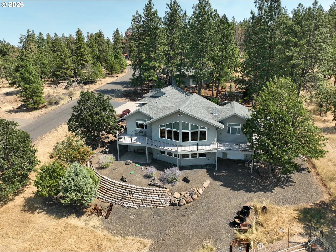
Back on the market (due to no fault of the Seller!) - stunning custom home built by Daryl Woodruff! Beautifully positioned above Goldendale and the Little Klickitat Valley. Enjoy seemingly endless views of Mt. Adams, Mt. Hood, Mt. St. Helens, and the Simcoe Mountains, with spectacular sunrises and sunsets that make this setting truly unforgettable. The main level offers comfortable one-level living with the garage, great room, primary bedroom and 1.5 baths. The great room is truly great, with an impressive expanse of quality glass along the west side that captures sweeping mountain and valley views and fills the home with natural light. Step outside onto the wraparound Trex deck and take in the sights, sounds, and serenity of this special setting. Deer, turkey, quail, hummingbirds, and gray squirrels are frequent visitors. One of the property's hidden treasures is the tranquil, protected "secret garden" on the east side of the home. A roofed, three-quarter enclosed patio creates a peaceful retreat surrounded by blossoms, greenery, and a soothing water feature. Barbecue, read a book, entertain friends, or simply relax and enjoy the fruits of your labor in this truly special outdoor space. There is exceptional room for vehicles, toys, hobbies, and tools with a three-bay garage on the main level, an additional one-car garage on the lower level, and a separate 24' x 44' garage/workshop. Downstairs you will find a spacious artist's studio/bedroom/creative area and additional bedroom space with convenient access to the lower garage. Hardwood floors, granite finishes, abundant storage, remarkable outdoor living spaces, and the views and privacy that make Rimrock Estates so desirable all come together in one extraordinary property. This is more than a home - it is a setting and lifestyle that must be experienced in person. Call today to schedule your private showing of this masterpiece!
Details
Interior
- Interior features
- Garage Door Opener, Hardwood Floors, High Ceilings, Jetted Tub, Laundry, Passive Solar, Soaking Tub, Tile Floor, Vaulted Ceiling, Washer / Dryer, Wood Floors
- Appliances
- Built-in Oven, Built-in Range, Cook Island, Dishwasher, Down Draft, Free Standing Range, Free Standing Refrigerator, Granite, Island, Microwave, Trash Compactor
- Fireplace
- Yes
- Fireplaces
- 1
- Fireplace description
- Insert, Propane
- Cooling
- Yes
- Cooling description
- Heat Pump
- Heating
- Yes
- Heating description
- Forced Air 90, Gas Stove, Heat Pump
- Windows
- Double Pane Windows, Vinyl Frames, Wood Frames
Exterior and lot
- Lot size
- 1.96 acres
- Exterior features
- Fenced, Garden, Patio, Public Road, Raised Beds, RV Parking, RV / Boat Storage, Second Garage, Water Feature, Workshop
- Lot features
- Corner Lot, Gentle Sloping, Level, Private, Public Road, Wooded
- Architectural style
- Custom Style
- Roof
- Composition, Shingle
- View
- Yes
- View description
- Mountain, Territorial, Valley
Utilities
- Sewer
- Septic Tank, Standard Septic
- Water source
- Community
Parking
- Garage spaces
- 4
- Parking
- Parking Pad, RV Access Parking
- Total parking
- 4
Schools
- High school
- Goldendale
- Middle school
- Goldendale
- Elementary school
- Goldendale
Location
- City
- Goldendale
- County
- Klickitat
- Zoning
- RES
Taxes and dues
- Annual taxes
- $5,241 (2026)
- HOA dues
- $2 / month
Location
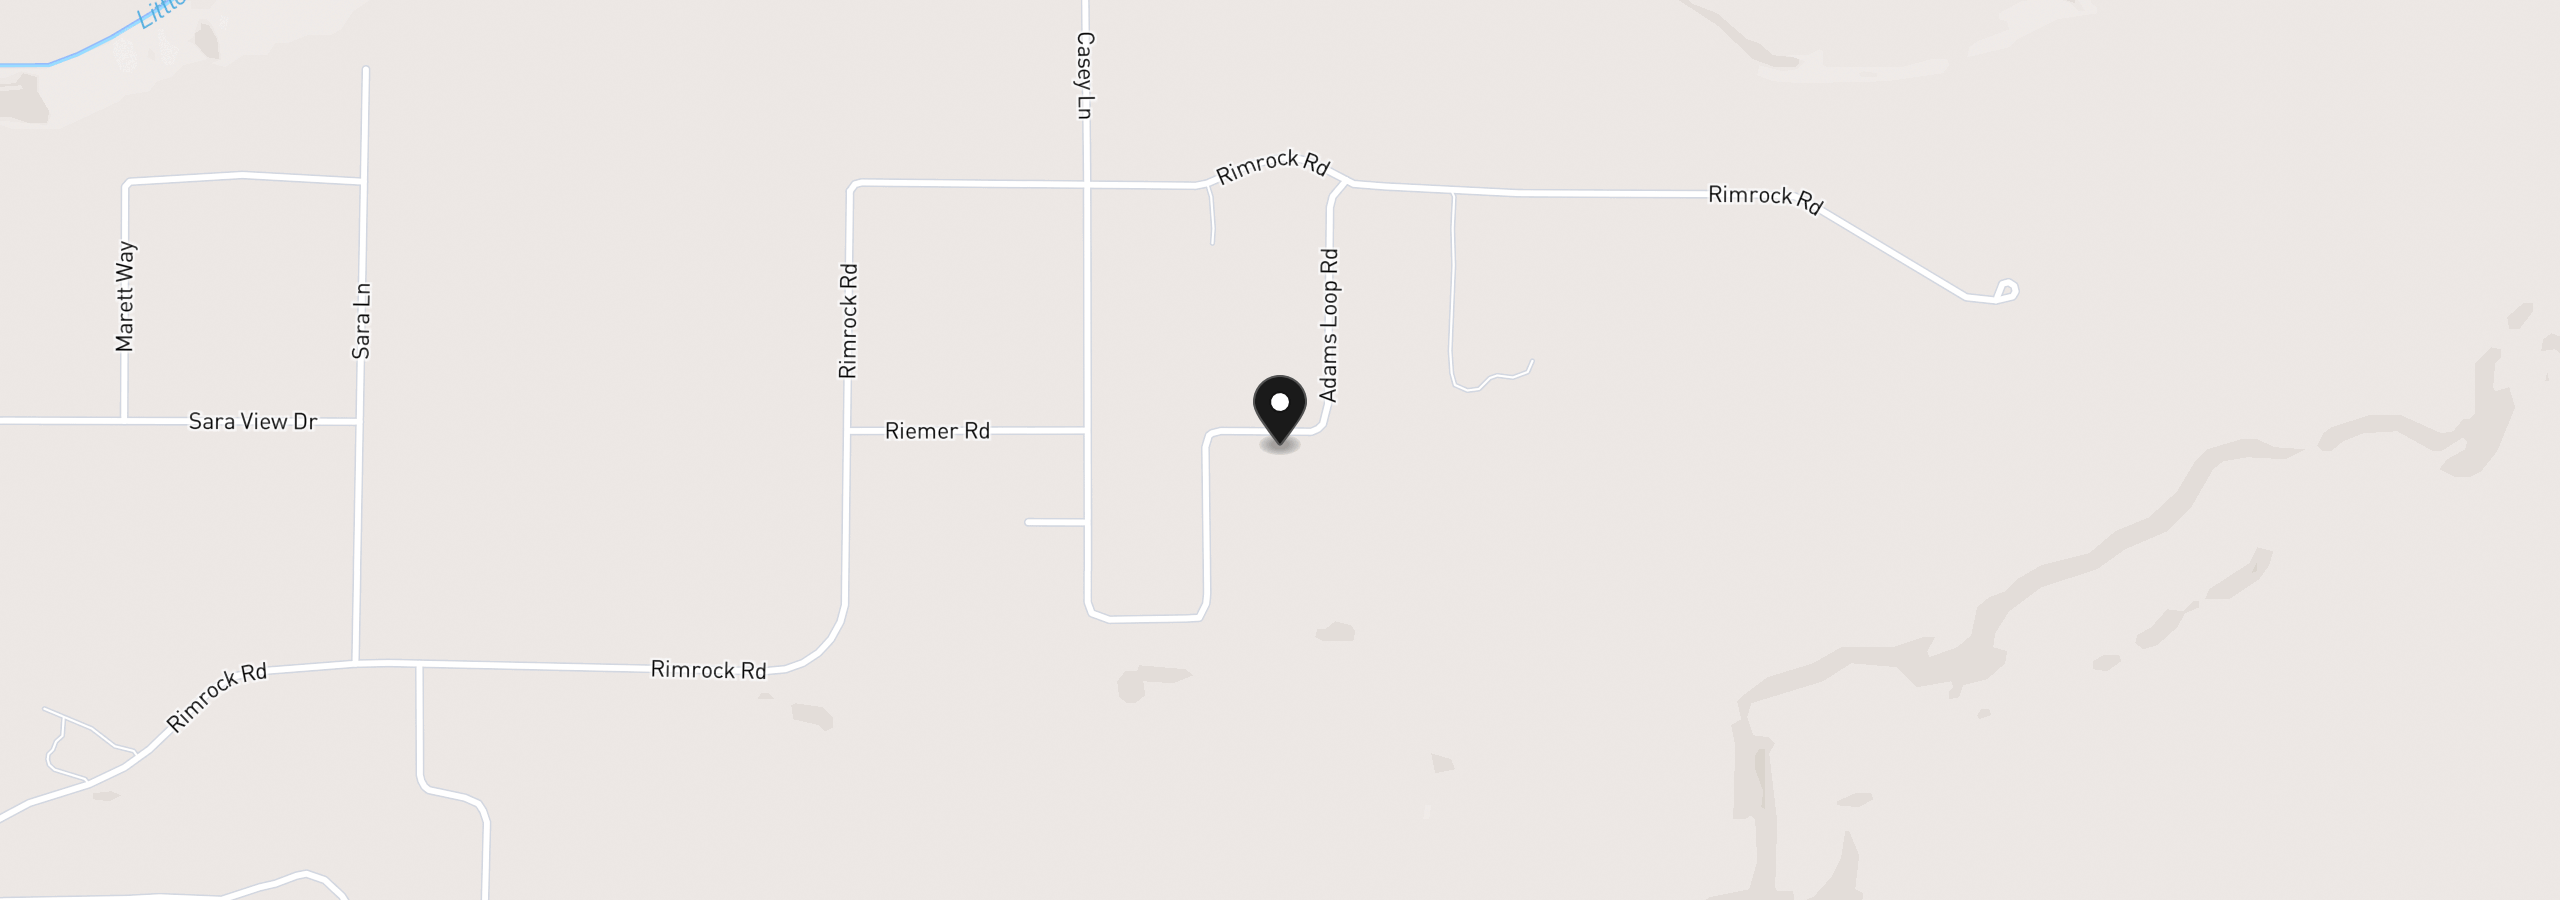
80 Adams Loop Rd, Goldendale, Wa 98620
Monthly payment estimate
$4,297 /mo
- Principal and interest
- $3,859
- Property tax (2026)
- $437
- HOA dues
- $2
- Total
- $4,297
Estimate only, and not an offer of credit. Assumes 20% down ($145,000) and a 30-year fixed rate at 7.00%. Property tax is the assessed annual amount from the listing, divided by twelve. Rates change daily. Insurance and mortgage insurance are not included. Speak to a lender for terms that apply to you.