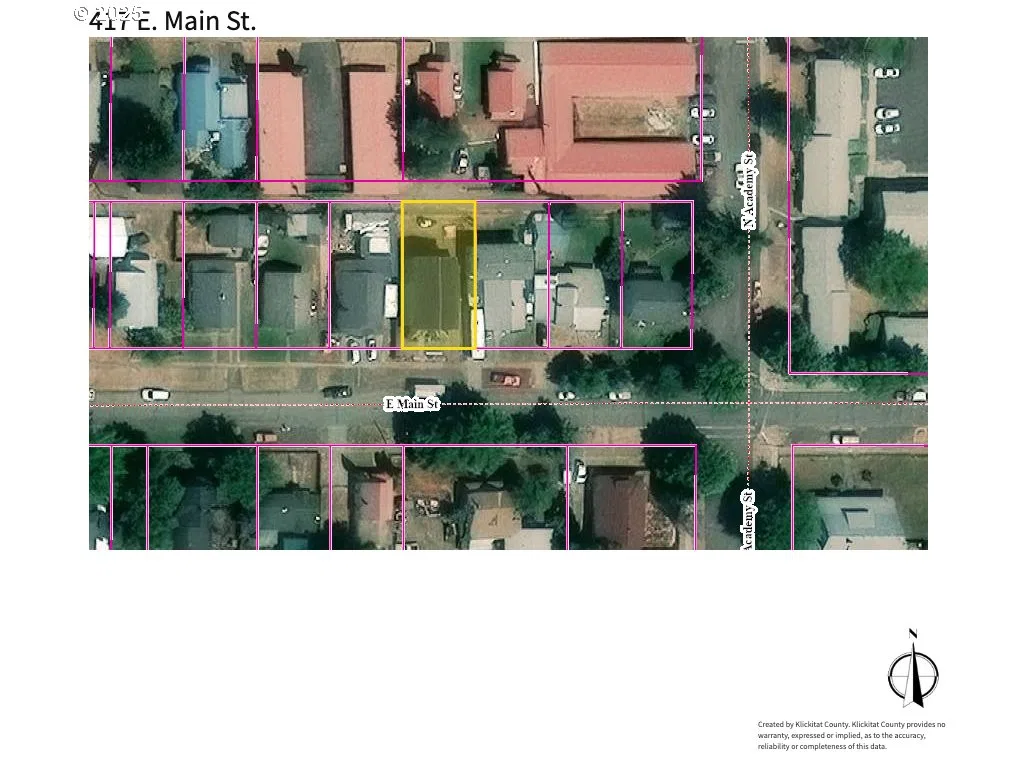
Photograph 1 of 46

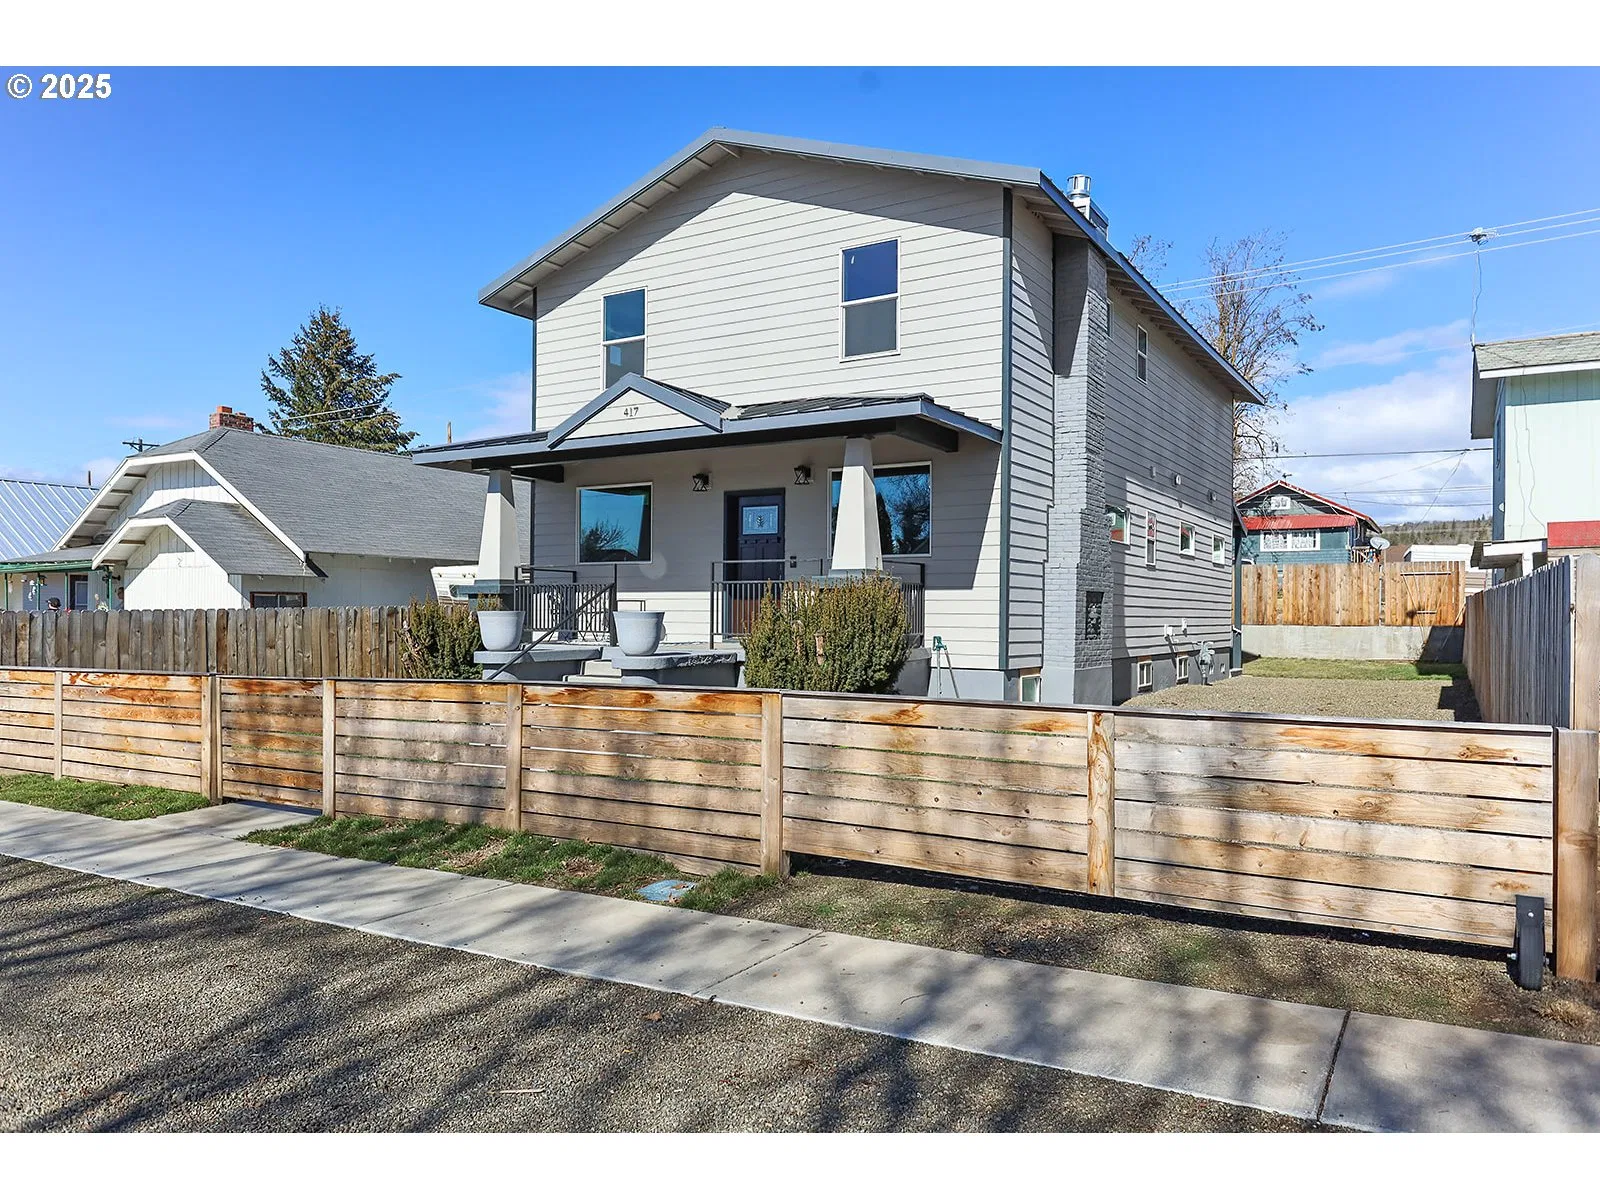
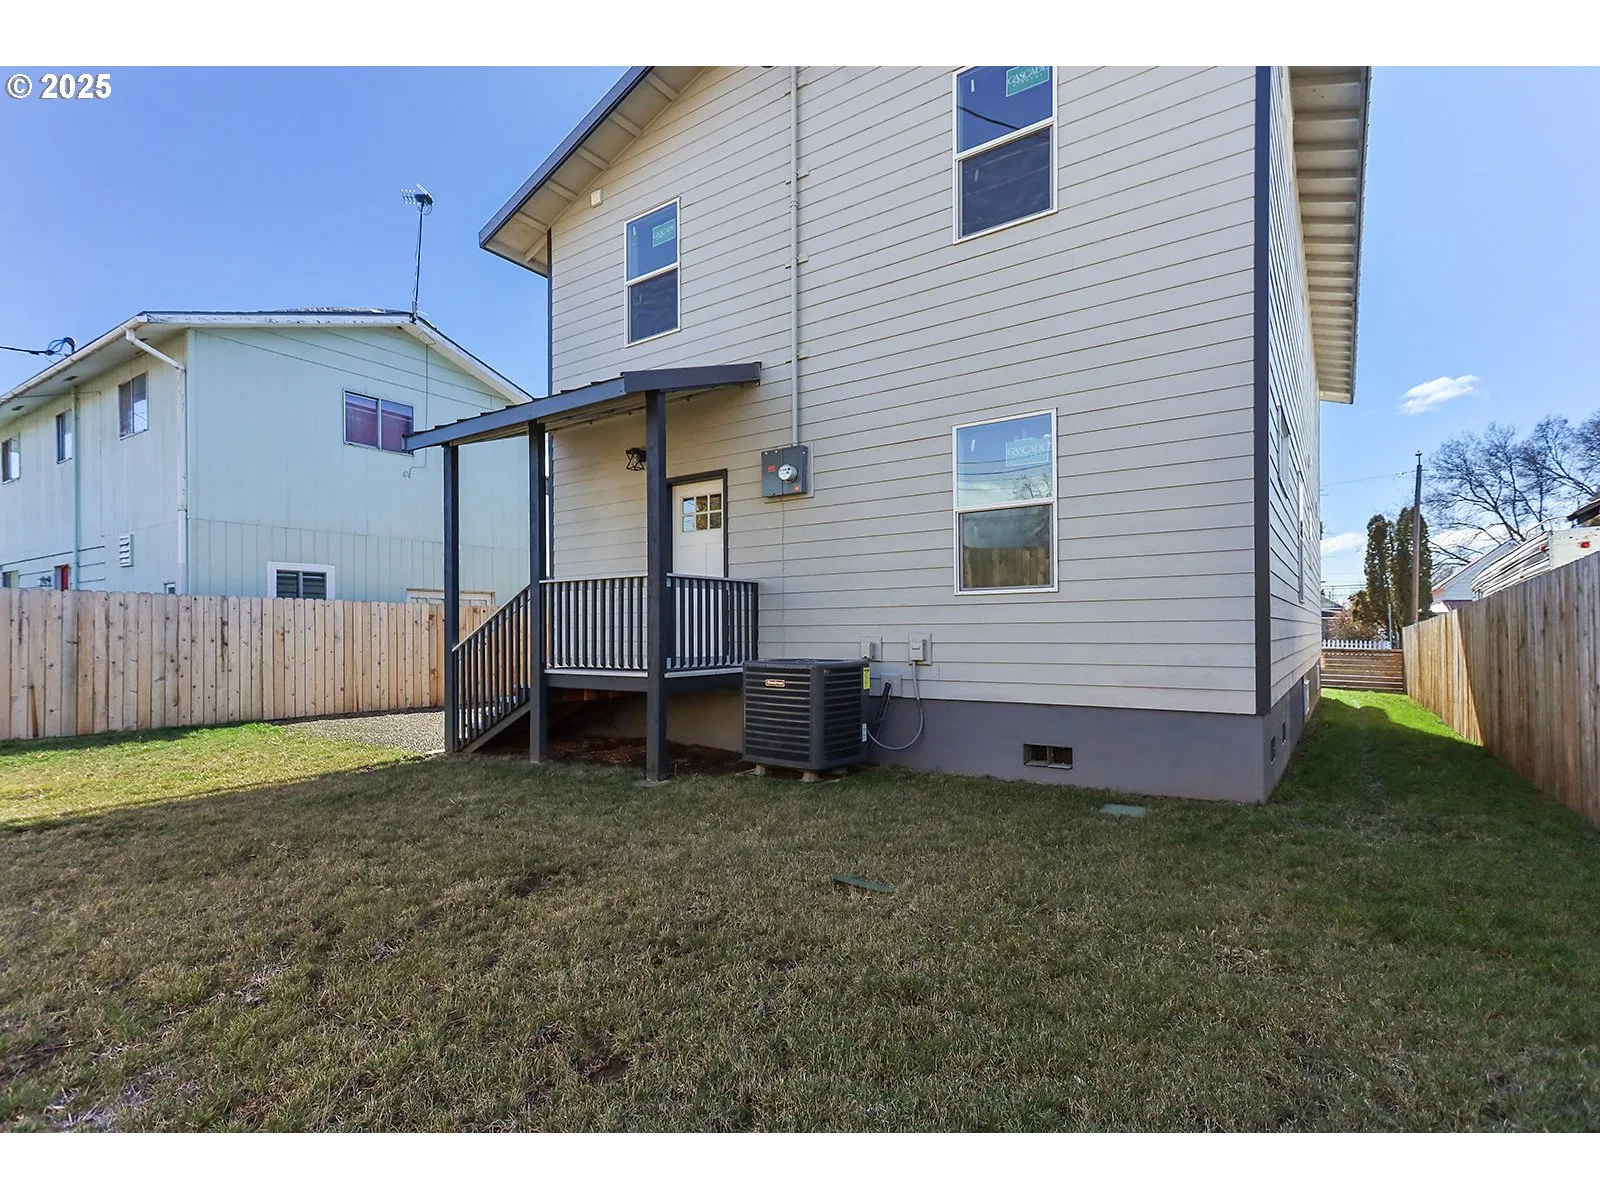
417 E Main St, Goldendale
$475,000
Save
- Price per sqft
- $184.54
- Built in
- 1920
- Property size
- 2,574 sqft
- Lot size
- 4,792 sqft
- Property type
- Residential
- Days on market
- 189
Overview
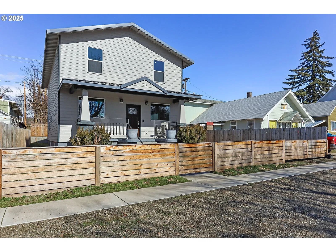
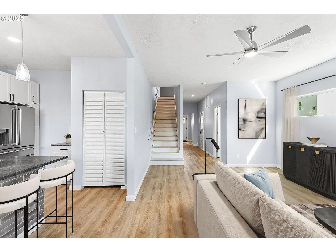
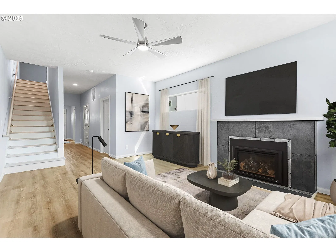
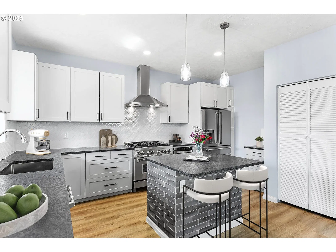
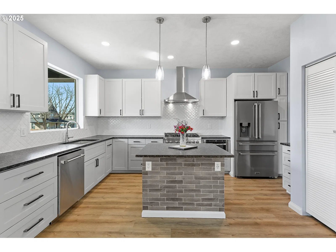
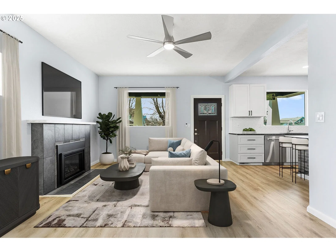
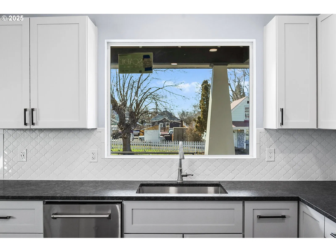
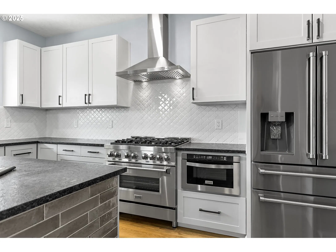
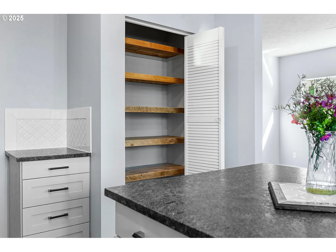
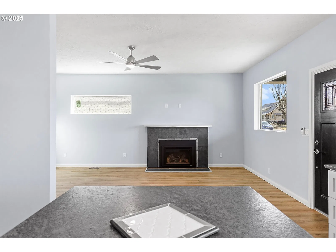
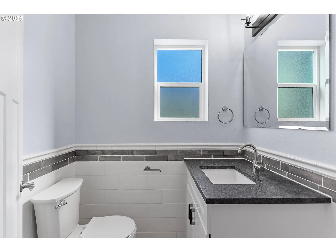
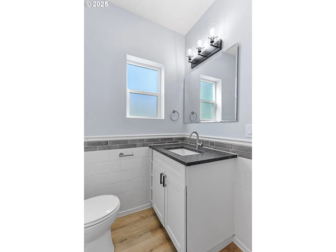
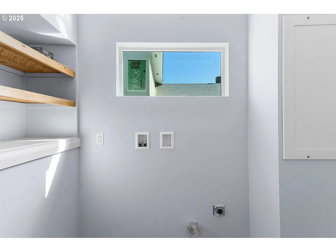
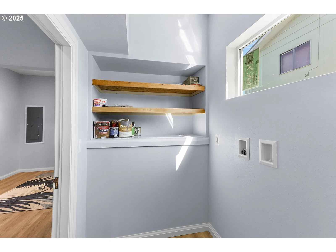
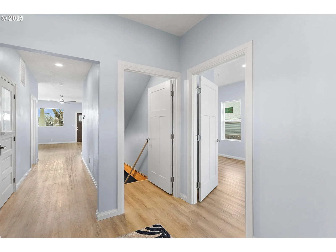
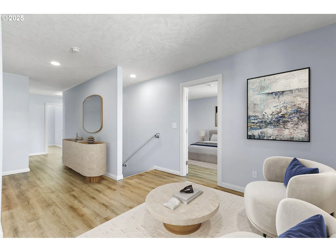
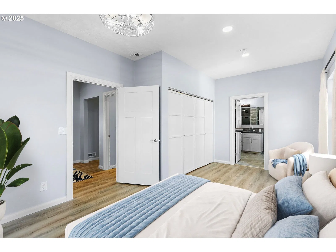
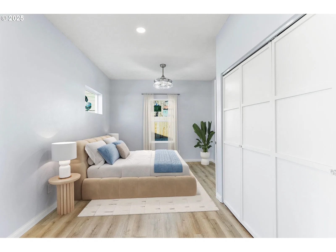
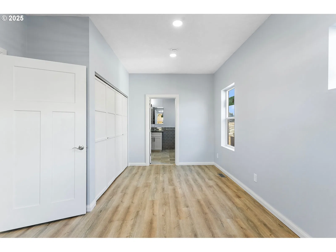
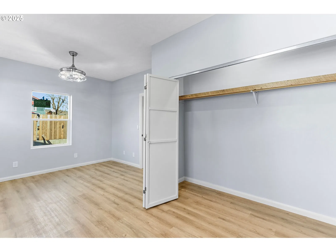
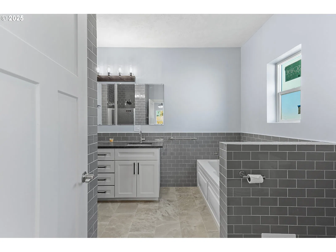
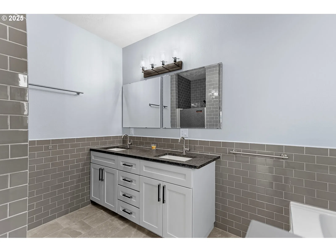
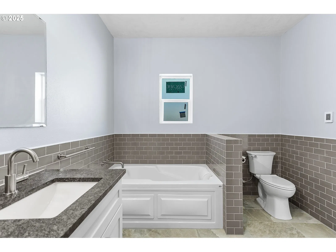
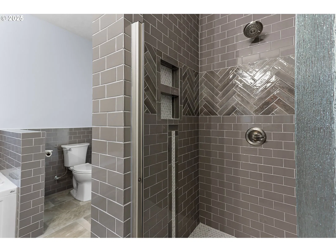
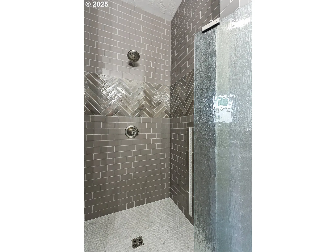
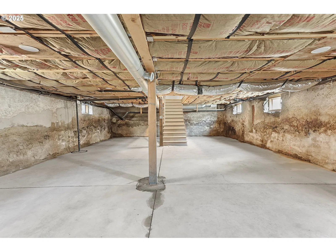
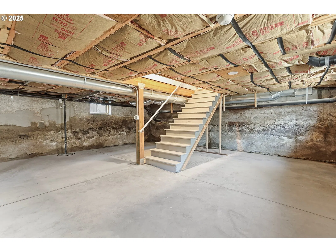
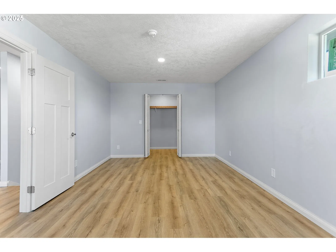
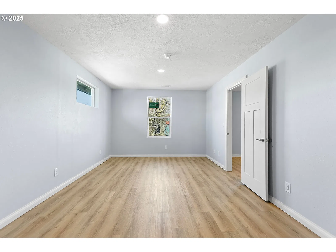
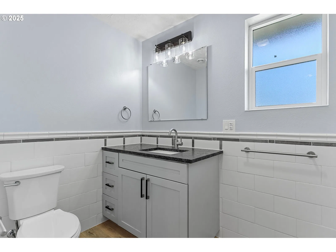
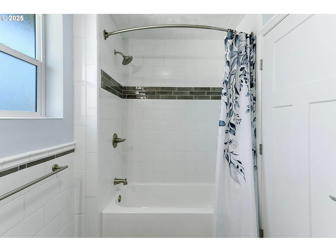
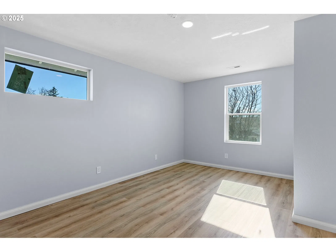
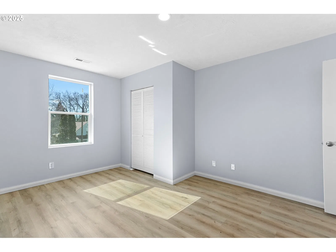
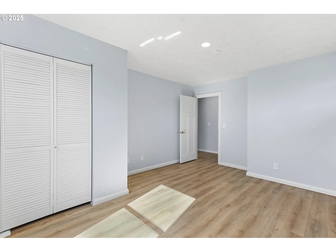
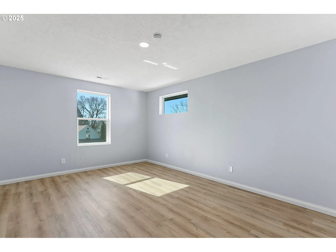
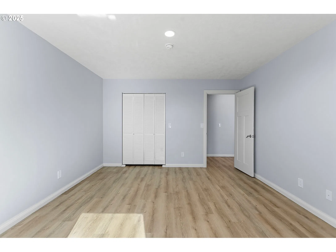
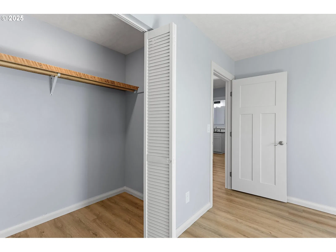
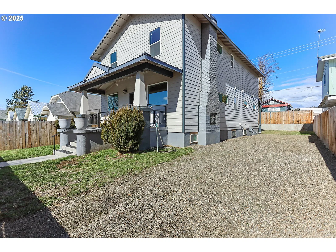
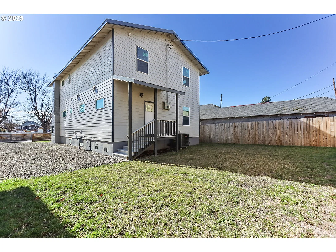
**Welcome to 417 E Main Street!** This stunning new custom-built home is filled with natural light and offers two levels of main living space, alongside a nearly full basement. No expense has been spared in this beautifully designed residence, boasting high-end finishes throughout. Indulge in the luxury of imported granite countertops and the modern convenience of Z-Line appliances, including an oversized gas range for the chef. The custom hardwood cabinetry and full tile backsplash add an elegant touch to the kitchen. Unique characteristics shine through with reclaimed hardwoods featured in the fireplace mantle, hardwood stair treads, closet and pantry shelving, and a charming vintage laundry room door. The gorgeous main floor master suite provides a tranquil retreat, complete with an ensuite featuring heated tile floors, a whirlpool bathtub, granite countertops, and exceptional chevron pattern accented tilework. Upstairs, a spacious sitting area or office awaits, along with three oversized bedrooms and a second full bathroom, perfect for accommodating family and guests. Energy efficiency is a highlight of this home, furnished with natural gas-fueled appliances that keep utility costs affordable. The basement provides valuable space for storage or could be converted into a garage, while the exterior features multiple parking areas, ideal for full-sized boats or RVs. A small, private fenced yard offers just enough outdoor space for today's busy lifestyle. This home flows beautifully and offers generous open spaces filled with natural light, creating an inviting atmosphere. See the attached 3D Walkthrough. Don't miss out on this extraordinary opportunity—schedule a tour today! Let's Talk!
Details
Interior
- Interior features
- Third Floor, Ceiling Fan, Concrete Floor, Granite, High Ceilings, Jetted Tub, Laundry, Luxury Vinyl Plank, Reclaimed Material, Soaking Tub, Tile Floor
- Appliances
- Dishwasher, Free Standing Gas Range, Free Standing Refrigerator, Instant Hot Water, Microwave, Pantry, Range Hood, Stainless Steel Appliance
- Fireplace
- Yes
- Fireplaces
- 1
- Fireplace description
- Gas
- Cooling
- Yes
- Cooling description
- Heat Pump
- Heating
- Yes
- Heating description
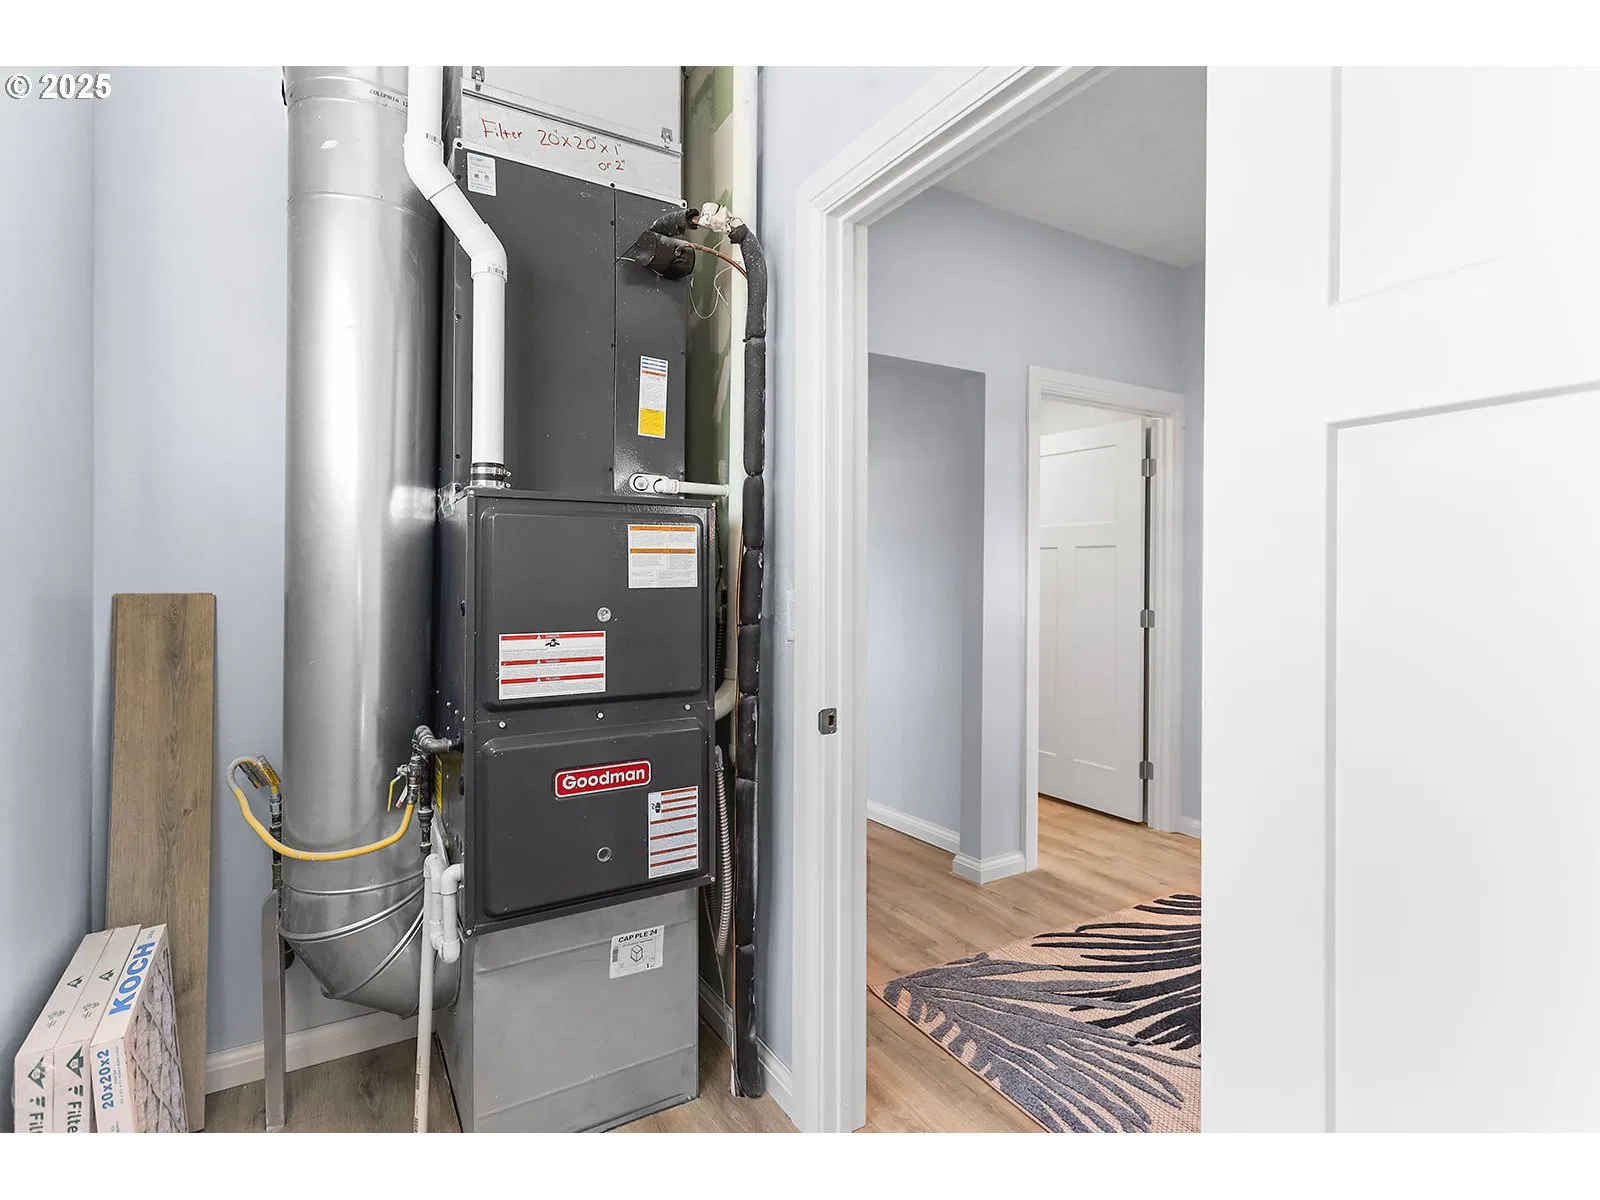
- Forced Air, Heat Pump
- Windows
- Double Pane Windows, Vinyl Frames
Exterior and lot
- Lot size
- 4,792 sqft
- Exterior features
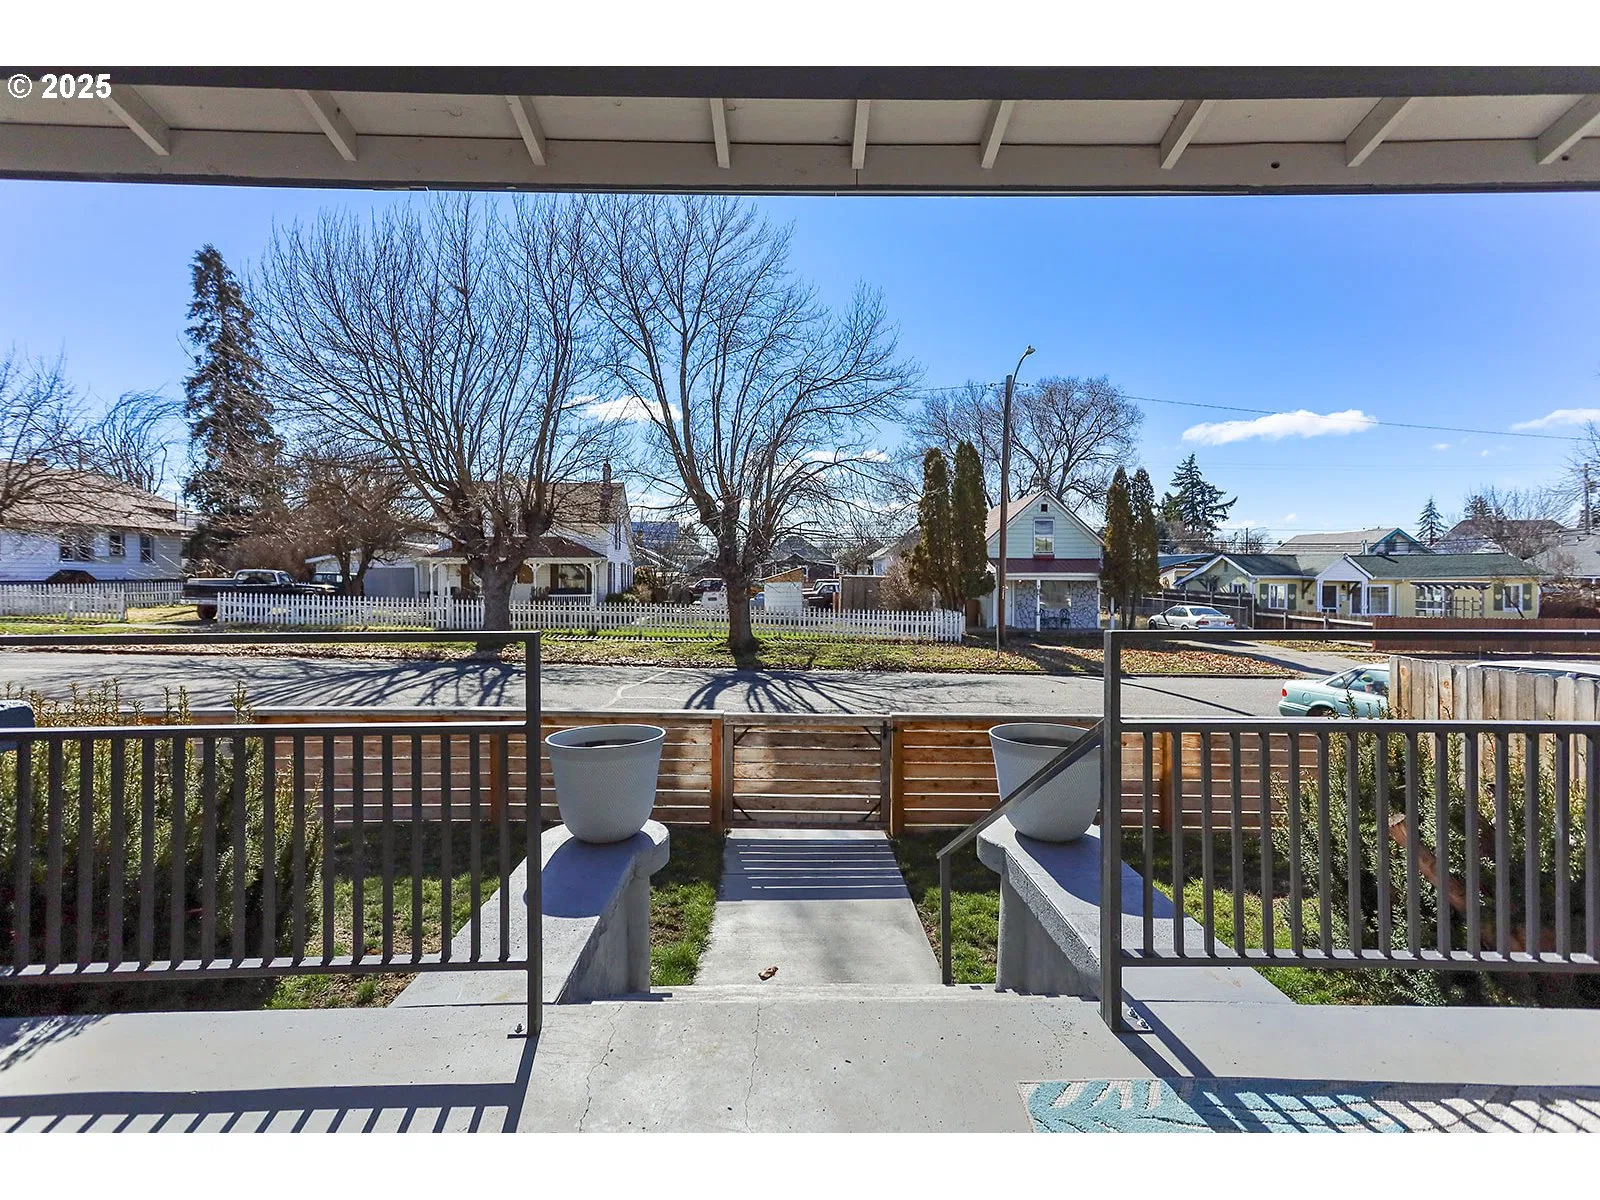
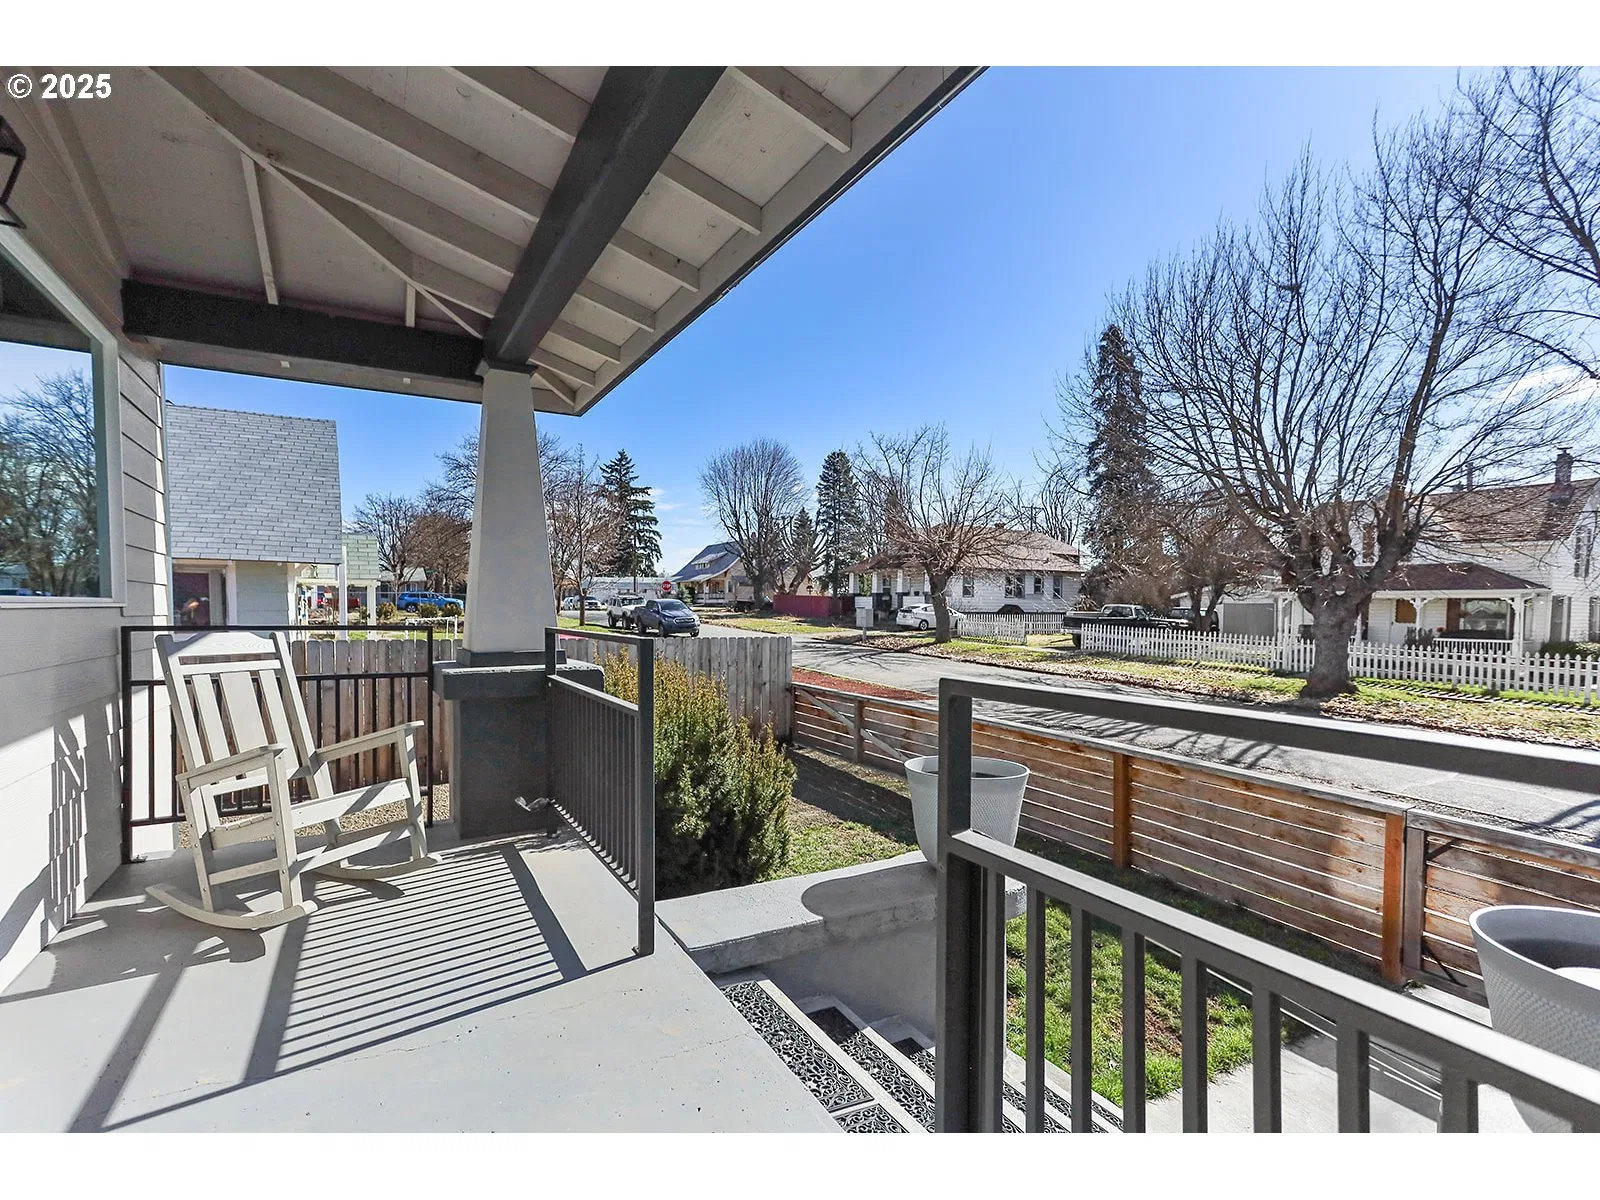
- Covered Patio, Deck, Fenced, RV Parking, RV / Boat Storage, Yard
- Lot features
- Level, Public Road
- Architectural style
- Two Stories, Custom Style
- Roof
- Composition
- View
- No
Utilities
- Sewer
- Public Sewer
- Water source
- Public Water
Parking
- Garage spaces
- 0
- Parking
- Off Street, On Street
- Total parking
- 0
Schools
- High school
- Goldendale
- Middle school
- Goldendale
- Elementary school
- Goldendale
Location
- City
- Goldendale
- County
- Klickitat
- Zoning
- R2
Taxes and dues
- Annual taxes
- $3,701 (2026)
Location
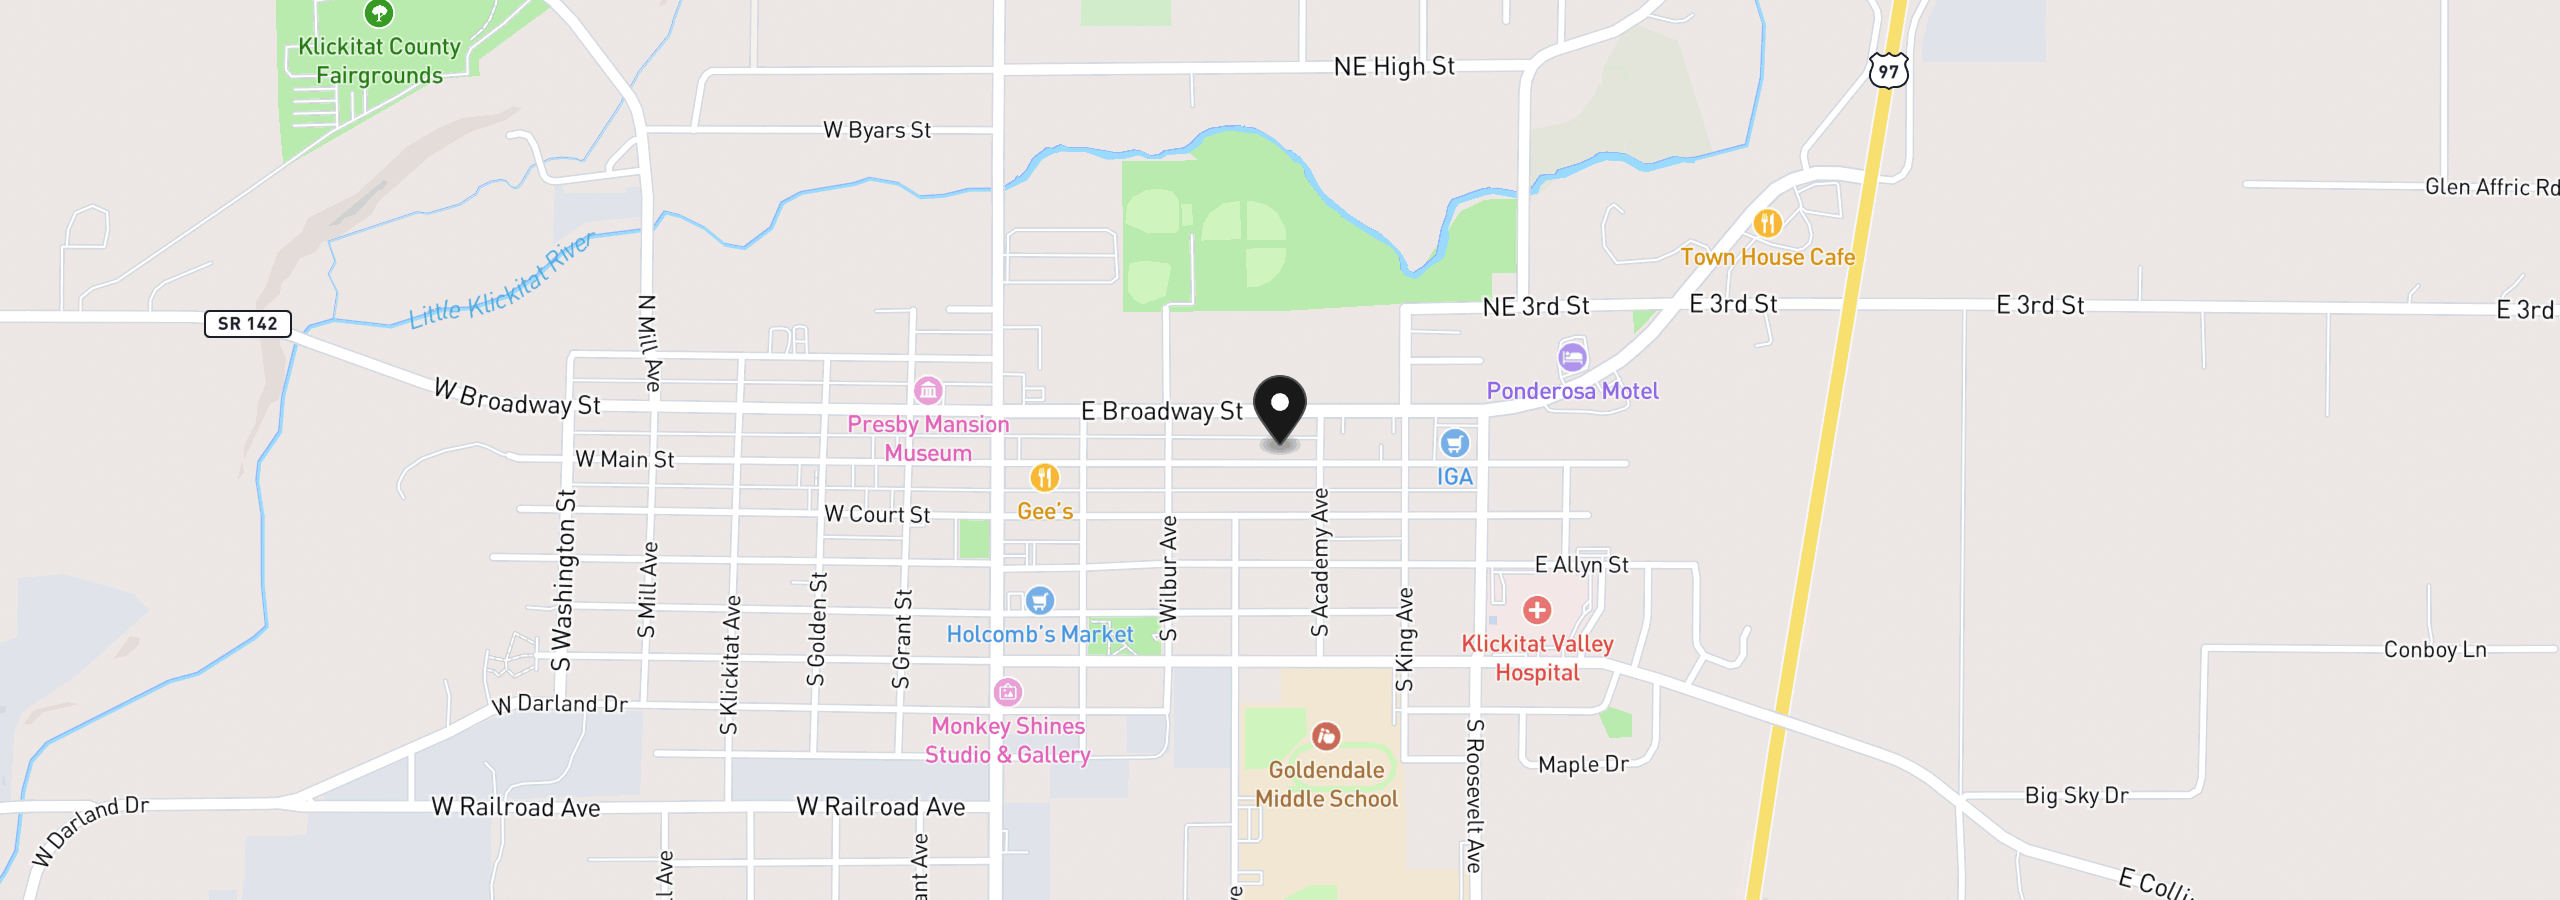
417 E Main St, Goldendale, Wa 98620
Monthly payment estimate
$2,837 /mo
- Principal and interest
- $2,528
- Property tax (2026)
- $308
- Total
- $2,837
Estimate only, and not an offer of credit. Assumes 20% down ($95,000) and a 30-year fixed rate at 7.00%. Property tax is the assessed annual amount from the listing, divided by twelve. Rates change daily. Insurance and mortgage insurance are not included. Speak to a lender for terms that apply to you.