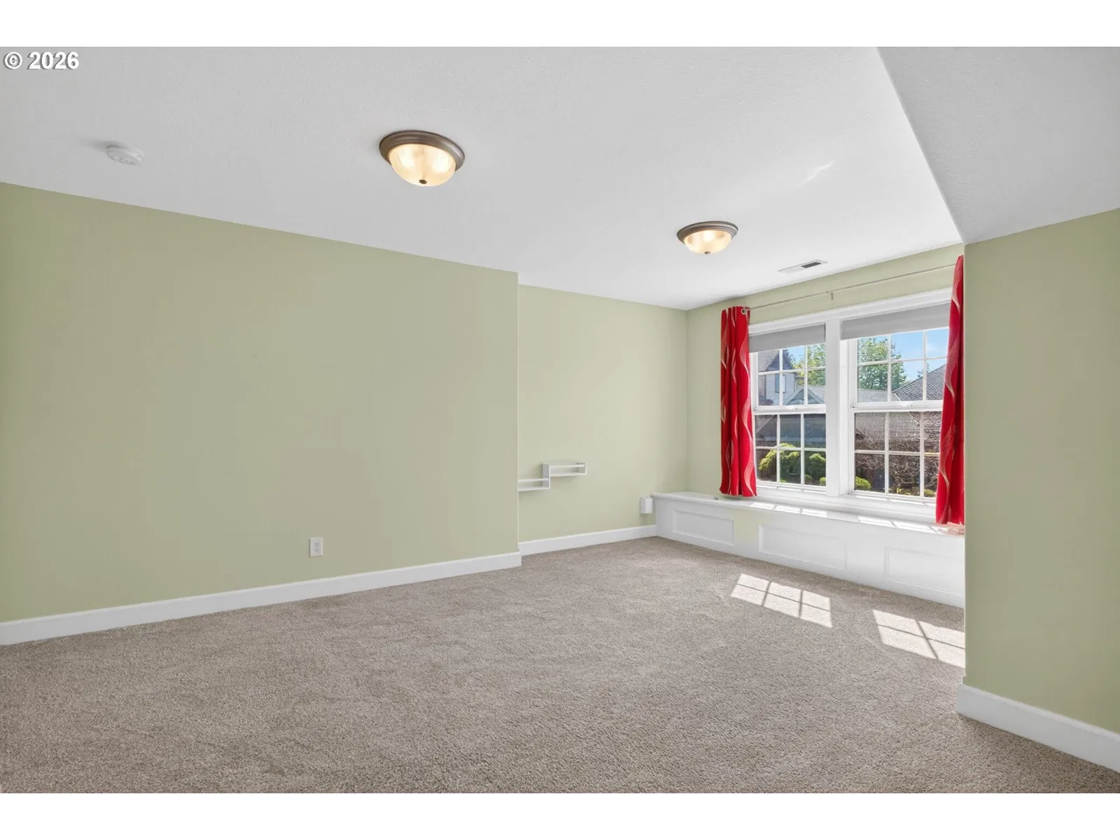
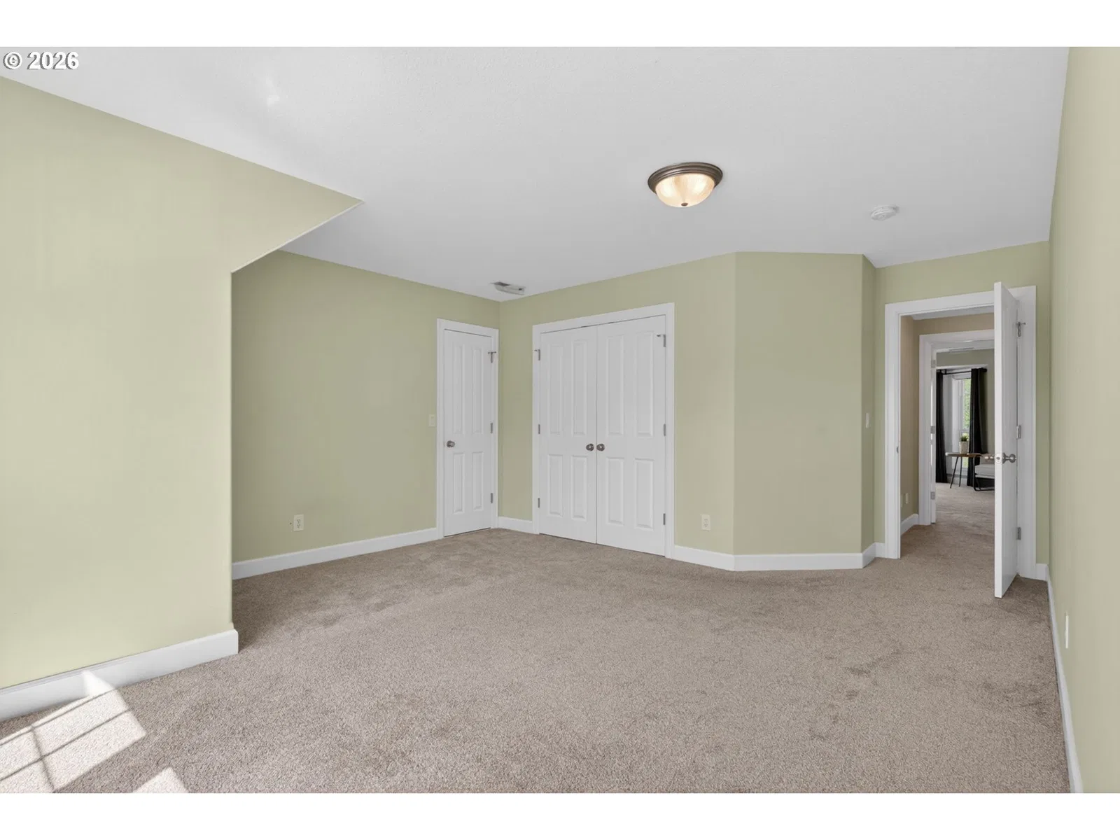
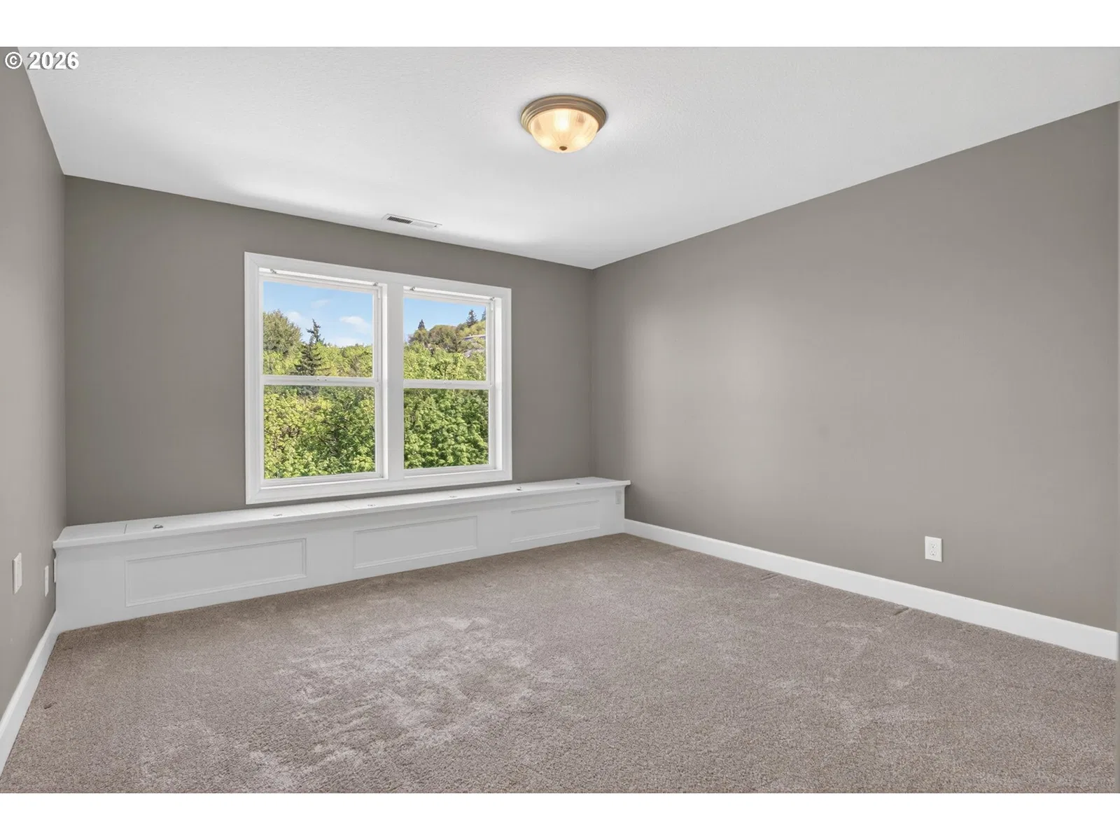
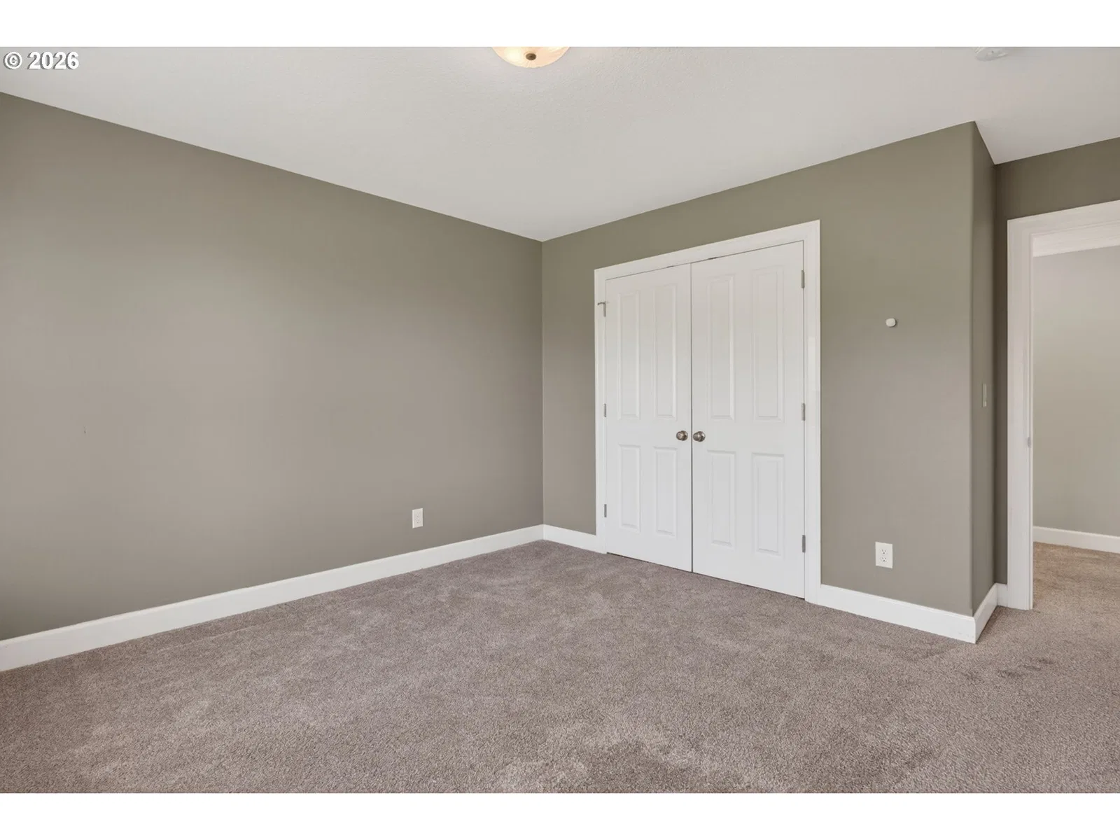
Photograph 1 of 48

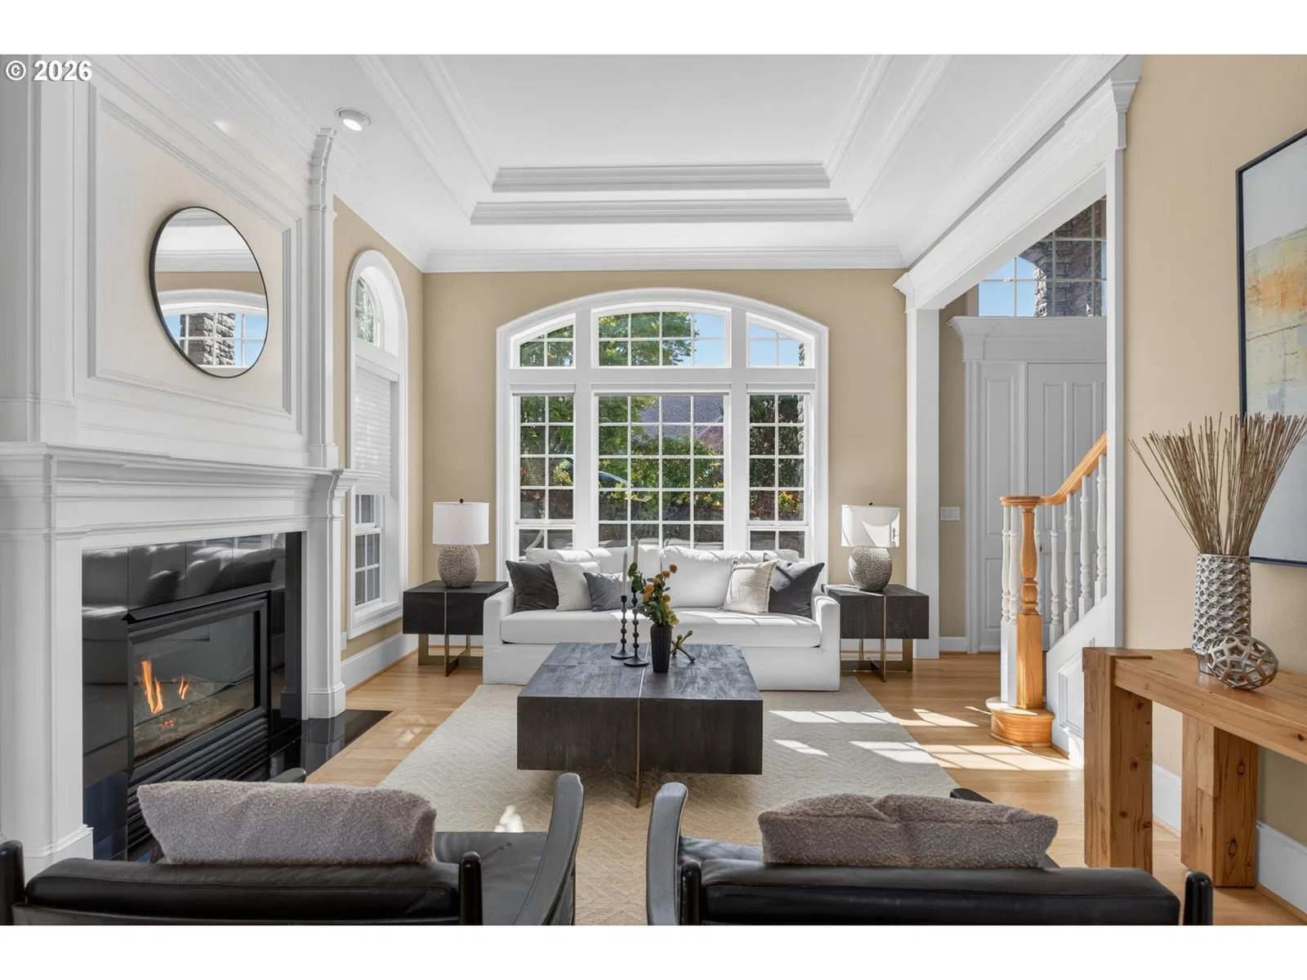
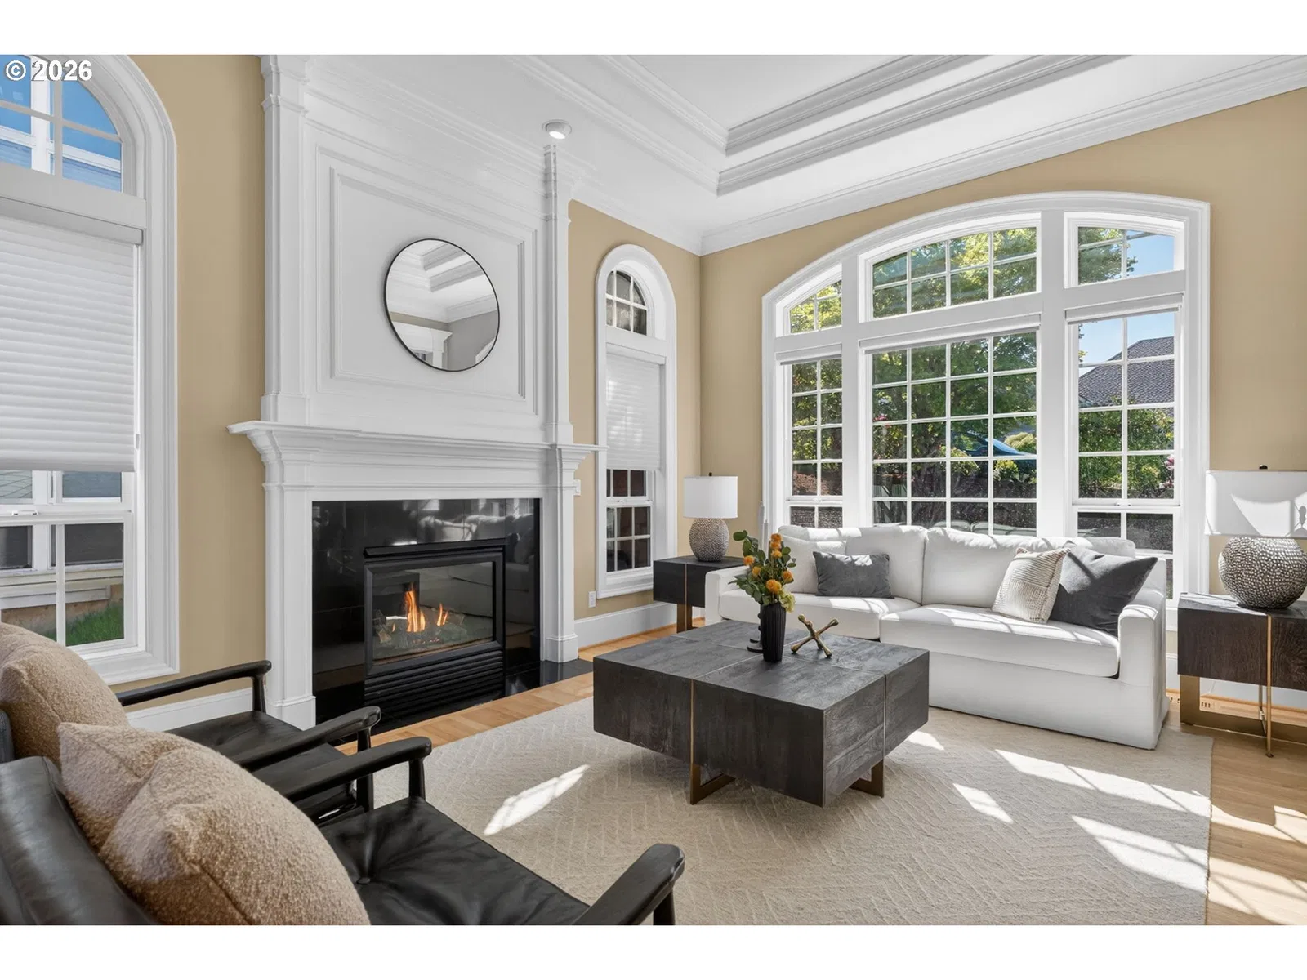
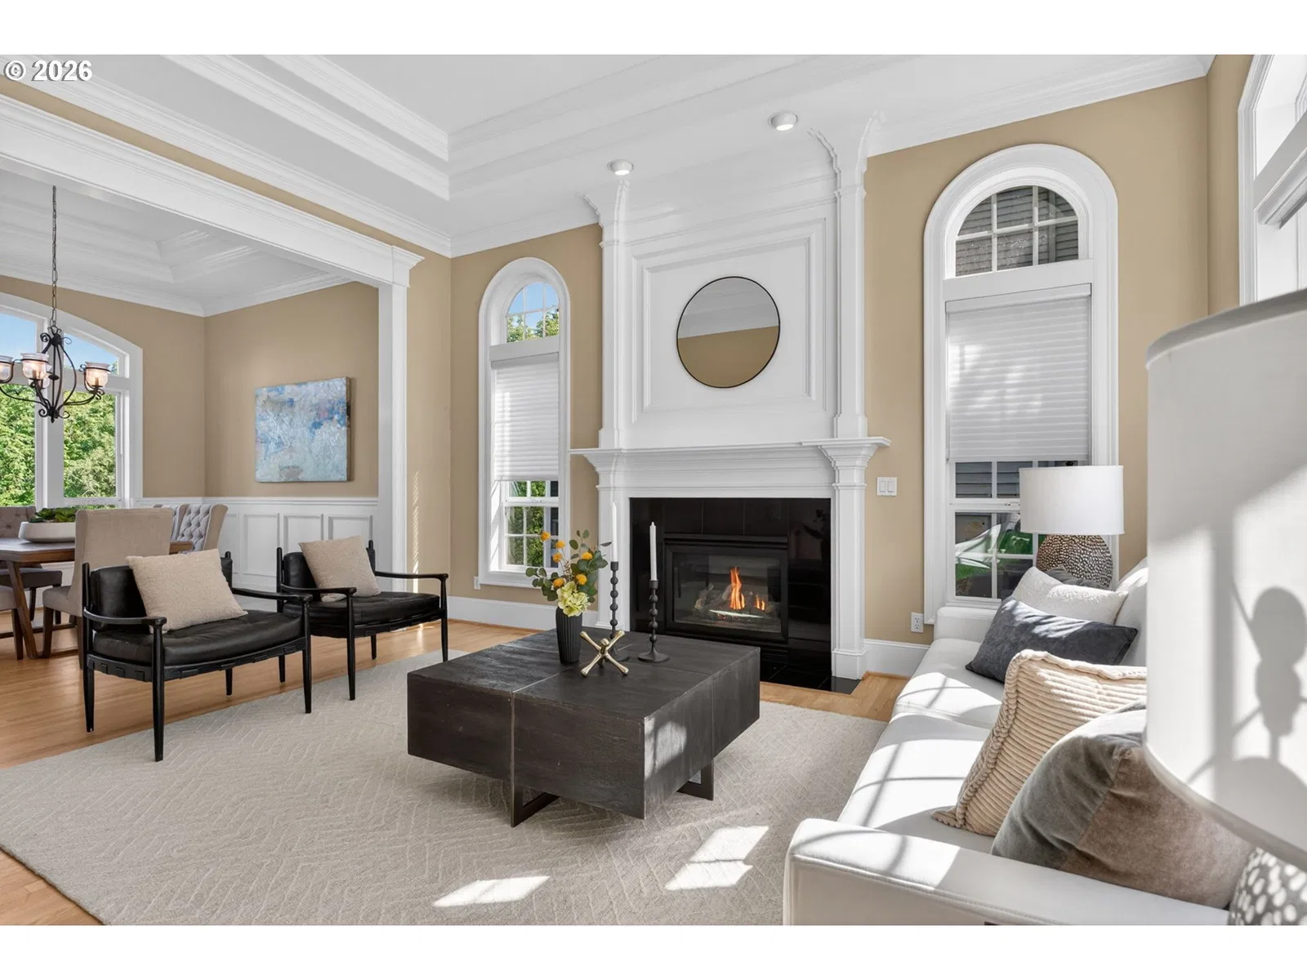
2727 NW Avocet Ln, Portland
$1,095,000
Save
- Price per sqft
- $241.51
- Built in
- 2001
- Property size
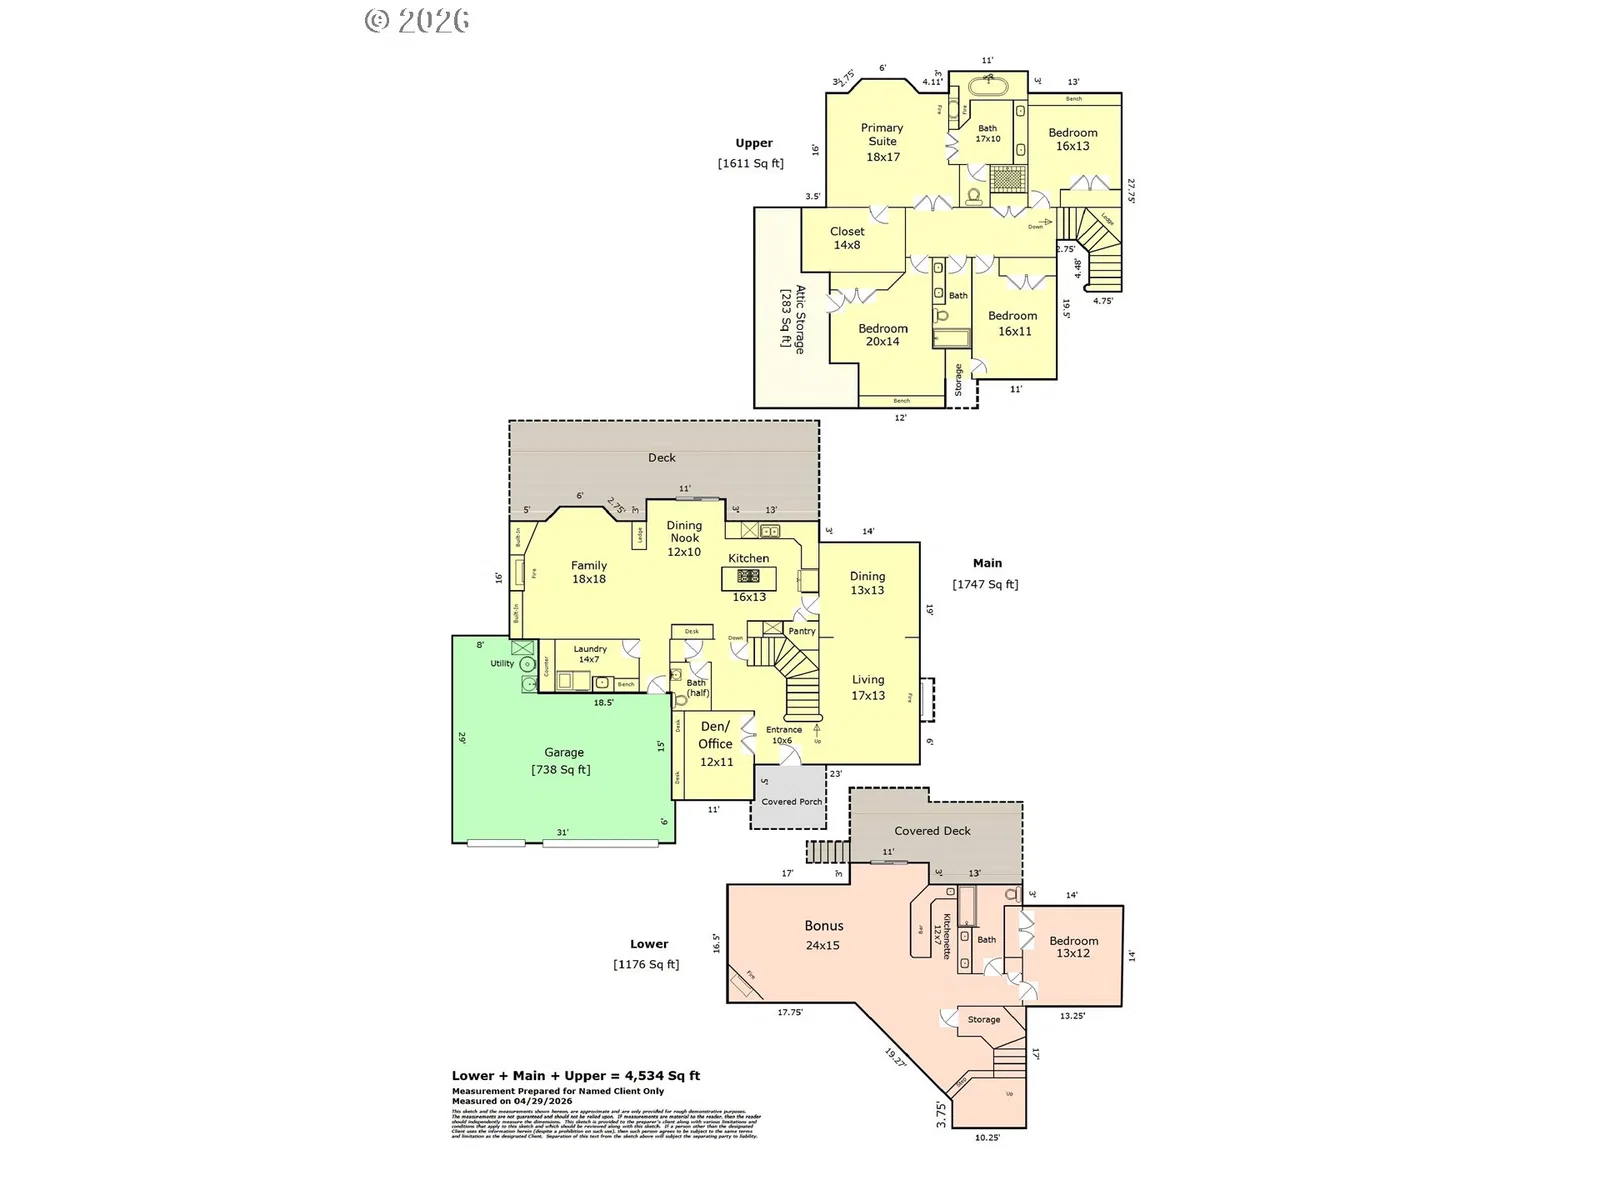
- 4,534 sqft
- Lot size
- 19,602 sqft
- Property type
- Residential
- Days on market
- 184
Overview
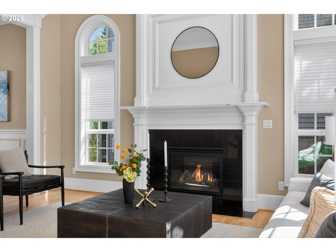
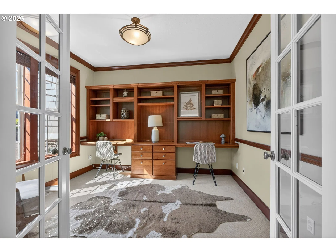
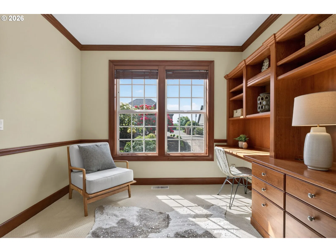
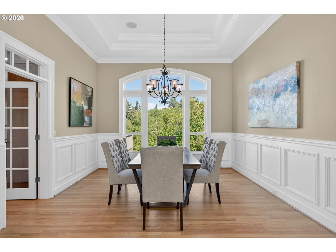
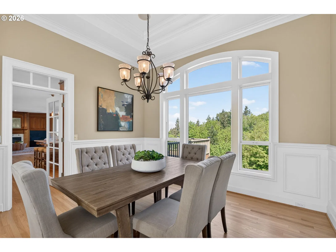
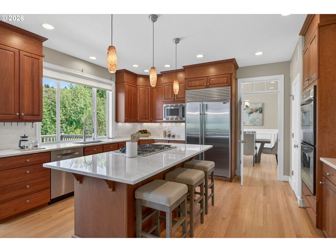
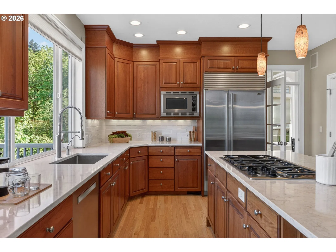
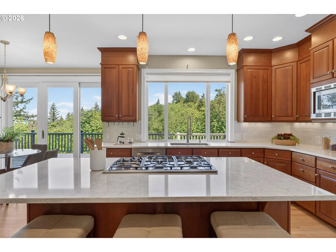
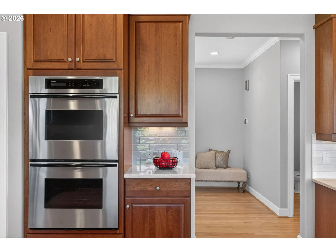
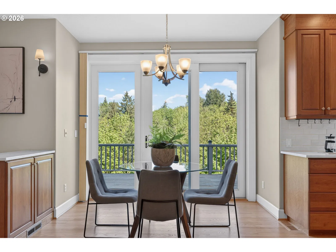
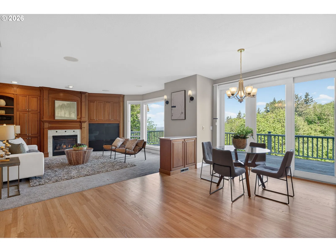
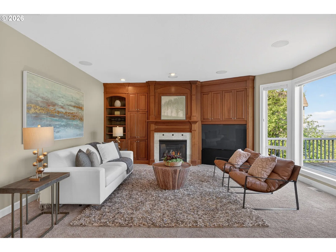
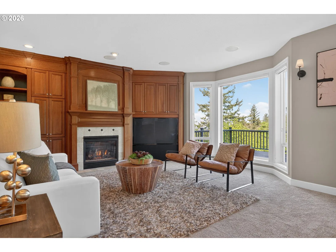
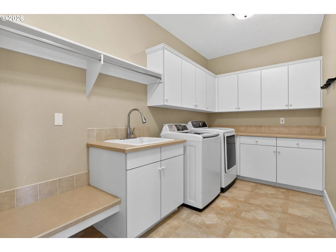
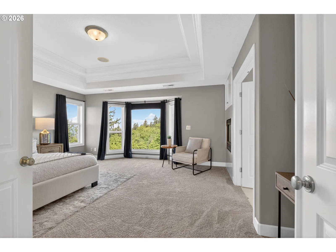
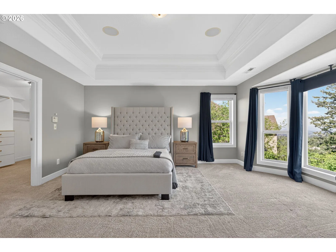
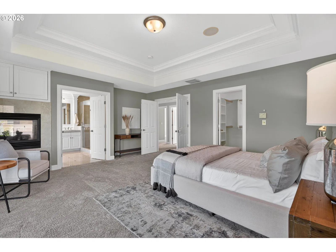
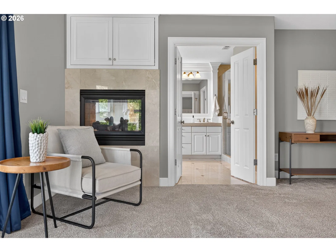
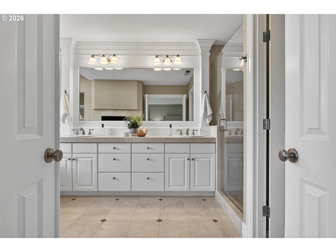
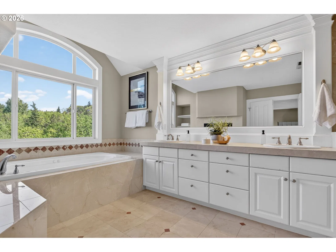
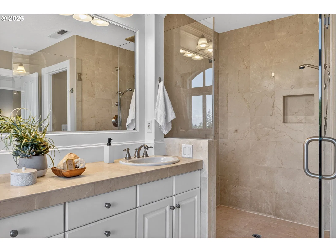
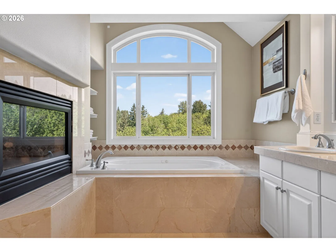
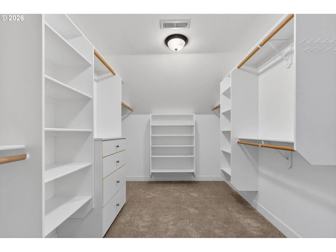
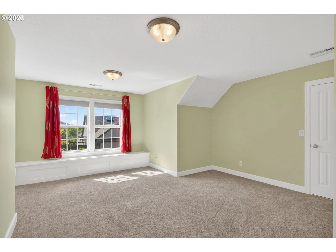
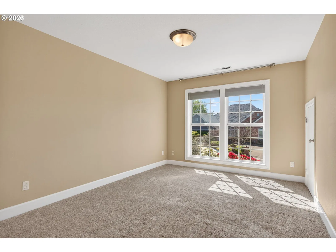
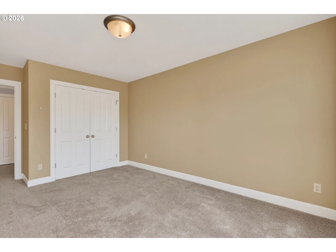
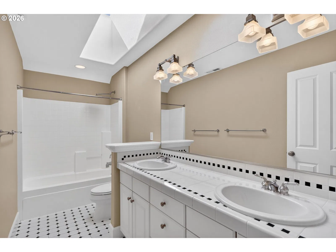
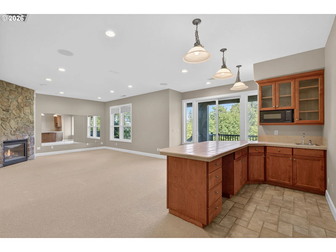
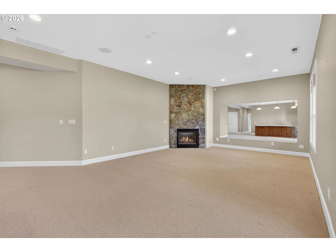
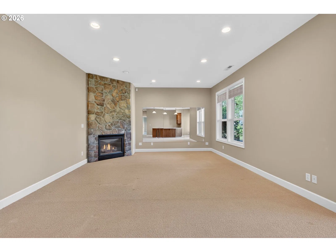
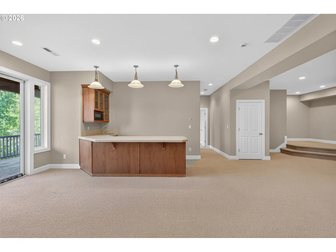
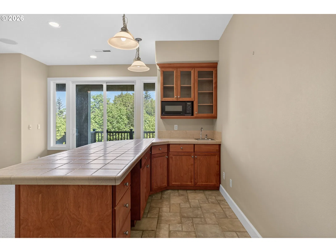
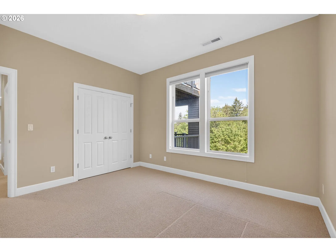
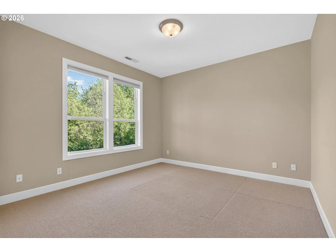
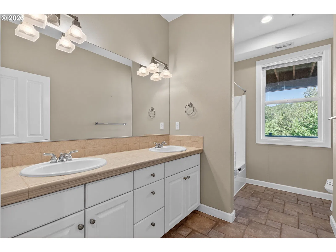
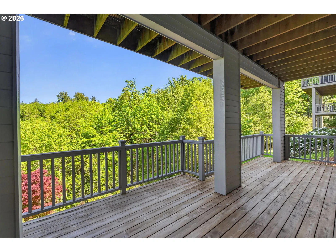
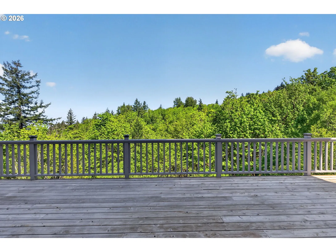
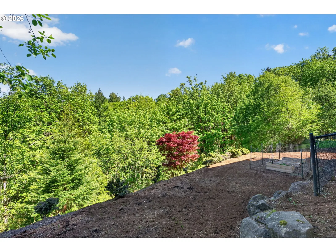
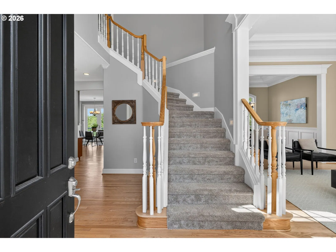
Stunning and spacious 3-level home on close to a half-acre level lot, backing to greenspace on a cul-de-sac street! This home has all the right touches and is move-in ready. Versatile 5BR/3.5BA floorplan features 4 bedrooms and 2 full baths upstairs, a den on the main, as well as a 5th bedroom with full bath on the lower level. You will be enamored by the expansive, updated kitchen featuring stainless gas appliances, a large island, quartz counters, a tile backsplash, double ovens, and a pantry. This is the heartbeat of the home and perfect for entertaining! There are three living spaces – the family room and the living room on the main level and a bonus room on the lower level (can be a gym, home theater, play space, or second family room). That whole lower level with a sink and counter/eating bar can be its own guest quarters and is ideal for multi-generational living. Other features include high ceilings, wainscoting, premium millwork, hardwood floors, central A/C, central vacuum, 4 gas fireplaces, built-ins, surround sound speakers, newer carpet… the list goes on and on. The tile roof has a long life and makes this home easy to care for, too. 3 car attached garage with plenty of storage. Enjoy the views from the deck out back, plumbed for a natural gas grill. It’s rare to find a large lot with a private feel and greenspace behind you. This home gives you the best of both worlds – you’re in the Forest Summit community but no HOA fees. Ideal location, close to downtown, St Vincent’s, high-tech, parks, and excellent schools. Come home to Avocet Lane! [Home Energy Score = 1. HES Report at https://rpt.greenbuildingregistry.com/hes/OR10136252]
Details
Interior
- Interior features
- Central Vacuum, Garage Door Opener, Hardwood Floors, High Ceilings, Jetted Tub, Laundry, Separate Living Quarters / Apartment / Aux Living Unit, Skylight, Sound System, Tile Floor, Vaulted Ceiling, Vinyl Floor, Wainscoting, Wall to Wall Carpet, Washer / Dryer
- Appliances
- Built-in Oven, Cook Island, Cooktop, Dishwasher, Disposal, Double Oven, Free Standing Refrigerator, Gas Appliances, Microwave, Pantry, Plumbed For Ice Maker, Stainless Steel Appliance
- Fireplace
- Yes
- Fireplaces
- 4
- Fireplace description
- Gas
- Cooling
- Yes
- Cooling description
- Central Air
- Heating
- Yes
- Heating description
- Forced Air
- Windows
- Double Pane Windows, Vinyl Frames
Exterior and lot
- Lot size
- 19,602 sqft
- Exterior features
- Deck, Fenced, Garden, Gas Hookup, Guest Quarters, Raised Beds, Yard
- Lot features
- Cul-de-sac, Green Belt, Level, Private
- Architectural style
- Custom Style, Traditional
- Roof
- Tile
- View
- Yes
- View description
- Territorial, Trees / Woods, Valley
Utilities
- Sewer
- Public Sewer
- Water source
- Public Water
Parking
- Garage spaces
- 3
- Parking
- Driveway, On Street
- Total parking
- 3
Schools
- High school
- Lincoln
- Middle school
- West Sylvan
- Elementary school
- Forest Park
Location
- City
- Portland
- County
- Multnomah
- Subdivision
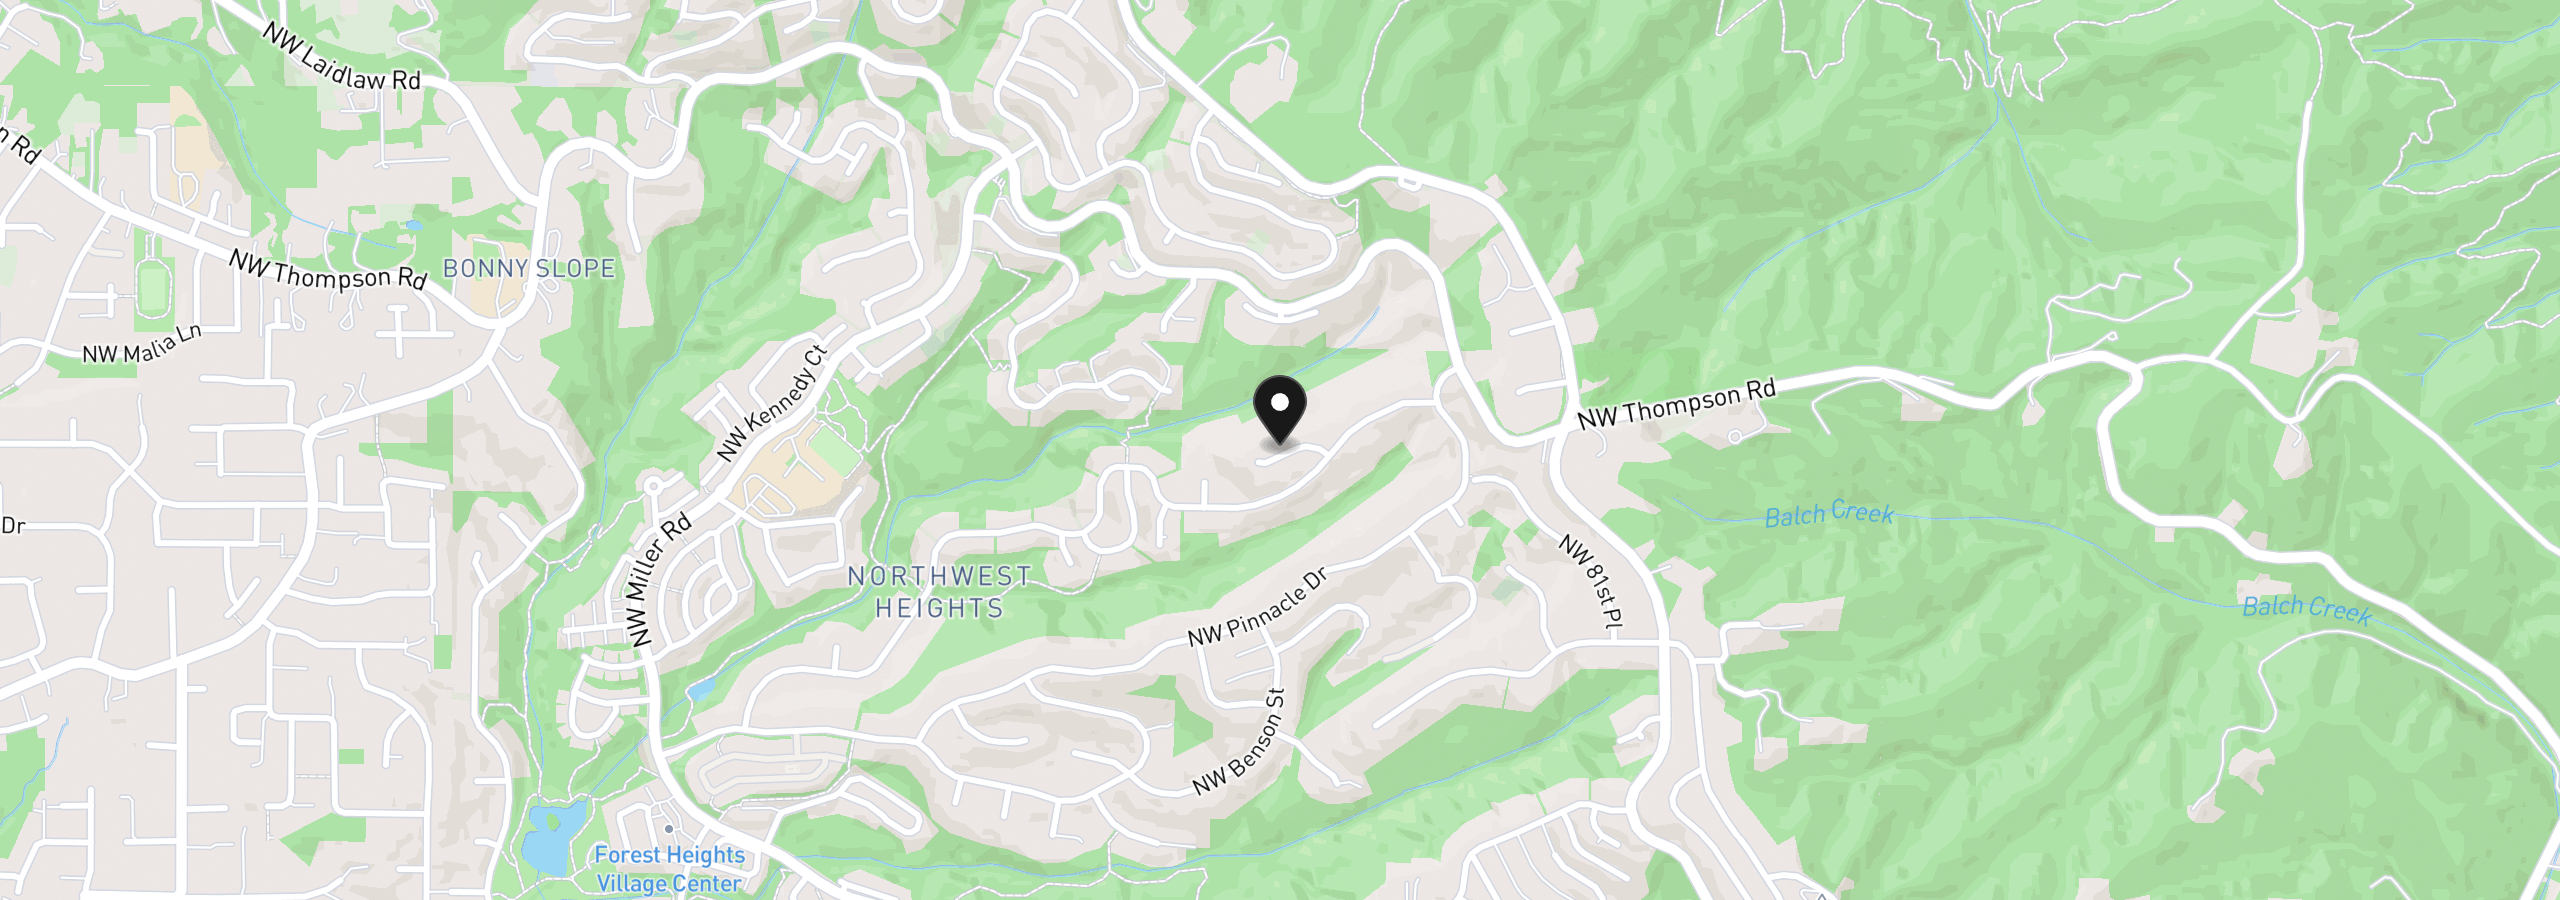
- Forest Summit / Forest Heights
Taxes and dues
- Annual taxes
- $23,324 (2025)
Location
2727 NW Avocet Ln, Portland, OR 97229
Monthly payment estimate
$7,772 /mo
- Principal and interest
- $5,828
- Property tax (2025)
- $1,944
- Total
- $7,772
Estimate only, and not an offer of credit. Assumes 20% down ($219,000) and a 30-year fixed rate at 7.00%. Property tax is the assessed annual amount from the listing, divided by twelve. Rates change daily. Insurance and mortgage insurance are not included. Speak to a lender for terms that apply to you.