Photograph 1 of 45

6473 NE Killingsworth Ct, Portland
$875,000
Save
- Price per sqft
- $192.35
- Built in
- 1933
- Property size
- 4,549 sqft
- Lot size
- 6,970 sqft
- Property type
- Residential
- Days on market
- 46
Overview
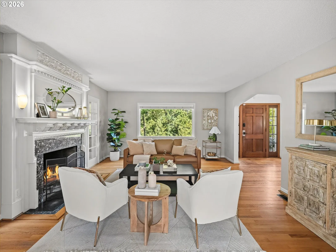
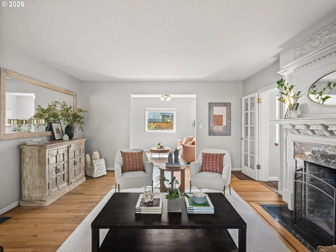
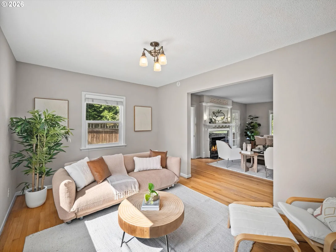
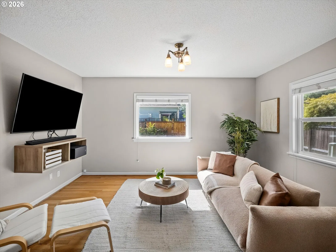
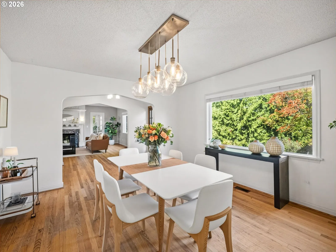
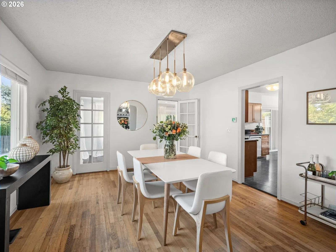
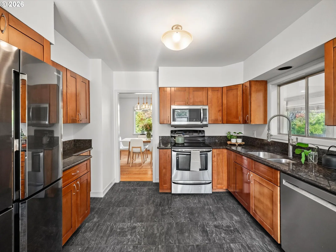
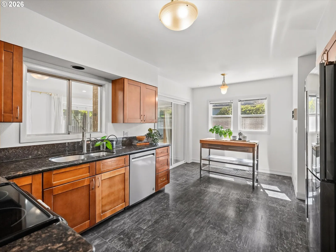
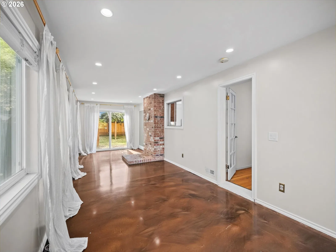
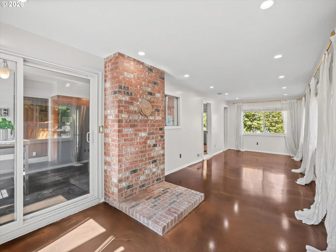
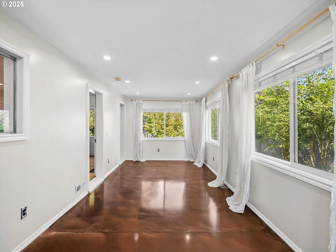
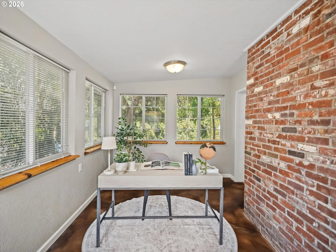
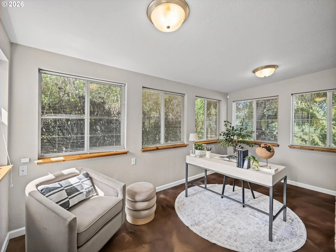
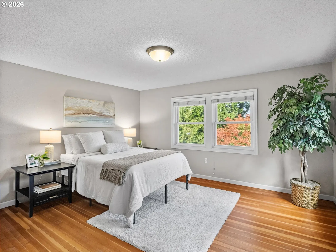
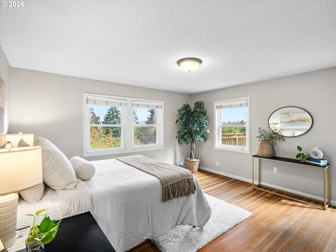
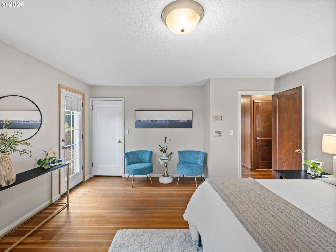
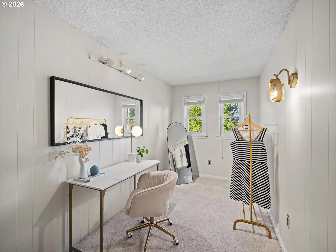
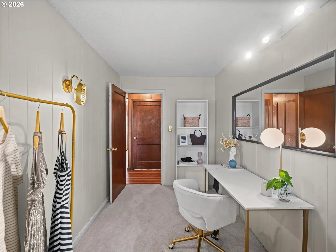
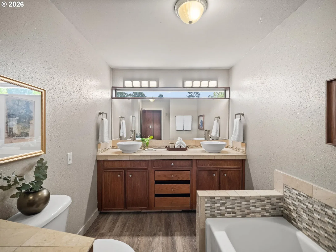
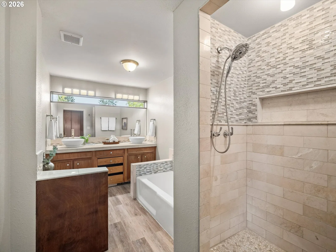
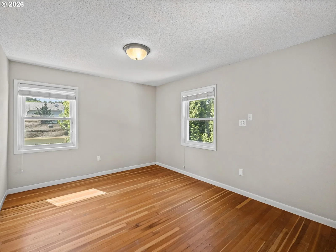
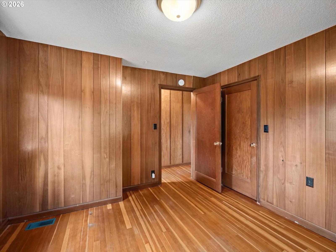
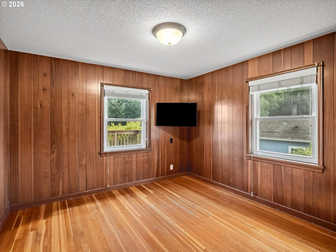
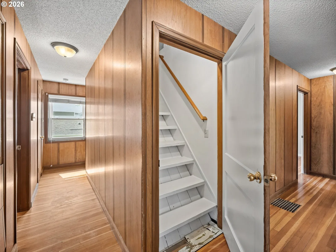
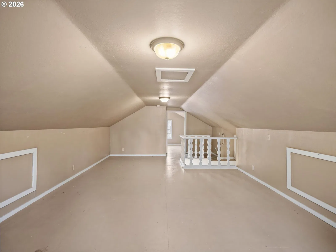
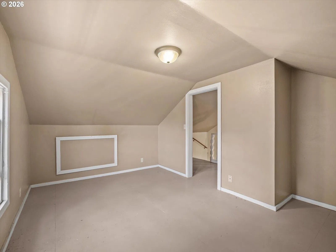
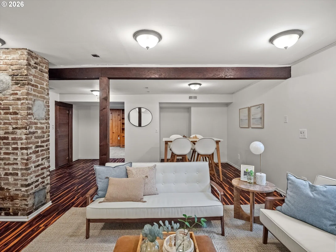
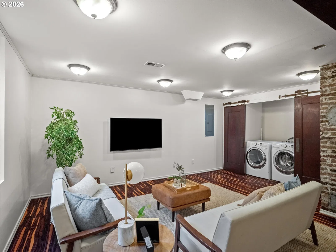
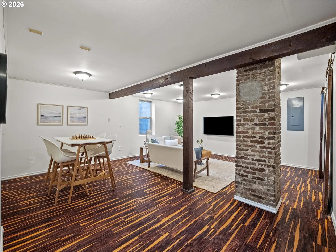
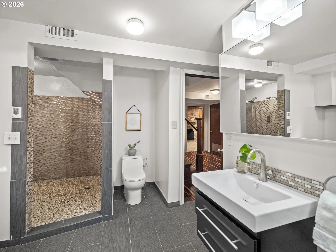
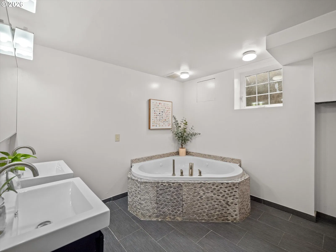
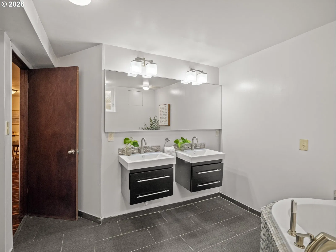
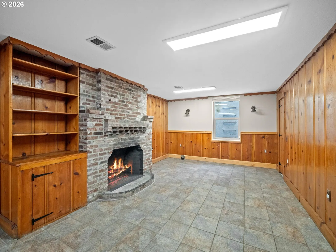
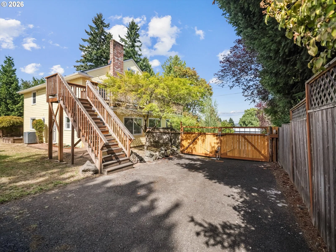
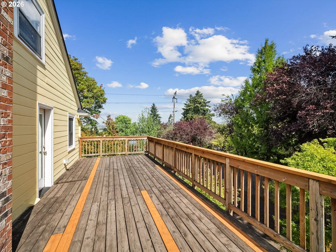
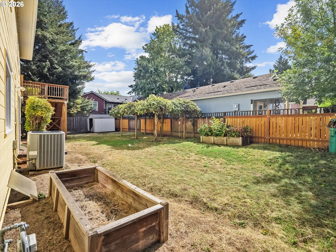
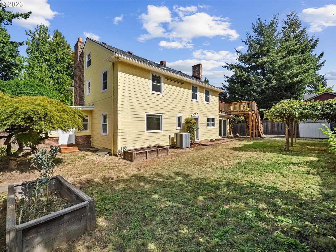
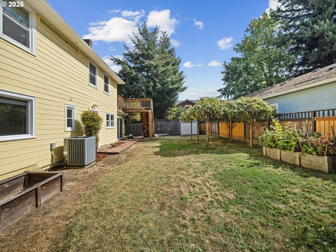
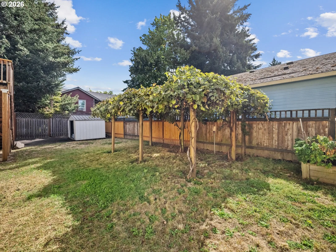
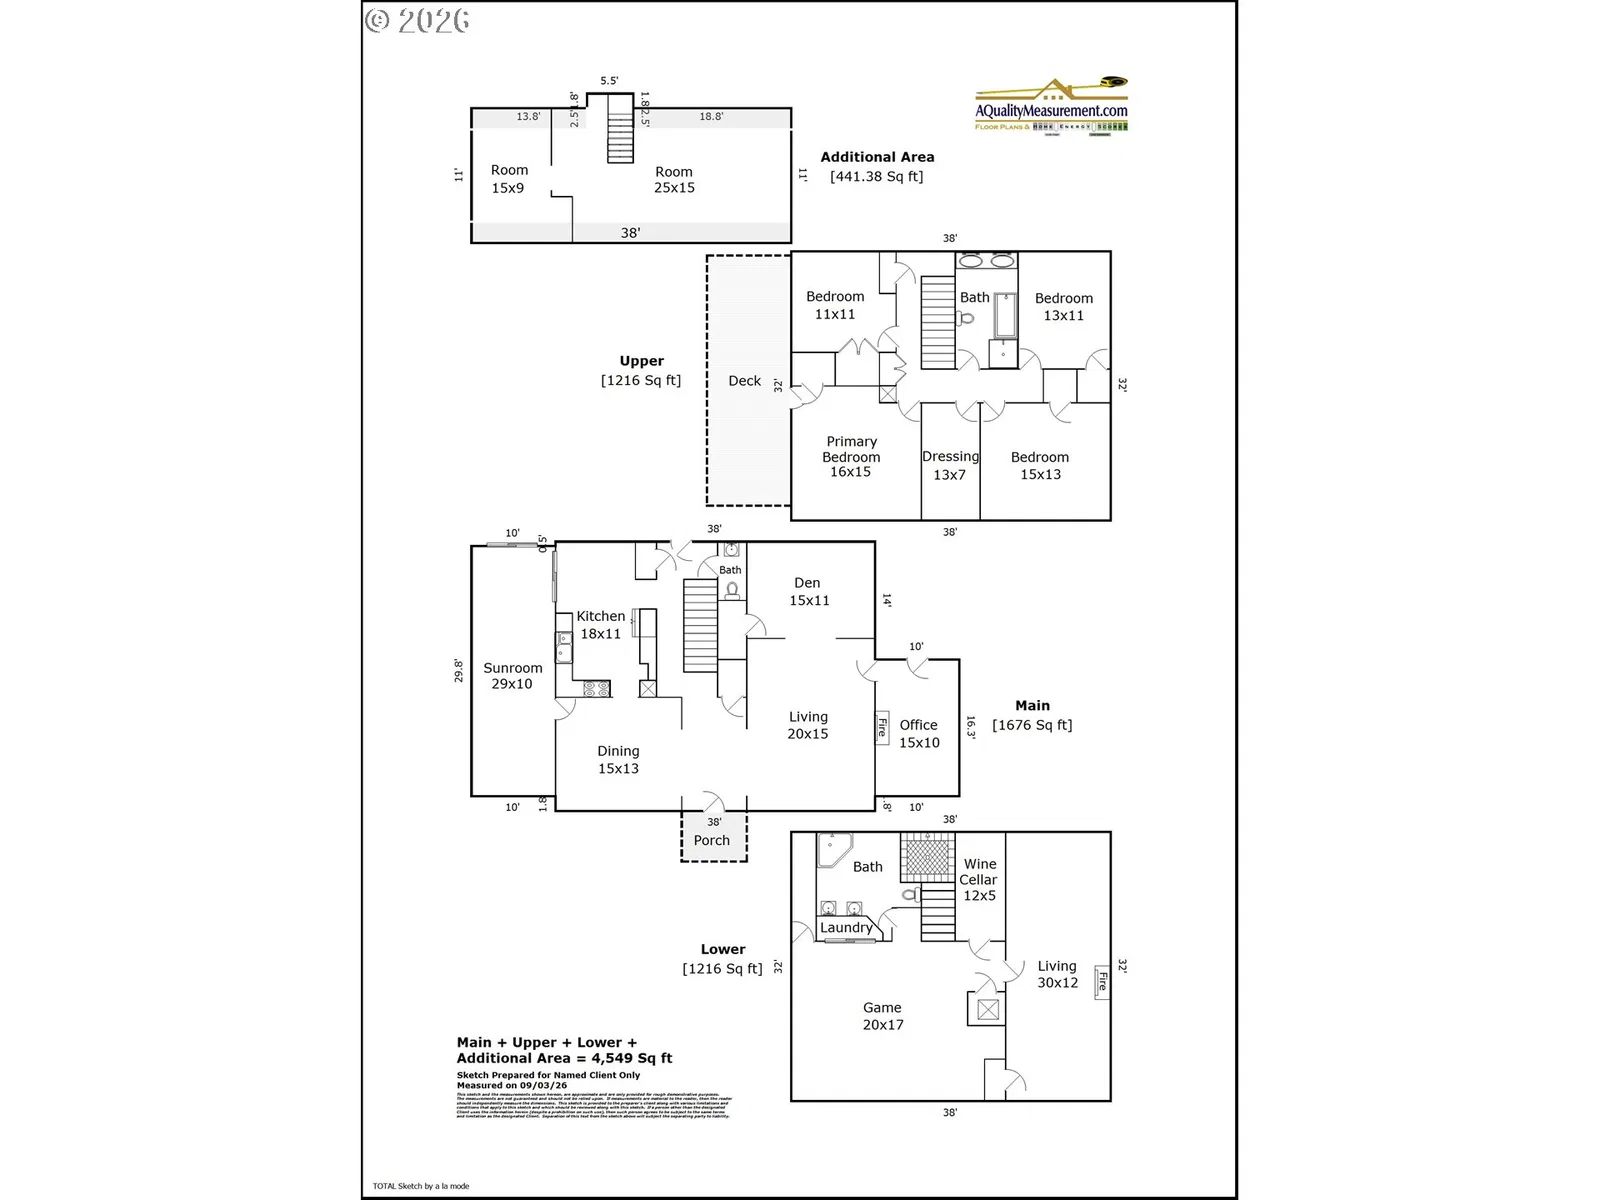
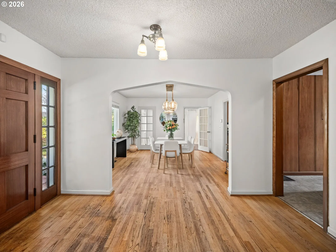
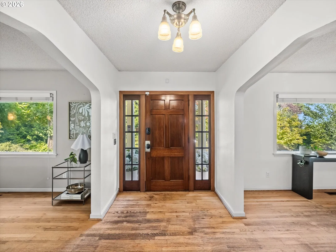
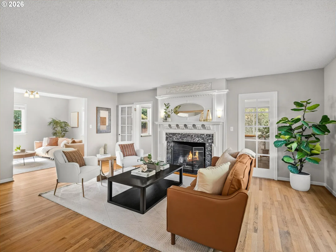
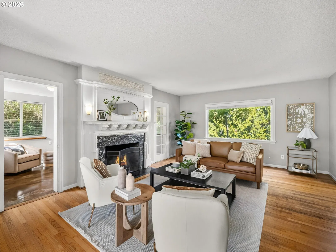
Space, history and flexibility come together in this distinctive 1933 Colonial, tucked back above the street in a private, elevated setting. With 5 bedrooms, 2.5 baths and three levels of living space, plus a bonus attic, there is room here for just about everyone and plenty of ways for the home to work for you. The main level is full of the details that make older homes special: beautiful wood floors, hand-carved millwork, built-ins, cedar-lined closets (that still smell like wood!), a grand staircase and an abundance of windows that bring in natural light. The distinctive stair columns and fireplace façade are believed to have been salvaged from an old Portland hotel, giving the home an especially interesting connection to the city's past. There are two living spaces on the main level, along with a separate dining room and two additional rooms that could be used as an office, reading room, creative space or plant-filled conservatory. Upstairs, the generous bedrooms include a main bedroom with its own private deck, a wonderful spot to step outside with your morning coffee. A dressing room and bonus attic space provide even more storage and possibilities. The finished lower level offers another whole area to spread out, with an additional living space, full bath & flexible rooms that could work well for guests, multigenerational living, a home office, hobbies or a quiet retreat. There's even a tucked-away wine cellar. Outside, the two tax lots create a surprisingly large backyard, complete with garden boxes, a pergola, and established grapevines. There is room to garden, entertain, relax or simply enjoy having outdoor space that feels like an extension of the home. Six parking spaces, newer windows, an aluminum-shingle roof and fresh interior & exterior paint add practical updates to all the home's original character. A truly special Portland home with history, personality, flexibility and plenty of room to live. Open House Saturday 10/17, 2:00 PM - 4:00 PM [Home Energy Score = 1. HES Report at https://rpt.greenbuildingregistry.com/hes/OR10251596]
Details
Interior
- Interior features
- Fourth Floor, Concrete Floor, Hardwood Floors, Laminate Flooring, Laundry, Soaking Tub, Washer / Dryer
- Appliances
- Dishwasher, Free Standing Range, Free Standing Refrigerator, Granite, Microwave
- Fireplace
- Yes
- Fireplaces
- 2
- Fireplace description
- Wood Burning
- Cooling
- Yes
- Cooling description
- Central Air
- Heating
- Yes
- Heating description
- Forced Air
- Windows
- Double Pane Windows
Exterior and lot
- Lot size
- 6,970 sqft
- Exterior features
- Deck, Fenced, Tool Shed, Yard
- Architectural style
- Colonial
- Roof
- Composition
- View
- No
Utilities
- Sewer
- Public Sewer
- Water source
- Public Water
Parking
- Garage spaces
- 0
- Parking
- Driveway, Off Street
- Total parking
- 0
Schools
- High school
- Leodis McDaniel
- Middle school
- Roseway Heights
- Elementary school
- Scott
Location
- City
- Portland
- County
- Multnomah
Taxes and dues
- Annual taxes
- $9,580 (2025)
- HOA dues
- $45 / month
Location
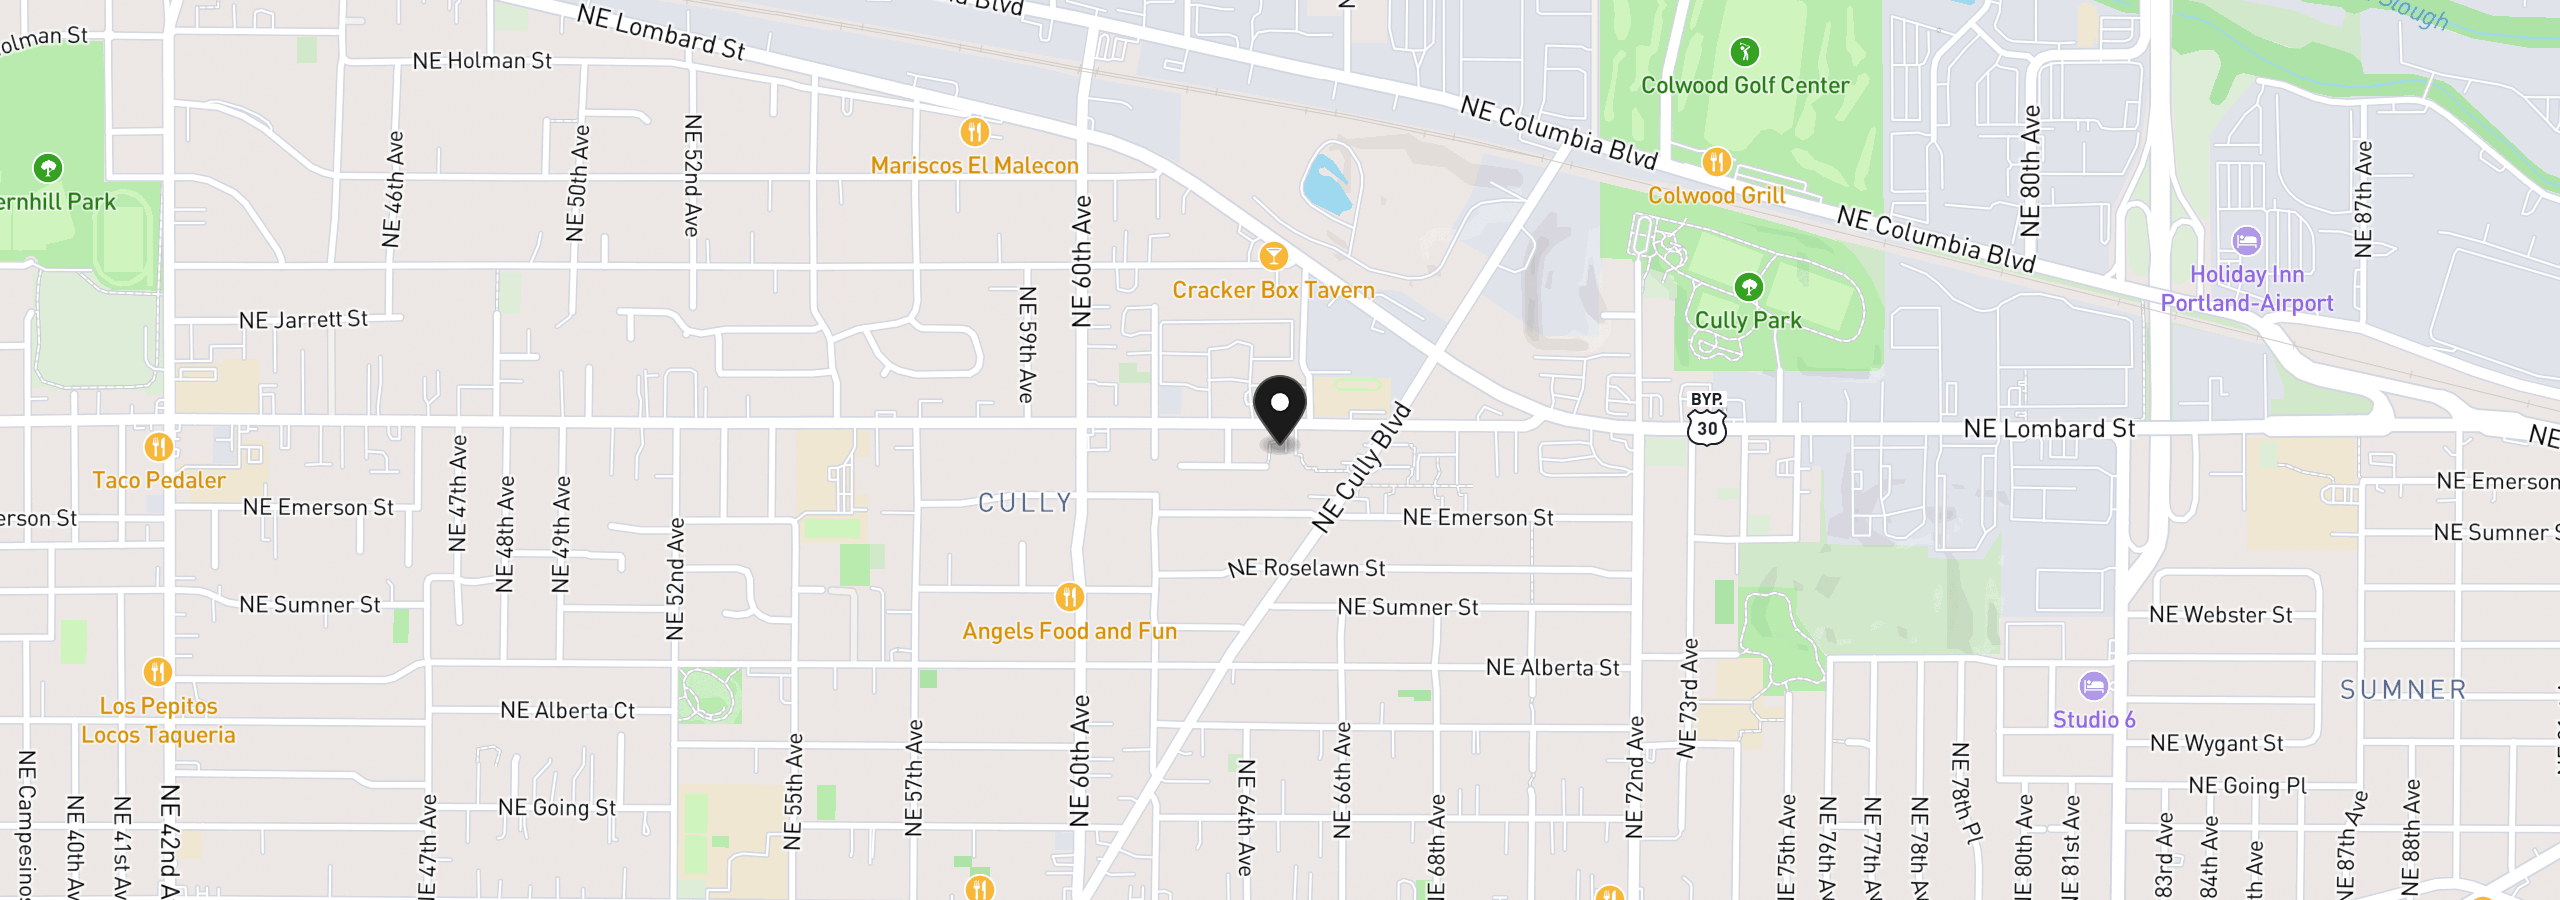
6473 NE Killingsworth Ct, Portland, OR 97218
Monthly payment estimate
$5,500 /mo
- Principal and interest
- $4,657
- Property tax (2025)
- $798
- HOA dues
- $45
- Total
- $5,500
Estimate only, and not an offer of credit. Assumes 20% down ($175,000) and a 30-year fixed rate at 7.00%. Property tax is the assessed annual amount from the listing, divided by twelve. Rates change daily. Insurance and mortgage insurance are not included. Speak to a lender for terms that apply to you.