Photograph 1 of 47

8544 NW Ryan St, Portland
$965,000
Save
- Price per sqft
- $271.22
- Built in
- 2004
- Property size
- 3,558 sqft
- Lot size
- 6,970 sqft
- Property type
- Residential
- Days on market
- 105
Overview
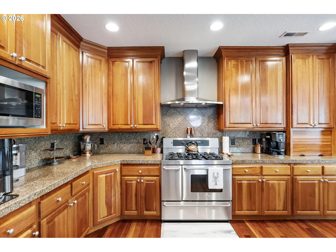
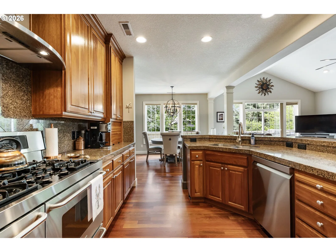
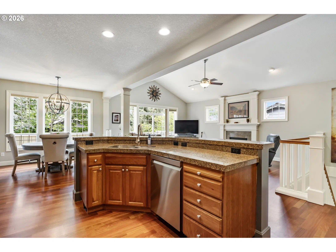
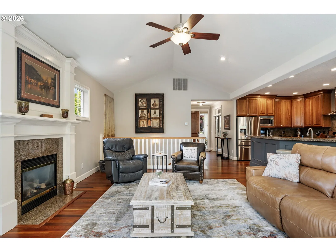
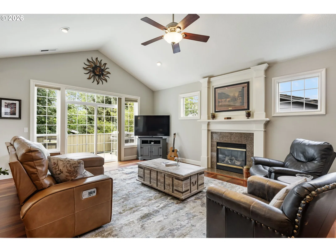
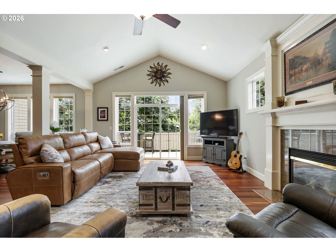
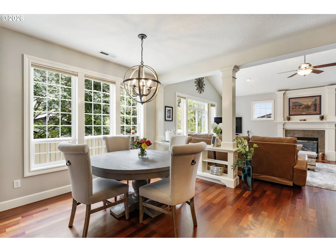
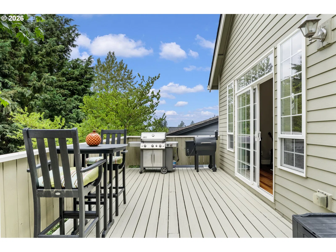
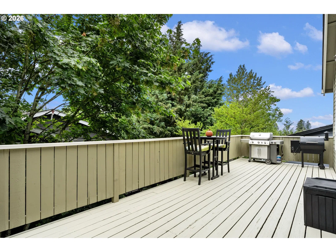
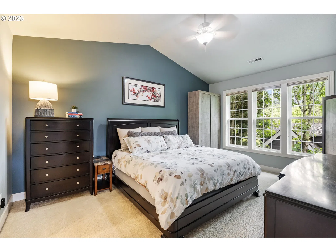
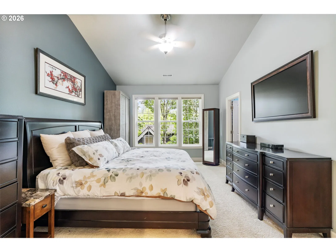
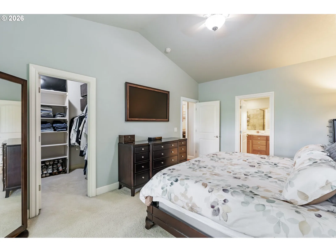
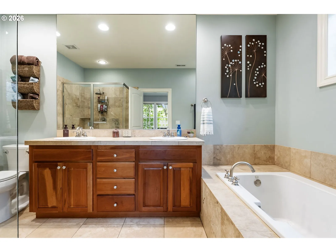
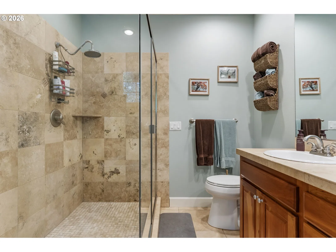
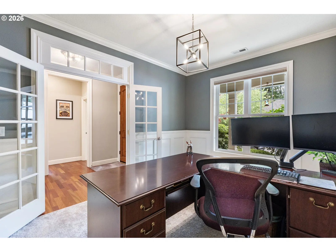
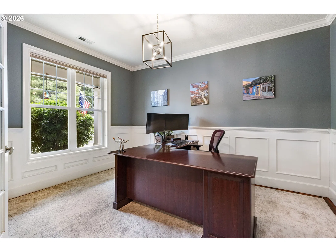
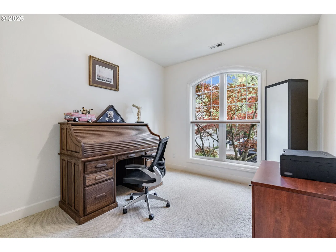
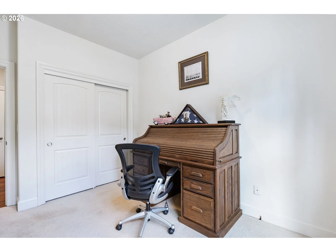
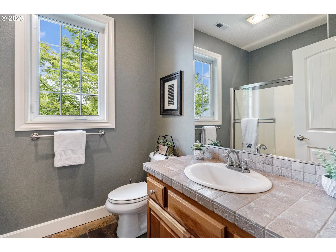
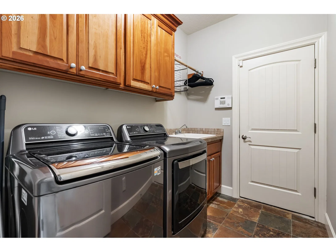
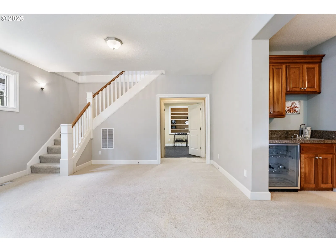
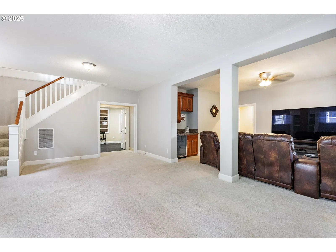
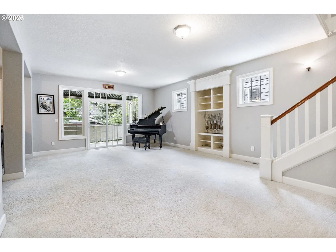
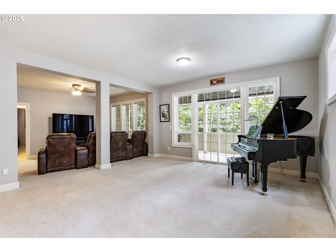
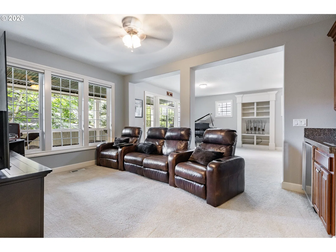
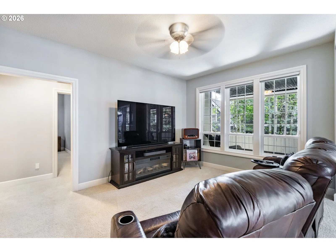
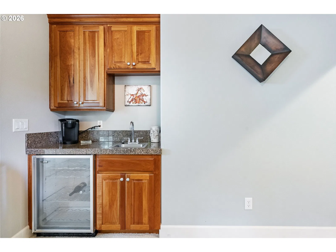
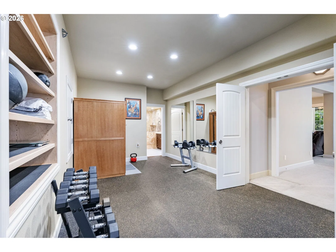
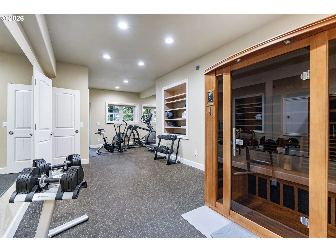
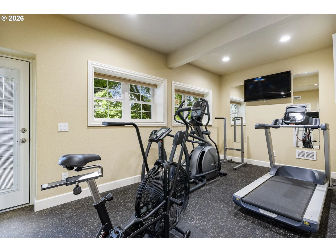
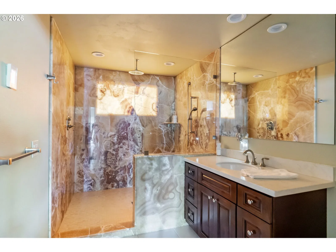
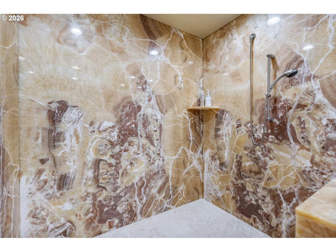
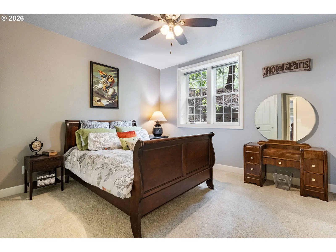
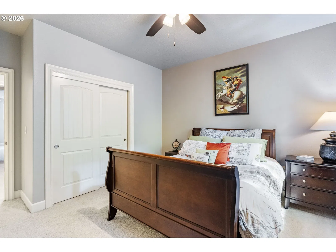
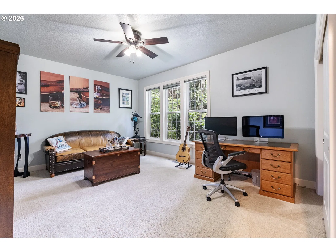
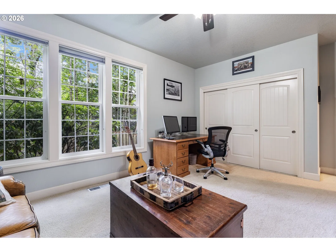
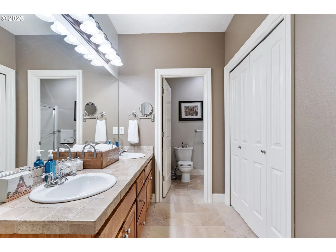
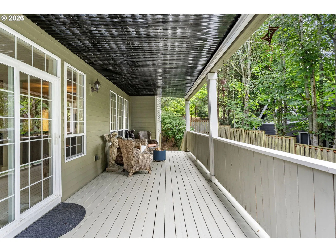
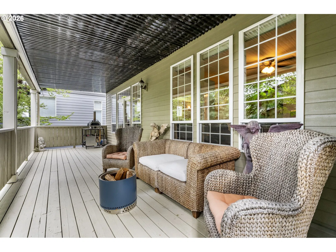
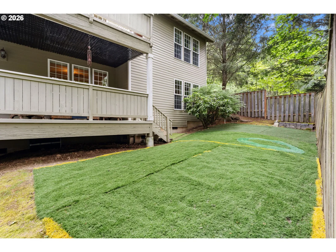
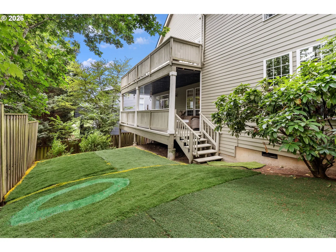
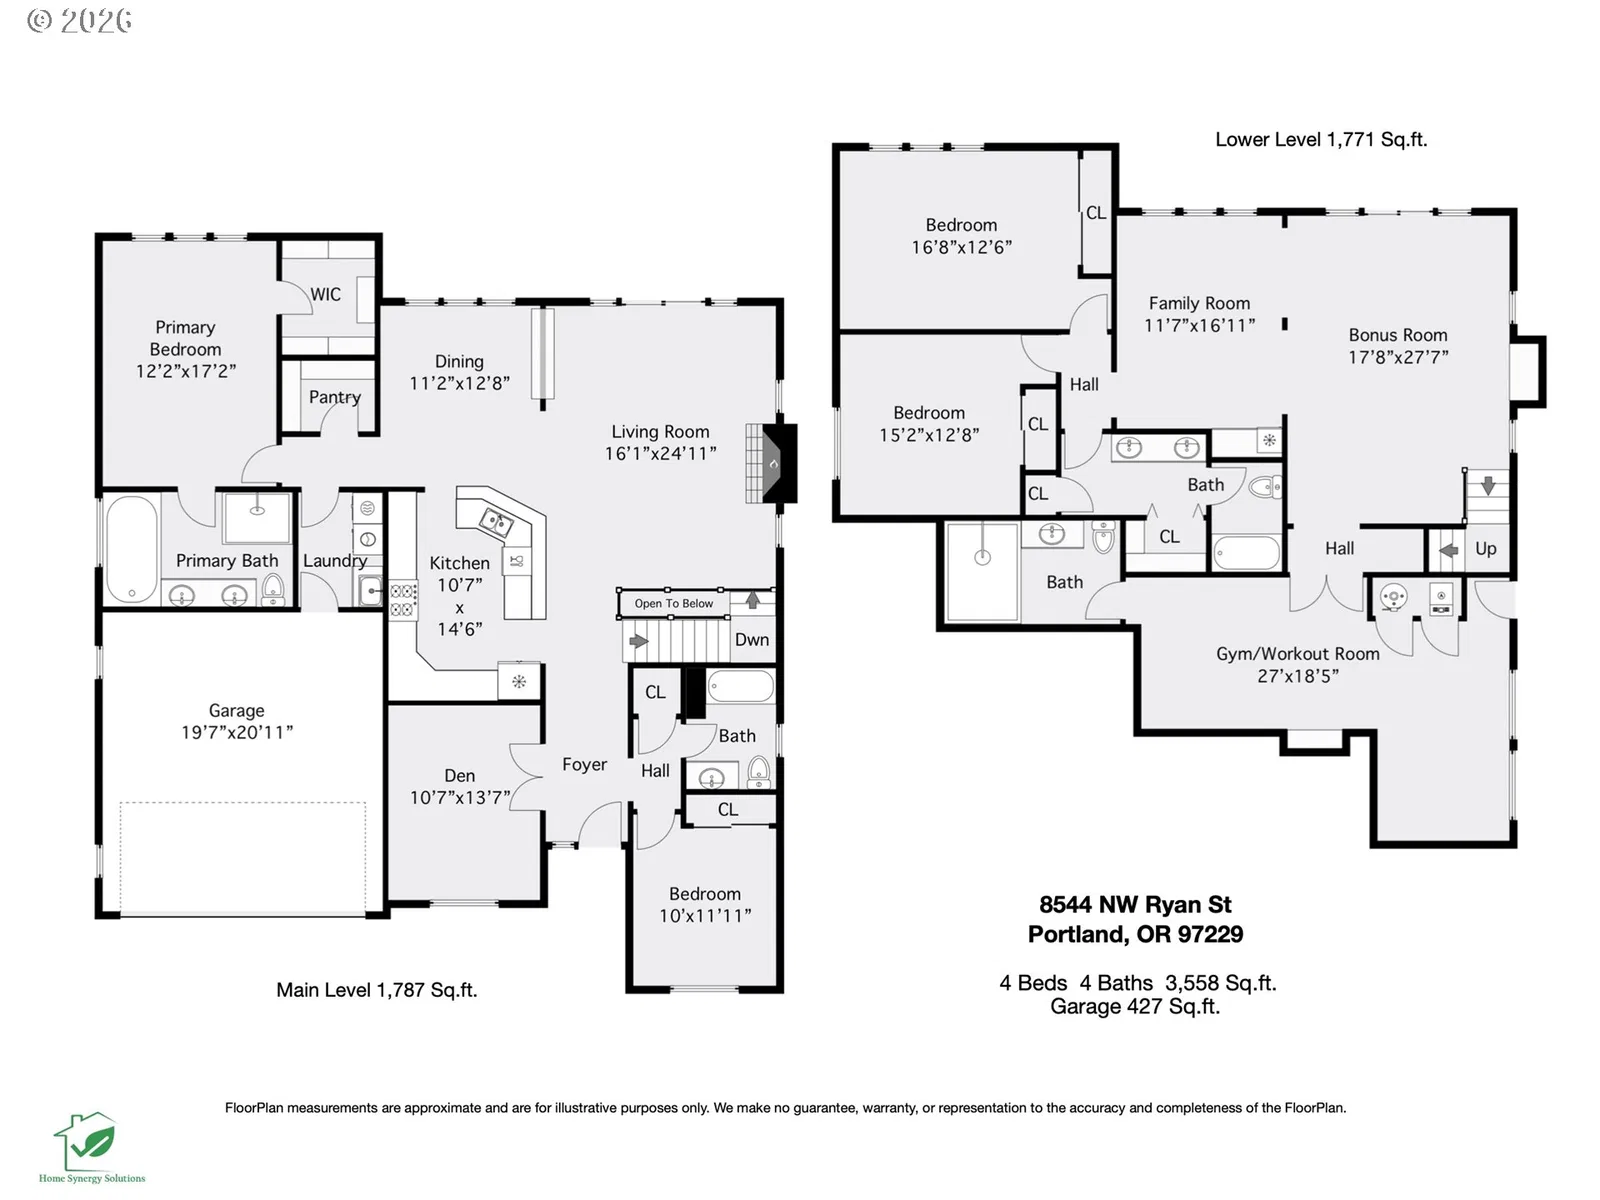
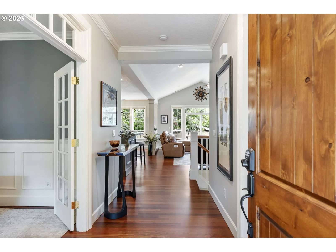
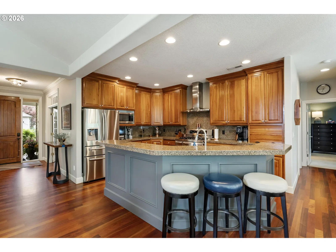
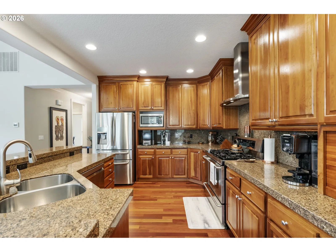
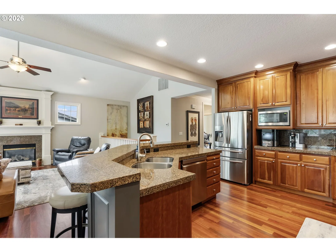
Set among mature evergreens and lush Pacific Northwest landscaping, this beautiful Forest Heights home offers privacy, flexibility, and timeless Northwest charm. Located within Washington County, residents enjoy access to sought-after Portland schools while benefiting from Washington County taxes, a rare combination in Forest Heights. From the moment you arrive, inviting curb appeal sets the tone, while soaring vaulted ceilings, expansive windows, and refinished Brazilian cherry floors create a warm, light-filled interior. The thoughtfully designed floor plan lives primarily on one level for comfortable daily living. The spacious great room anchors the home, seamlessly connecting living, dining, and kitchen spaces, ideal for gathering. The kitchen features granite countertops, stainless steel appliances, a walk-in pantry, and generous counter space for everyday living and entertaining. The main-level primary suite offers vaulted ceilings, a spacious walk-in closet, soaking tub, and walk-in shower. The upper level includes an additional large bedroom, full bath, and flexible bonus space for office or formal dining. Downstairs, an expansive bonus area offers endless possibilities with high ceilings and separation from main living areas, ideal for a second suite, guest quarters, multigenerational living, media room, gym, or office. Generously sized bedrooms and a remodeled bathroom with onyx surround and heated floors provide comfort for all. Ample storage is found throughout, including a climate-controlled storage area. Step outside to two spacious decks designed for year-round living, one nestled among evergreens for privacy and entertaining and a second covered deck with turf backyard for easy outdoor use. In winter, the upper deck opens to Cascade views once the trees drop their leaves, enhancing the home’s Northwest feel. Enjoy Forest Heights living with easy access to downtown, scenic trails, and nearby shops. [Home Energy Score = 3. HES Report at https://rpt.greenbuildingregistry.com/hes/OR10249202]
Details
Interior
- Interior features
- Ceiling Fan, Garage Door Opener, Granite, Hardwood Floors, High Ceilings, Laundry, Plumbed For Central Vacuum, Soaking Tub, Tile Floor, Wall to Wall Carpet, Wood Floors
- Appliances
- Appliance Garage, Dishwasher, Disposal, Free Standing Gas Range, Free Standing Range, Free Standing Refrigerator, Gas Appliances, Granite, Plumbed For Ice Maker, Range Hood, Stainless Steel Appliance, Tile
- Fireplace
- Yes
- Fireplaces
- 1
- Fireplace description
- Gas
- Cooling
- Yes
- Cooling description
- Central Air
- Heating
- Yes
- Heating description
- Forced Air
- Windows
- Double Pane Windows
Exterior and lot
- Lot size
- 6,970 sqft
- Exterior features
- Covered Deck, Deck, Fenced, Porch, Sprinkler, Yard
- Lot features
- Corner Lot
- Architectural style
- Two Stories, Craftsman
- Roof
- Composition
- View
- Yes
- View description
- Mountain, Territorial
Utilities
- Sewer
- Public Sewer
- Water source
- Public Water
Parking
- Garage spaces
- 2
- Parking
- Driveway, On Street
- Total parking
- 2
Schools
- High school
- Lincoln
- Middle school
- West Sylvan
- Elementary school
- Forest Park
Location
- City
- Portland
- County
- Washington
- Subdivision
- FOREST HEIGHTS
Taxes and dues
- Annual taxes
- $13,542 (2025)
Location
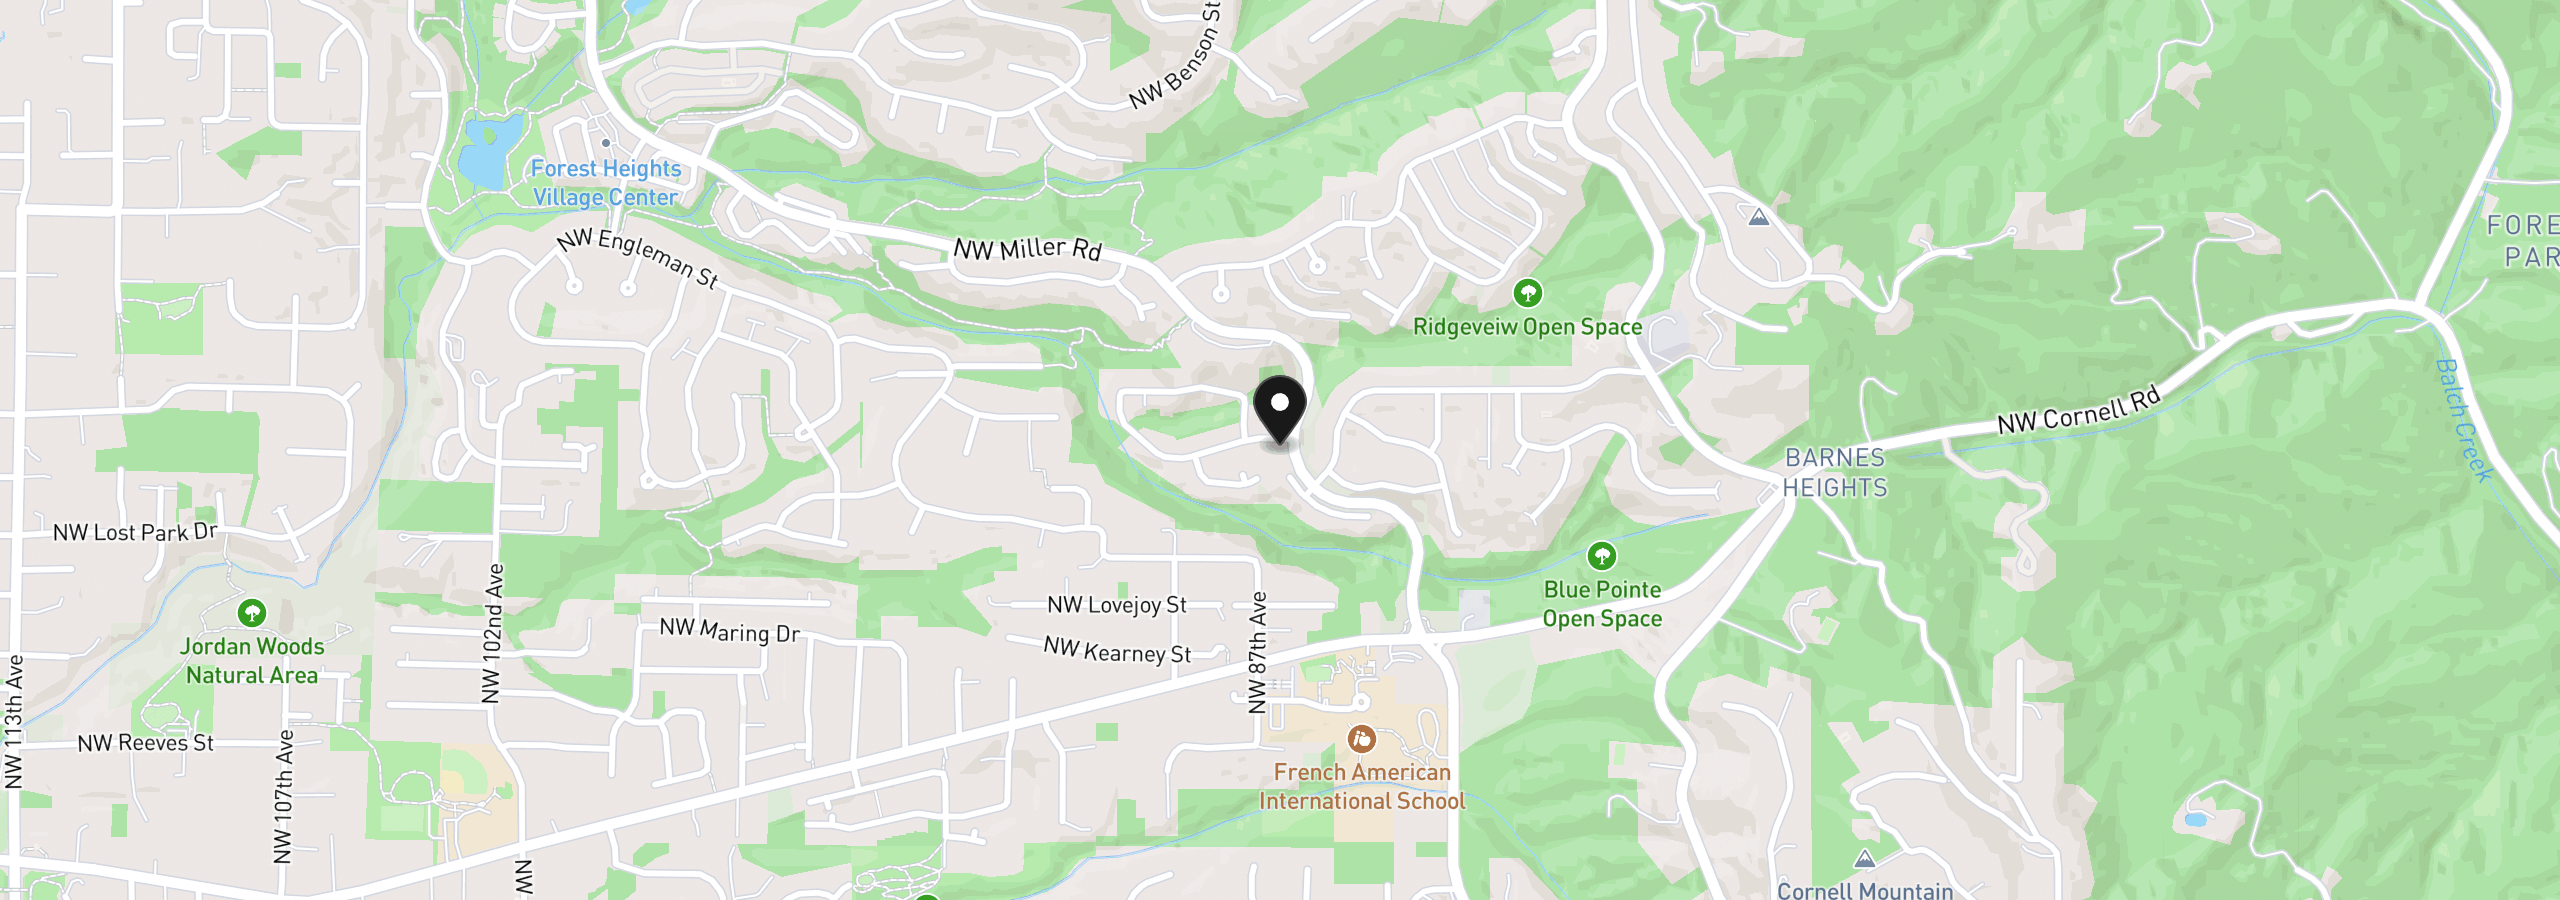
8544 NW Ryan St, Portland, OR 97229
Monthly payment estimate
$6,265 /mo
- Principal and interest
- $5,136
- Property tax (2025)
- $1,128
- Total
- $6,265
Estimate only, and not an offer of credit. Assumes 20% down ($193,000) and a 30-year fixed rate at 7.00%. Property tax is the assessed annual amount from the listing, divided by twelve. Rates change daily. Insurance and mortgage insurance are not included. Speak to a lender for terms that apply to you.