

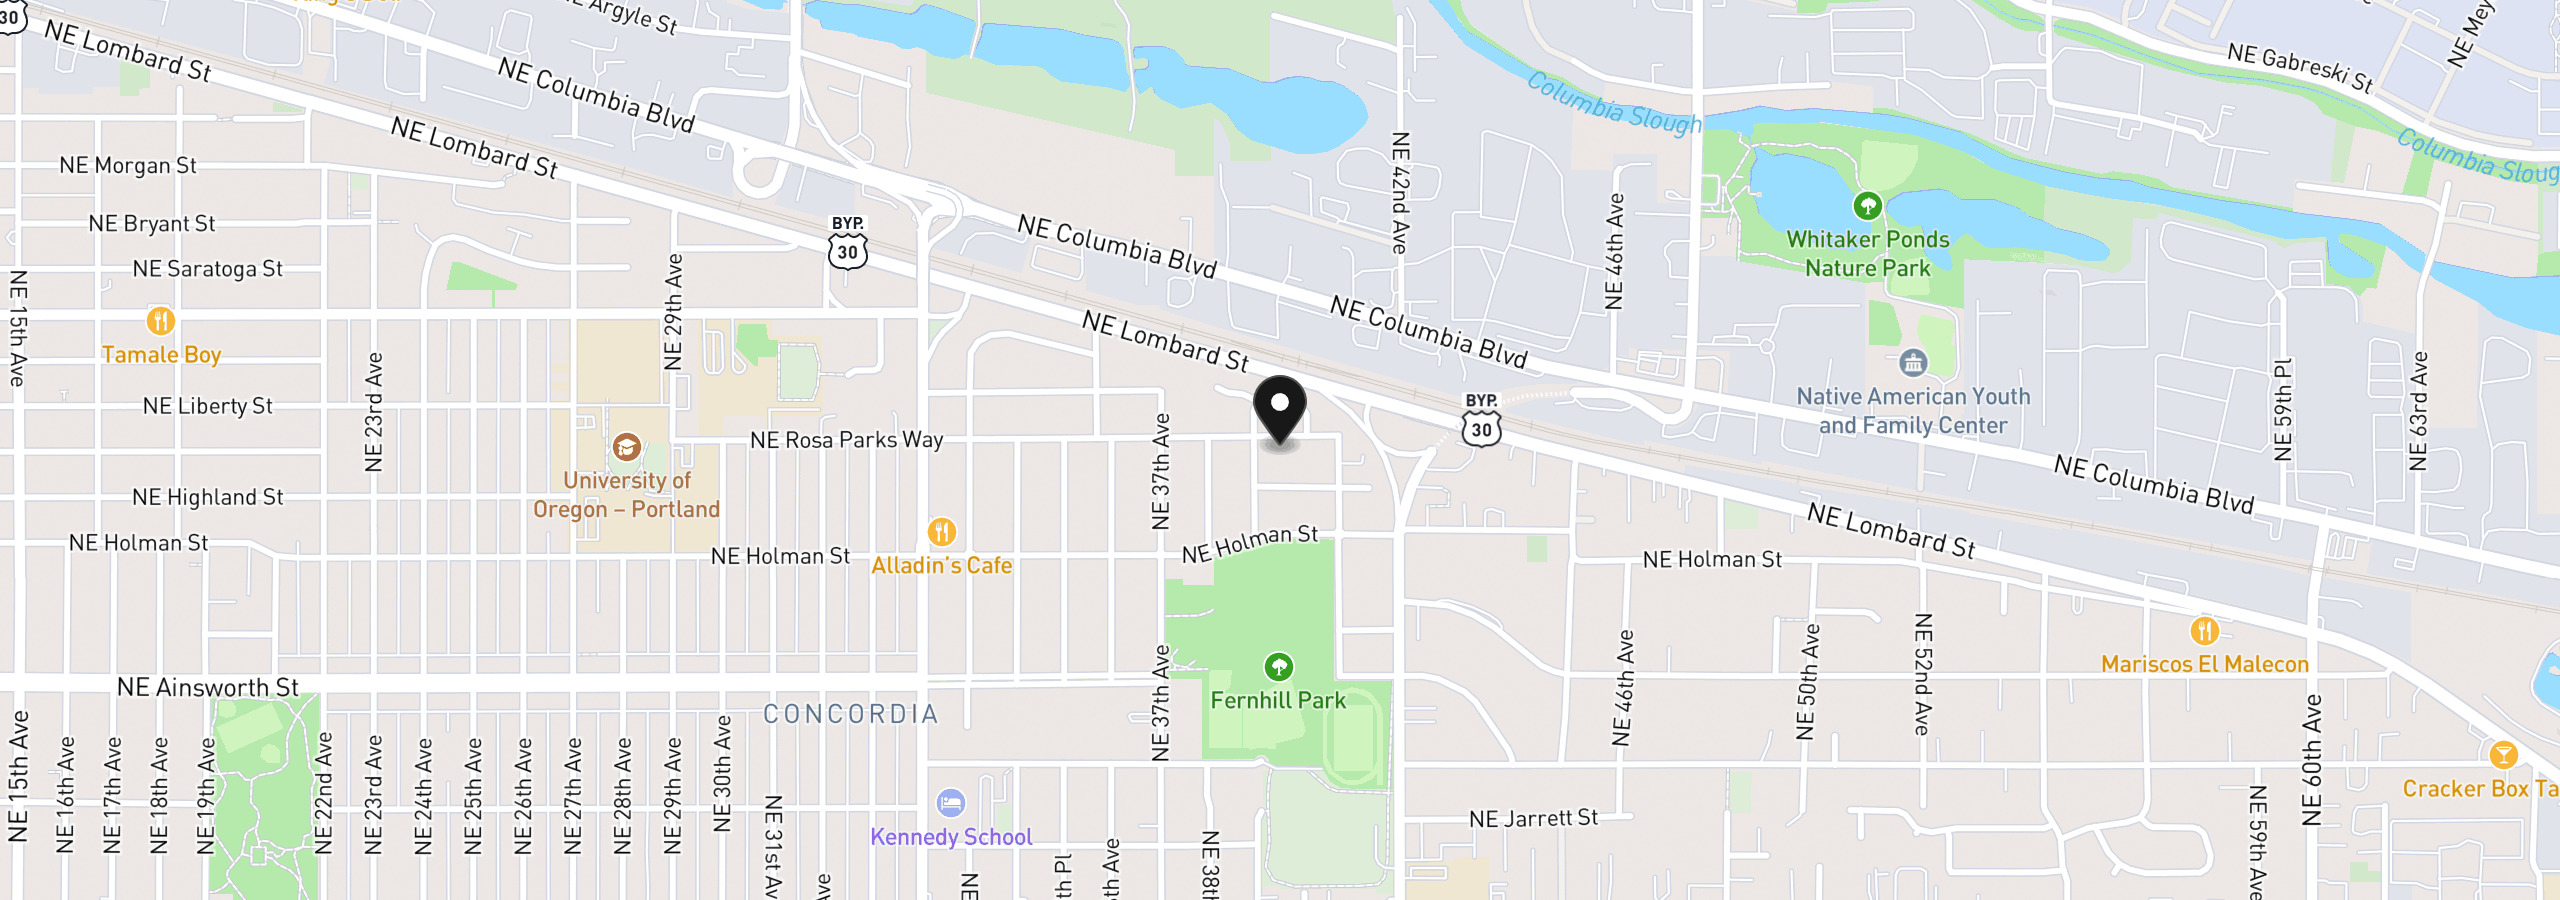
3906 NE Rosa Parks Way, Portland
$1,098,000
Save
- Price per sqft
- $215.04
- Built in
- 1957
- Property size
- 5,106 sqft
- Lot size
- 10,890 sqft
- Property type
- Residential
- Days on market
- 5
Overview
The lore of the land is that this home was built for the builder himself. Known for the sturdy, steady brick clad classics that flank Fernhill park, this is no exception & instead, exceptional. The jewel of Rosa Parks way is crowned w/ wide hallways, exposed beams, wood clad walls & ceilings, skylights, seamless thresholds & oversized rooms on every level- each filled with natural stone and/or warm wood & delicious amounts of natural light. A living room made for lounging w/ an expansive hearth & large bay window. Follow the flow to a class act remodel that stays true to the era without a single modern sacrifice: Ann Sacks limestone, sturdy black granite counters, built in gas range, double ovens, custom hood, integrated refrigerator, & built-in breakfast banquette. The architectural skylight bathes it all in a gorgeous PNW glow. Flanked by french doors, accordion bar window & slider from the dining room, garden air graces every corner. For cozy colder days, perch by the gas fireplace & watch the leaves turn. In the north wing, a primary suite w/ wide windows, honey oak hardwoods & king sized in all ways. The ensuite, a spa-like sanctuary diffused in sky light w/ large walk-in shower & smart-yet-suave wall to wall built-in closet system. For the traditionalists, the hall bathroom is a pristine time capsule. Original tile, double sinks, deep pink tub & cheeky lil planter will charm, I'm sure. "This is the water, and this is the well. Drink full, & descend" Down the wide berth basement stairs, a generous guest suite with OG en suite bathroom, new carpet & enveloped in knotty pine. Take a right & stumble into a David Lynch fever dream. Custom wall-to-wall mural, tufted wet bar, moody pool room & a theater/library w/ wood burning fireplace deliver in weird & wonderful ways. Outside is just as spectacular w/ wide beamed-vaulted patio cover, built in gas grill & mature meandering garden full of chances to stop & smell the rosemary. A masterpiece in quiet quaint Concordia. [Home Energy Score = 2. HES Report at https://rpt.greenbuildingregistry.com/hes/OR10252591]
Details
Interior
- Interior features
- Garage Door Opener, Hardwood Floors, Laundry, Skylight, Wood Floors
- Appliances
- Built-in Refrigerator, Dishwasher, Double Oven, Gas Appliances, Range Hood
- Fireplace
- Yes
- Fireplaces
- 3
- Fireplace description
- Gas, Wood Burning
- Cooling
- Yes
- Cooling description
- Central Air
- Heating
- Yes
- Heating description
- Forced Air
- Windows
- Aluminum Frames, Double Pane Windows, Storm Window
Exterior and lot
- Lot size
- 10,890 sqft
- Exterior features
- Built-in Barbecue, Covered Patio, Cross Fenced, Fenced, Garden, Greenhouse, Porch, Raised Beds, Yard
- Lot features
- Level
- Architectural style
- Mid Century Modern, Ranch
- Roof
- Composition
- View
- No
Utilities
- Sewer
- Public Sewer
- Water source
- Public Water
Parking
- Garage spaces
- 2
- Parking
- Driveway
- Total parking
- 2
Schools
- High school
- Leodis McDaniel
- Middle school
- Beaumont
- Elementary school
- Rigler
Location
- City
- Portland
- County
- Multnomah
- Subdivision
- CONCORDIA
Taxes and dues
- Annual taxes
- $12,513 (2025)
Location
3906 NE Rosa Parks Way, Portland, OR 97211
Monthly payment estimate
$6,887 /mo
- Principal and interest
- $5,844
- Property tax (2025)
- $1,043
- Total
- $6,887
Estimate only, and not an offer of credit. Assumes 20% down ($219,600) and a 30-year fixed rate at 7.00%. Property tax is the assessed annual amount from the listing, divided by twelve. Rates change daily. Insurance and mortgage insurance are not included. Speak to a lender for terms that apply to you.


