Photograph 1 of 48

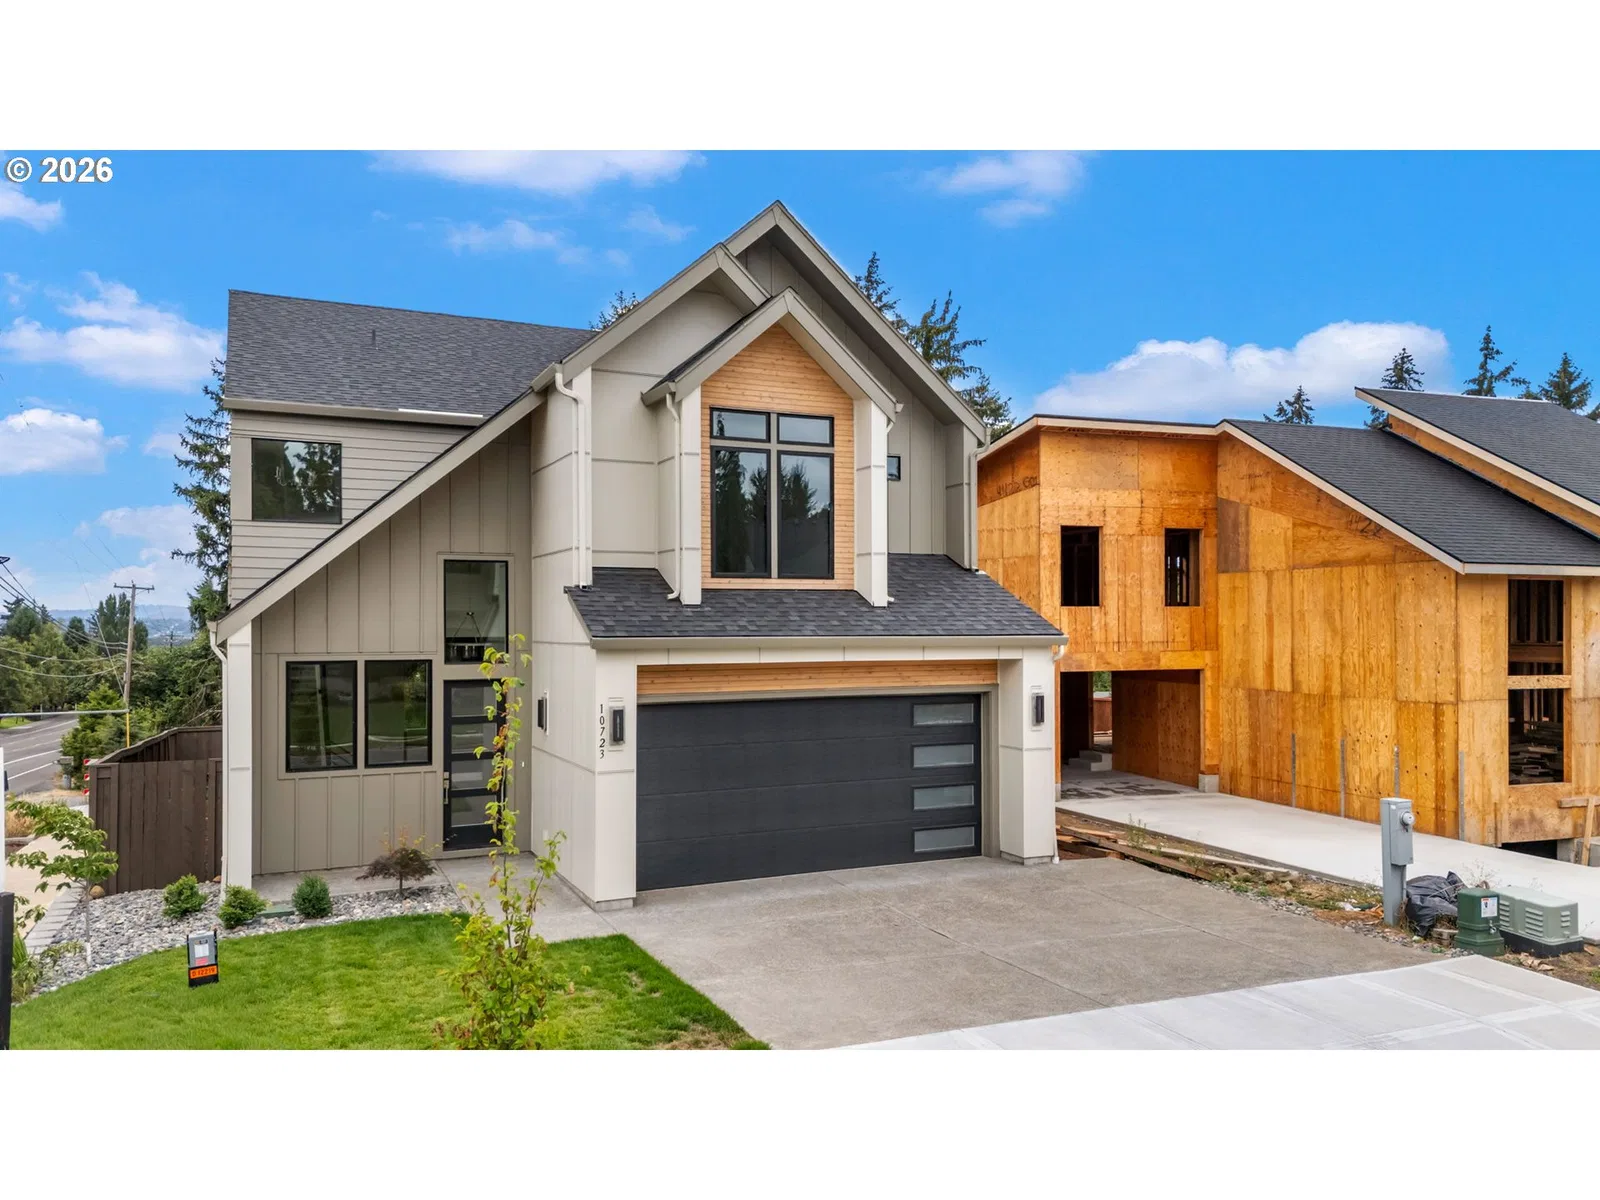
10723 SE 13th Cir, Vancouver
$929,900
Save
- Price per sqft
- $298.72
- Built in
- 2025
- Property size
- 3,113 sqft
- Lot size
- 6,098 sqft
- Property type
- Residential
- Days on market
- 72
Overview
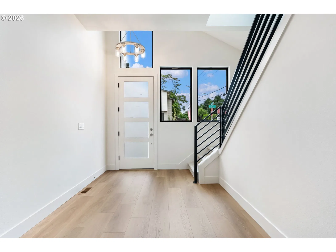
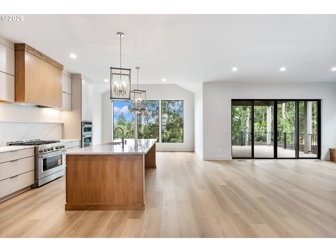
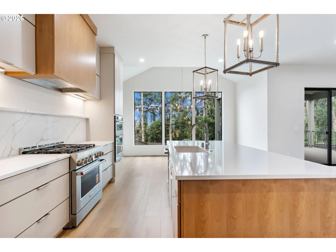
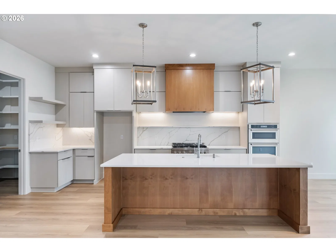
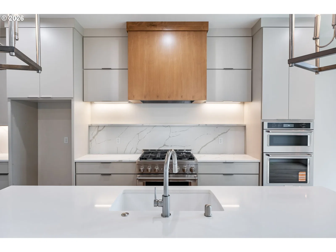
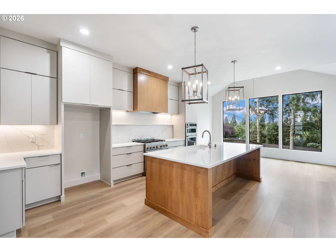
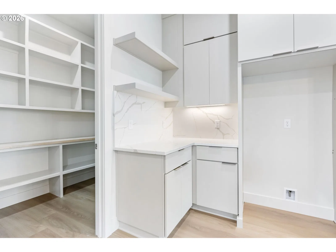
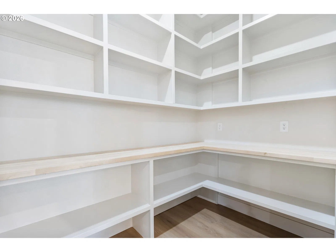
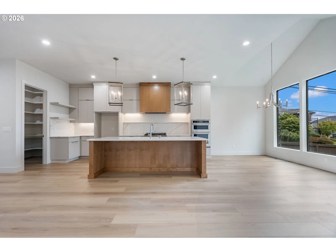
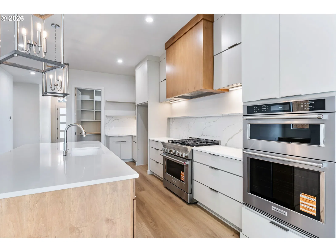
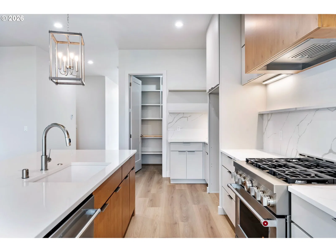
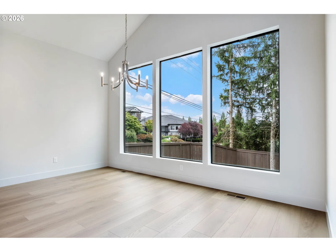
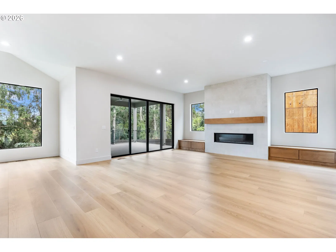
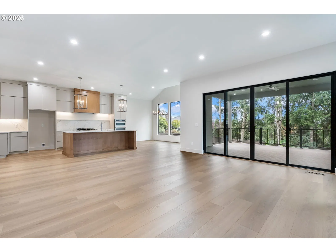
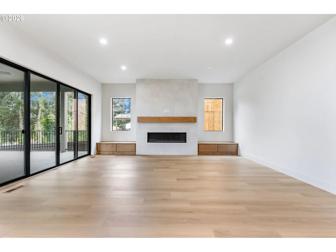
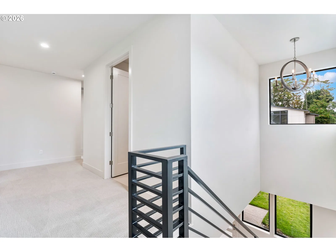
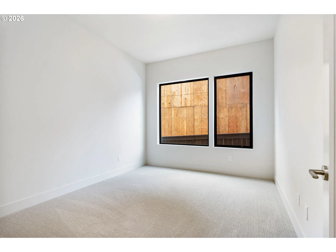
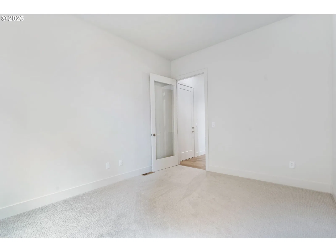
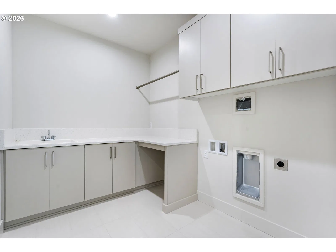
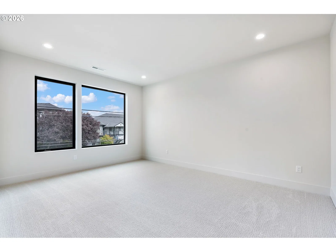
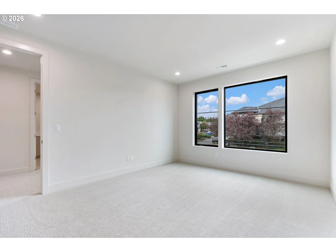
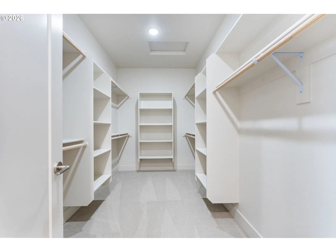
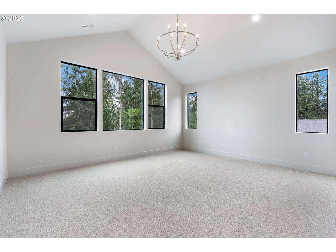
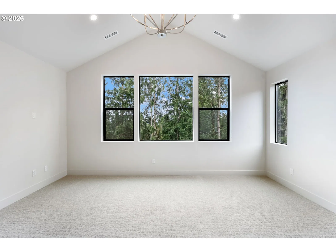
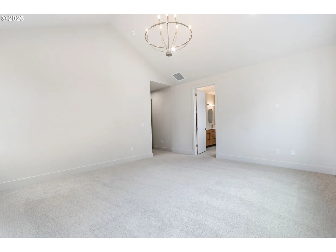
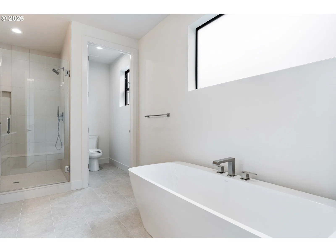
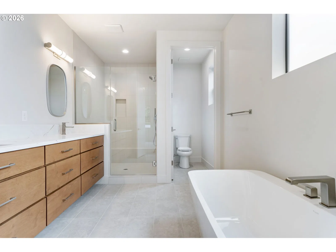
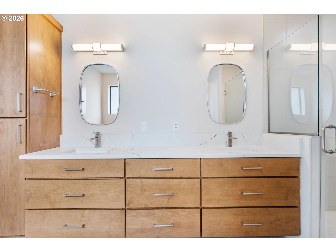
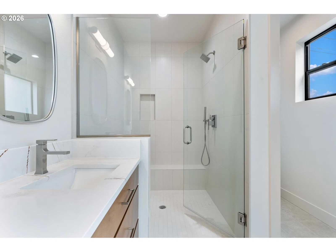
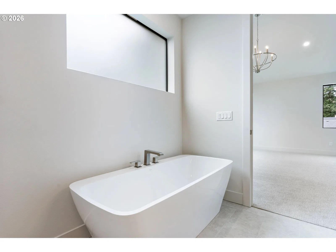
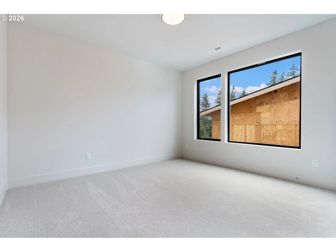
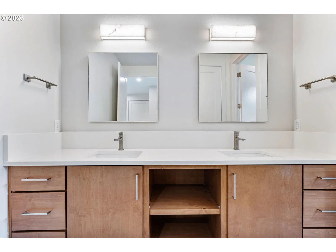
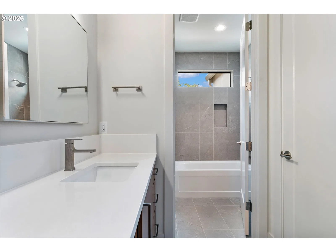
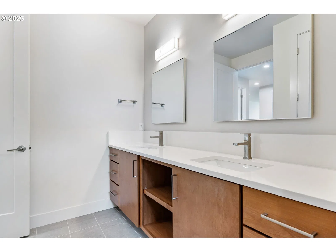
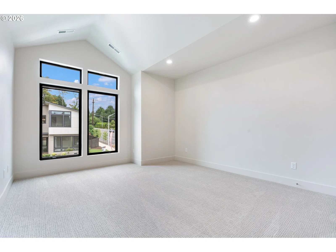
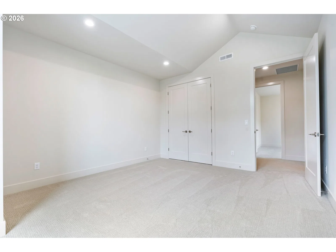
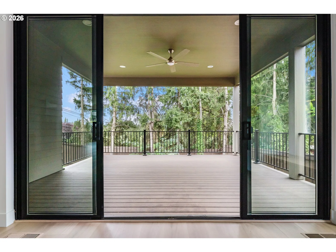
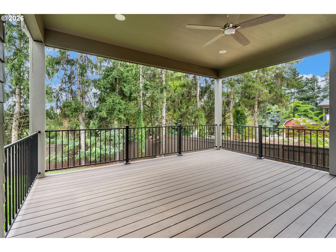
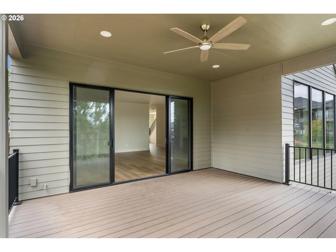
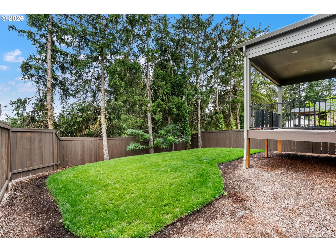
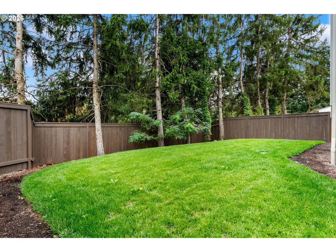
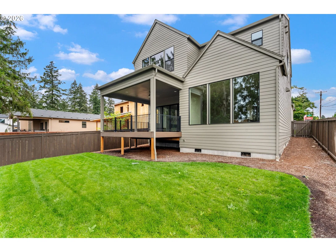
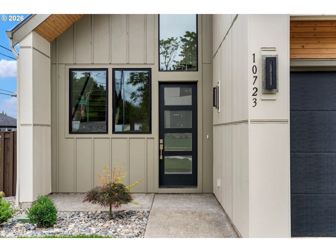
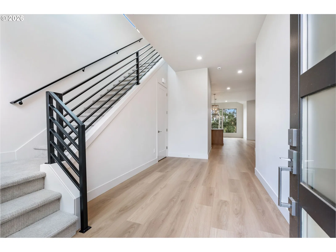
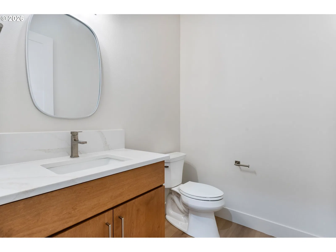
Bold where it counts, bright everywhere else—the details matter here. Sought-after Pacific Northwest contemporary design corner lot, dramatic arches, two toned exterior, warm wood accents, statement architectural lines & black-framed windows inside & out. Enter through extra-wide hallways with sight lines into the open-concept kitchen, dining & great room and walls of windows framing the trees beyond. Stunning chandelier & pendant lighting elevate the interiors. Great room features a dramatic floor-to-ceiling tiled linear fireplace flanked by contemporary media cabinetry. The kitchen shines with two-tone, soft-close European-style slab cabinetry extending to the ceiling, an alder-wrapped range hood, marbled quartz with subtle hints of gold, oversized eat-in island, full-height tile backsplash, under-cabinet lighting, floating shelves/coffee nook & walk-in pantry with custom shelving. Fingerprint-resistant stainless appliances stay, including built-in microwave & oven with air fryer, gas range & dishwasher. Slider extends living outdoors to the covered Trex deck with ceiling fan for year-round entertaining. Main-level powder bath. Modern metal railing leads upstairs featuring: Guest bath with dual sinks plus separate water closet/shower area for busy mornings. Primary suite impresses with dramatic vaulted ceilings & a beautifully finished ensuite with dual sinks, under-cabinet lighting, tiled shower, soaking tub & walk-in closet with custom wood built-ins and shoe racks. Utility room includes sink, cabinetry, hidden laundry basket space & garment rod. Fully fenced, irrigated, flat backyard is easy to maintain with privacy trees & no neighbors staring in. Set on a quiet cul-de-sac, this is new construction with personality, privacy & thoughtful details throughout.
Details
Interior
- Interior features
- Garage Door Opener, High Ceilings, High Speed Internet, Laundry, Lo VOC Material, Luxury Vinyl Plank, Luxury Vinyl Tile, Quartz, Soaking Tub, Tile Floor, Vaulted Ceiling, Wall to Wall Carpet
- Appliances
- Built-in Oven, Convection Oven, Dishwasher, Disposal, ENERGY STAR Qualified Appliances, Free Standing Gas Range, Gas Appliances, Island, Microwave, Pantry, Plumbed For Ice Maker, Quartz, Range Hood, Stainless Steel Appliance
- Fireplace
- Yes
- Fireplaces
- 1
- Fireplace description
- Gas
- Cooling
- Yes
- Cooling description
- Heat Pump
- Heating
- Yes
- Heating description
- Heat Pump
- Windows
- Double Pane Windows, Vinyl Frames
Exterior and lot
- Lot size
- 6,098 sqft
- Exterior features
- Covered Deck, Fenced, Gas Hookup, Porch, Sprinkler, Yard
- Lot features
- Corner Lot, Cul-de-sac, Level
- Architectural style
- Two Stories, NW Contemporary
- Roof
- Composition
- View
- Yes
- View description
- Trees / Woods
Utilities
- Sewer
- Public Sewer
- Water source
- Public Water
Parking
- Garage spaces
- 2
- Parking
- Driveway
- Total parking
- 2
Schools
- High school
- Mountain View
- Middle school
- Wy East
- Elementary school
- Ellsworth
Location
- City
- Vancouver
- County
- Clark
- Zoning
- LSN
- Subdivision
- ELLSWORTH
Taxes and dues
- Annual taxes
- $9,434 (2025)
- HOA dues
- $120 / month
Location
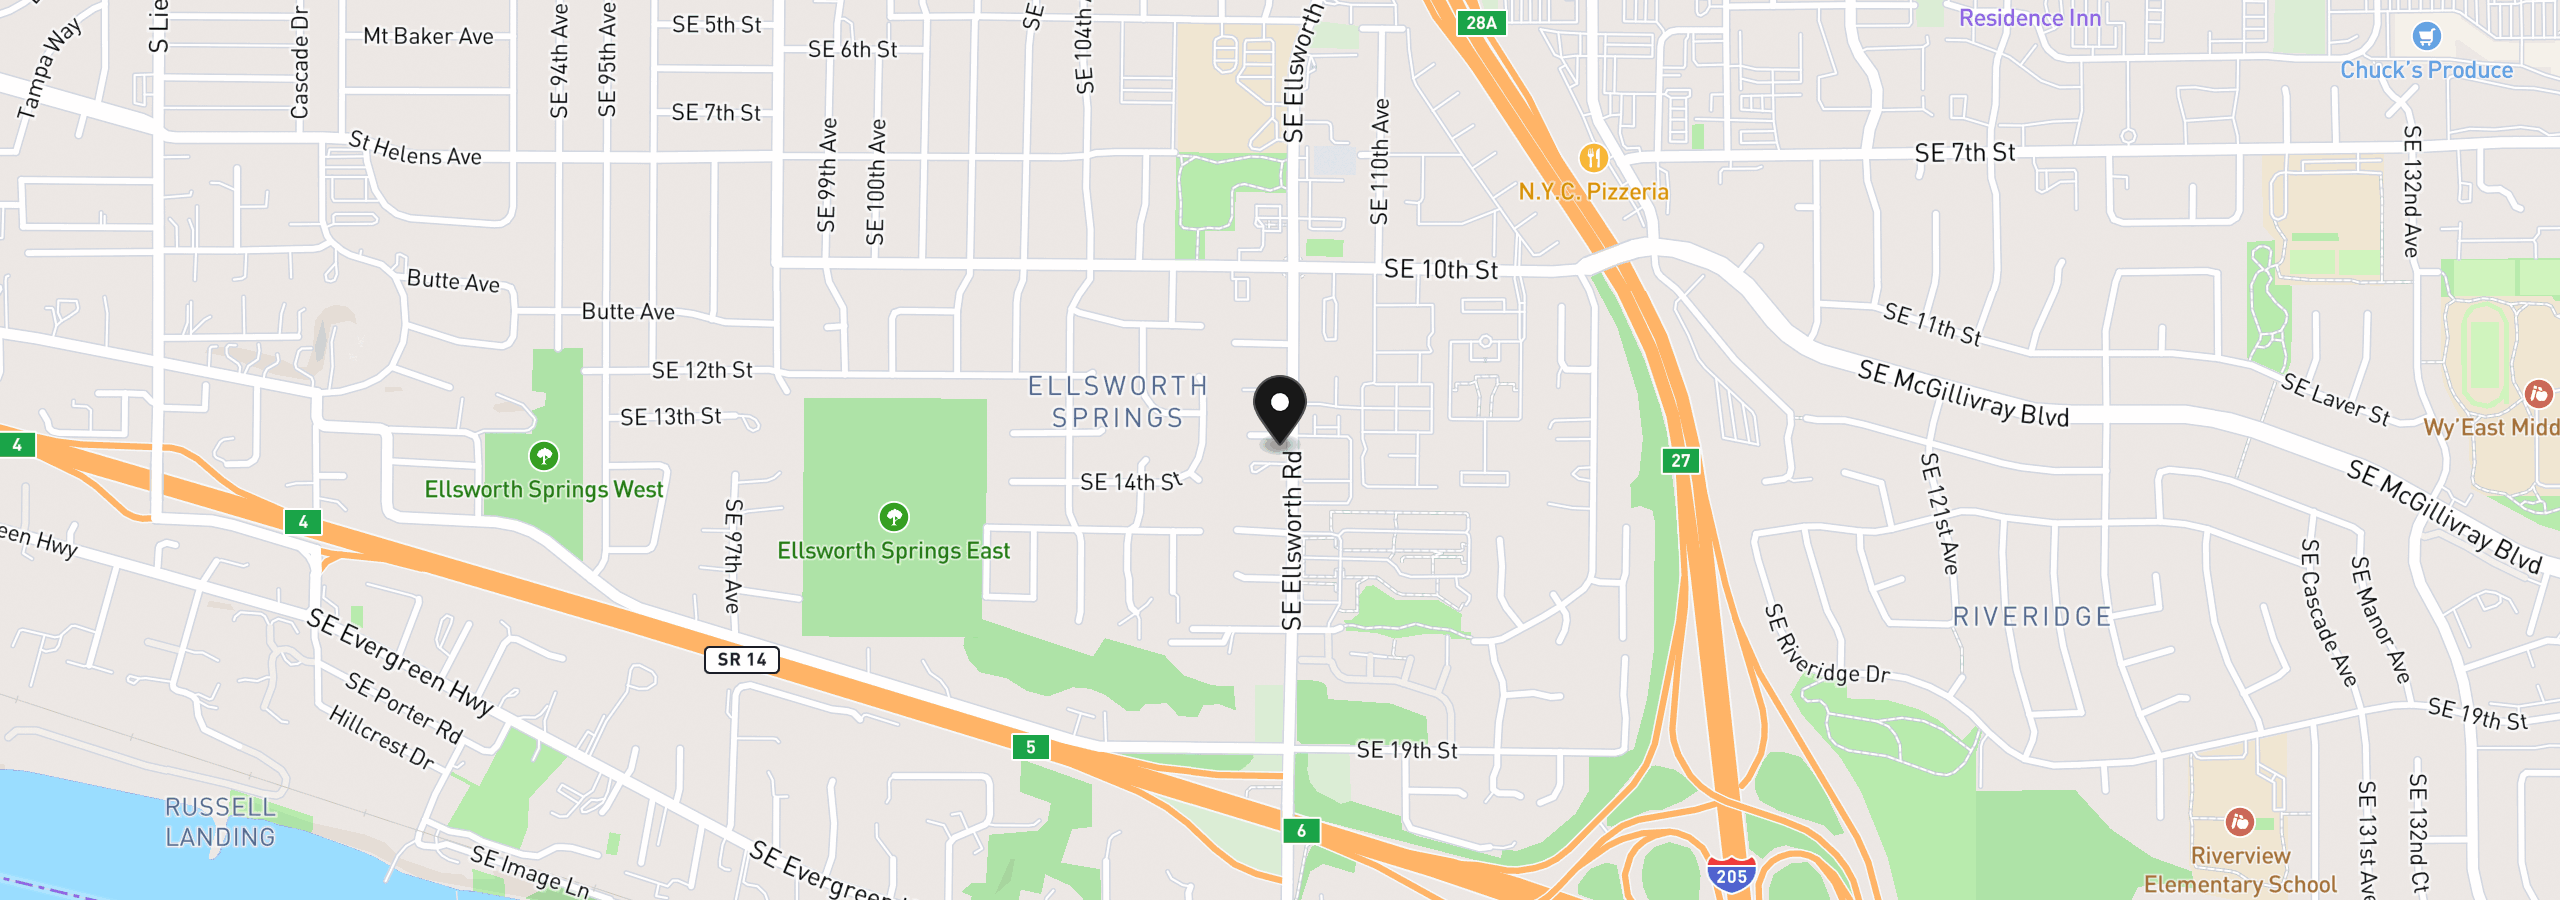
10723 SE 13th Cir, Vancouver, Wa 98664
Monthly payment estimate
$5,855 /mo
- Principal and interest
- $4,949
- Property tax (2025)
- $786
- HOA dues
- $120
- Total
- $5,855
Estimate only, and not an offer of credit. Assumes 20% down ($185,980) and a 30-year fixed rate at 7.00%. Property tax is the assessed annual amount from the listing, divided by twelve. Rates change daily. Insurance and mortgage insurance are not included. Speak to a lender for terms that apply to you.