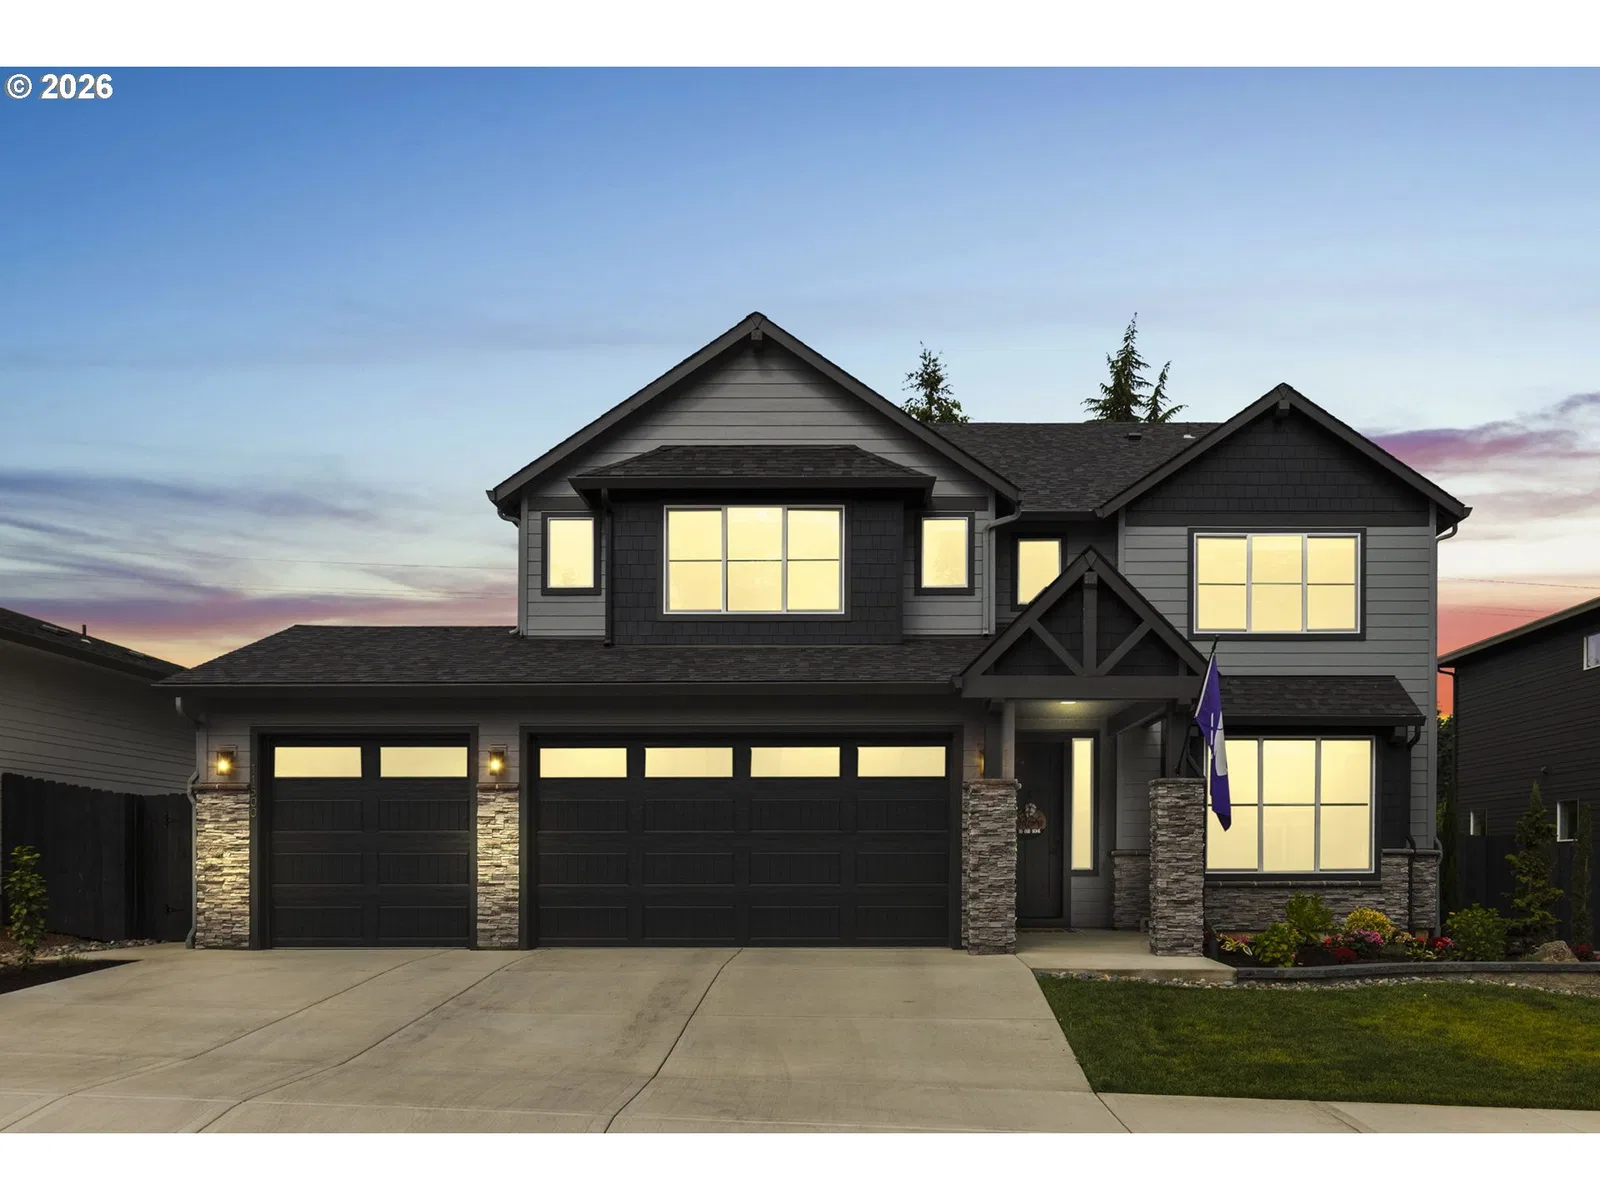
Photograph 1 of 47

11500 NE 51st Ave, Vancouver
$899,000
Save
- Price per sqft
- $298.18
- Built in
- 2025
- Property size
- 3,015 sqft
- Lot size
- 6,534 sqft
- Property type
- Residential
- Days on market
- 127
Overview
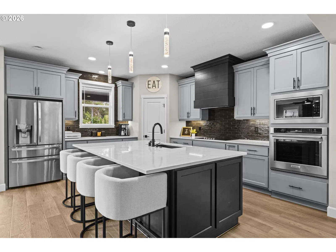
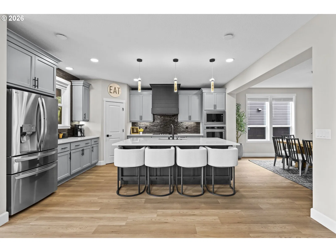
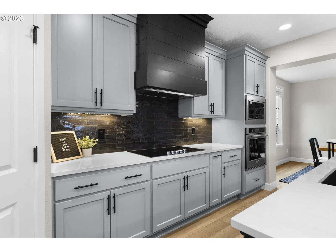
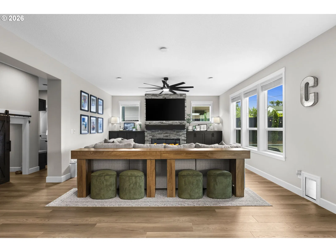
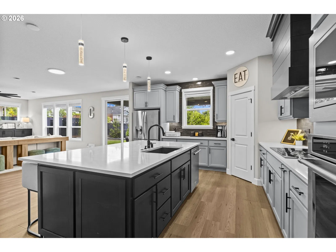
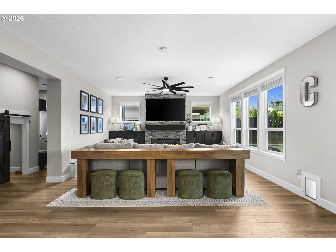
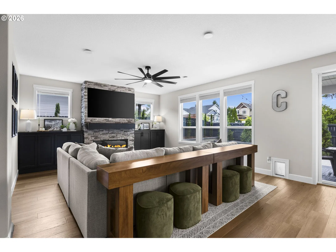
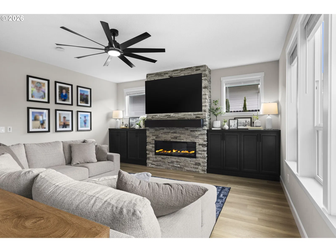
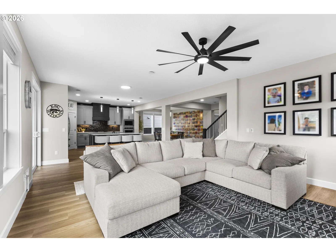
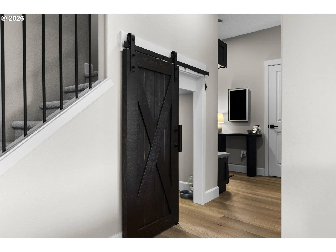
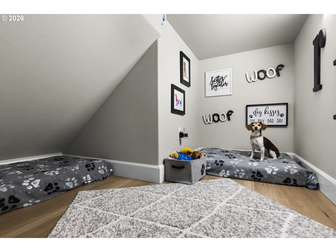
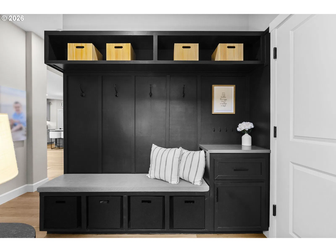
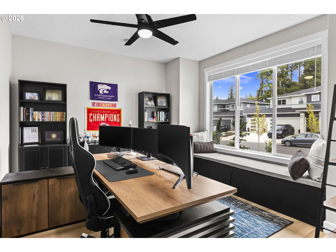
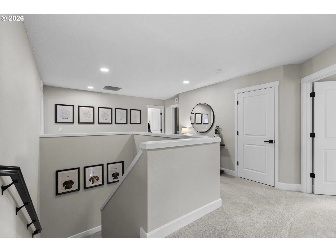
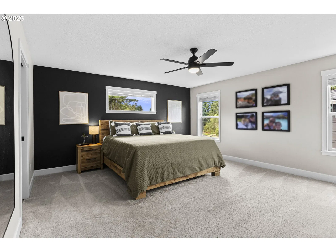
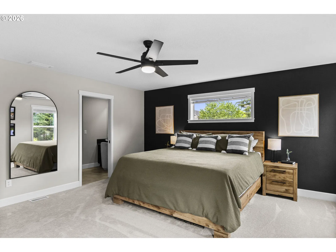
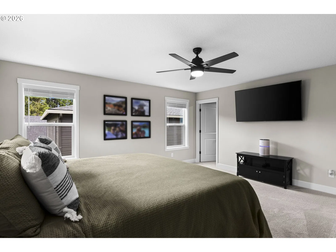
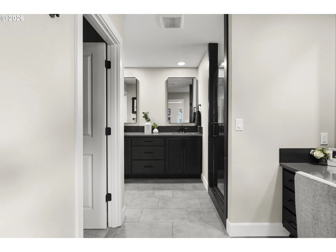
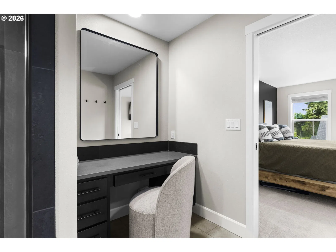
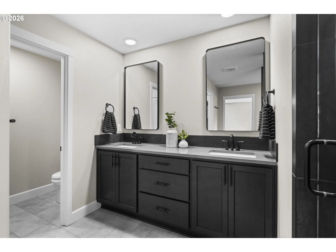
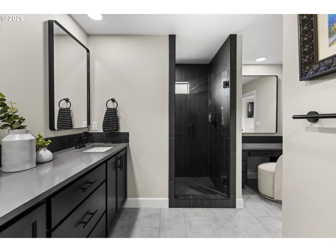
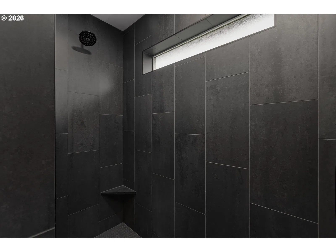
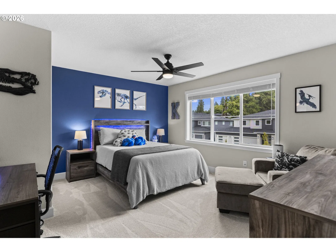
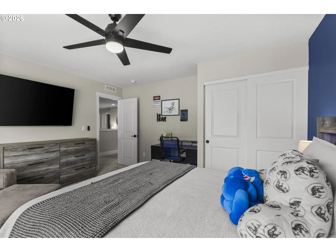
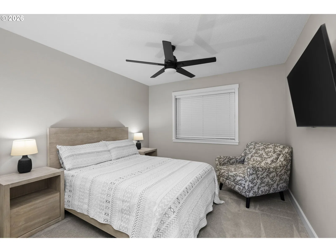
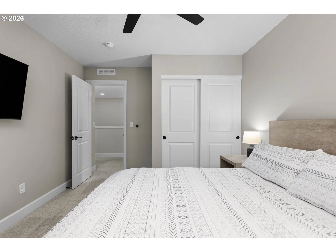
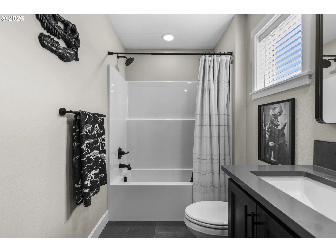
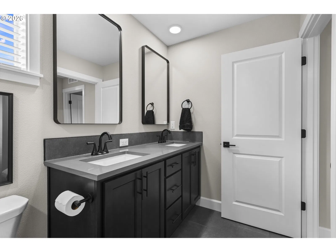
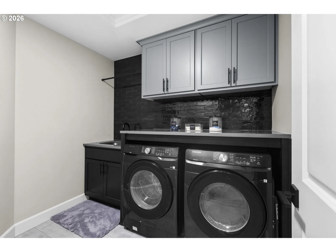
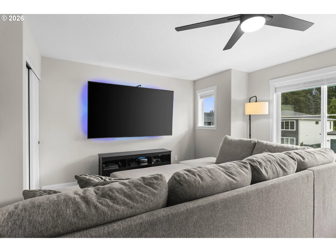
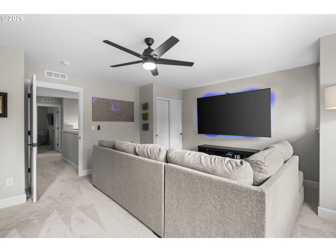
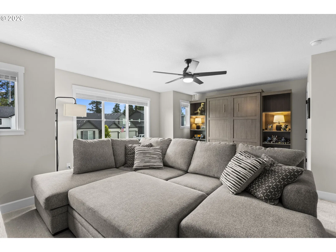
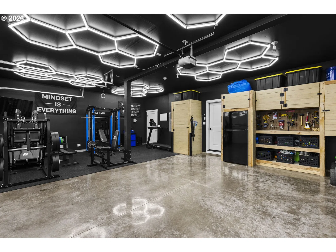
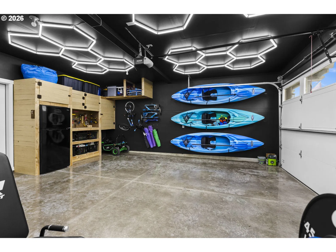
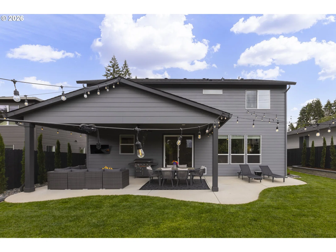
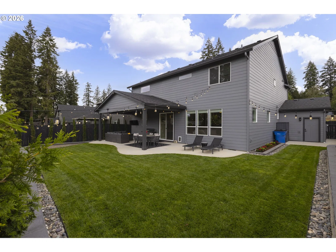
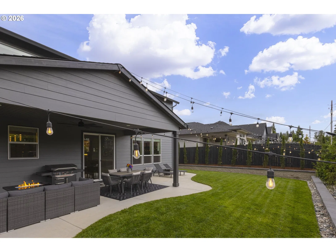
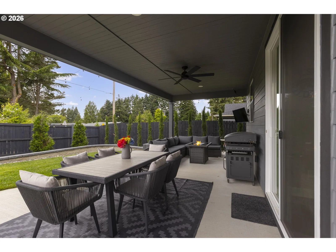
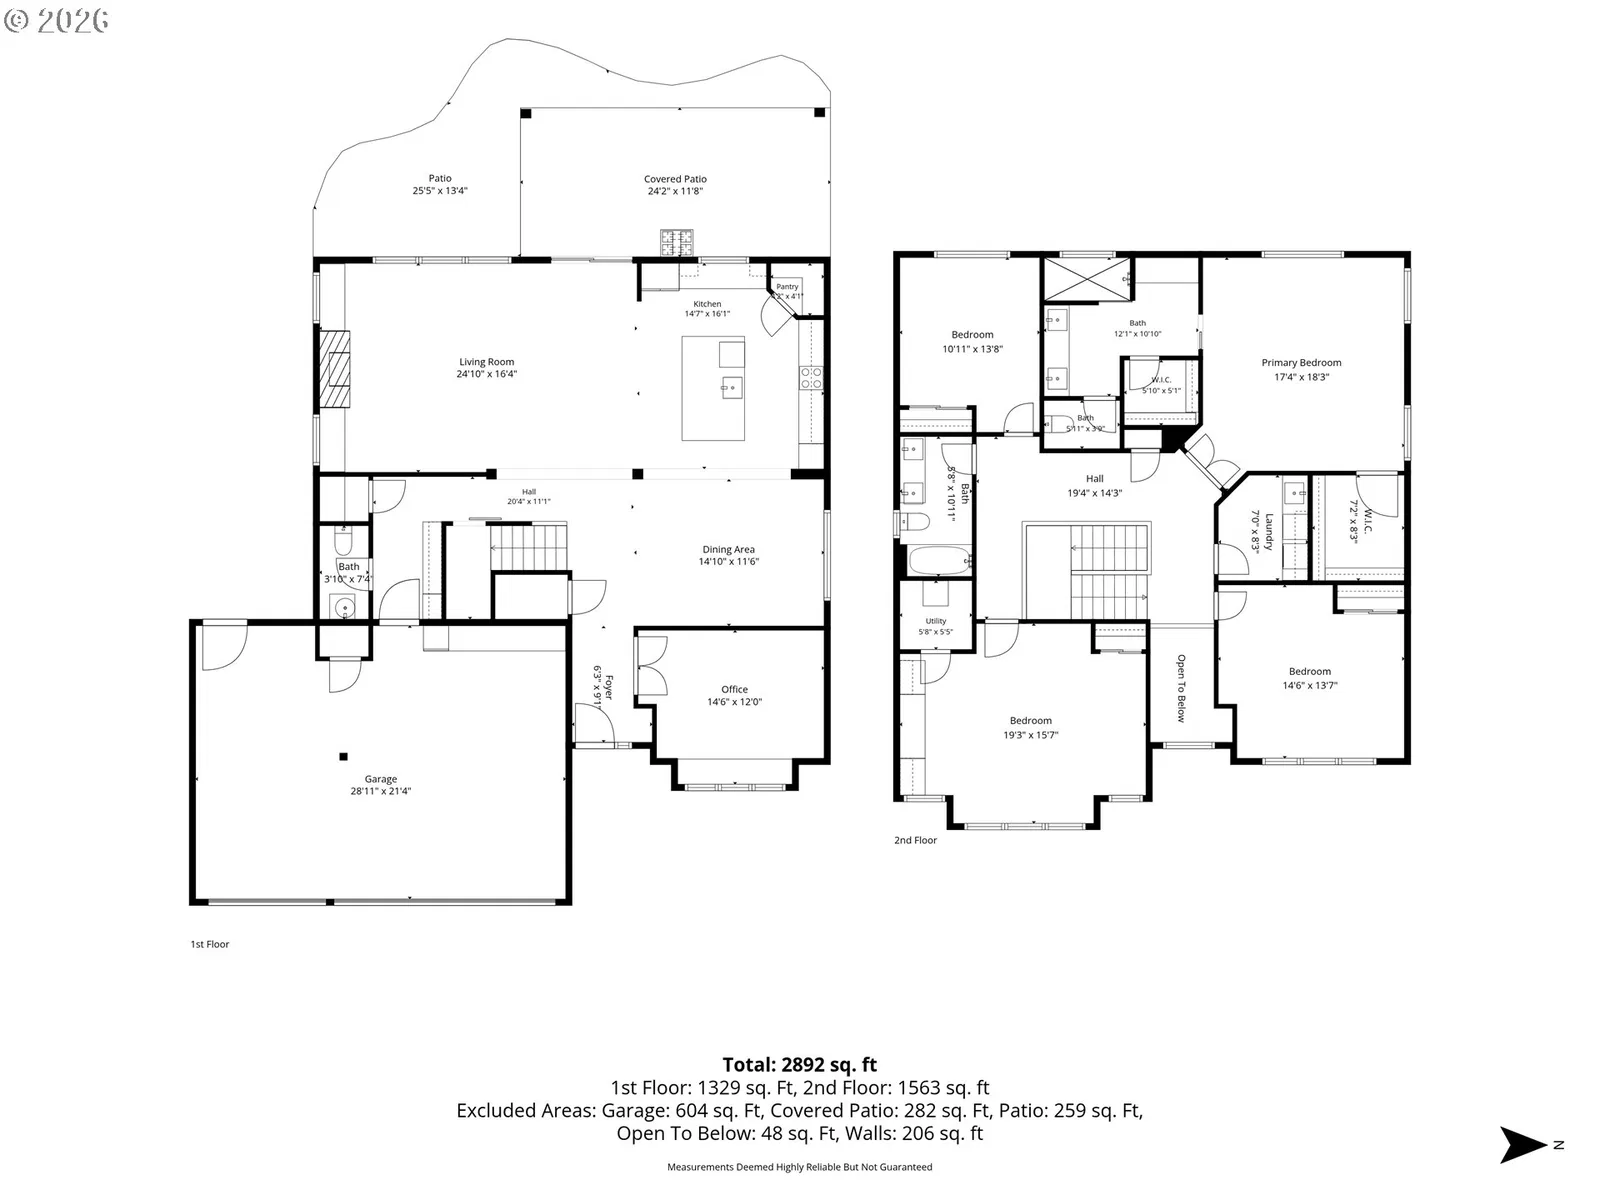
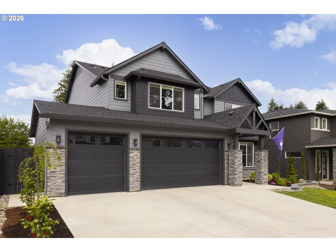
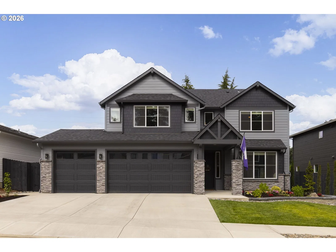
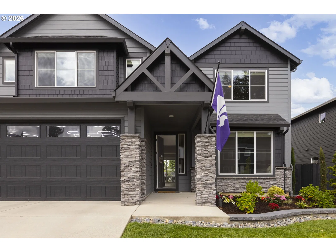
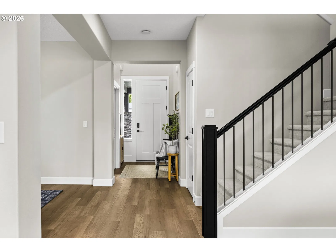
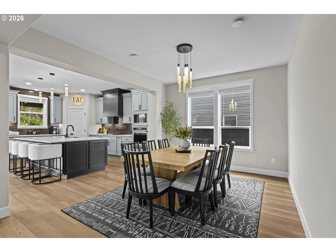
Better than new! Built in 2025 by New Tradition Homes, this modern luxury Craftsman featuring the sought after Winchester floor plan has been thoughtfully upgraded with the warmth, character and finishing touches already complete. Seller to contribute toward buyer closing costs and prepaids! This property boasts 3,000 sq ft, 4 bedrooms, 2.1 baths, a dedicated office, formal dining room, oversized bonus room and finished 3 car garage. Inside, natural light, LVP flooring, updated fixtures, ceiling fans and rich dark accents create a warm and elevated feel. Every bedroom features ceiling fans and oversized closets while thoughtful details include a custom office window bench, built in drop zone/storage and a charming barn door nook beneath the stairs, perfect for pets or extra storage. The stunning kitchen centers around an oversized quartz island with additional storage, corner pantry, dramatic dark tile backsplash and built in cooktop, oven and microwave. All stainless steel kitchen appliances stay. The open great room is made for gathering with walls of windows and a floor to ceiling stone fireplace flanked by custom cabinetry. Upstairs, retreat to the spacious primary suite with dual closets and a spa inspired bathroom featuring dual sinks, built in vanity and oversized tiled walk in shower. The oversized bonus room easily transitions from movie nights to guest space. A dedicated laundry room adds cabinetry, quartz counter space and utility sink. Outside, enjoy professional landscaping, a fully fenced yard, expansive covered outdoor living area and additional patio. The finished 3 car garage offers polished concrete floors and extensive custom storage ideal for a home gym, workshop or hobbies. This home truly has it all, with all the upgrades already done. Whether you are sipping your morning coffee on the back patio or taking in the sunset, or enjoying cozy winter nights by the fire, this home was thoughtfully designed for every season.
Details
Interior
- Interior features
- Ceiling Fan, Garage Door Opener, High Ceilings, Laundry, Luxury Vinyl Plank, Murphy Bed, Quartz, Tile Floor, Wainscoting, Wall to Wall Carpet, Washer / Dryer
- Appliances
- Built-in Oven, Built-in Range, Cooktop, Dishwasher, Disposal, Down Draft, Free Standing Range, Free Standing Refrigerator, Instant Hot Water, Island, Microwave, Pantry, Quartz, Range Hood, Stainless Steel Appliance
- Fireplace
- Yes
- Fireplaces
- 1
- Fireplace description
- Electric
- Cooling
- Yes
- Cooling description
- Heat Pump
- Heating
- Yes
- Heating description
- Heat Pump
- Windows
- Double Pane Windows, Vinyl Frames
Exterior and lot
- Lot size
- 6,534 sqft
- Exterior features
- Covered Patio, Fenced, Patio, Porch, Yard
- Lot features
- Level
- Architectural style
- Craftsman, Modern
- Roof
- Composition
- View
- No
Utilities
- Sewer
- Public Sewer
- Water source
- Public Water
Parking
- Garage spaces
- 3
- Parking
- Driveway, On Street
- Total parking
- 3
Schools
- High school
- Prairie
- Middle school
- Pleasant Valley
- Elementary school
- Pleasant Valley
Location
- City
- Vancouver
- County
- Clark
- Zoning
- R1-6
- Subdivision
- PLEASANT WOODS
Taxes and dues
- Annual taxes
- $5,291 (2025)
- HOA dues
- $89 / month
Location
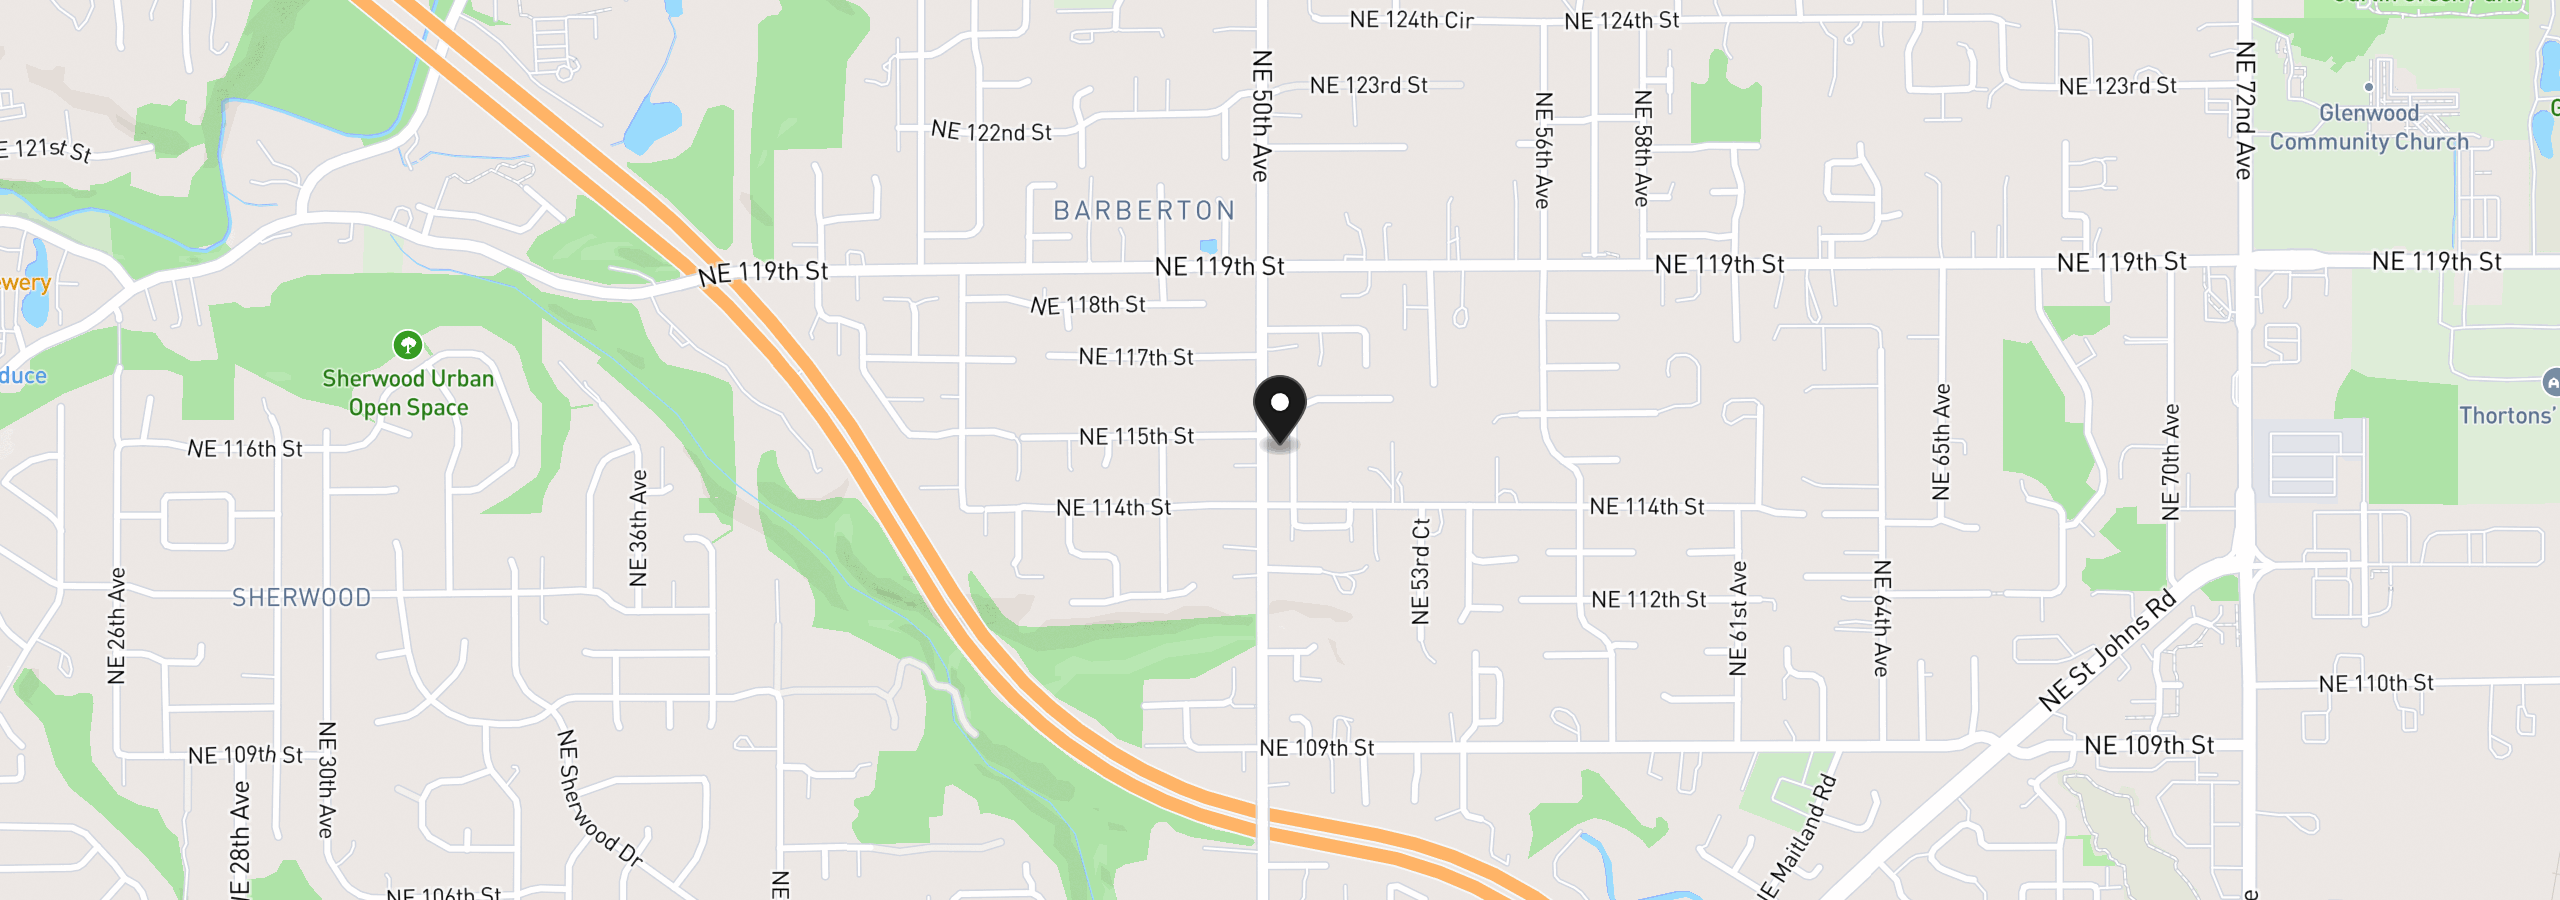
11500 NE 51st Ave, Vancouver, Wa 98660
Monthly payment estimate
$5,315 /mo
- Principal and interest
- $4,785
- Property tax (2025)
- $441
- HOA dues
- $89
- Total
- $5,315
Estimate only, and not an offer of credit. Assumes 20% down ($179,800) and a 30-year fixed rate at 7.00%. Property tax is the assessed annual amount from the listing, divided by twelve. Rates change daily. Insurance and mortgage insurance are not included. Speak to a lender for terms that apply to you.