Photograph 1 of 48

5124 NE 116th St, Vancouver
$719,900
Save
- Price per sqft
- $292.17
- Built in
- 2026
- Property size
- 2,464 sqft
- Lot size
- 6,098 sqft
- Property type
- Residential
- Days on market
- 151
Overview
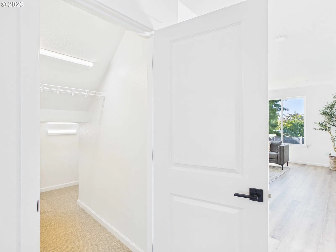
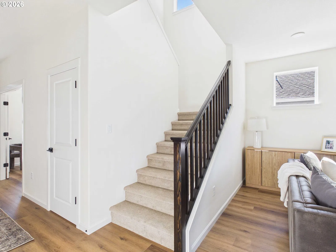
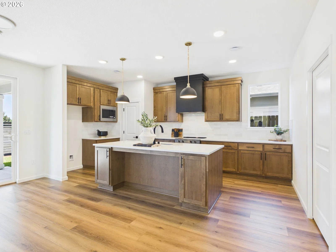
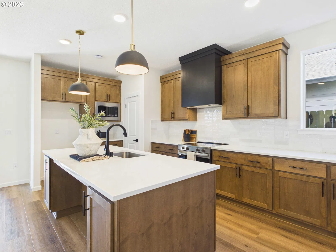
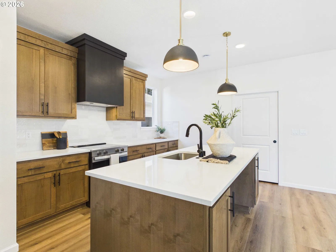
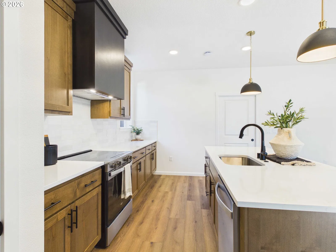
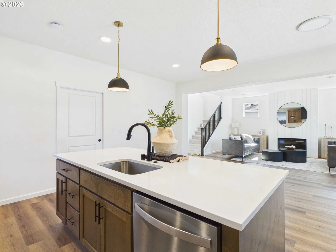
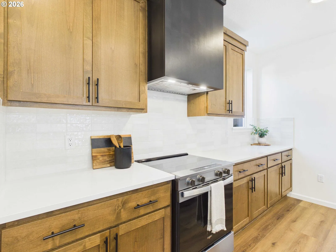
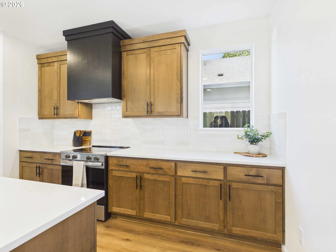
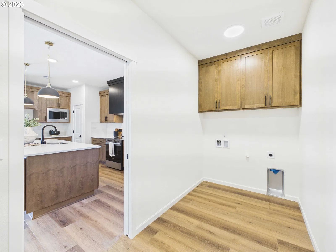
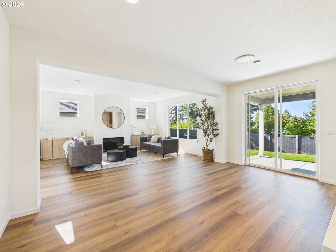
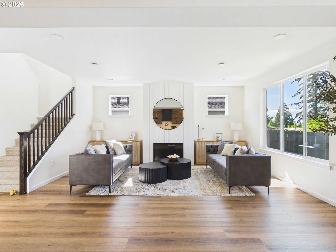
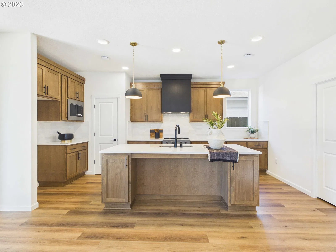
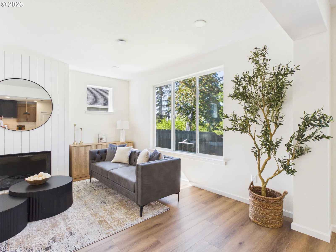
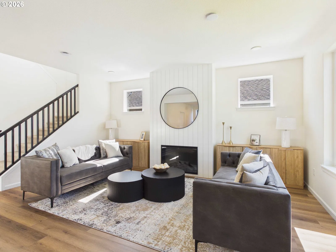
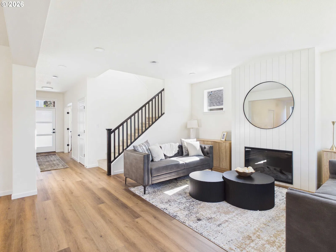
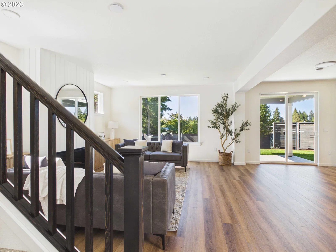
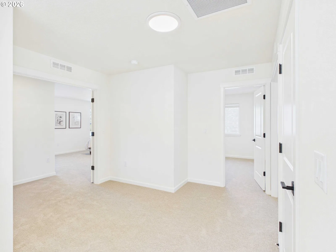
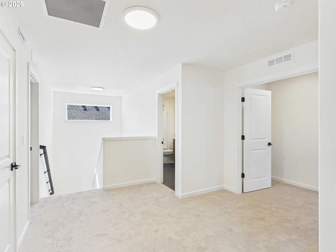
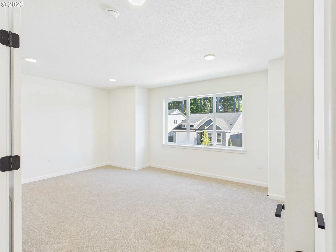
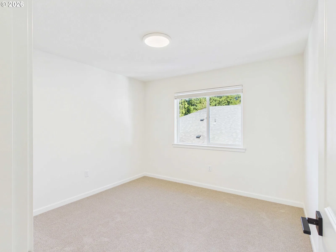
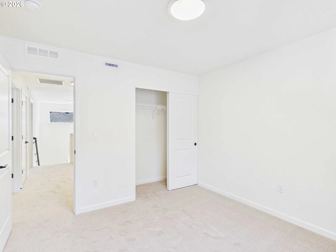
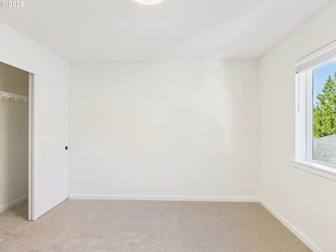
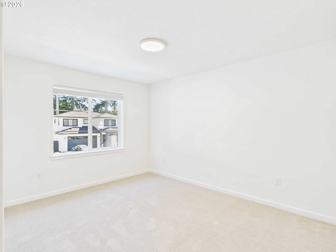
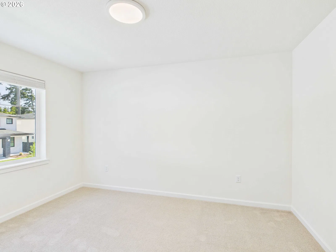
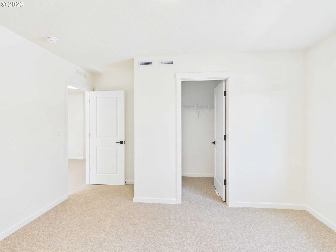
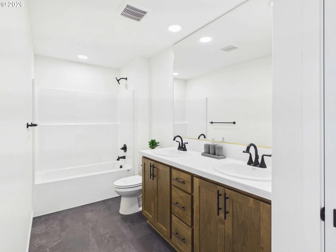
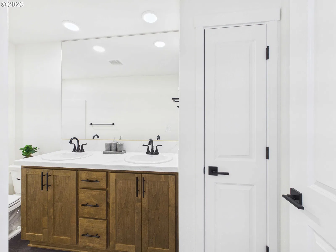
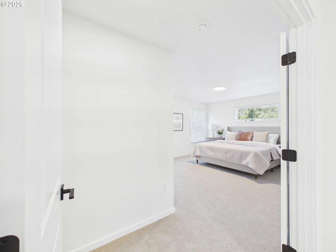
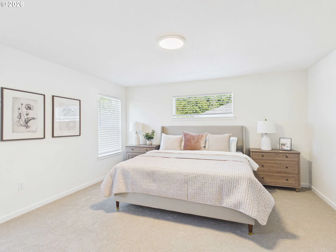
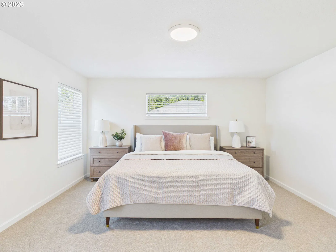
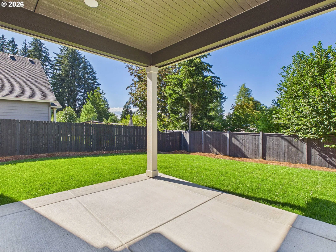
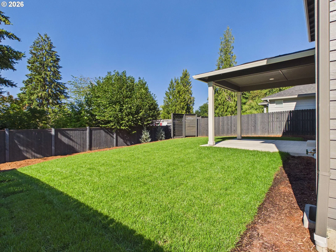
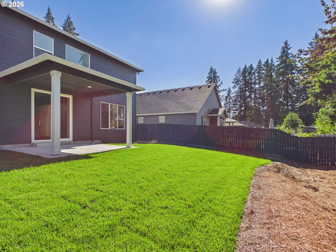
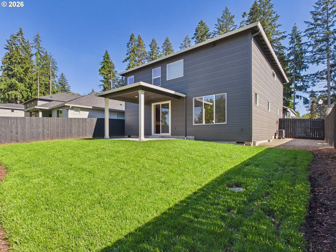
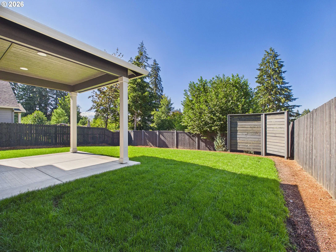
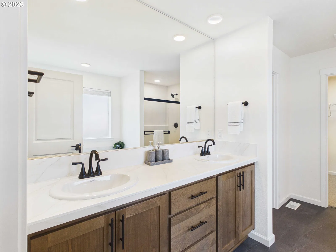
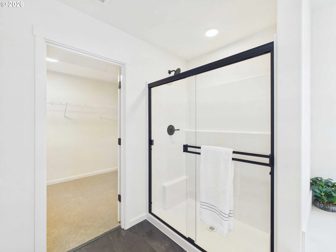
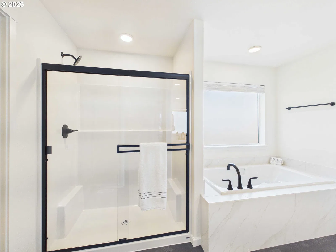
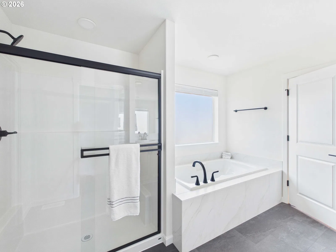
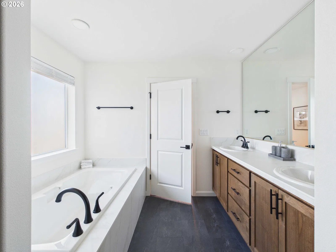
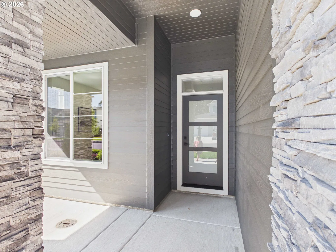
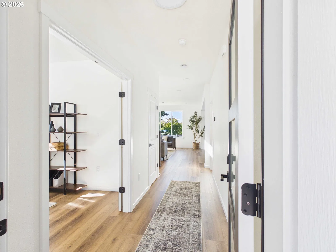
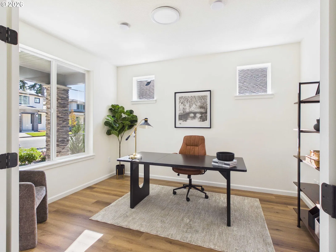
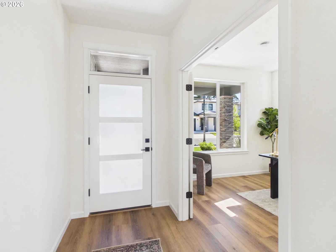
Easy, elevated living in the highly sought-after Salmon Creek area. This thoughtfully designed Grandview plan blends function and style with a layout that just makes sense. Step inside to find a dedicated main-level den—ideal for a home office, guest space, or quiet retreat—before opening into a bright, connected great room, dining space, and kitchen built for everyday living and entertaining.The kitchen anchors the home with a large island perfect for gathering, quartz countertops, stainless steel appliances, warm wood-stained cabinetry, and a walk-in pantry that actually gives you the storage you need. Durable LVP flooring runs throughout the main level, and a cozy fireplace creates a comfortable, inviting space year-round.Upstairs, the layout continues to deliver with three bedrooms plus a versatile flex/bonus space—ideal for a media room, play area, workout space, or second living area. The spacious owner’s suite offers a true retreat with dual vanities, soaking tub, shower, and a generous walk-in closet, while the additional bedrooms are well-sized and thoughtfully positioned for privacy.Enjoy outdoor living under the covered patio with space to relax, entertain, or unwind at the end of the day. Energy-efficient construction adds long-term value and everyday savings. Ask about New Tradition Homes' Builder Incentives!
Details
Interior
- Interior features
- Air Cleaner, Garage Door Opener, High Ceilings, High Speed Internet, Laundry, Lo VOC Material, Luxury Vinyl Plank, Luxury Vinyl Tile, Quartz, Soaking Tub, Wall to Wall Carpet
- Appliances
- Dishwasher, Disposal, ENERGY STAR Qualified Appliances, Free Standing Range, Island, Microwave, Pantry, Quartz, Range Hood, Solid Surface Countertop, Stainless Steel Appliance
- Fireplace
- Yes
- Fireplaces
- 1
- Fireplace description
- Electric
- Cooling
- Yes
- Cooling description
- Central Air, Heat Pump
- Heating
- Yes
- Heating description
- ENERGY STAR Qualified Equipment, Forced Air, Heat Pump
- Windows
- Double Pane Windows
Exterior and lot
- Lot size
- 6,098 sqft
- Exterior features
- Covered Patio, Patio, Sprinkler, Yard
- Lot features
- Cul-de-sac, Level
- Architectural style
- Two Stories
- Roof
- Composition
- View
- No
Utilities
- Sewer
- Public Sewer
- Water source
- Public Water
Parking
- Garage spaces
- 2
- Parking
- Covered, Driveway
- Total parking
- 2
Schools
- High school
- Prairie
- Middle school
- Pleasant Valley
- Elementary school
- Pleasant Valley
Location
- City
- Vancouver
- County
- Clark
- Subdivision
- Pleasant Woods
Taxes and dues
- Annual taxes
- $1,222 (2025)
- HOA dues
- $86 / month
Location
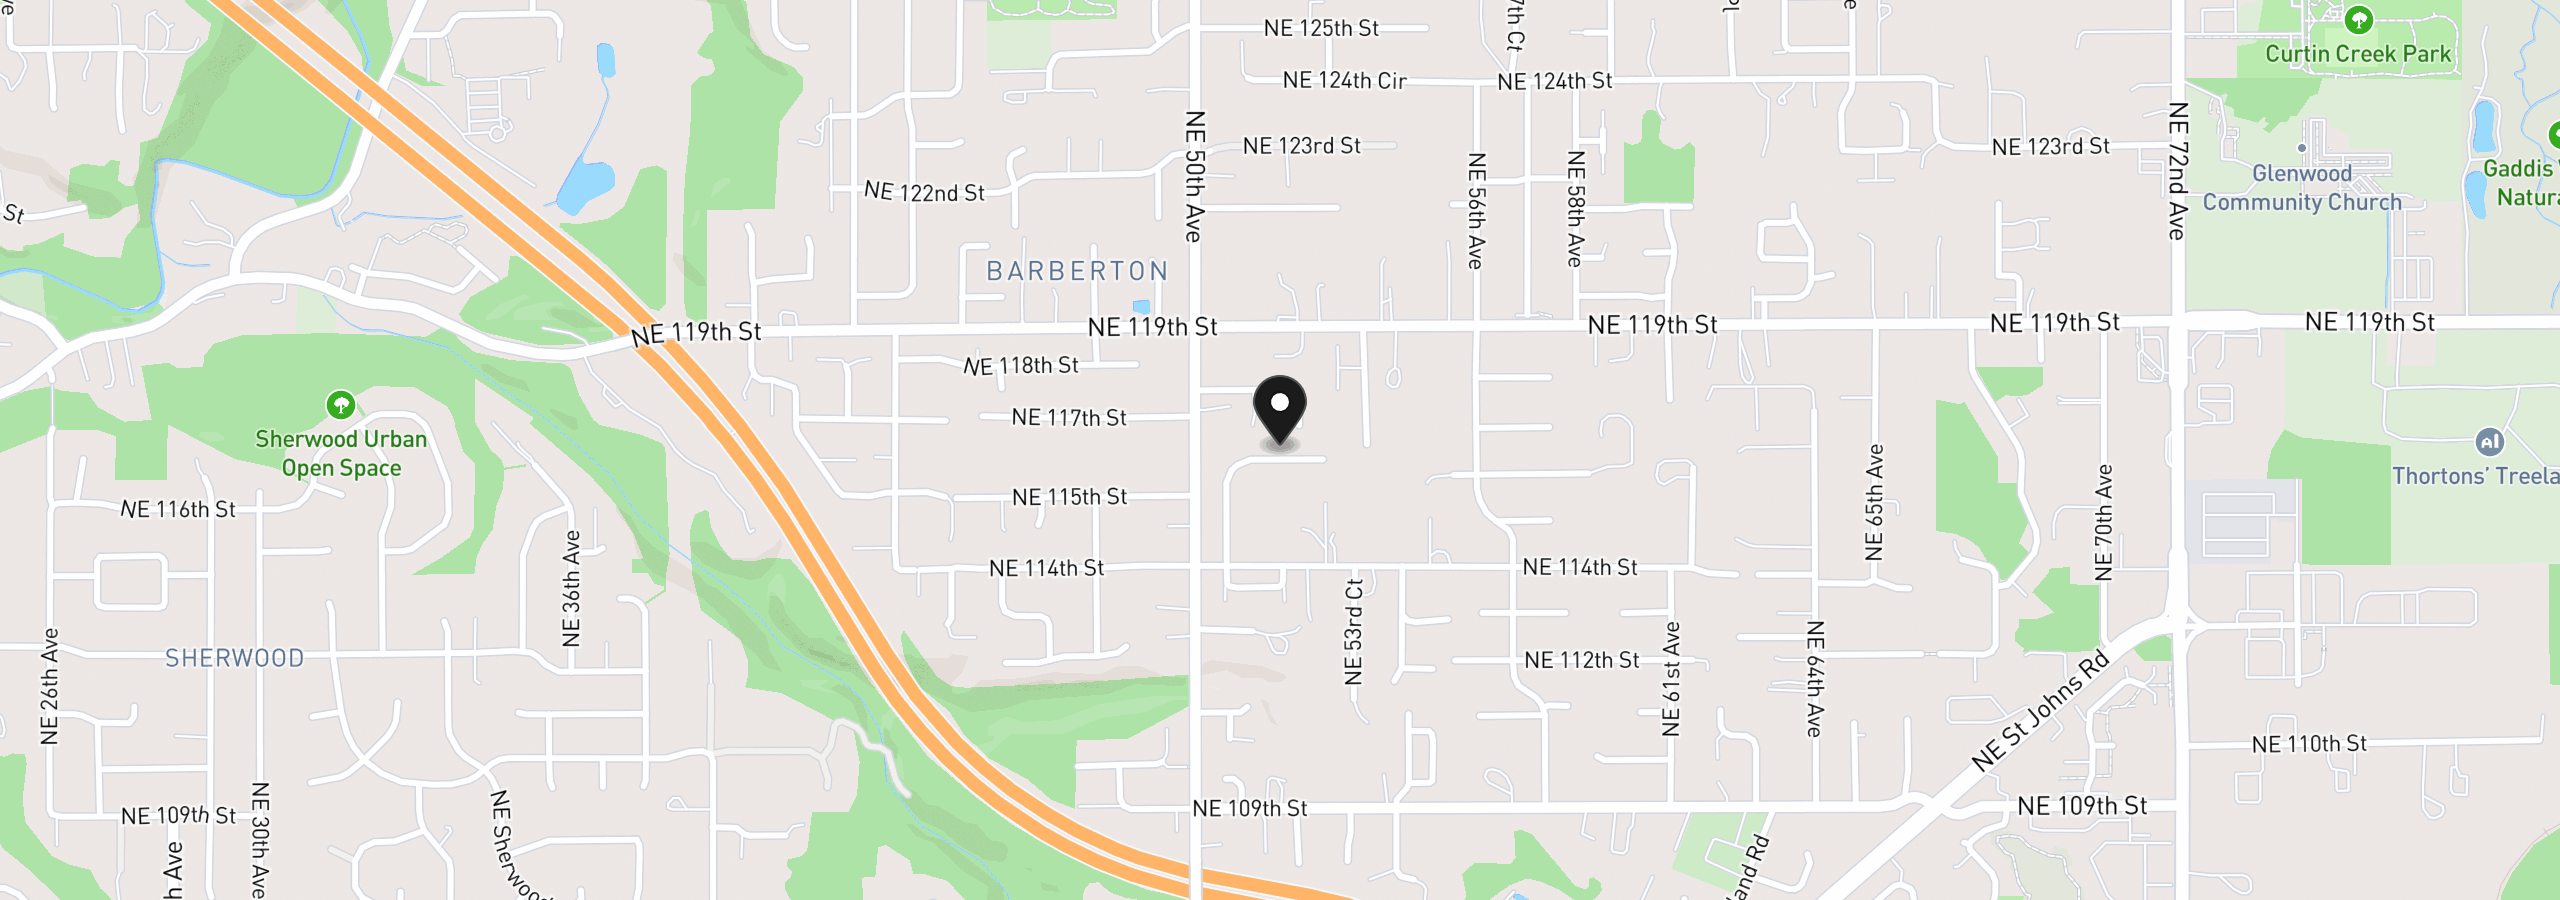
5124 NE 116th St, Vancouver, Wa 98660
Monthly payment estimate
$4,019 /mo
- Principal and interest
- $3,832
- Property tax (2025)
- $102
- HOA dues
- $86
- Total
- $4,019
Estimate only, and not an offer of credit. Assumes 20% down ($143,980) and a 30-year fixed rate at 7.00%. Property tax is the assessed annual amount from the listing, divided by twelve. Rates change daily. Insurance and mortgage insurance are not included. Speak to a lender for terms that apply to you.