

917 S Wynooski St, Newberg
$1,543,000
Save
- Price per sqft
- $402.14
- Built in
- 2026
- Property size
- 3,837 sqft
- Lot size
- 1.2 acres
- Property type
- Residential
- Days on market
- 0
Overview
Luxury Acreage Living in the Heart of Oregon Wine Country! A rare opportunity to build your custom dream home with Renaissance Homes on a picturesque, level 1.2-acre homesite in Newberg. This thoughtfully designed residence is currently proposed & can be customized to reflect your unique vision and lifestyle. With two adjoining 1.2-acre buildable parcels available, buyers may purchase one or both lots to create an exceptional private estate. Designed for both everyday comfort & grand-scale entertaining, the home showcases 10-foot ceilings throughout the main level, a spacious great room & a gourmet kitchen featuring an oversized island, expansive walk-in pantry & seamless flow to the dining area. A stunning stacking glass door opens to an oversized covered outdoor living space complete with a cedar tongue-and-groove ceiling, extending your entertaining opportunities year-round. A main-level den with an adjacent full bath offers flexibility as a guest suite or fifth bedroom. The luxurious primary retreat features dual walk-in closets, quartz-topped double vanities, a zero-threshold tile shower & a freestanding soaking tub designed for relaxation. Three additional bedrooms each include walk-in closets, while the impressive vaulted media room provides the perfect space for movie nights, gaming, or recreation. An oversized four-car garage offers abundant room for vehicles, hobbies & storage, with convenient access to the mudroom & pantry. Renaissance Homes' in-house architectural team allows buyers to personalize floor plans and finishes, creating a truly bespoke living experience. Enjoy the privacy and tranquility of acreage living while remaining just minutes from downtown Newberg's charming shops, acclaimed restaurants, parks. Surrounded by renowned vineyards and rolling countryside, this extraordinary property offers the perfect blend of luxury, space, & the timeless beauty of Oregon wine country. Photos are representational - same plan, different location.
Details
Interior
- Interior features
- Air Cleaner, Engineered Hardwood, Garage Door Opener, High Ceilings, Lo VOC Material, Plumbed For Central Vacuum, Quartz, Soaking Tub, Tile Floor, Vaulted Ceiling, Wall to Wall Carpet
- Appliances
- Built-in Range, Convection Oven, Dishwasher, Disposal, ENERGY STAR Qualified Appliances, Gas Appliances, Island, Microwave, Pantry, Plumbed For Ice Maker, Quartz, Range Hood, Stainless Steel Appliance
- Fireplace
- Yes
- Fireplaces
- 1
- Fireplace description
- Gas, Insert
- Cooling
- Yes
- Cooling description
- Central Air
- Heating
- Yes
- Heating description
- Forced Air 95 Plus
- Windows
- Double Pane Windows, Vinyl Frames
Exterior and lot
- Lot size
- 1.2 acres
- Exterior features
- Covered Patio, Gas Hookup, Porch, Security Lights, Yard
- Lot features
- Cleared, Level
- Architectural style
- Contemporary, Farmhouse
- Roof
- Composition, Metal
- View
- No
Utilities
- Sewer
- Public Sewer
- Water source
- Public Water
Parking
- Garage spaces
- 4
- Parking
- Driveway, On Street
- Total parking
- 4
Schools
- High school
- Newberg
- Middle school
- Mountain View
- Elementary school
- Edwards
Location
- City
- Newberg
- County
- Yamhill
- Zoning
- R2
Taxes and dues
- Annual taxes
- $394 (2025)
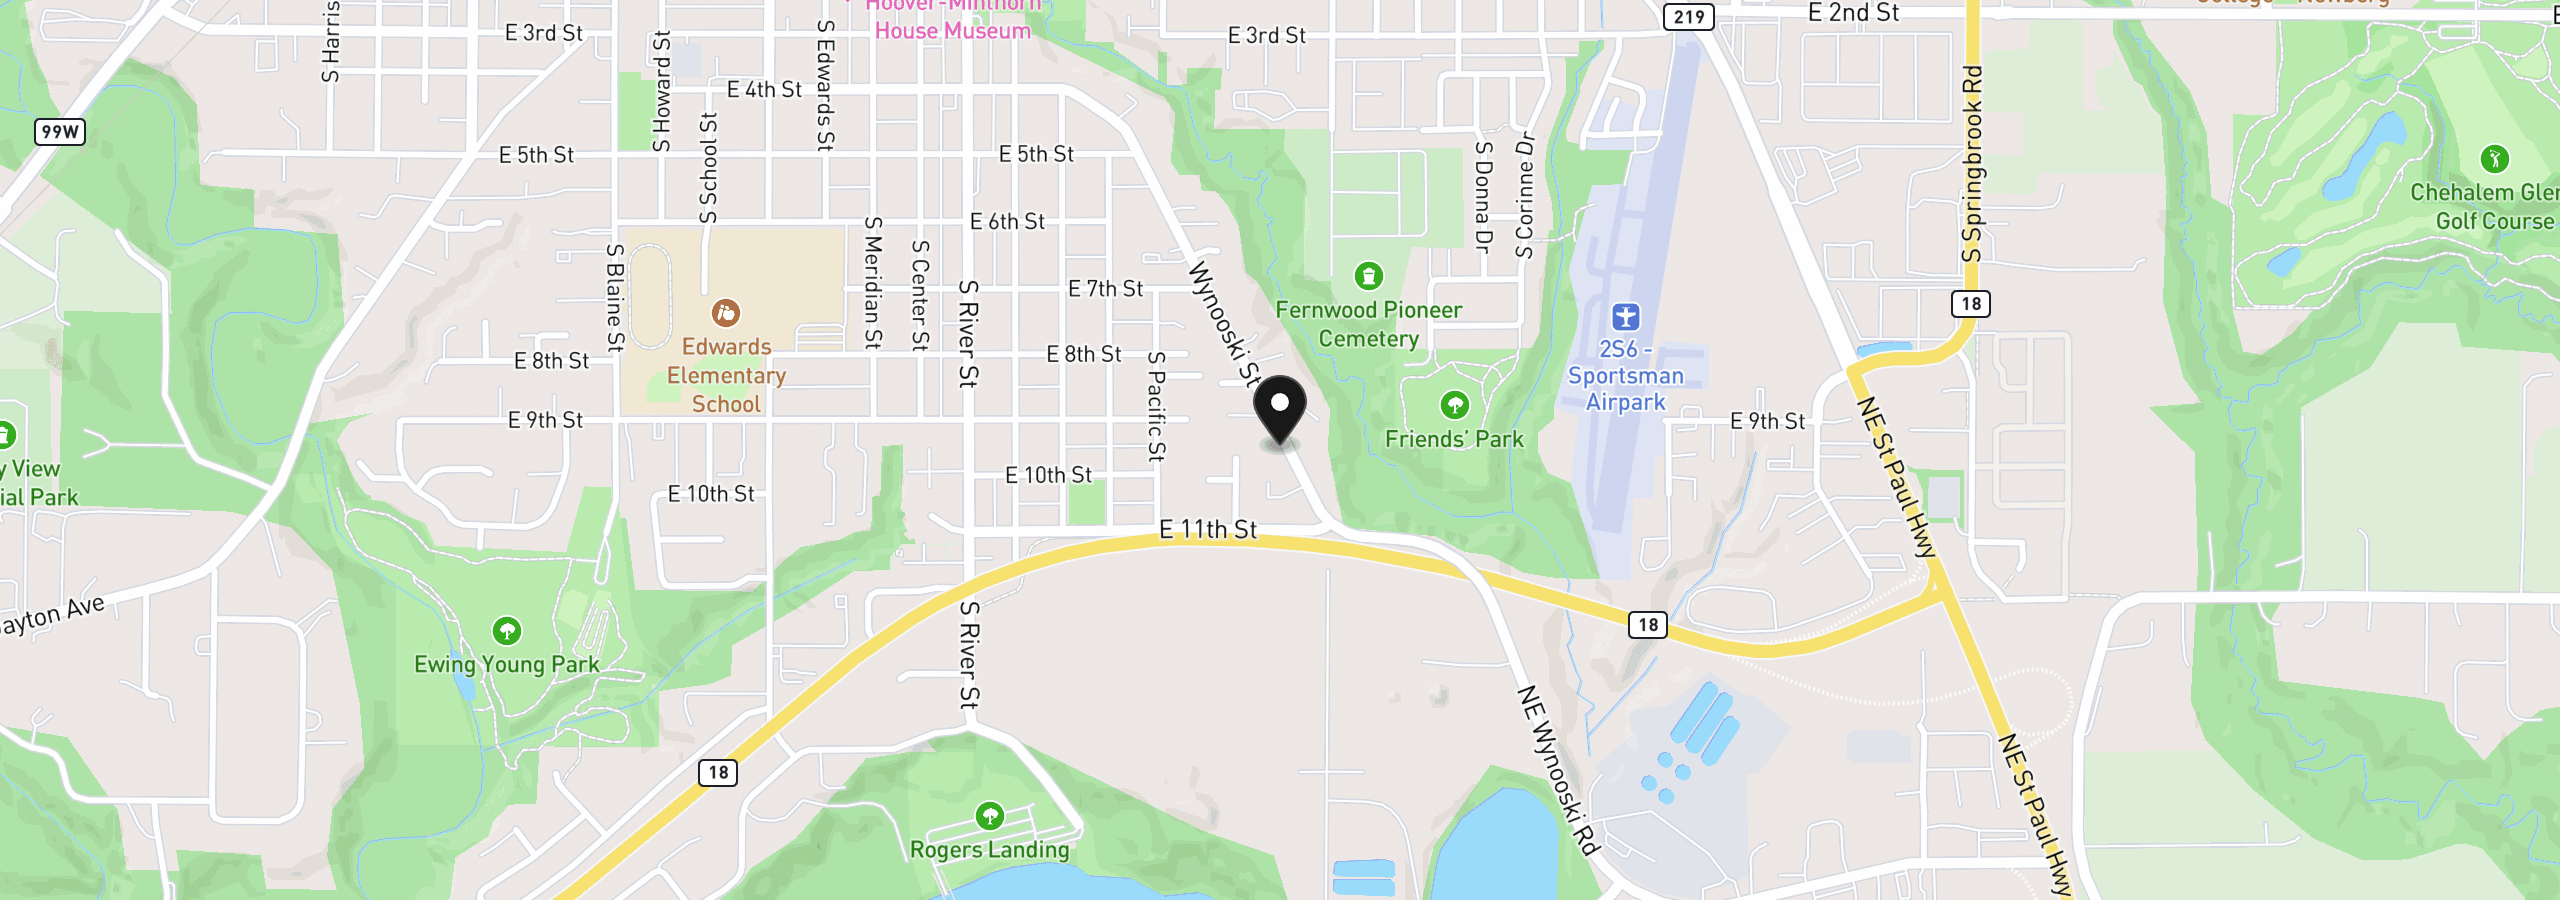
Location
917 S Wynooski St, Newberg, OR 97132
Monthly payment estimate
$8,245 /mo
- Principal and interest
- $8,212
- Property tax (2025)
- $33
- Total
- $8,245
Estimate only, and not an offer of credit. Assumes 20% down ($308,600) and a 30-year fixed rate at 7.00%. Property tax is the assessed annual amount from the listing, divided by twelve. Rates change daily. Insurance and mortgage insurance are not included. Speak to a lender for terms that apply to you.


