

917 S Wynooski St, Newberg
$1,537,000
Save
- Price per sqft
- $401.31
- Built in
- 2026
- Property size
- 3,830 sqft
- Lot size
- 1.2 acres
- Property type
- Residential
- Days on market
- 0
Overview
Luxury Acreage Living in Oregon Wine Country. Discover an exceptional opportunity to build a custom Renaissance Home on a beautiful, level 1.2-acre homesite in Newberg. This proposed home offers the flexibility to personalize the design, finishes & layout to suit your lifestyle, creating a truly one-of-a-kind luxury retreat. With two adjacent 1.2-acre buildable parcels available, buyers have the rare option to purchase one or both properties & establish a private estate in the heart of Oregon's celebrated wine country. Thoughtfully designed for both relaxed living and elegant entertaining, the home features soaring 10-foot ceilings throughout the main level, a spacious great room & a chef-inspired kitchen complete w/ an oversized gathering island, expansive walk-in pantry & seamless connection to the dining area. A dramatic stacking glass door opens to a covered outdoor living space with a cedar tongue-and-groove ceiling, creating the perfect setting for year-round enjoyment. A main-level den & adjacent full bath provide flexibility for guests or a fifth bedroom. The luxurious primary suite serves as a private sanctuary, featuring a generous walk-in closet, dual quartz vanities, a spa-inspired zero-threshold tile shower & a freestanding soaking tub. A vaulted en-suite bedroom offers added privacy & comfort, while two additional bedrooms & a spacious media room w/ French doors & a closet provide ample room for relaxation, recreation & everyday living. An oversized three-car garage delivers abundant space for vehicles, storage & outdoor gear, with convenient access to the mudroom & pantry. Renaissance Homes' in-house architectural team allows buyers to tailor the home to their individual preferences, ensuring a personalized luxury living experience. Enjoy the peace & privacy of acreage living while remaining just minutes from downtown Newberg's charming shops, dining, parks. Photos are representational - proposed floorplan in a different location.
Details
Interior
- Interior features
- Air Cleaner, Engineered Hardwood, Garage Door Opener, High Ceilings, Laundry, Lo VOC Material, Plumbed For Central Vacuum, Quartz, Soaking Tub, Tile Floor, Vaulted Ceiling, Wall to Wall Carpet
- Appliances
- Built-in Oven, Built-in Range, Convection Oven, Dishwasher, Disposal, ENERGY STAR Qualified Appliances, Gas Appliances, Island, Microwave, Pantry, Plumbed For Ice Maker, Quartz, Range Hood, Solid Surface Countertop, Stainless Steel Appliance
- Fireplace
- Yes
- Fireplaces
- 1
- Fireplace description
- Gas, Insert
- Cooling
- Yes
- Cooling description
- Central Air
- Heating
- Yes
- Heating description
- Forced Air 95 Plus
- Windows
- Double Pane Windows, Vinyl Frames
Exterior and lot
- Lot size
- 1.2 acres
- Exterior features
- Covered Patio, Gas Hookup, Porch, Security Lights, Yard
- Lot features
- Cleared, Level, Trees
- Architectural style
- Contemporary, Farmhouse
- Roof
- Composition, Metal
- View
- No
Utilities
- Sewer
- Public Sewer
- Water source
- Public Water
Parking
- Garage spaces
- 3
- Parking
- Driveway, EV Ready
- Total parking
- 3
Schools
- High school
- Newberg
- Middle school
- Mountain View
- Elementary school
- Edwards
Location
- City
- Newberg
- County
- Yamhill
- Zoning
- R2
Taxes and dues
- Annual taxes
- $3,106 (2025)
Location
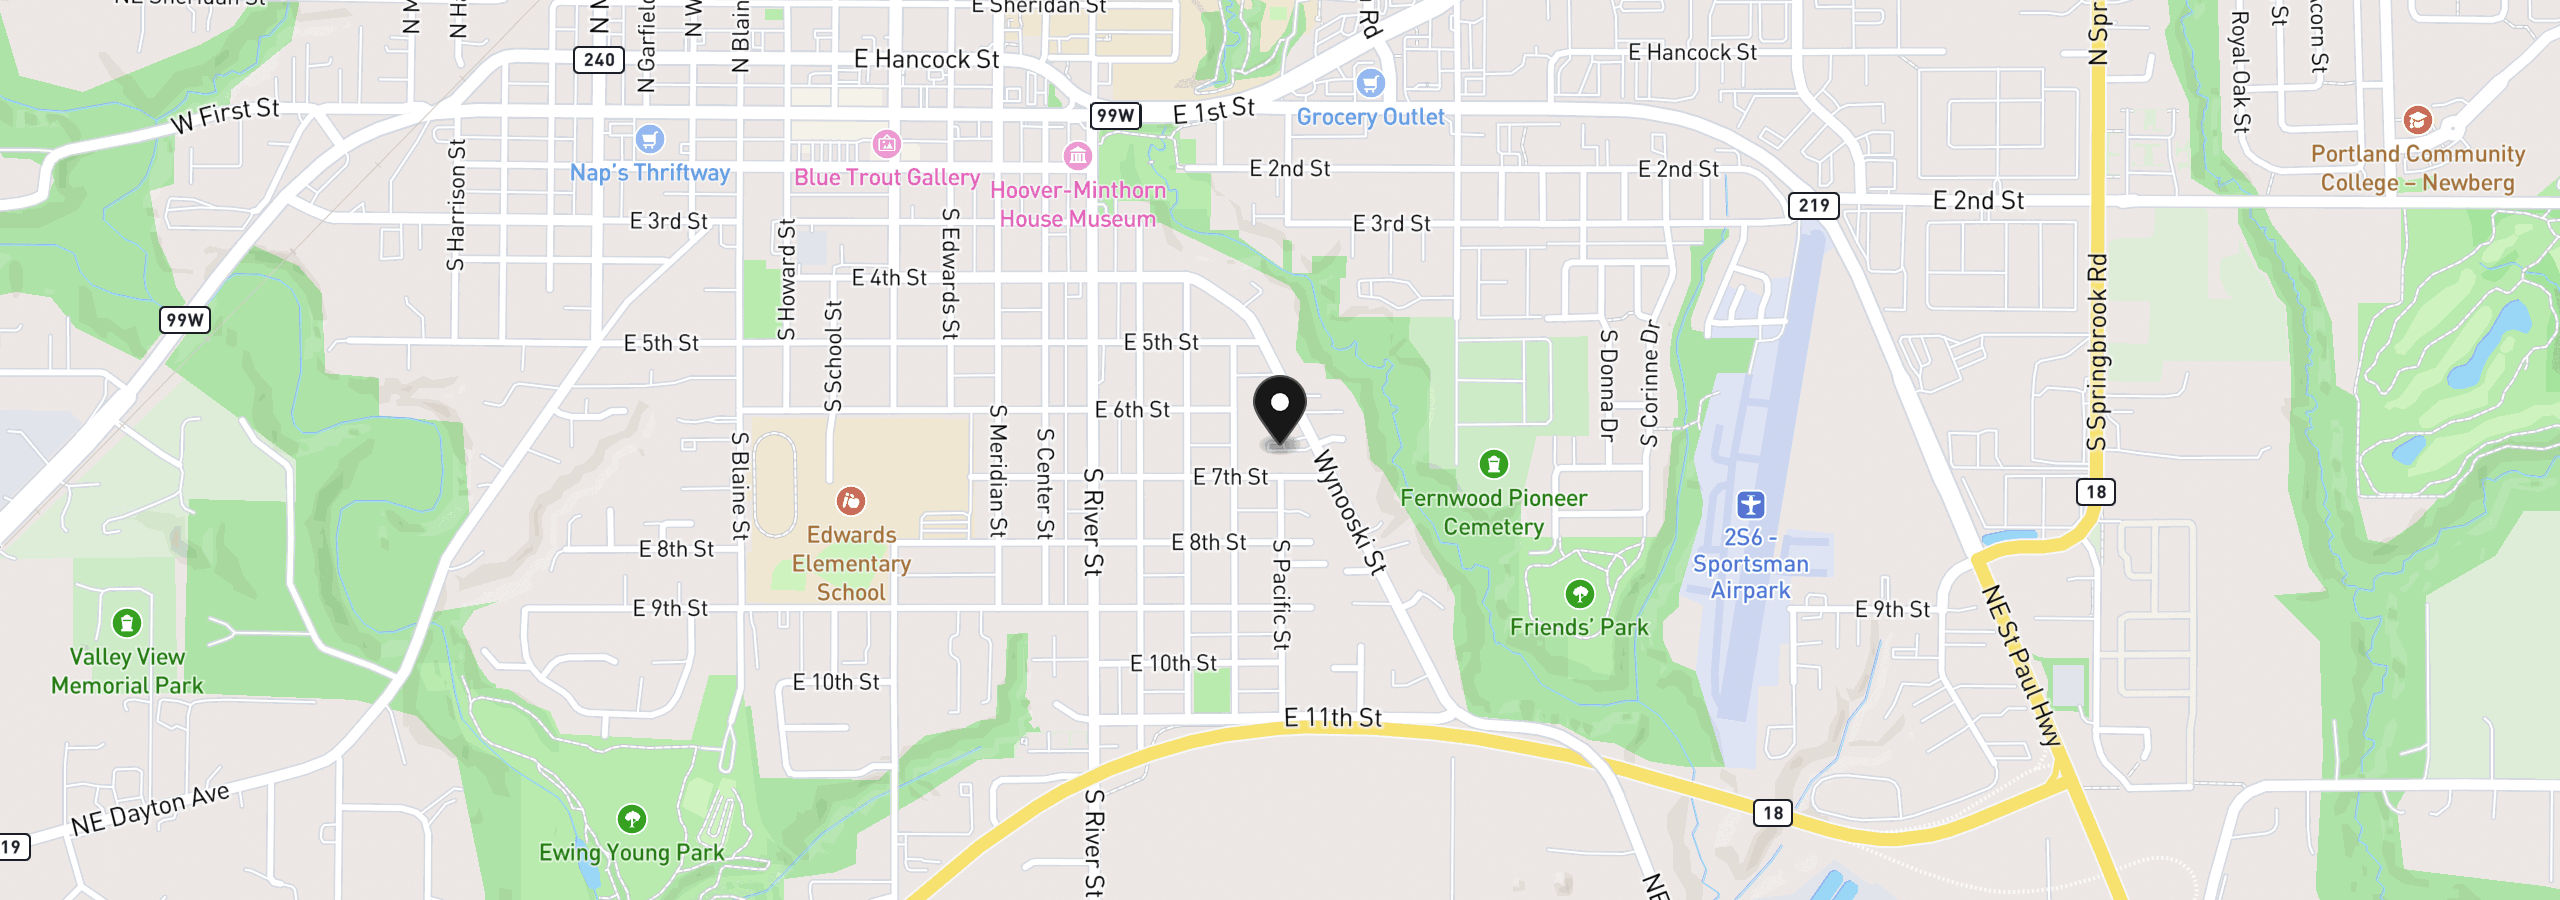
917 S Wynooski St, Newberg, OR 97132
Monthly payment estimate
$8,439 /mo
- Principal and interest
- $8,181
- Property tax (2025)
- $259
- Total
- $8,439
Estimate only, and not an offer of credit. Assumes 20% down ($307,400) and a 30-year fixed rate at 7.00%. Property tax is the assessed annual amount from the listing, divided by twelve. Rates change daily. Insurance and mortgage insurance are not included. Speak to a lender for terms that apply to you.


