Photograph 1 of 31

Newberg
$1,485,000
Save
- Price per sqft
- $427.34
- Built in
- 2027
- Property size
- 3,475 sqft
- Lot size
- 2 acres
- Property type
- Residential
- Days on market
- 27
Overview
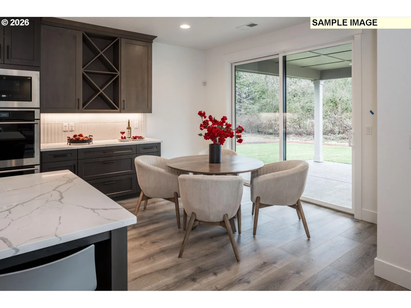
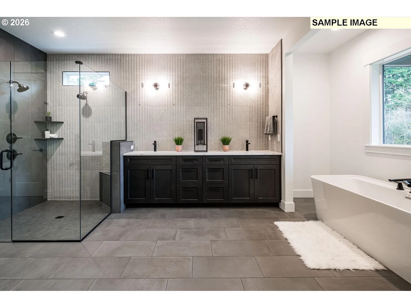
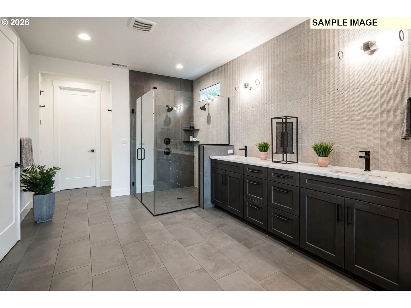
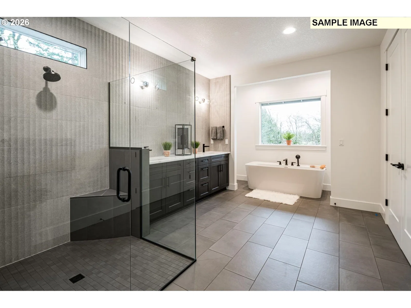
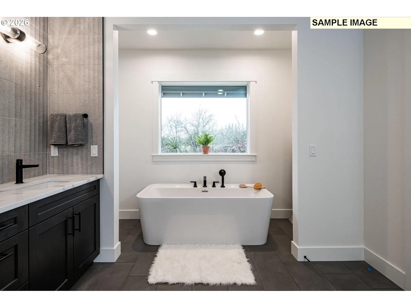
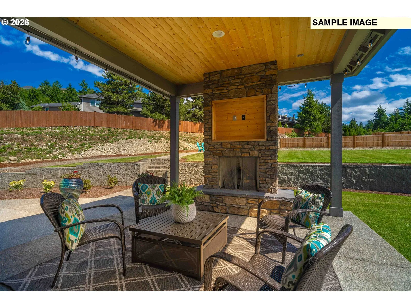
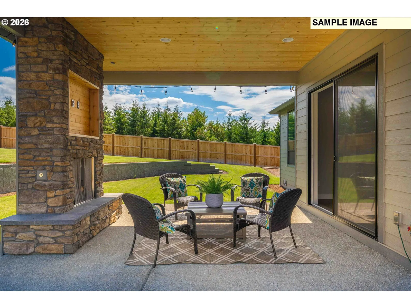
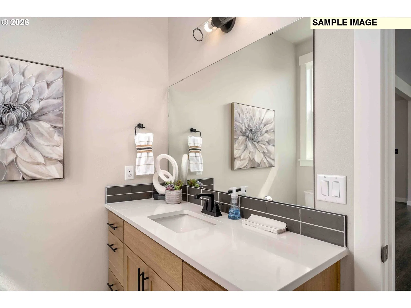
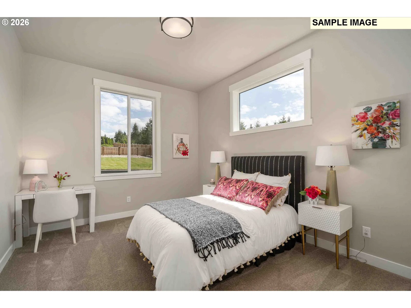
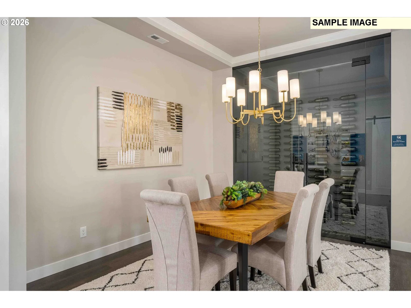
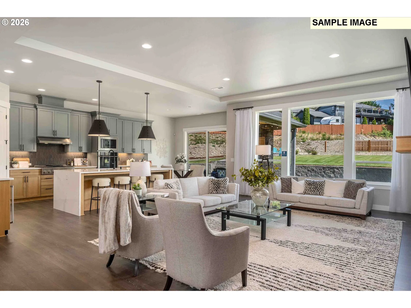
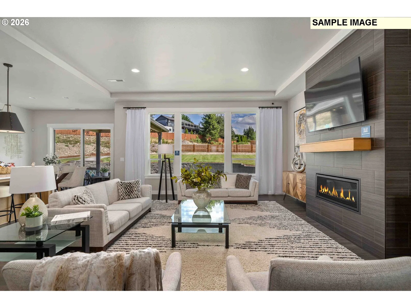
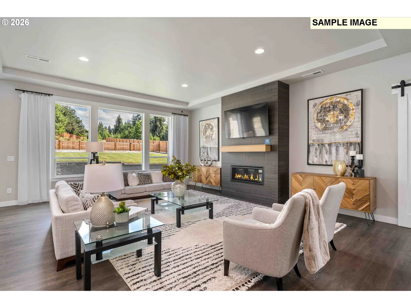
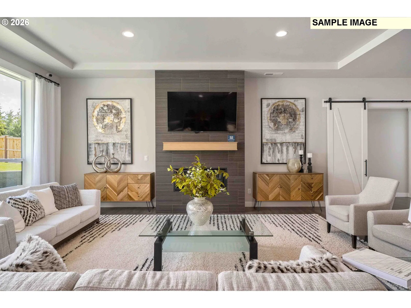
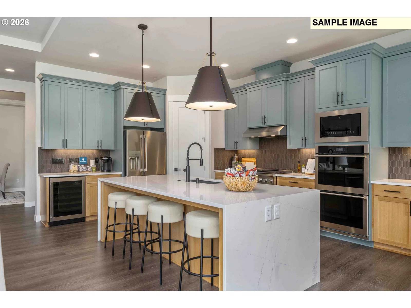
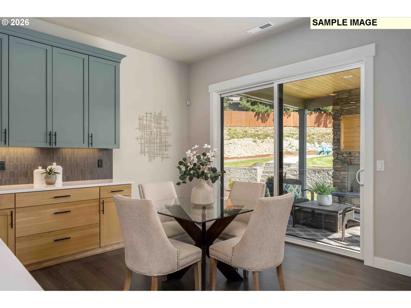
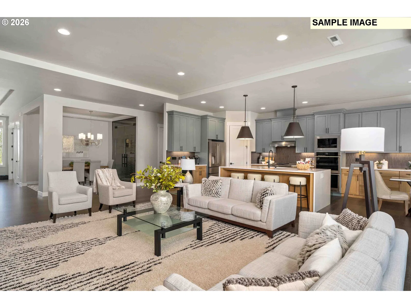
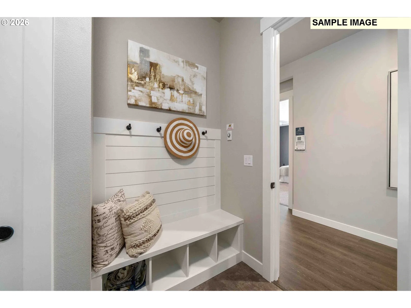
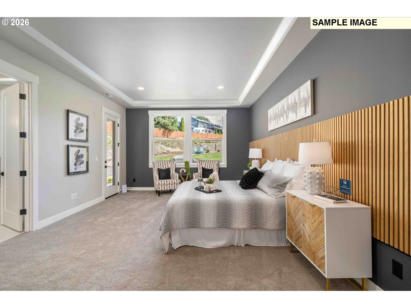
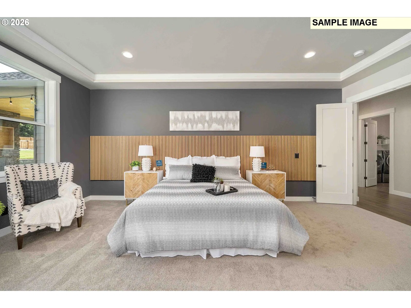
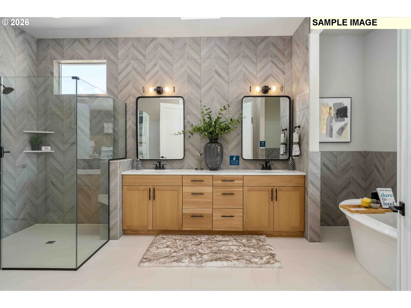
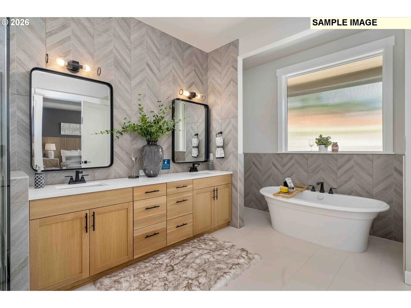
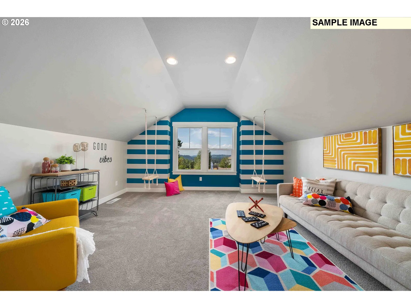
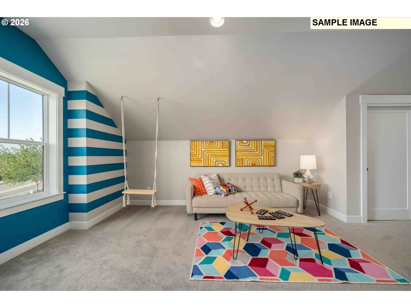
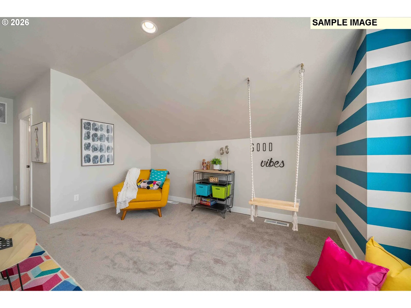
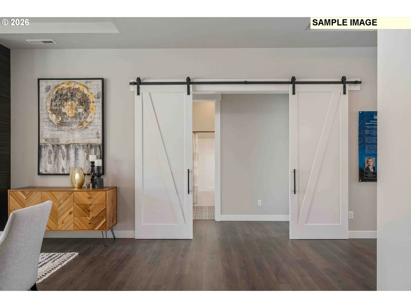
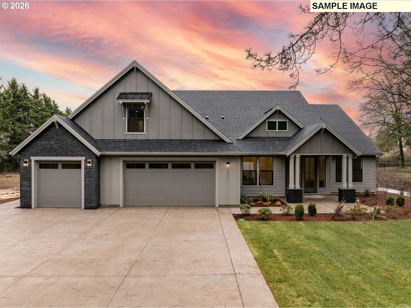
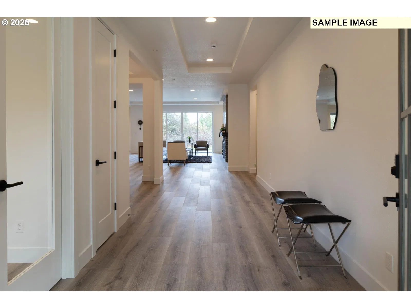
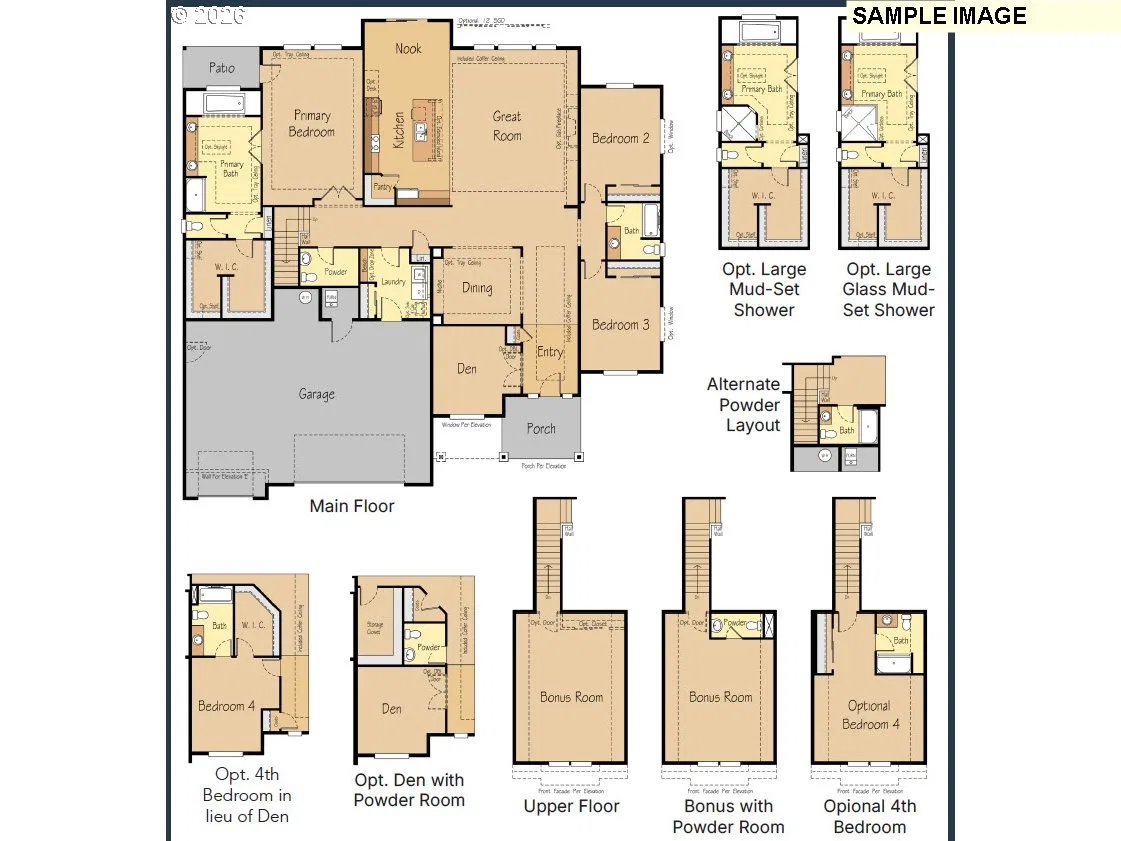
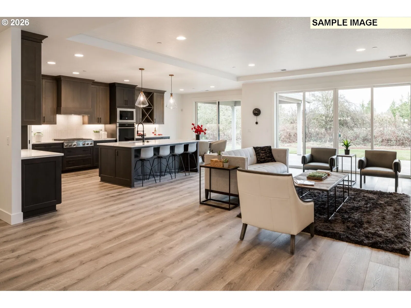
Experience luxury living in Oregon wine country with The Cascade, a beautifully designed 3,379-square-foot home located near world renowned vineyards, tasting rooms, and the award-winning Allison Inn & Spa. Thoughtfully crafted for comfort, flexibility, and entertaining, this home offers up to 5 bedrooms and a variety of personalization options, including multi-generational living configurations.The open-concept floor plan features a spacious primary suite, 2.5 bathrooms, dedicated den, formal dining room, expansive great room, gourmet kitchen with a large island, walk-in pantry, dining nook, upstairs bonus room, covered outdoor living spaces, and a 3-car garage. The private primary retreat includes a spa-inspired bath, oversized walk-in closet, and optional patio access.At the heart of the home, the gourmet kitchen flows seamlessly into the great room, creating an inviting space for gatherings and everyday living. Secondary bedrooms are thoughtfully positioned in a separate wing for added privacy, while the den offers the ideal home office or flex space.The versatile upstairs bonus room can serve as a recreation room, home theater, fitness studio, craft room, or optional additional bedroom and bath. Buyers can further personalize their home with options including a second primary suite, built-in cabinetry, double ovens, fireplaces, skylights, expanded storage, and more.Architectural details such as coffered ceilings, large windows, attractive exterior elevations, and abundant natural light enhance the home's timeless appeal. Combining quality craftsmanship, luxury finishes, and exceptional flexibility, The Cascade offers the perfect blend of sophisticated living and wine country charm.
Details
Interior
- Interior features
- Central Vacuum, Garage Door Opener, High Ceilings, Laminate Flooring, Laundry, Quartz, Skylight, Soaking Tub, Wainscoting
- Appliances
- Built-in Range, Butlers Pantry, Cooktop, Dishwasher, Disposal, Double Oven, Free Standing Range, Free Standing Refrigerator, Gas Appliances, Island, Microwave, Pantry, Quartz, Range Hood, Solid Surface Countertop, Stainless Steel Appliance
- Fireplace
- Yes
- Fireplaces
- 1
- Fireplace description
- Gas
- Cooling
- Yes
- Cooling description
- Heat Pump
- Heating
- Yes
- Heating description
- Heat Pump
- Windows
- Double Pane Windows, Vinyl Frames
Exterior and lot
- Lot size
- 2 acres
- Exterior features
- Covered Deck, Covered Patio, Deck, Gas Hookup, Patio, Porch, Sprinkler, Yard
- Lot features
- Cleared, Corner Lot, Level
- Architectural style
- Craftsman, Farmhouse
- Roof
- Composition
- View
- Yes
- View description
- Seasonal, Vineyard
Utilities
- Sewer
- Septic Tank
- Water source
- Well
Parking
- Garage spaces
- 3
- Parking
- Driveway
- Total parking
- 3
Schools
- High school
- Newberg
- Middle school
- Mountain View
- Elementary school
- Mabel Rush
Location
- City
- Newberg
- County
- Yamhill
- Zoning
- RRFF5
Location
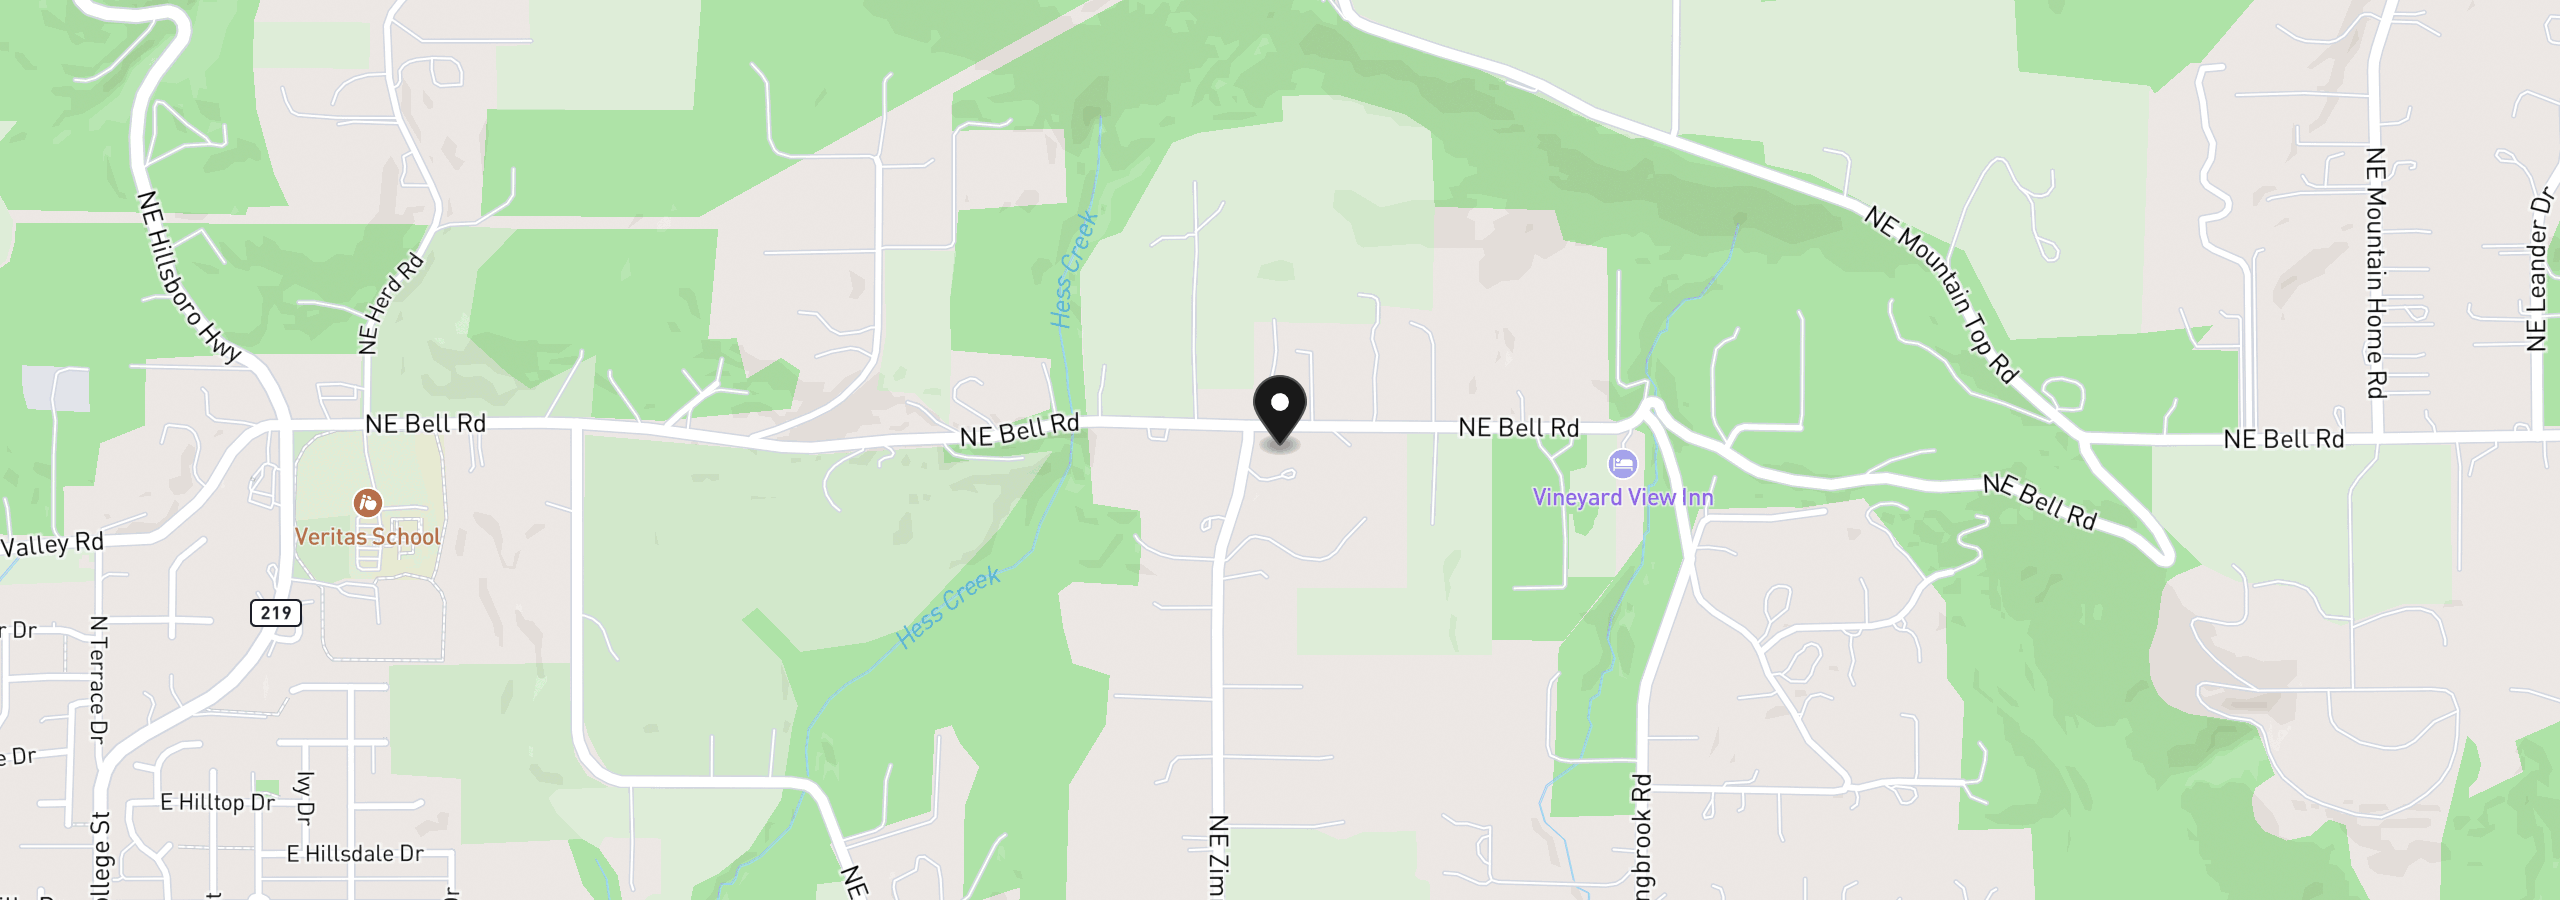
NE Zimri Dr, Newberg, OR 97132
Monthly payment estimate
$9,018 /mo
- Principal and interest
- $7,904
- Property tax (estimated)
- $1,114
- Total
- $9,018
Estimate only, and not an offer of credit. Assumes 20% down ($297,000) and a 30-year fixed rate at 7.00%. Property tax is estimated at 0.90% of the purchase price, because this listing carries no assessed figure; Oregon assesses on a capped assessed value rather than the sale price, so the real bill will differ. Rates change daily. Insurance and mortgage insurance are not included. Speak to a lender for terms that apply to you.