Photograph 1 of 18

605 Idylwood Dr, Salem
$439,900
Save
- Price per sqft
- $292.49
- Built in
- 2001
- Property size
- 1,504 sqft
- Lot size
- 9,583 sqft
- Property type
- Residential
Overview
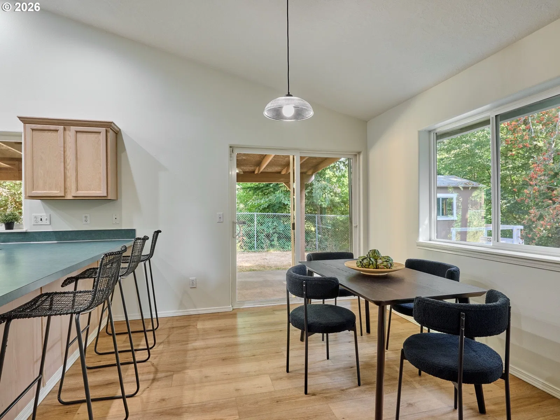
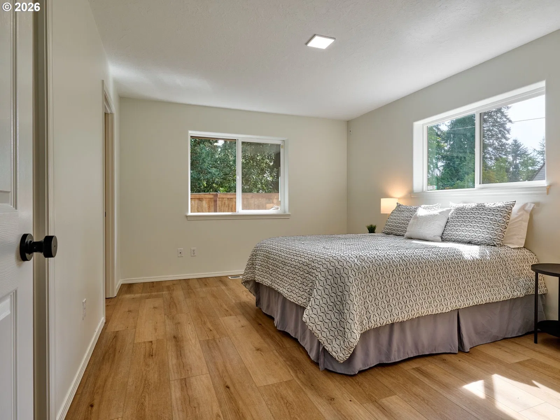
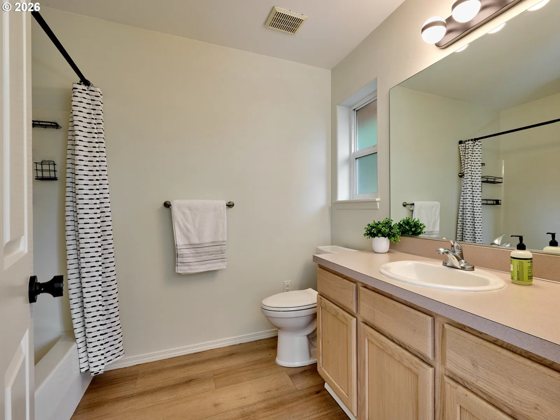
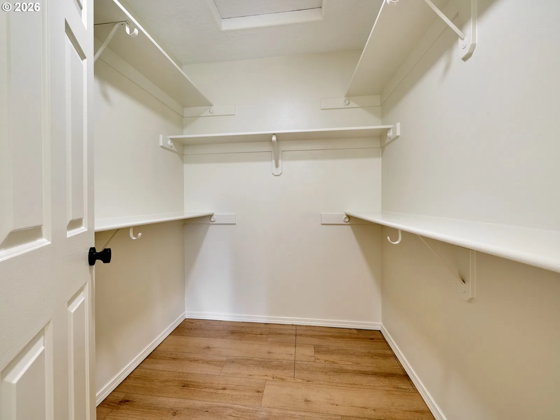
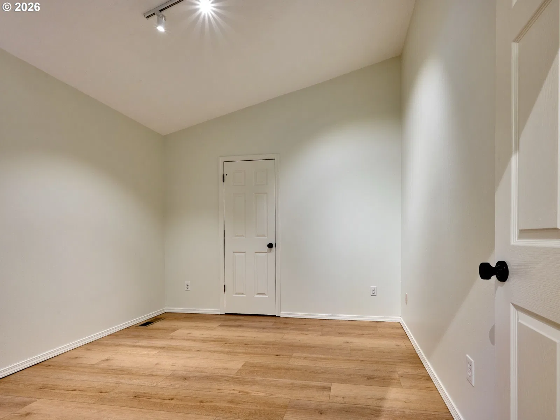
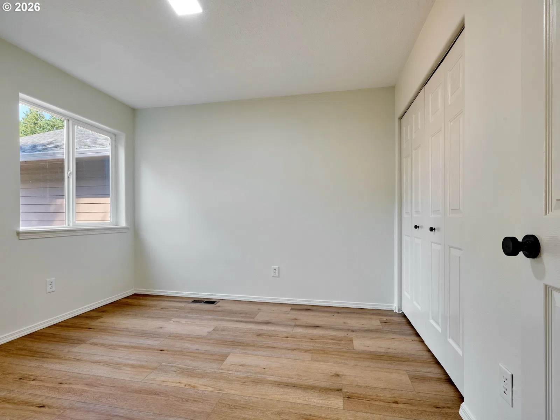
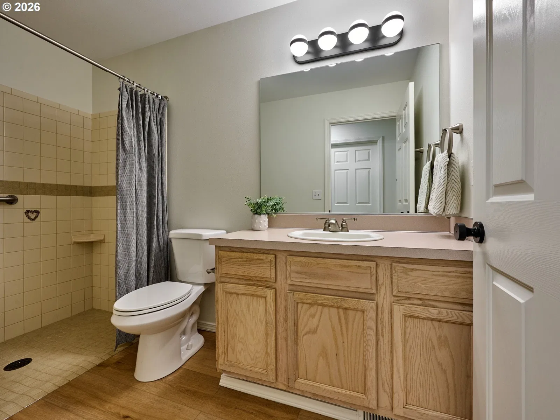
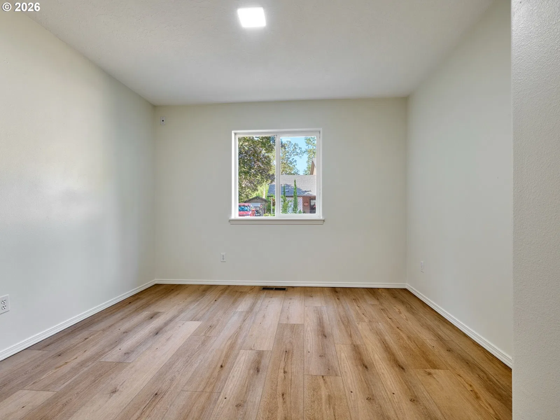
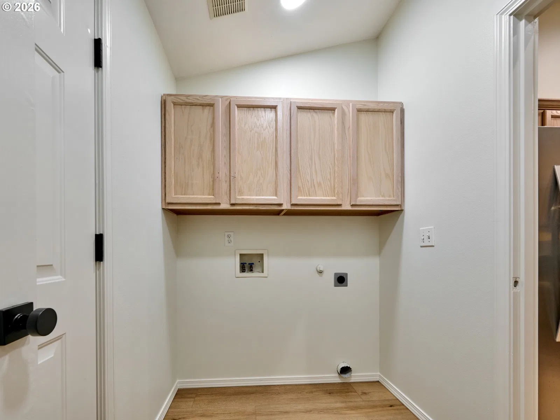
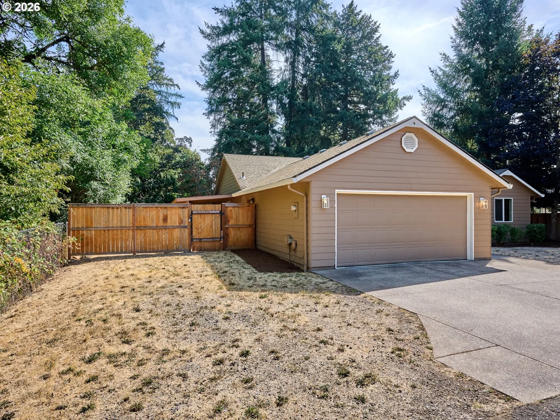
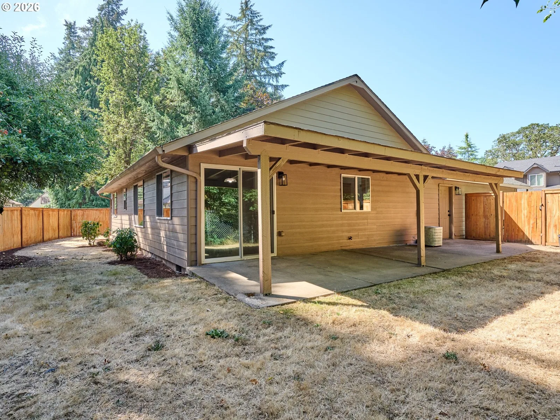
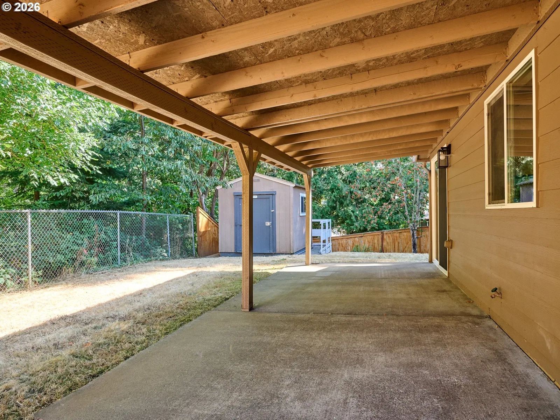
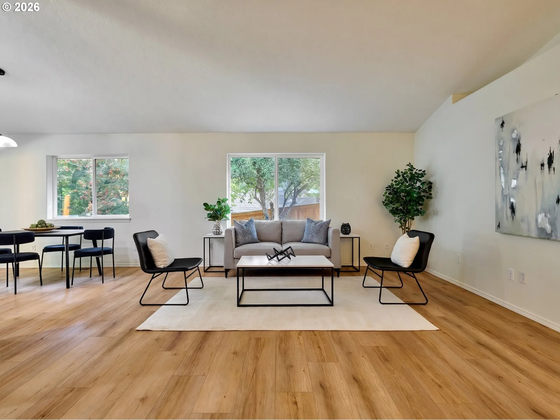
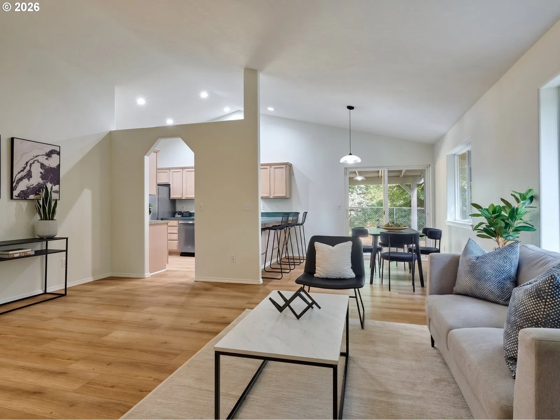
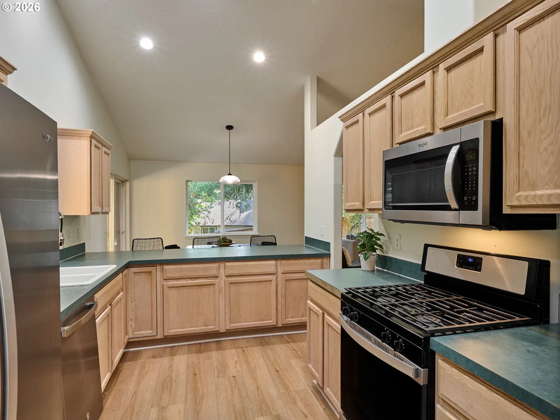
Outstanding move-in ready home in a great location! This one level move-in ready home has just been refreshed with new interior paint, LVP flooring and fixtures. Efficient open floor plan with vaulted ceilings gives a bright and expansive feel. The fenced yard is great for entertaining and play and mere minutes drive has you to local schools, shopping, restaurants and employers!
Details
Interior
- Interior features
- Luxury Vinyl Plank, Vaulted Ceiling
- Appliances
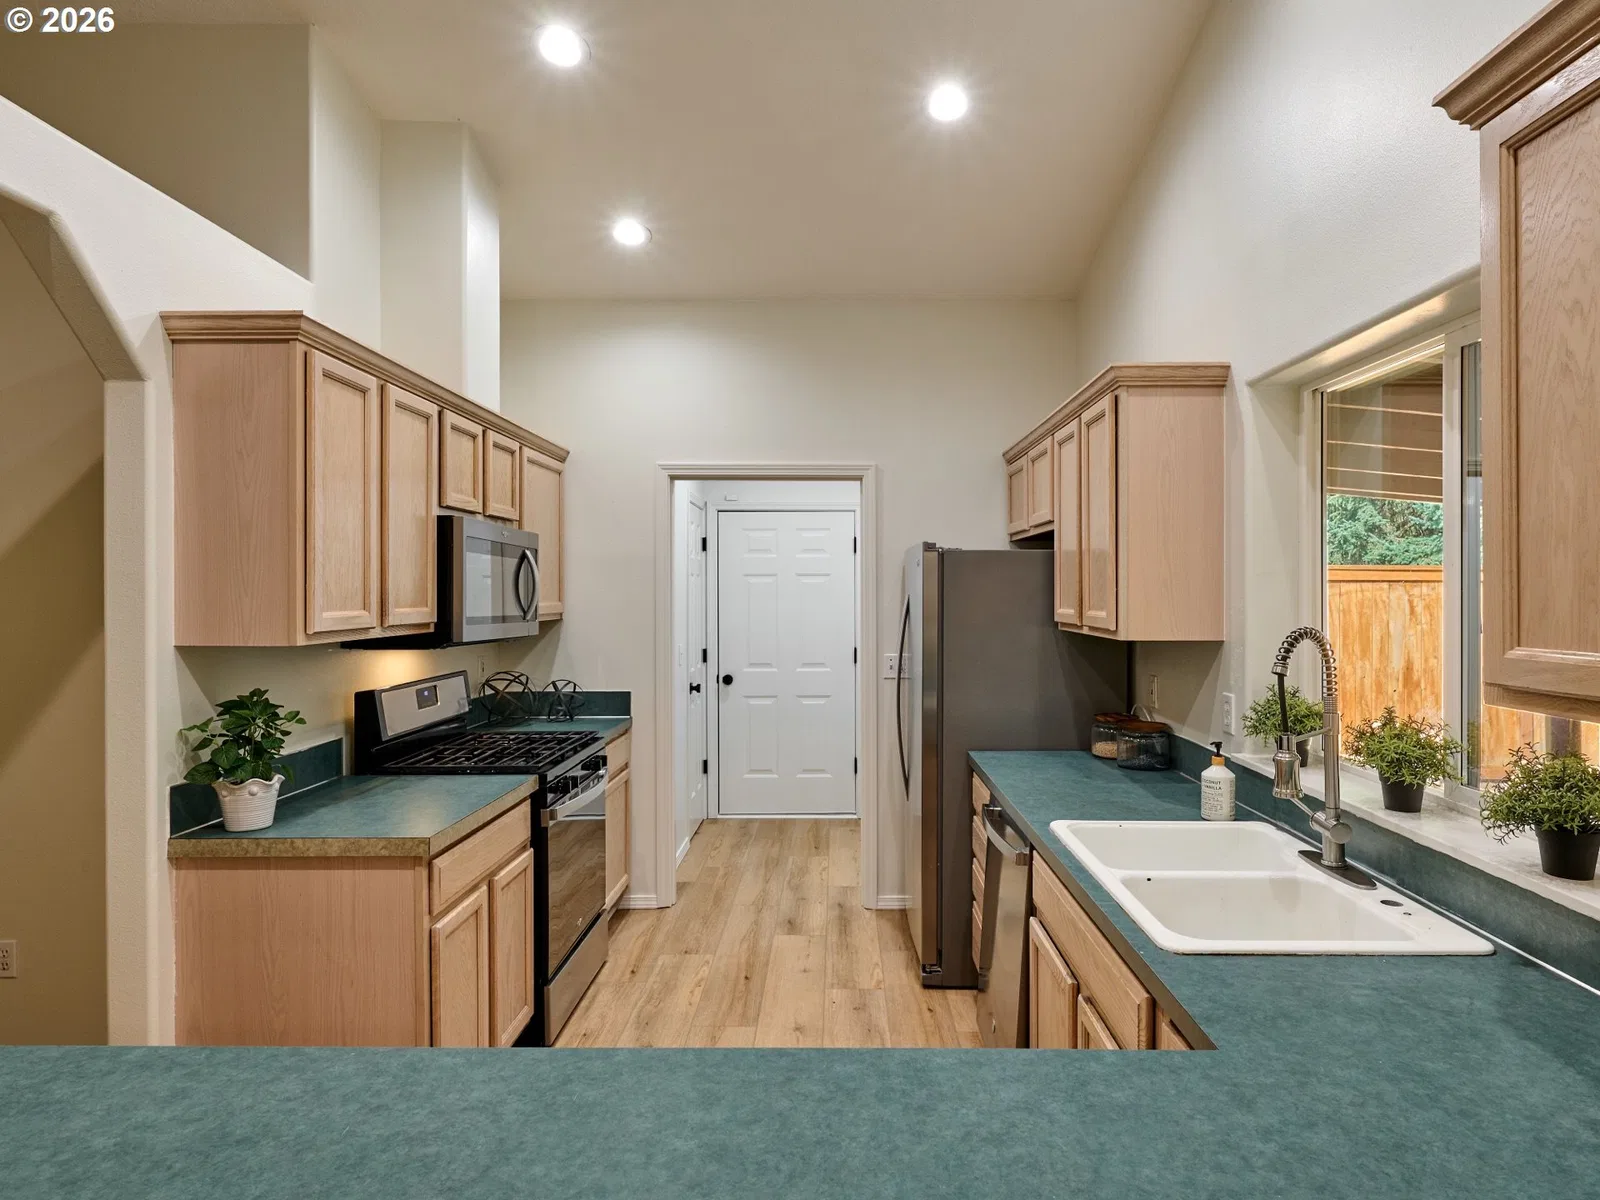
- Dishwasher, Disposal, Free Standing Refrigerator, Microwave, Stainless Steel Appliance
- Cooling
- Yes
- Cooling description
- Central Air
- Heating
- Yes
- Heating description
- Forced Air
- Windows
- Vinyl Frames
Exterior and lot
- Lot size
- 9,583 sqft
- Exterior features
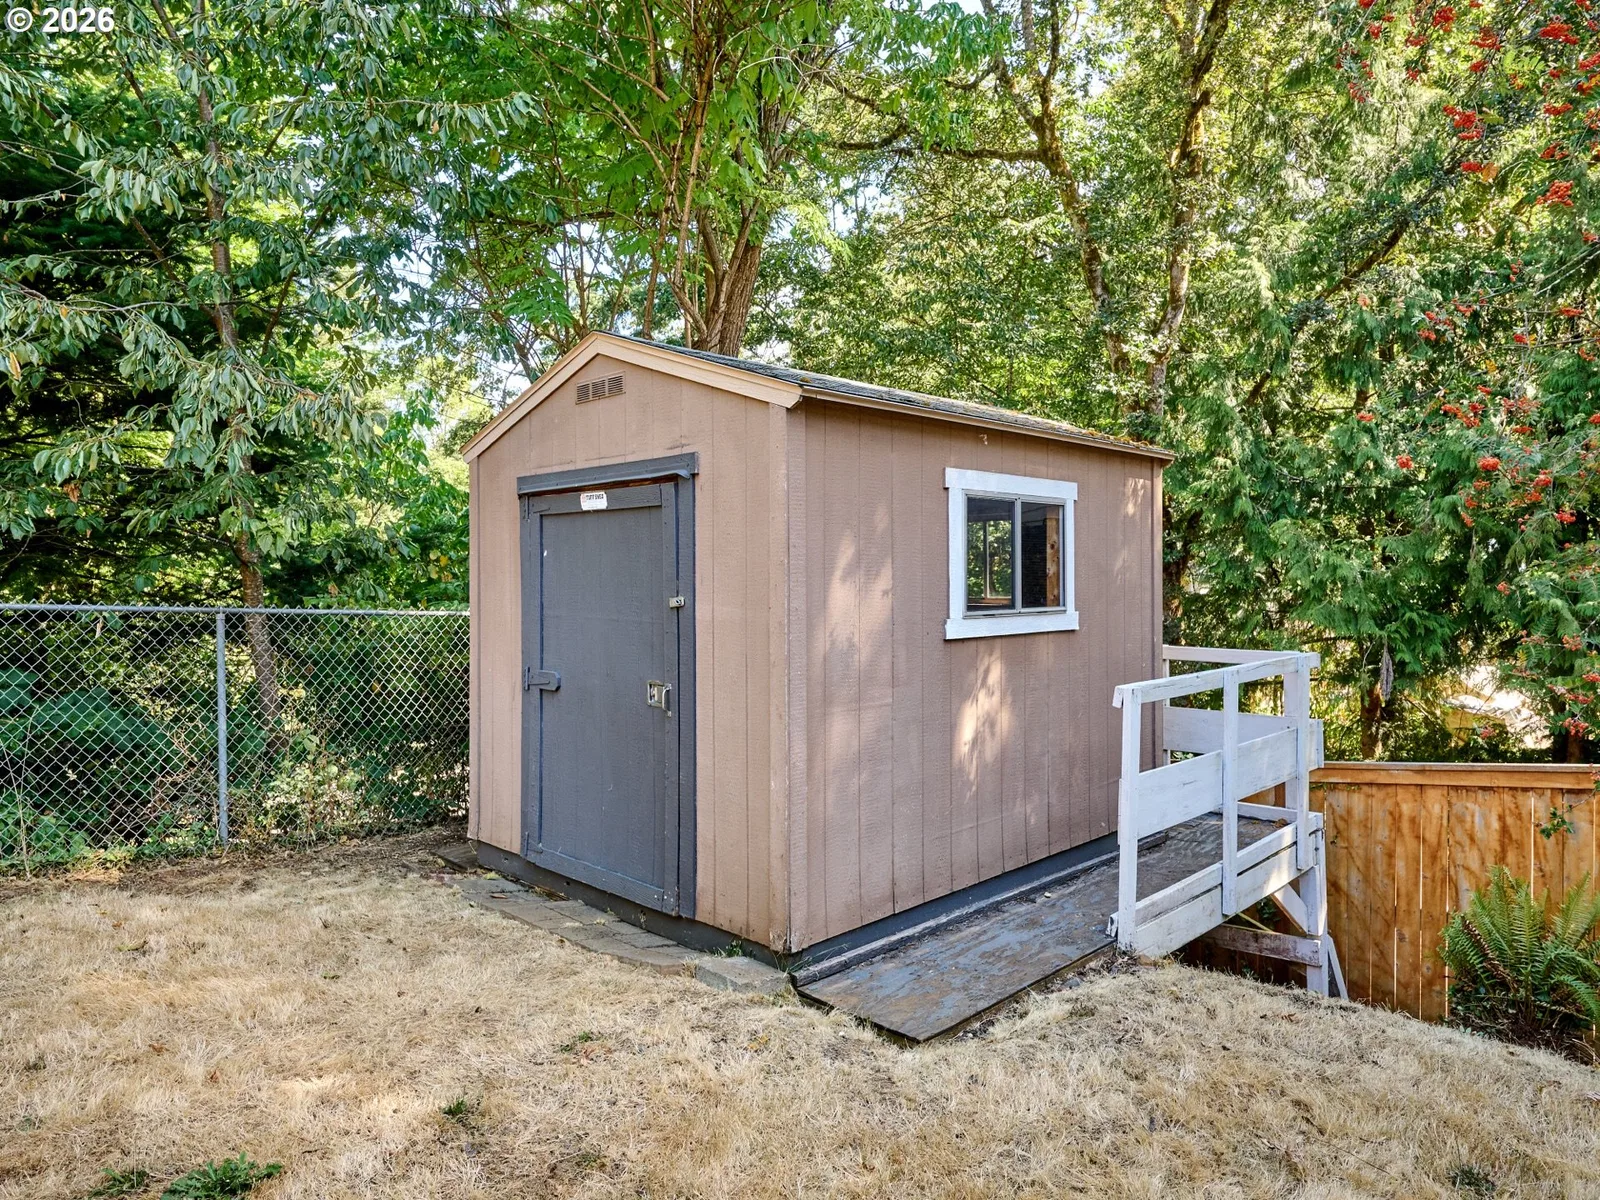
- Covered Patio, Fenced, Porch, Tool Shed, Yard
- Lot features
- Gentle Sloping, Level
- Architectural style
- One Story
- Roof
- Composition
- View
- No
Utilities
- Sewer
- Public Sewer
- Water source
- Public Water
Parking
- Garage spaces
- 2
- Parking
- Driveway
- Total parking
- 2
Schools
- High school
- Sprague
- Middle school
- Judson
- Elementary school
- Wright
Location
- City
- Salem
- County
- Marion
Taxes and dues
- Annual taxes
- $4,772 (2025)
Location
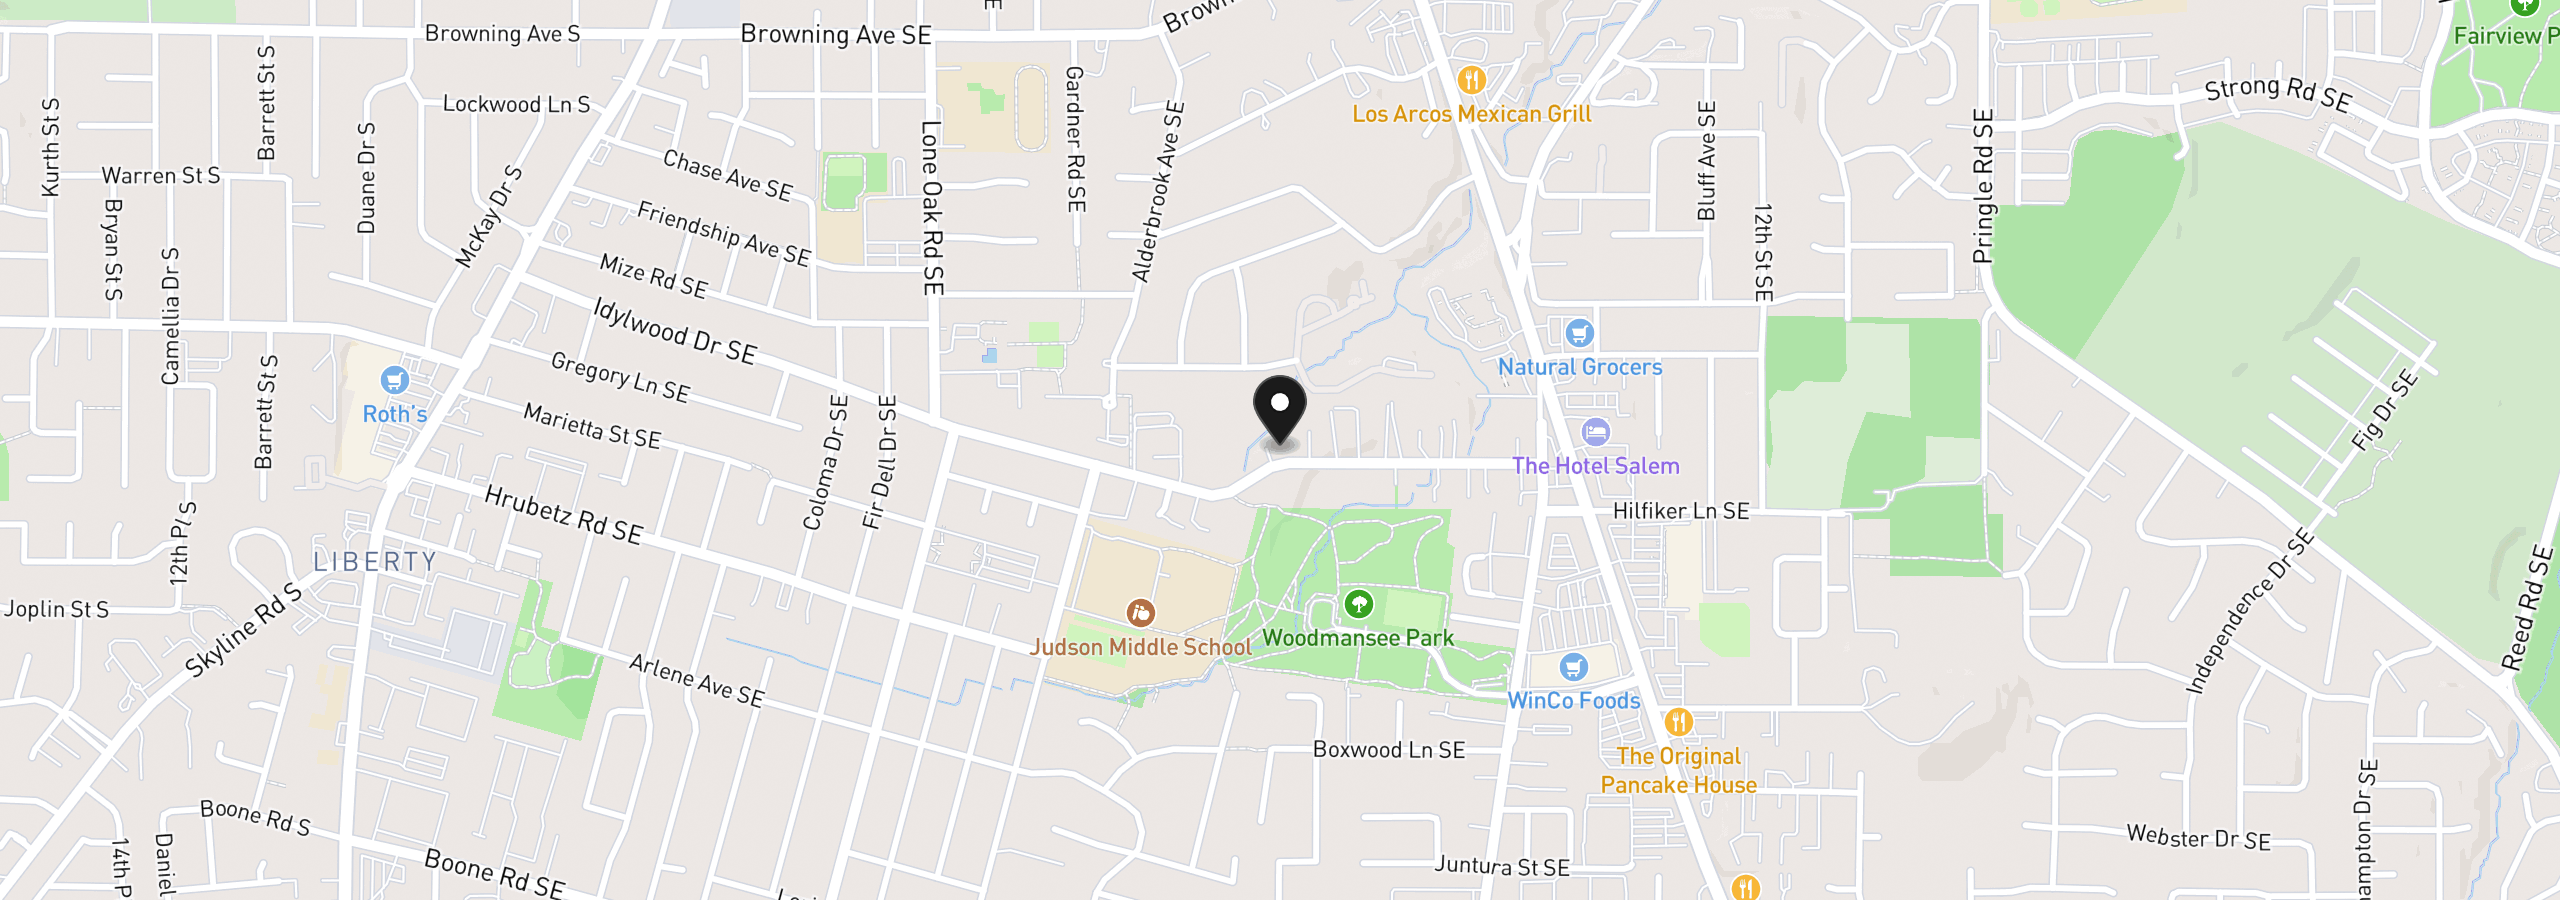
605 Idylwood Dr, Salem, OR 97302
Monthly payment estimate
$2,739 /mo
- Principal and interest
- $2,341
- Property tax (2025)
- $398
- Total
- $2,739
Estimate only, and not an offer of credit. Assumes 20% down ($87,980) and a 30-year fixed rate at 7.00%. Property tax is the assessed annual amount from the listing, divided by twelve. Rates change daily. Insurance and mortgage insurance are not included. Speak to a lender for terms that apply to you.