

3125 NW Blue Sky Ln, Portland
$1,095,000
Save
- Price per sqft
- $305.78
- Built in
- 2025
- Property size
- 3,581 sqft
- Lot size
- 6,098 sqft
- Property type
- Residential
- Days on market
- 4
Overview
Exceptional new construction featuring insulated concrete form (ICF) construction and a Home Energy Score (HES) of 10/10. Offering 3,581 square feet, 4 bedrooms, a dedicated den/office, spacious bonus room and 3.5 bathrooms in a private setting overlooking surrounding greenspace. Thoughtfully engineered with an emphasis on energy efficiency, structural durability, and year-round comfort. ICF construction provides continuous insulation and enhanced thermal stability, setting this home apart from traditional construction. Hardwood floors extend throughout the main and upper levels. The kitchen features a large waterfall island with quartz countertops and seating, stainless steel appliances, a built-in induction cooktop with range hood, and a butler's pantry complete with beverage refrigerator and additional storage. The main-level living and dining areas open to a raised deck with a gas hookup, extending the living space outdoors. A dedicated den/office off the main entrance, powder bathroom, and laundry room complete the main level. The upper level features a primary suite with a private balcony, spacious 13 x 6 walk-in closet, and bathroom with double vanity and wet room featuring a curbless, roll-in shower and soaking tub. Two additional bedrooms, a loft area, full hall bathroom, and second laundry area complete the upper level. The walkout lower level features a spacious bonus/recreation room, fourth bedroom, and full bathroom, with sliding glass doors opening to a covered patio. Additional features include low-maintenance stucco and hardwood exterior siding, Milgard windows, high-efficiency gas heating and air conditioning with zoned climate control on each level, a heat recovery ventilation (HRV) system for filtered fresh air, a high-capacity tankless water heater, and an EV-ready garage with charging outlet configuration customizable to the buyer's needs. This home combines advanced building technology, thoughtful design, and energy-efficient construction. [Home Energy Score = 10. HES Report at https://rpt.greenbuildingregistry.com/hes/OR10241228]
Details
Interior
- Interior features
- Garage Door Opener, Granite, High Speed Internet, Laundry, Quartz, Soaking Tub, Sprinkler, Tile Floor, Wood Floors
- Appliances
- Built-in Oven, Convection Oven, Cooktop, Dishwasher, Disposal, Free Standing Refrigerator, Island, Plumbed For Ice Maker, Quartz, Range Hood, Solid Surface Countertop, Stainless Steel Appliance
- Cooling
- Yes
- Cooling description
- Central Air
- Heating
- Yes
- Heating description
- Forced Air 95 Plus
- Windows
- Double Pane Windows, Vinyl Frames
Exterior and lot
- Lot size
- 6,098 sqft
- Exterior features
- Covered Deck, Covered Patio, Deck, Gas Hookup, Raised Beds, Yard
- Lot features
- Corner Lot, Green Belt, Private, Trees
- Architectural style
- Contemporary, Custom Style
- Roof
- Composition
- View
- Yes
- View description
- Park / Greenbelt, Territorial, Trees / Woods
Utilities
- Sewer
- Public Sewer
- Water source
- Public Water
Parking
- Garage spaces
- 2
- Parking
- Driveway, On Street
- Total parking
- 2
Schools
- High school
- Lincoln
- Middle school
- West Sylvan
- Elementary school
- Forest Park
Location
- City
- Portland
- County
- Multnomah
- Subdivision
- Westridge Estates / NW Heights
Taxes and dues
- Annual taxes
- $12,566 (2025)
Location
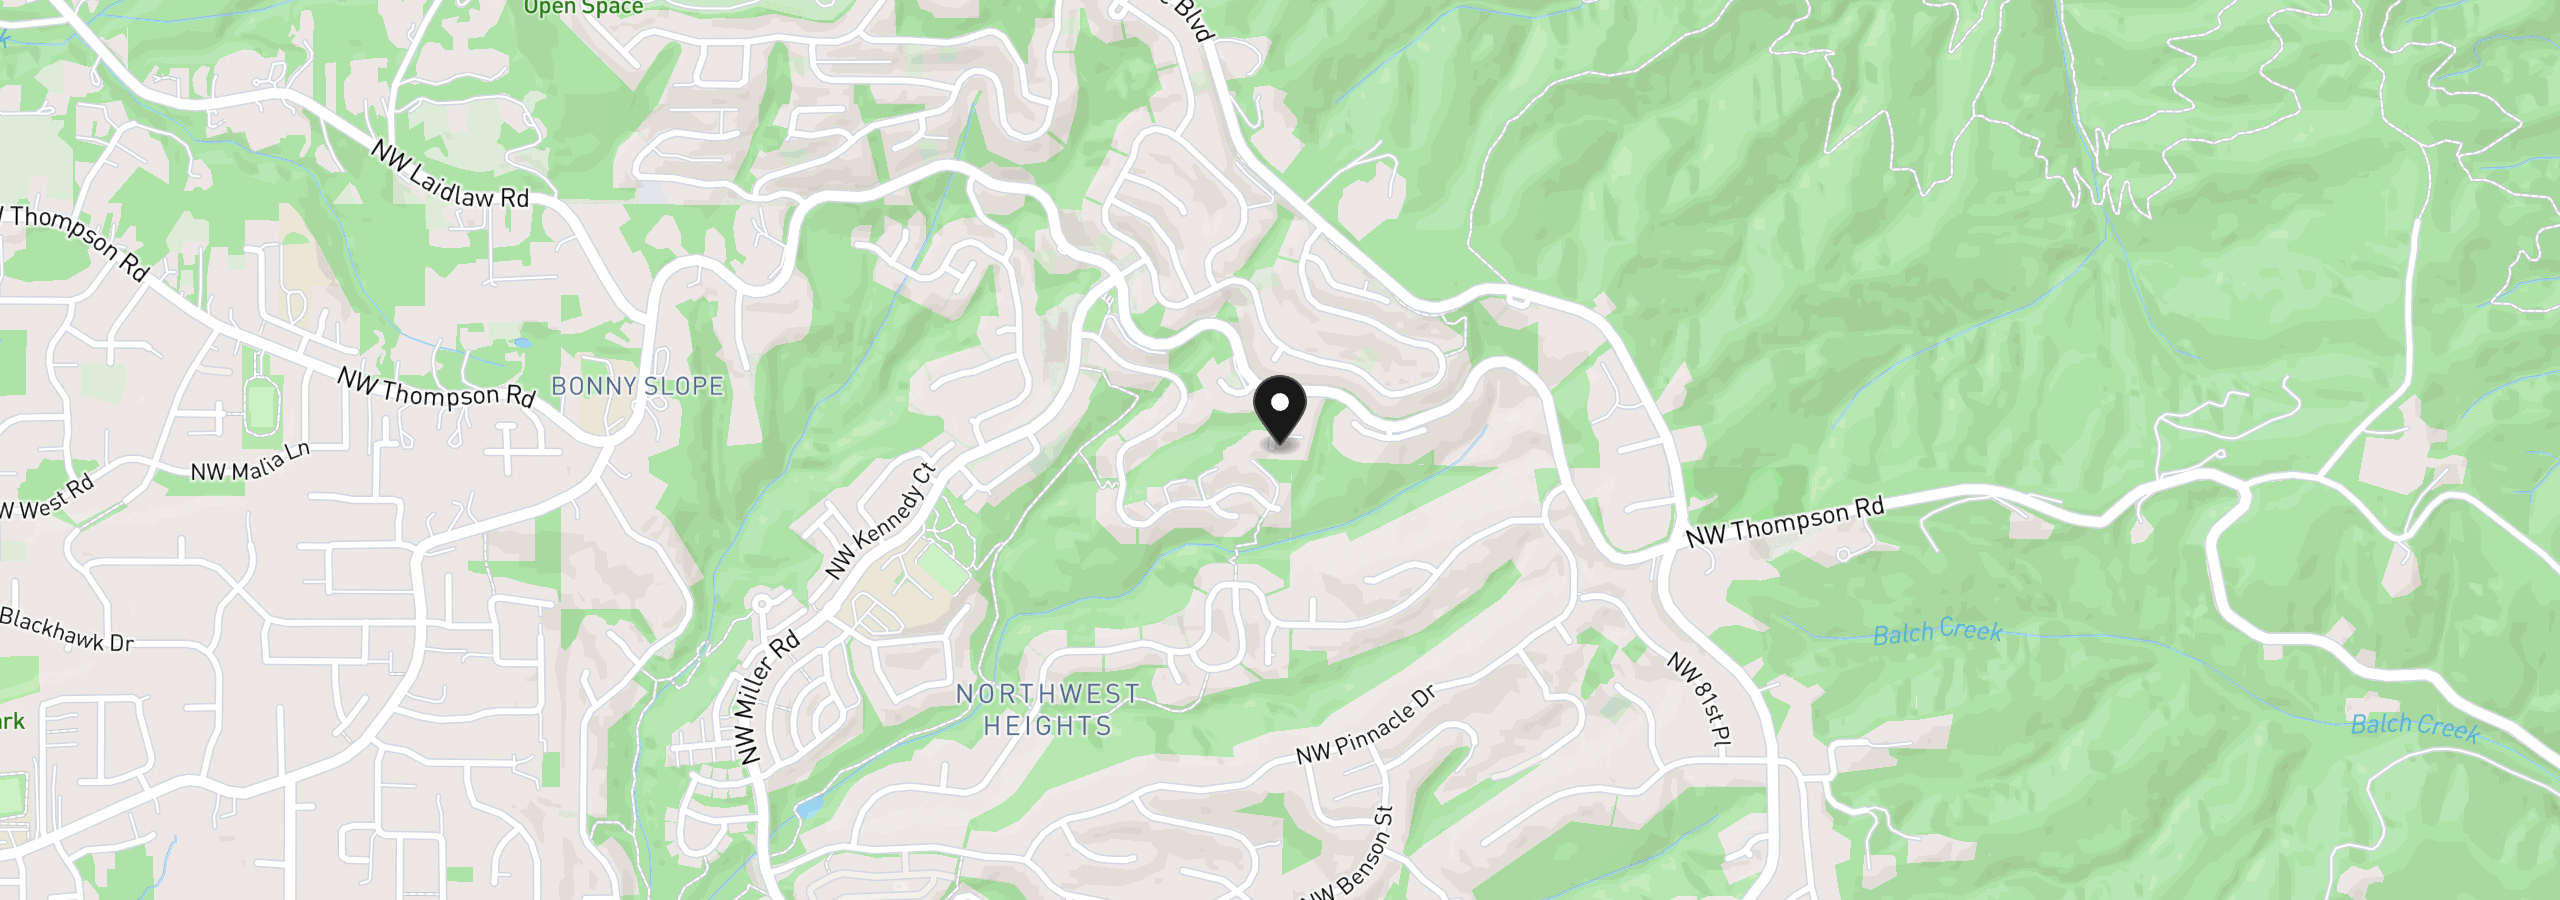
3125 NW Blue Sky Ln, Portland, OR 97229
Monthly payment estimate
$6,875 /mo
- Principal and interest
- $5,828
- Property tax (2025)
- $1,047
- Total
- $6,875
Estimate only, and not an offer of credit. Assumes 20% down ($219,000) and a 30-year fixed rate at 7.00%. Property tax is the assessed annual amount from the listing, divided by twelve. Rates change daily. Insurance and mortgage insurance are not included. Speak to a lender for terms that apply to you.


