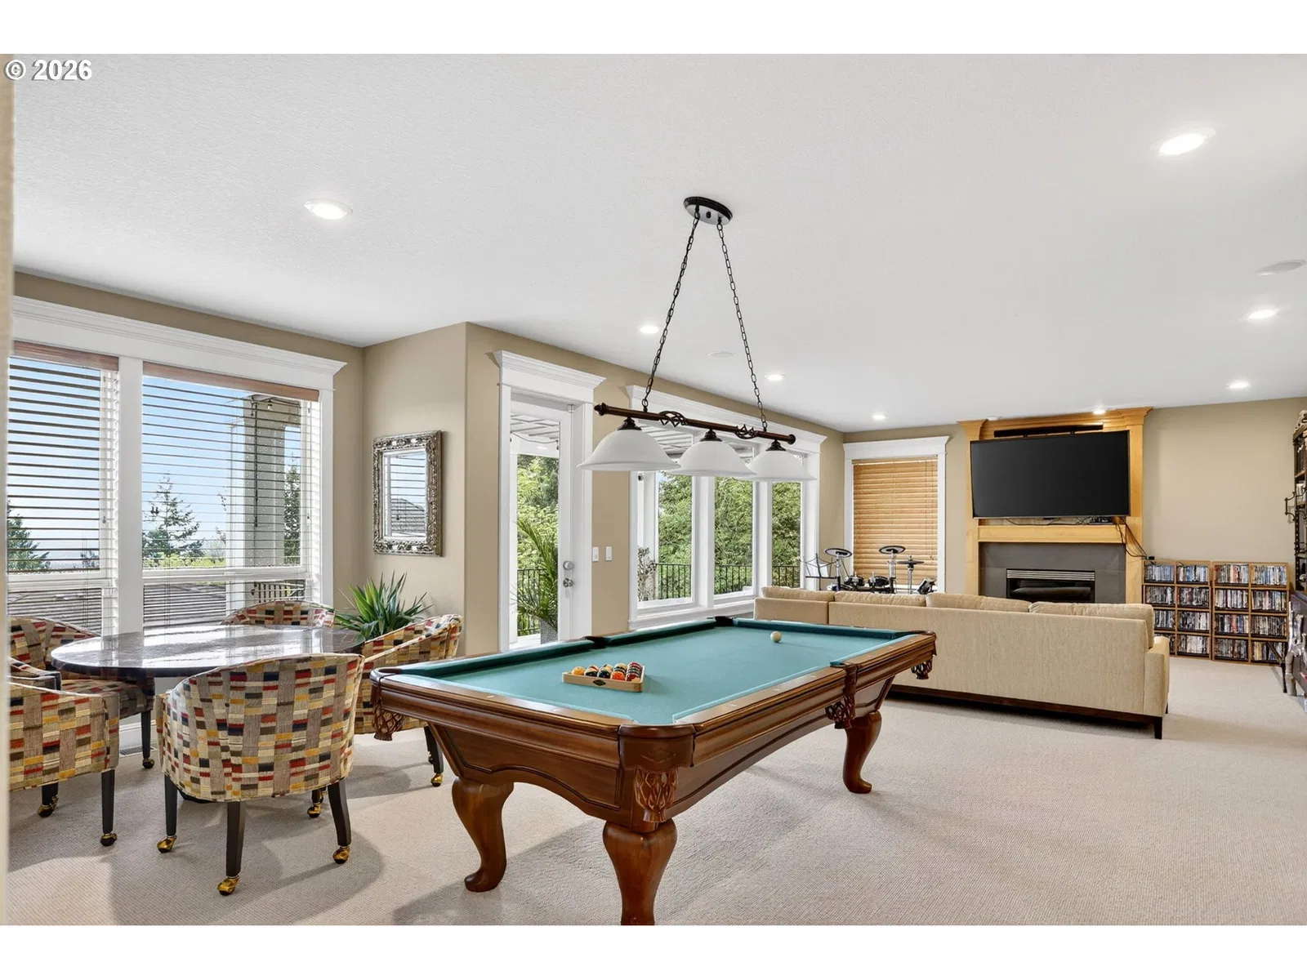
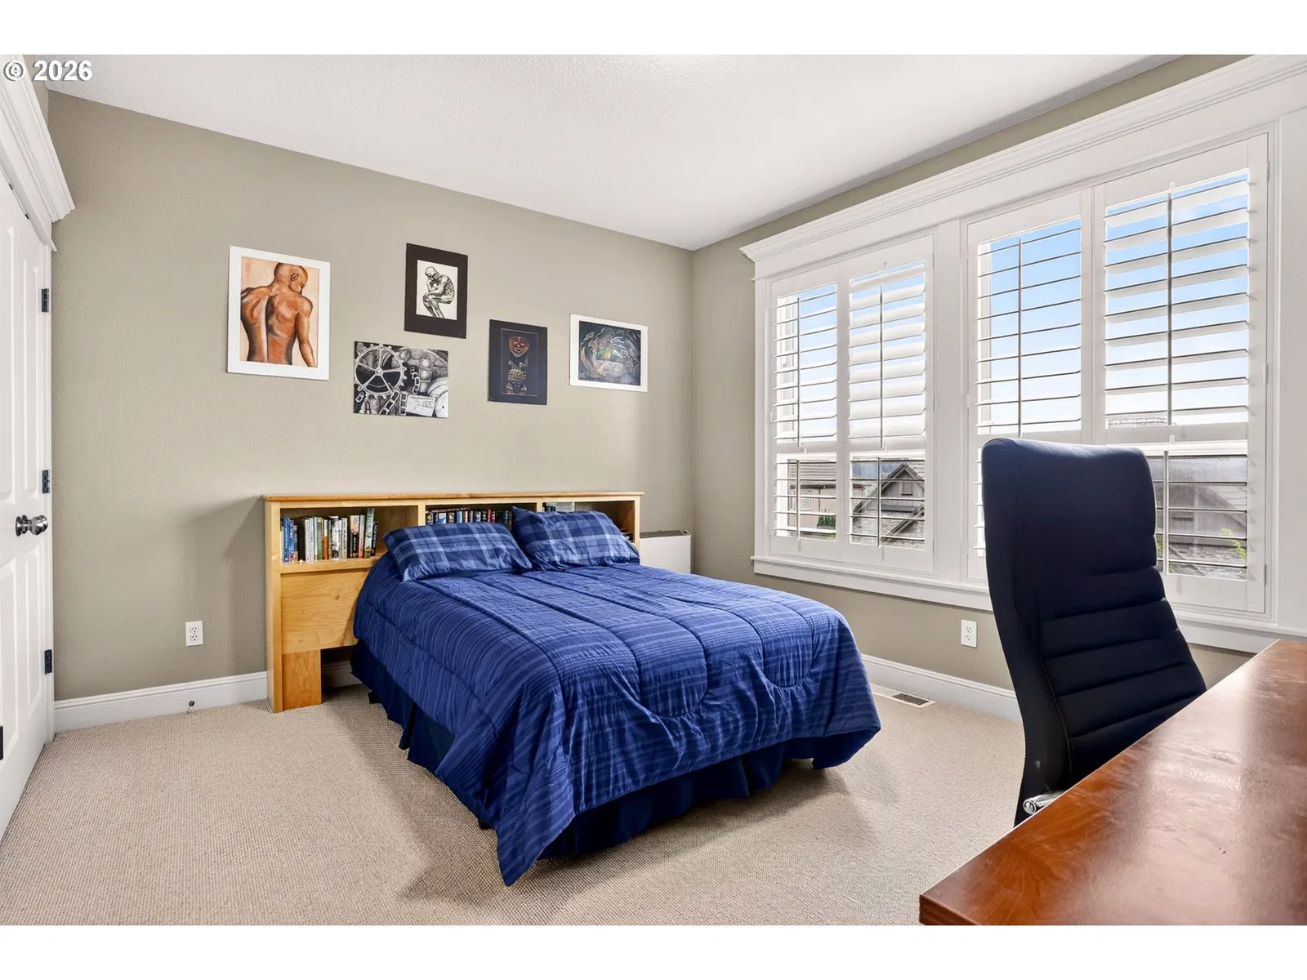
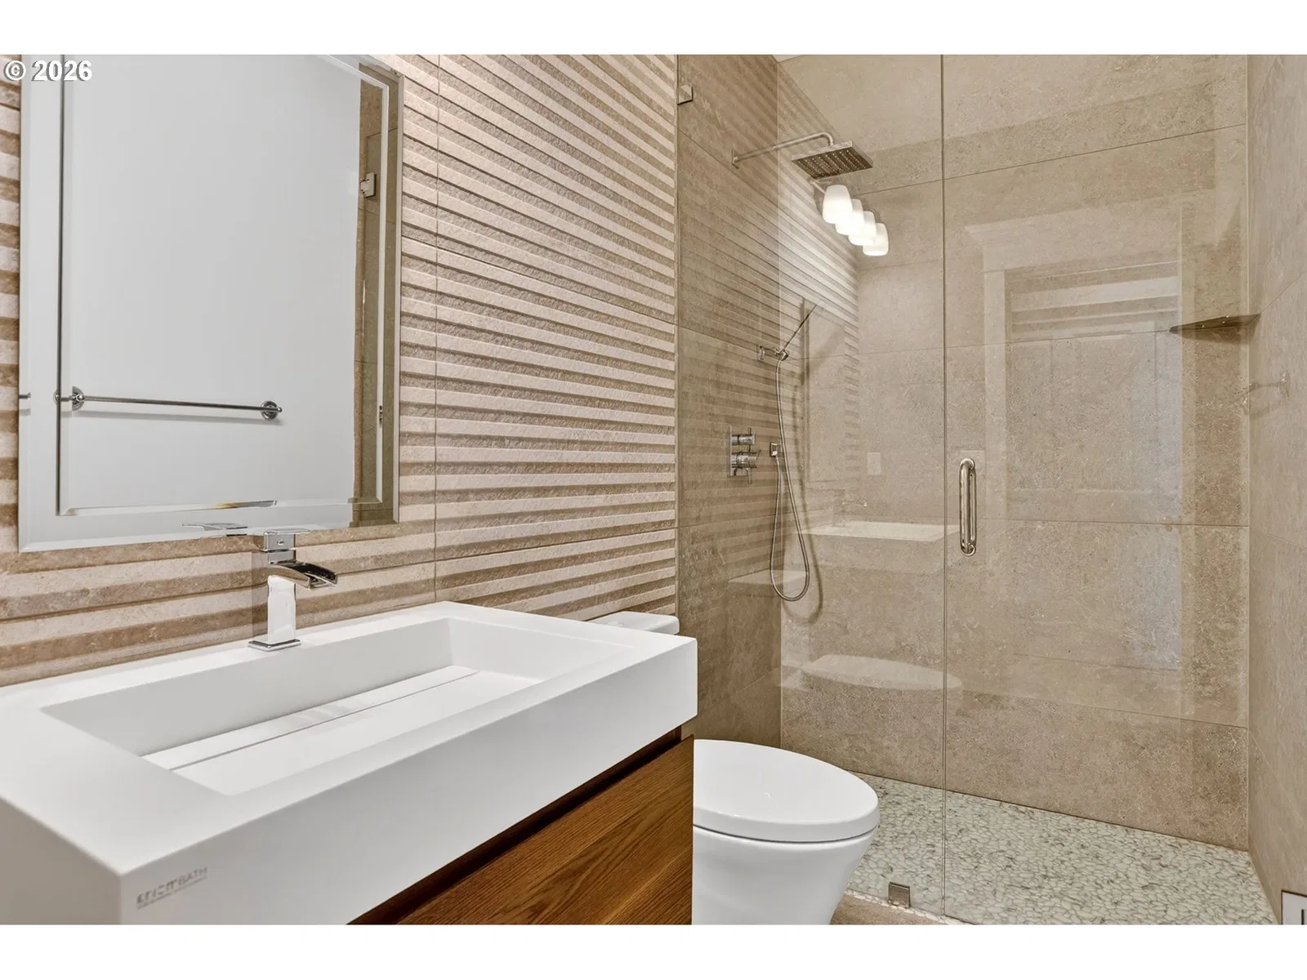
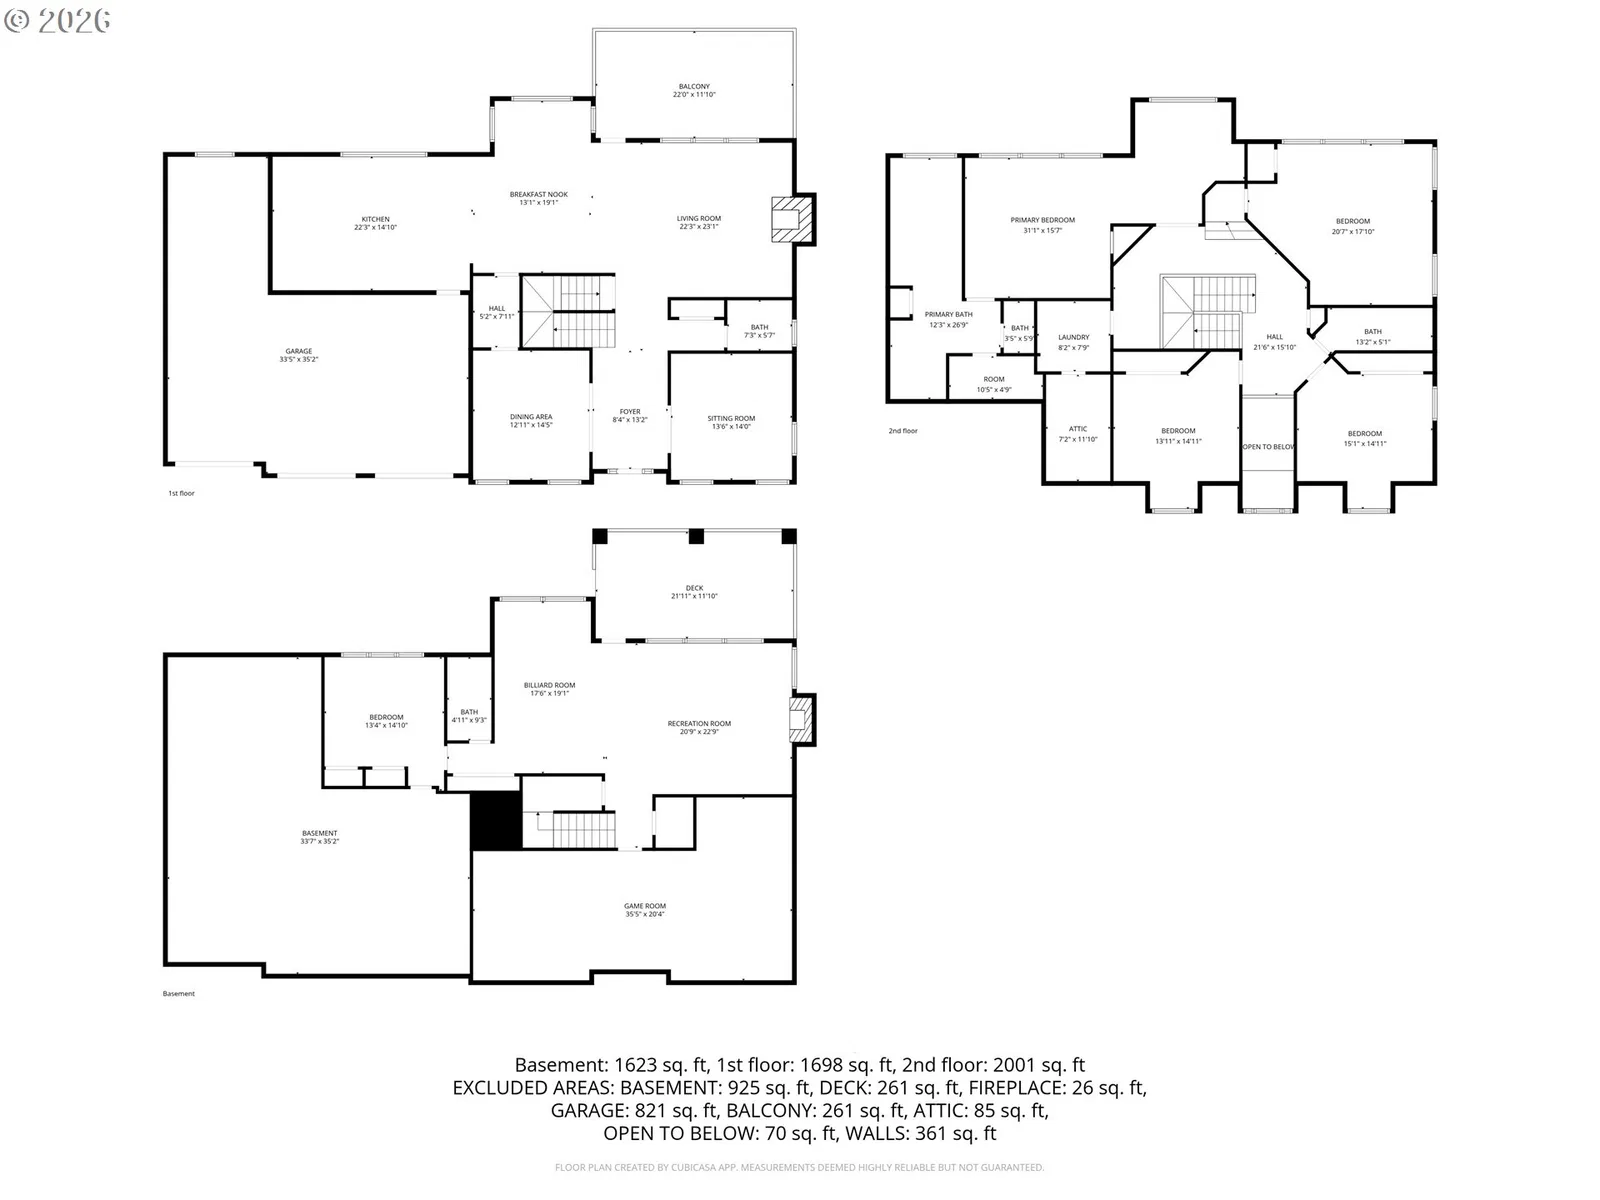
Photograph 1 of 47

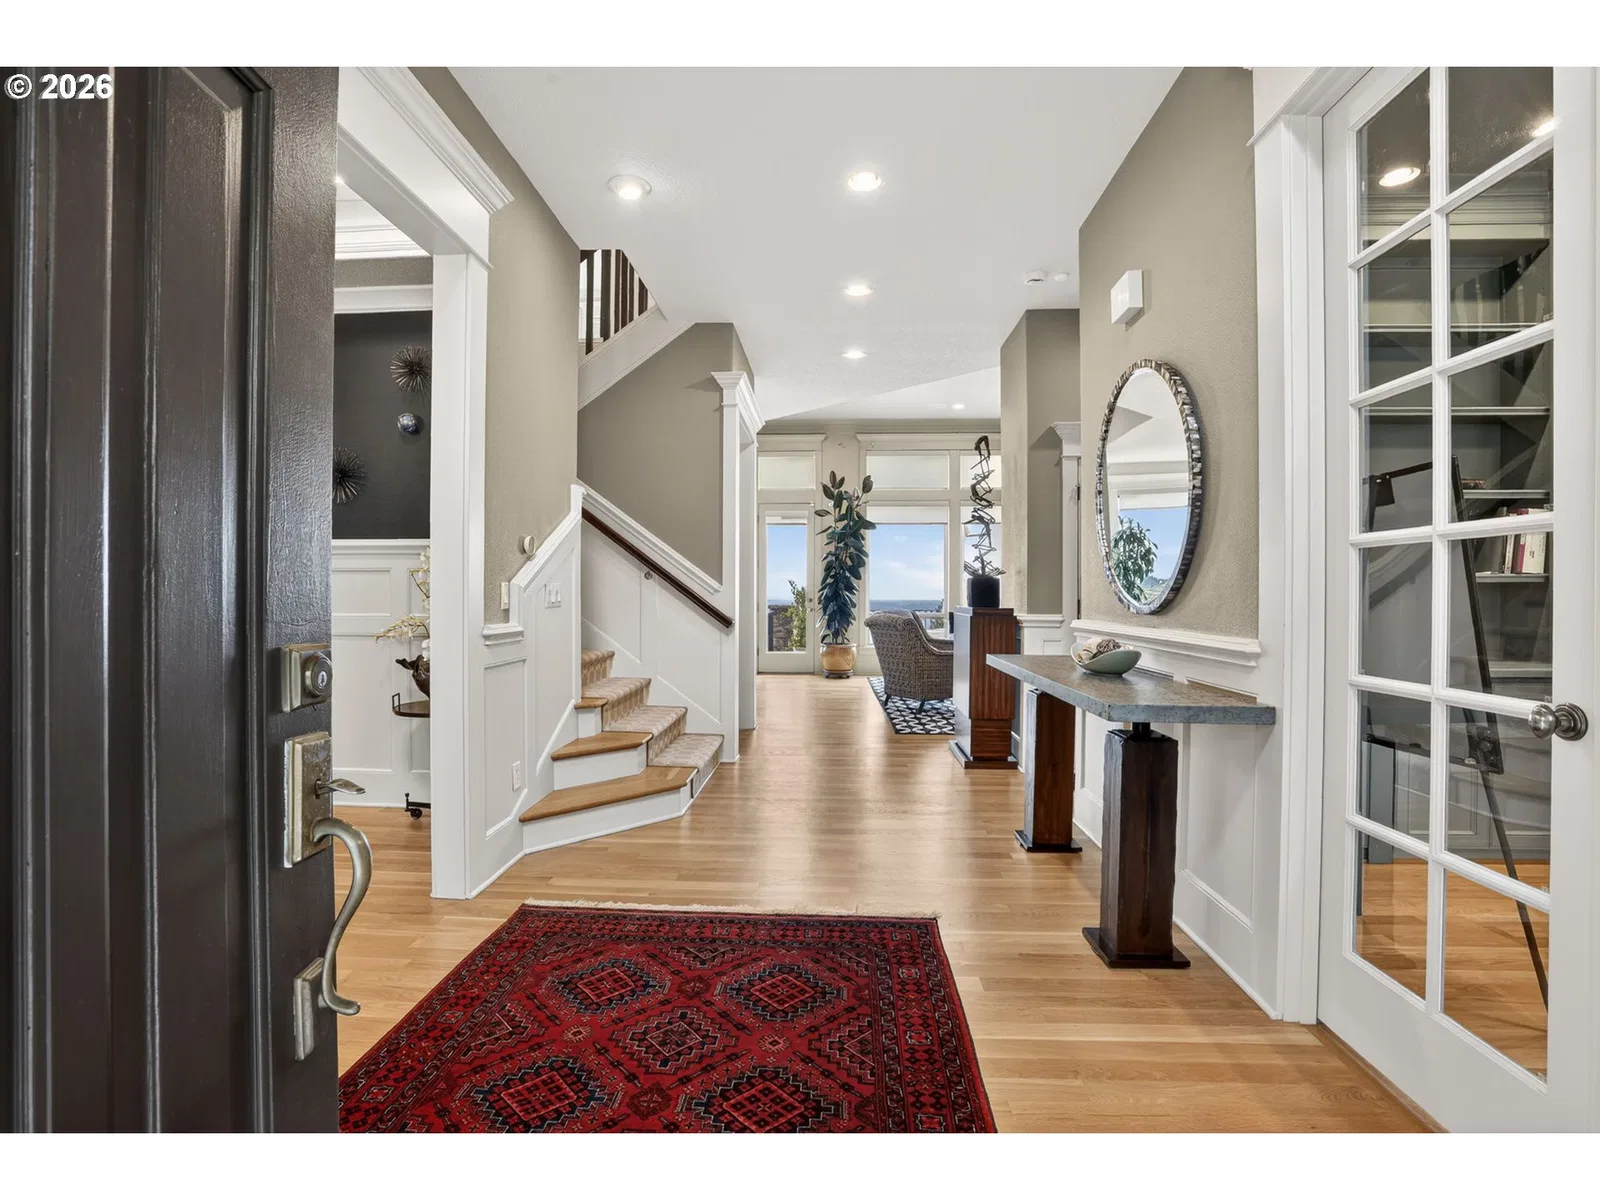
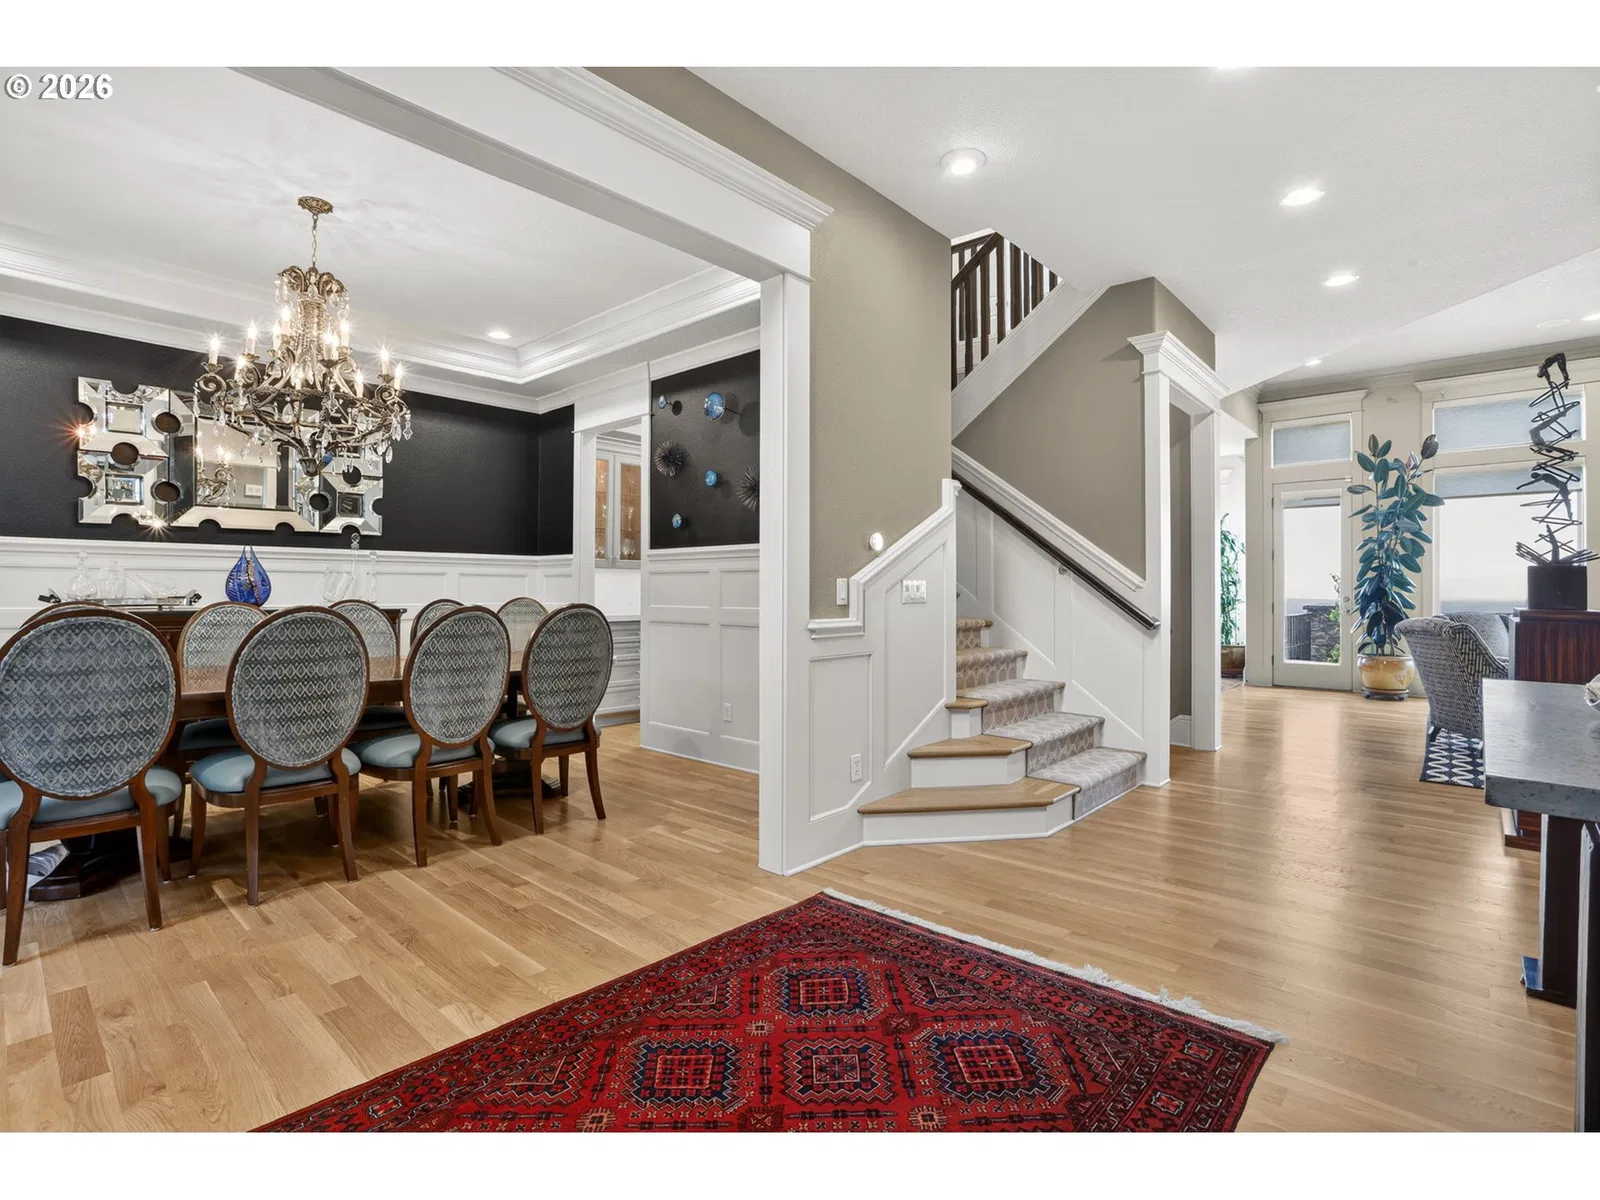
9742 NW Skyline Heights Dr, Portland
$1,700,000
Save
- Price per sqft
- $297.15
- Built in
- 2003
- Property size
- 5,721 sqft
- Lot size
- 8,712 sqft
- Property type
- Residential
- Days on market
- 121
Overview
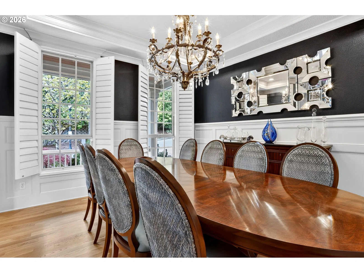
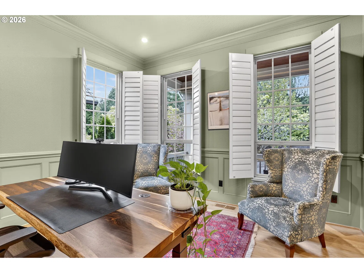
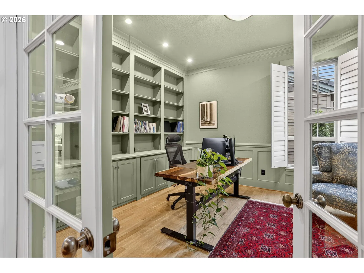
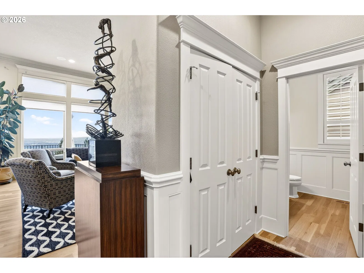
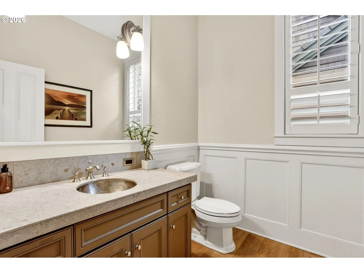
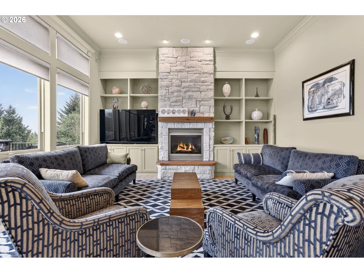
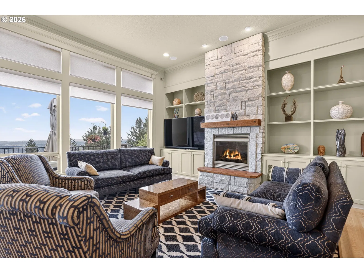
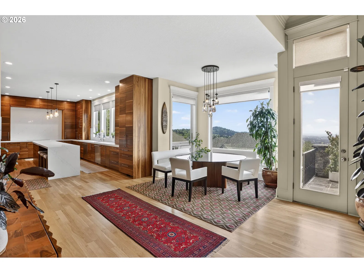
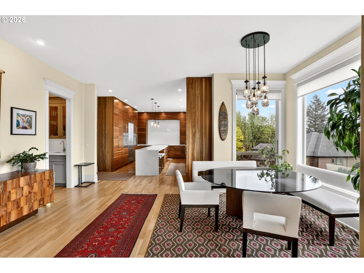
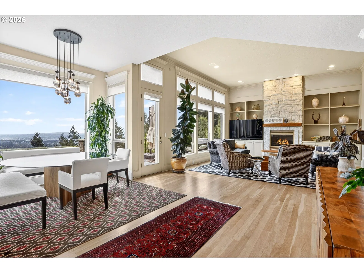
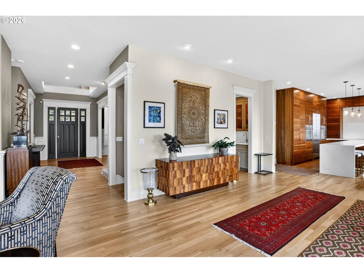
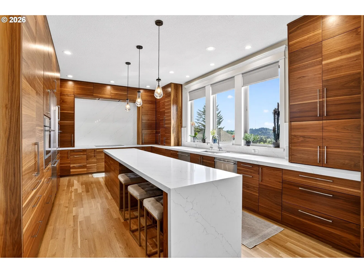
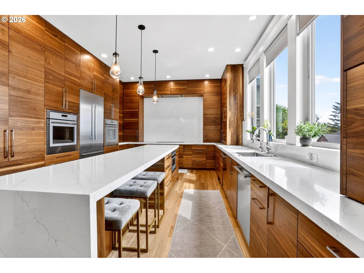
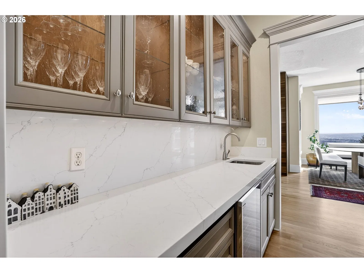
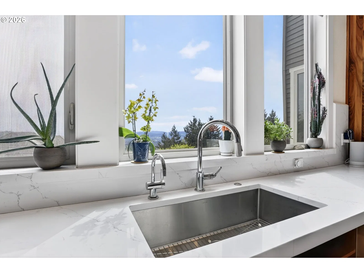
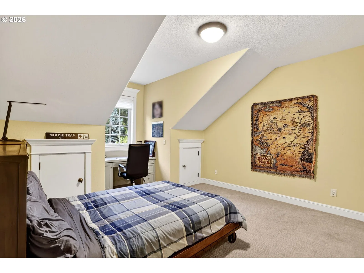
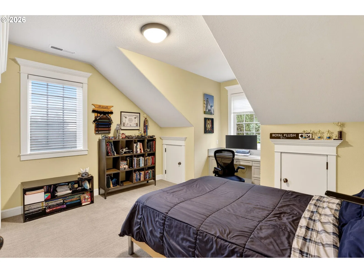
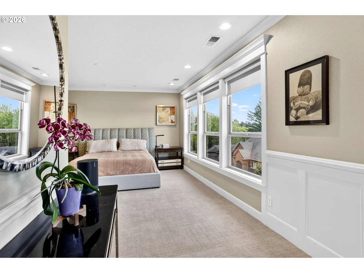
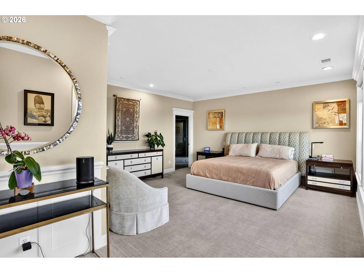
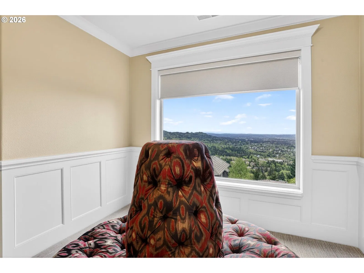
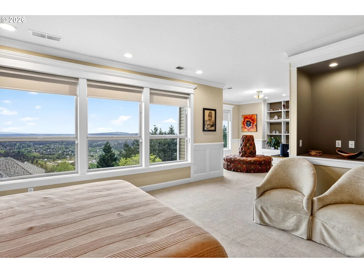
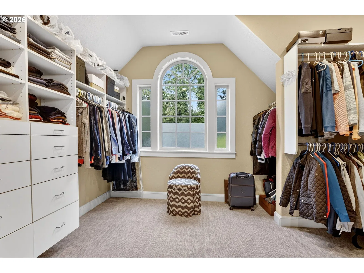
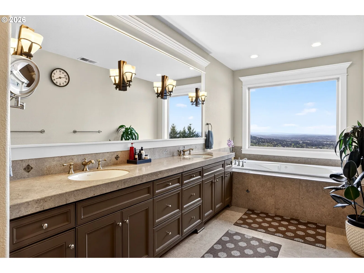
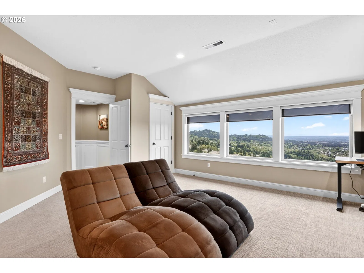
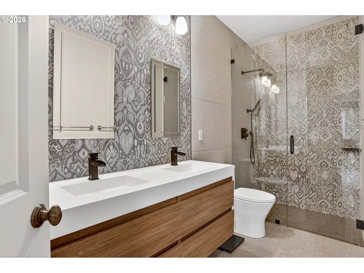
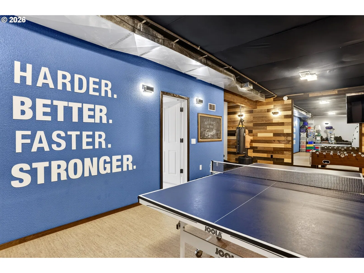
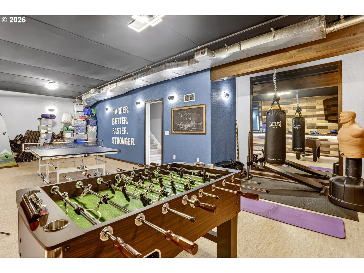
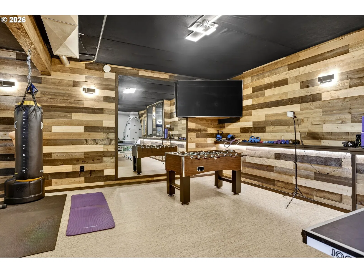
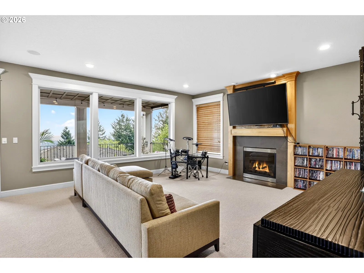
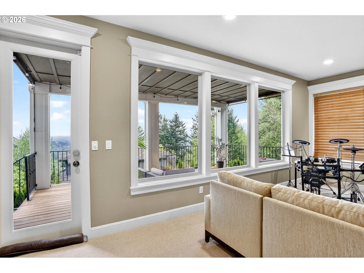
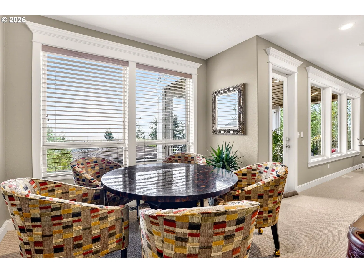
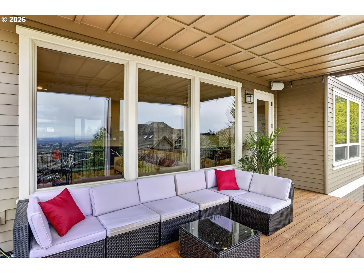
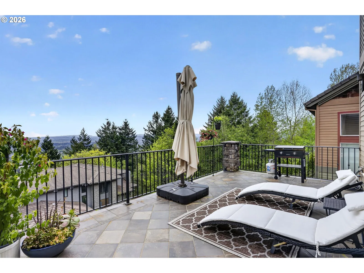
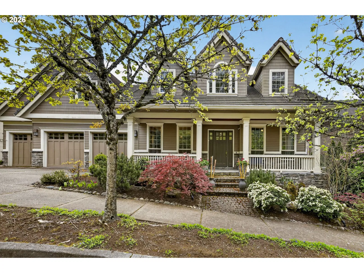
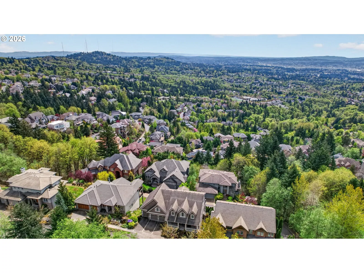
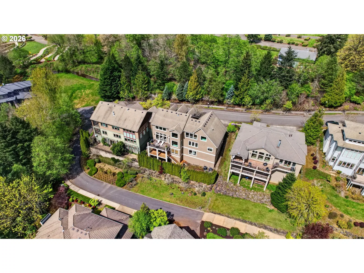
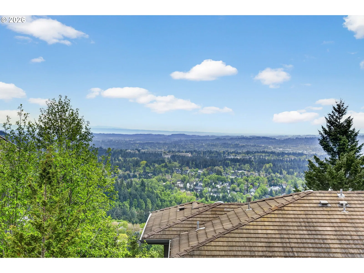
Experience elevated luxury living in this extensively remodeled 5,721 sq. ft. custom home, originally built in 2003 and thoughtfully redesigned with high-end finishes, smart-home technology, and breathtaking views. Perfectly blending sophistication and comfort, this exceptional residence offers expansive living spaces, high ceilings, and an open-concept floorplan designed for both everyday living and elegant entertaining.The stunning 2023 designer renovation transformed the heart of the home with a complete kitchen remodel featuring an expanded layout, custom Omega walnut cabinetry, quartz countertops and backsplash, and Thermador appliance package including double ovens, induction cooktop, dual dishwashers, built-in vent hood, refrigerator, and garbage compactor. Additional upgrades include a walk-in pantry expansion, instant hot water dispenser with filtration system, and enhanced natural light from newly enlarged picture windows framing spectacular views. Retreat to the luxurious primary suite where panoramic vistas create a peaceful escape, complemented by a spa-inspired steam shower and beautifully updated finishes. Multiple bonus spaces provide incredible flexibility for a gym, media room, office, or guest quarters, while the home’s seamless indoor-outdoor flow leads to spacious decks and entertaining areas. Extensive improvements continue throughout the home with professionally curated interior design, remodeled bathrooms with premium porcelain finishes, refinished hardwood flooring, luxury wool carpeting, custom stair runners, upgraded HVAC and electrical systems, and designer interior paint throughout. Modern convenience meets cutting-edge technology with an impressive suite of smart-home features including Ring security system with cameras and sensors, August smart locks, Chamberlain smart garage hubs, Smartwings electric shades, Rachio smart irrigation, Sense electricity monitoring, Flume water monitoring, central vacuum system, LED lighting
Details
Interior
- Interior features
- Central Vacuum, Garage Door Opener, Hardwood Floors, High Ceilings, Laundry, Quartz, Tile Floor, Vaulted Ceiling, Wall to Wall Carpet, Washer / Dryer
- Appliances
- Built-in Range, Butlers Pantry, Dishwasher, Disposal, Double Oven, Free Standing Refrigerator, Gas Appliances, Island, Microwave, Pantry, Quartz, Solid Surface Countertop, Stainless Steel Appliance
- Fireplace
- Yes
- Fireplaces
- 2
- Fireplace description
- Gas
- Cooling
- Yes
- Cooling description
- Central Air
- Heating
- Yes
- Heating description
- Forced Air
- Windows
- Vinyl Frames
Exterior and lot
- Lot size
- 8,712 sqft
- Exterior features
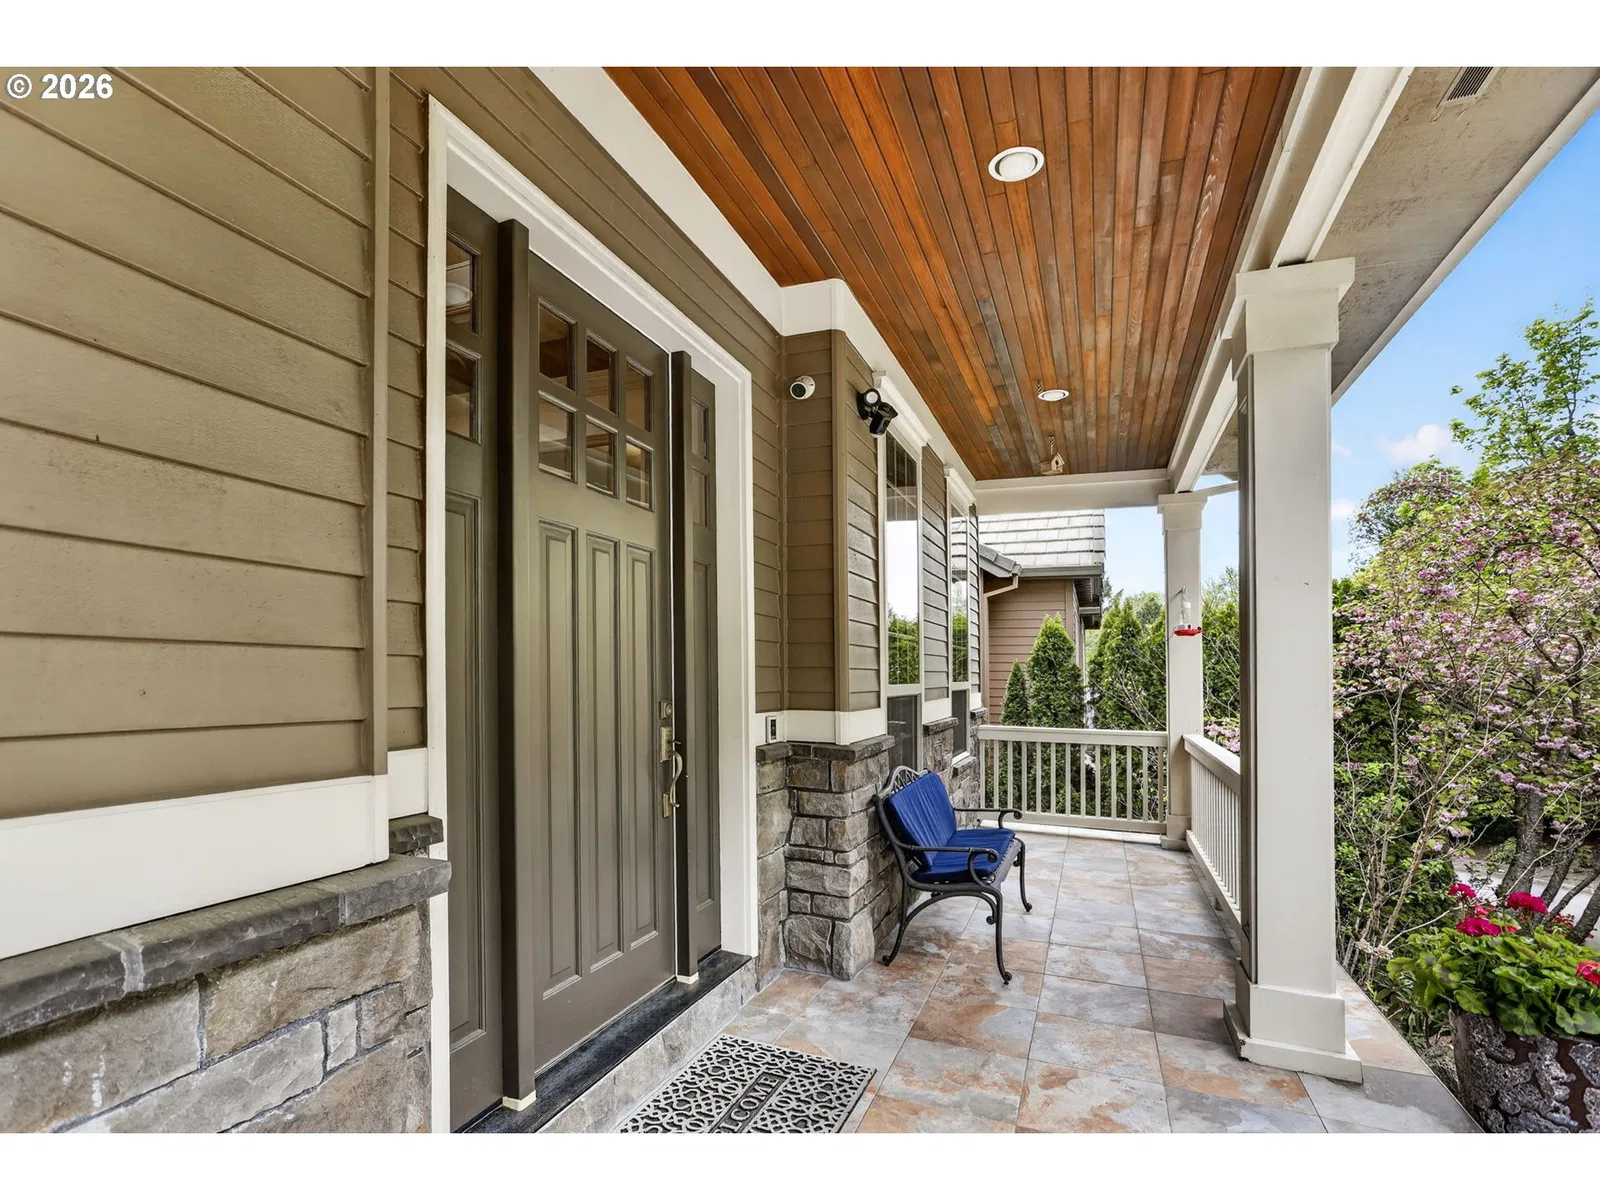
- Covered Deck, Deck, Gas Hookup, Porch, Sprinkler, Xeriscape Landscaping, Yard
- Lot features
- Terraced, Trees
- Architectural style
- Craftsman, Traditional
- Roof
- Tile
- View
- Yes
- View description
- City, Trees / Woods, Valley
Utilities
- Sewer
- Public Sewer
- Water source
- Public Water
Parking
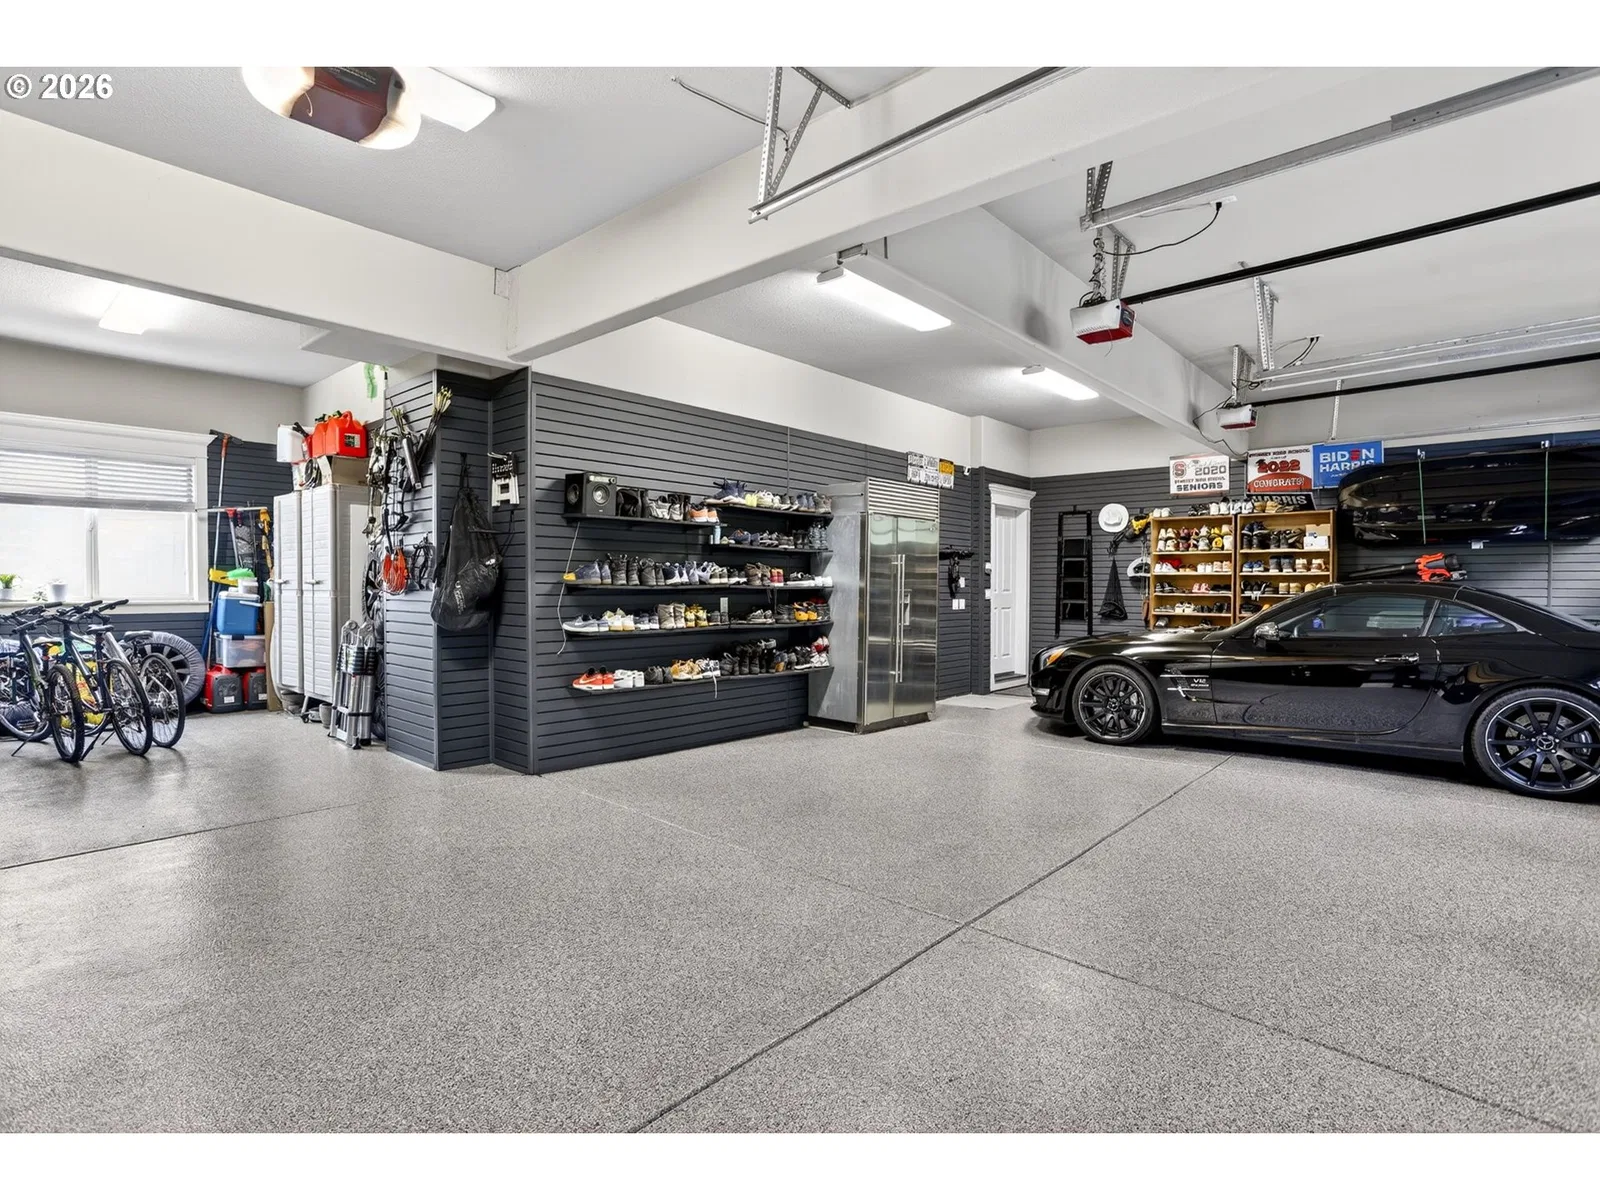
- Garage spaces
- 4
- Parking
- Driveway, On Street
- Total parking
- 4
Schools
- High school
- Lincoln
- Middle school
- West Sylvan
- Elementary school
- Forest Park
Location
- City
- Portland
- County
- Multnomah
Taxes and dues
- Annual taxes
- $26,128 (2025)
- HOA dues
- $118 / month
Location
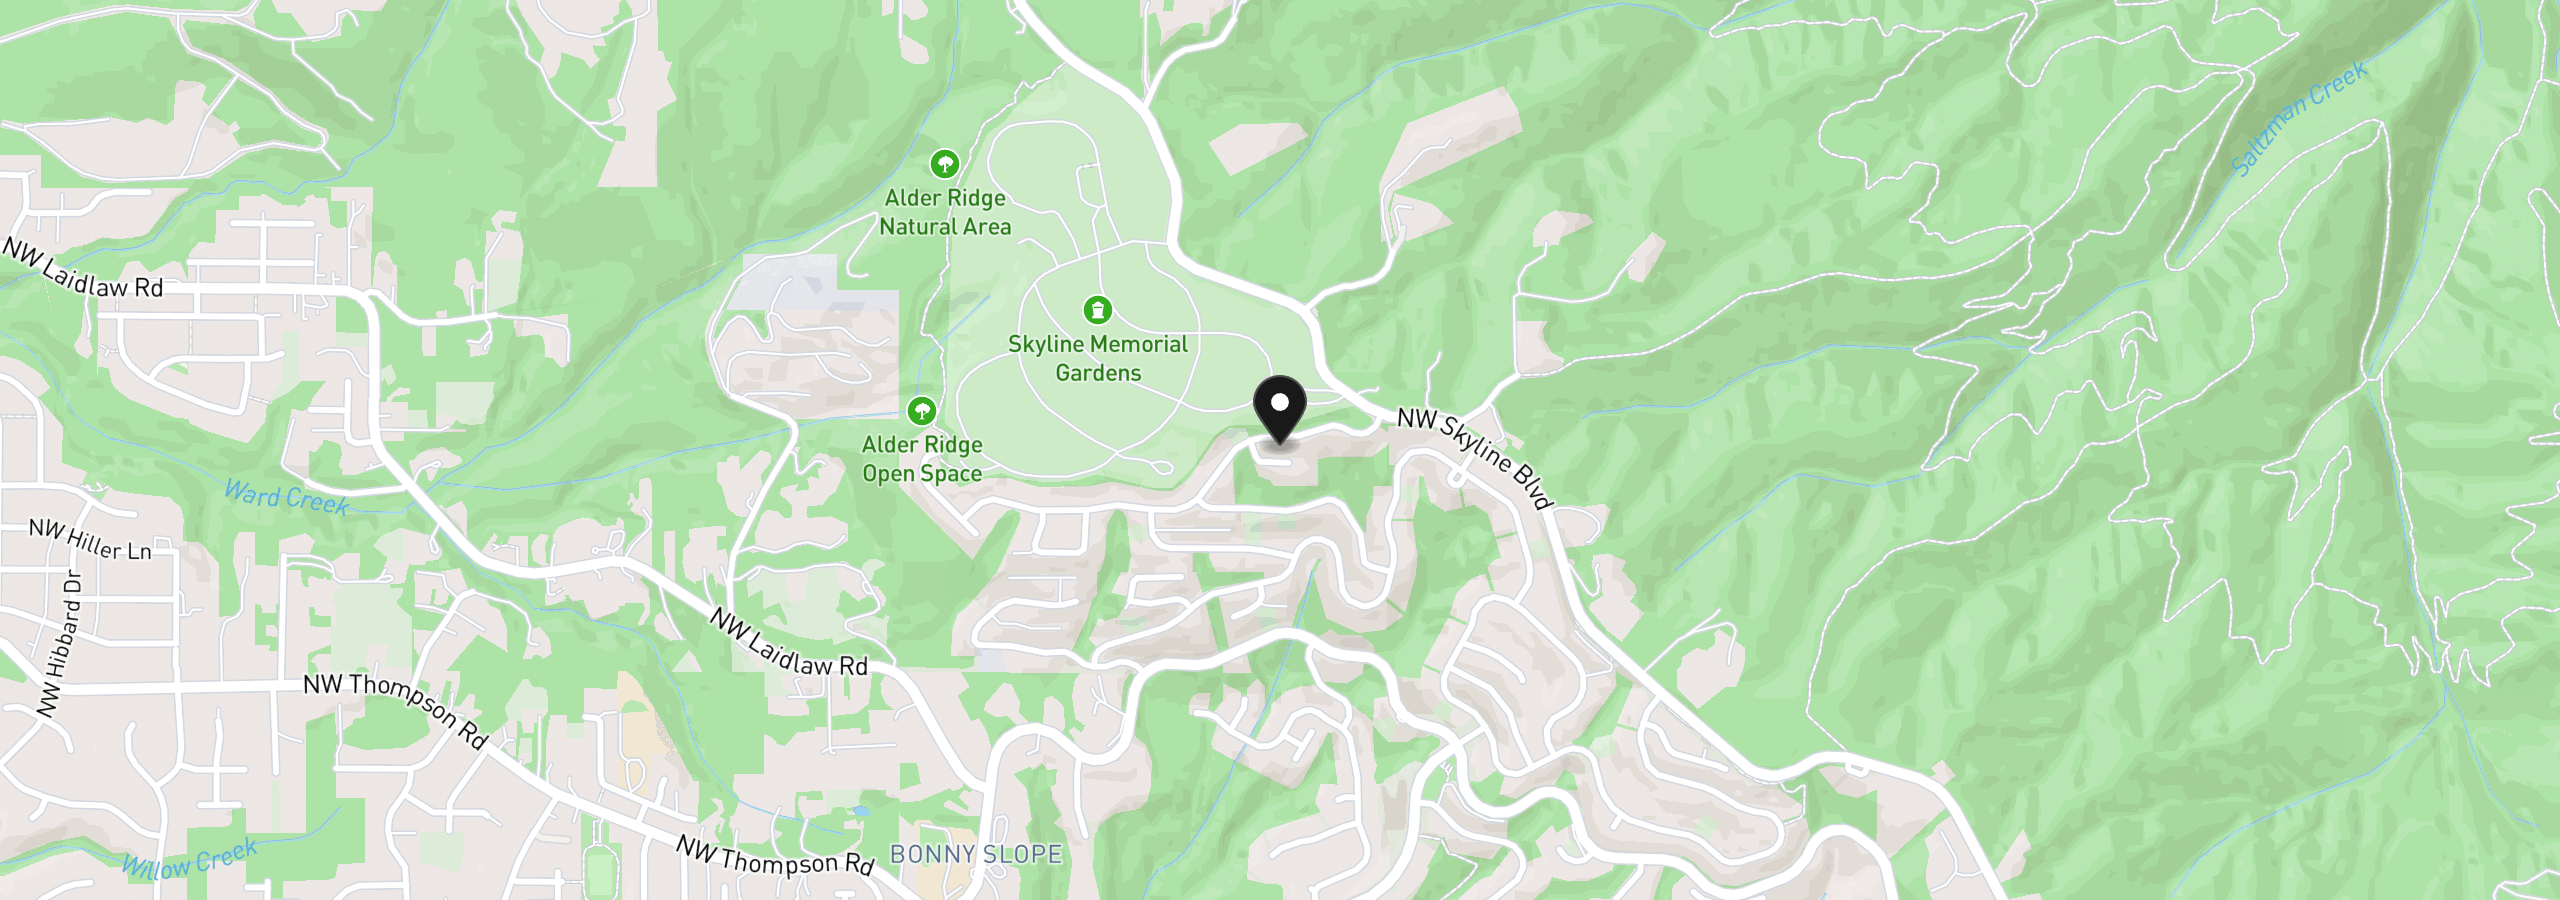
9742 NW Skyline Heights Dr, Portland, OR 97229
Monthly payment estimate
$11,343 /mo
- Principal and interest
- $9,048
- Property tax (2025)
- $2,177
- HOA dues
- $118
- Total
- $11,343
Estimate only, and not an offer of credit. Assumes 20% down ($340,000) and a 30-year fixed rate at 7.00%. Property tax is the assessed annual amount from the listing, divided by twelve. Rates change daily. Insurance and mortgage insurance are not included. Speak to a lender for terms that apply to you.