

5430 NE 32nd Ave, Portland
$1,285,000
Save
- Price per sqft
- $615.42
- Built in
- 2026
- Property size
- 2,088 sqft
- Lot size
- 2,614 sqft
- Property type
- Residential
- Days on market
- 0
Overview
Oblique is a pair of award-winning, cedar-clad homes by Adret Architecture in Portland’s belovedly vibrant Alberta Arts district. Distinct by design. Private by nature. An urban retreat defined by abundant light, remarkable energy performance, and a seamless connection to the outdoors. Two upper decks, lined with wood and discreetly veiled from the street, catch the day’s first and last light while neighboring homes remain cloaked in shadows; a tempting invite for a tranquil morning coffee or evening aperitivo. The chef’s kitchen is the heart of the home around which all other spaces orbit—the faceted island the centerpiece. Dinner and conversation spill out onto the back patio through an expansive wall of effortless sliding triple-pane glass and set amongst lushly-planted gardens. The vaulted third floor—a singular, flexible great room with infinite possibilities—is primed for entertaining as much as movie night. The central suspended stair ties all the spaces together in one continuous volume. Floor-to-ceiling pocket doors ensure no space or light is waisted and that each of the three bedrooms feels generous beyond its footprint. The baths are a counterpoint, offering a calming, introspective, spa-like environment. Thanks to productive rooftop-solar panels and an exceptionally engineered envelope, the homes have been projected to use 90+% less net energy than a typical newly constructed home! Just beyond the porch steps, the neighborhood offers destination dining, countless cafes, epicurean groceries, galleries, venues, and even the Kennedy School’s soaking pool (free to neighbors) all within a remarkable 2-5 block radius. Three beautiful verdant city parks are not much further. And for frequent flyers, PDX is less than 15 mins away. The project won highest honors for design and sustainability at this year’s Oregon AIA Awards, was recognized by AIASF, and has been featured in Dwell, the Oregonian, Portland Monthly, and showcased at two Portland home tours. [Home Energy Score = 10. HES Report at https://rpt.greenbuildingregistry.com/hes/OR10246488]
Details
Interior
- Interior features
- Third Floor, Concrete Floor, Dual Flush Toilet, Hardwood Floors, Heat Recovery Ventilator, High Ceilings, High Speed Internet, Laundry, Passive Solar, Quartz, Reclaimed Material, Tile Floor, Vaulted Ceiling, Water Sense Fixture
- Appliances
- Appliance Garage, Built-in Oven, Built-in Refrigerator, Convection Oven, Dishwasher, Disposal, Double Oven, ENERGY STAR Qualified Appliances, Induction Cooktop, Island, Microwave, Plumbed For Ice Maker, Quartz, Range Hood, Stainless Steel Appliance
- Cooling
- Yes
- Cooling description
- Energy Star Air Conditioning, Heat Pump
- Heating
- Yes
- Heating description
- Forced Air 95 Plus, Heat Exchanger, Passive Solar
- Windows
- Aluminum Frames, Triple Pane Windows
Exterior and lot
- Lot size
- 2,614 sqft
- Exterior features
- Covered Deck, Deck, Fenced, Garden, Patio, Porch, Public Road, Security Lights, Xeriscape Landscaping, Yard
- Lot features
- Level, On Busline
- Architectural style
- Modern, Townhouse
- Roof
- Metal
- View
- Yes
- View description
- Territorial
Utilities
- Sewer
- Public Sewer
- Water source
- Public Water
Parking
- Garage spaces
- 0
- Parking
- On Street, Parking Pad
- Total parking
- 0
Schools
- High school
- Jefferson
- Middle school
- Vernon
- Elementary school
- Vernon
Location
- City
- Portland
- County
- Multnomah
- Zoning
- r2.5
Taxes and dues
- Annual taxes
- $6,083 (2026)
Location
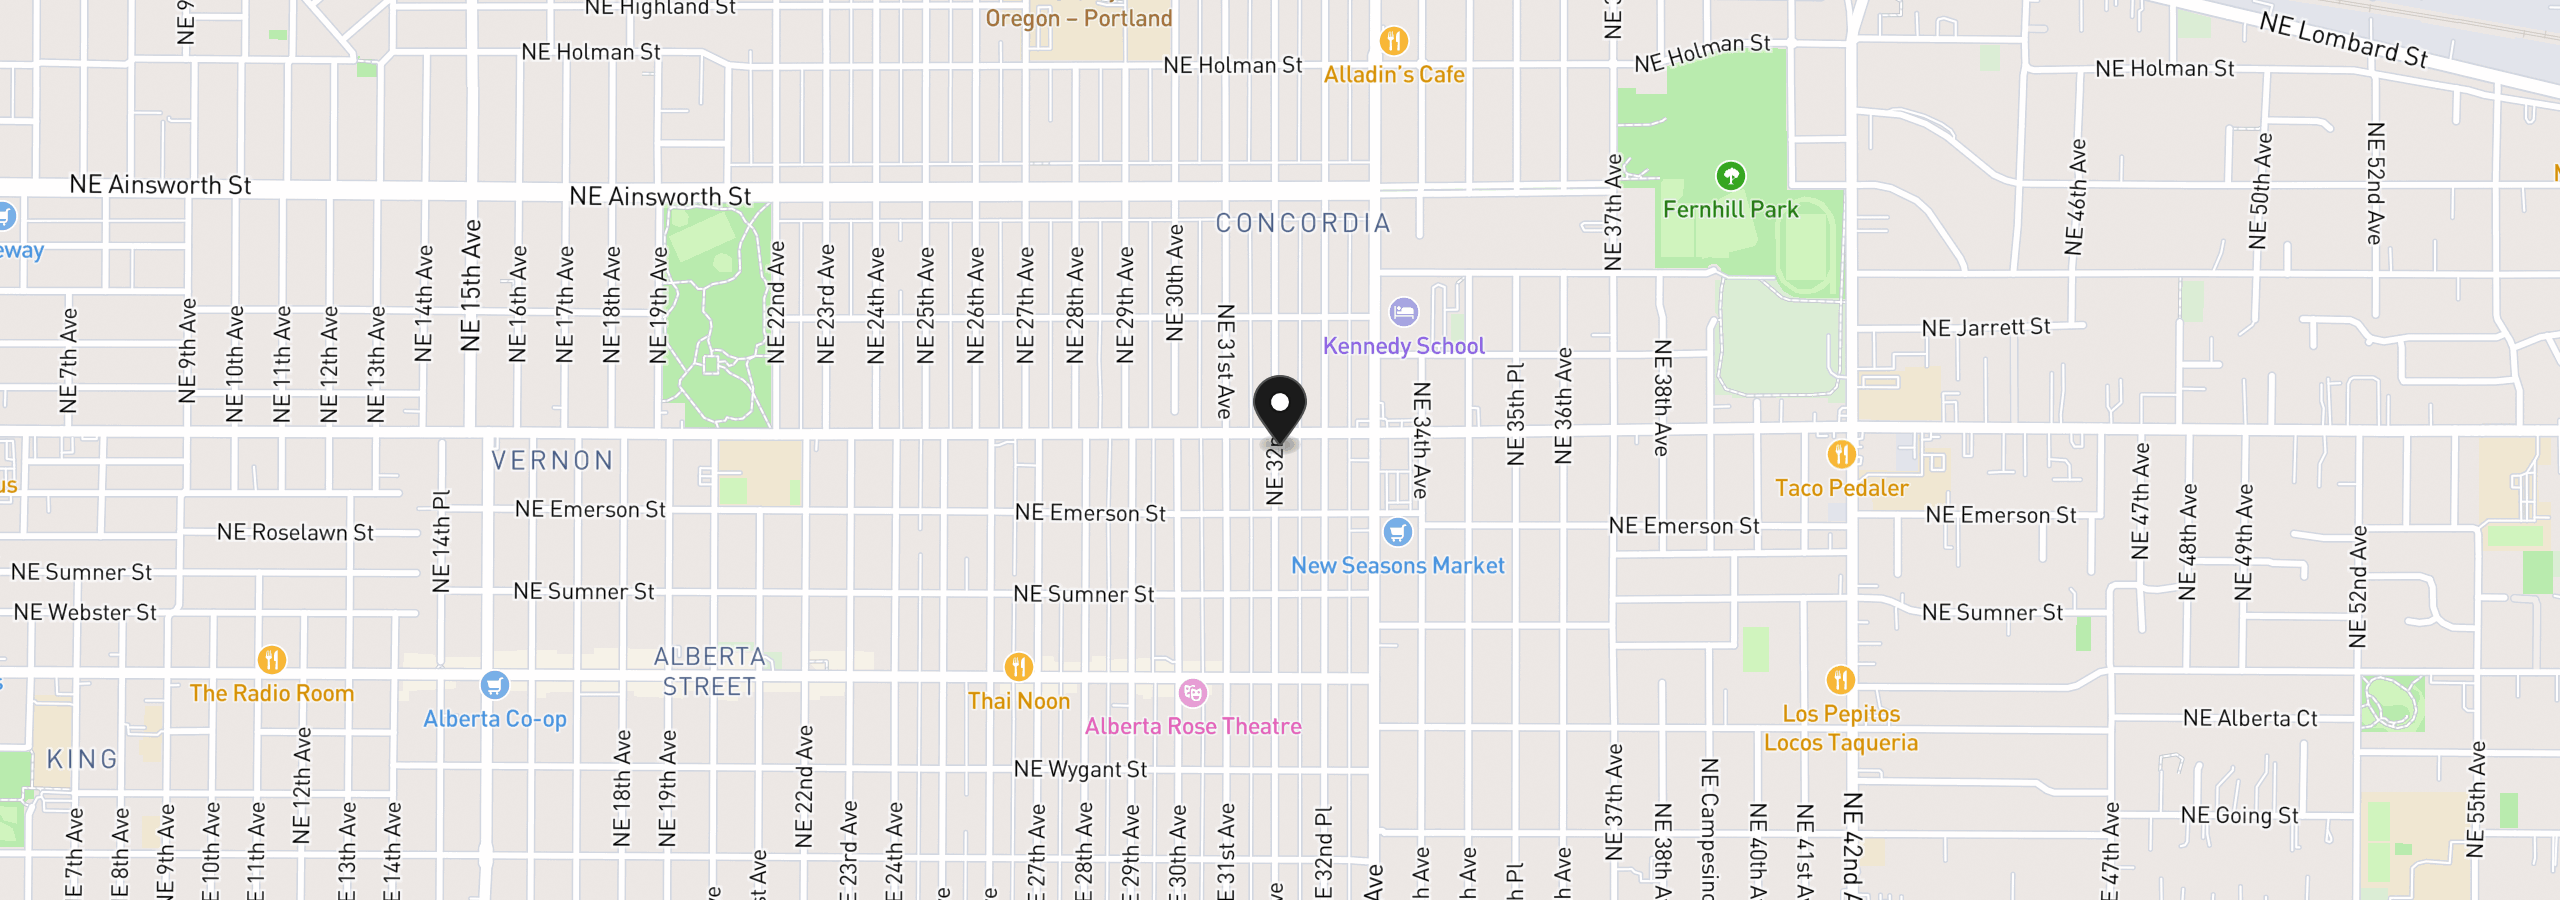
5430 NE 32nd Ave, Portland, OR 97211
Monthly payment estimate
$7,346 /mo
- Principal and interest
- $6,839
- Property tax (2026)
- $507
- Total
- $7,346
Estimate only, and not an offer of credit. Assumes 20% down ($257,000) and a 30-year fixed rate at 7.00%. Property tax is the assessed annual amount from the listing, divided by twelve. Rates change daily. Insurance and mortgage insurance are not included. Speak to a lender for terms that apply to you.


