Photograph 1 of 30
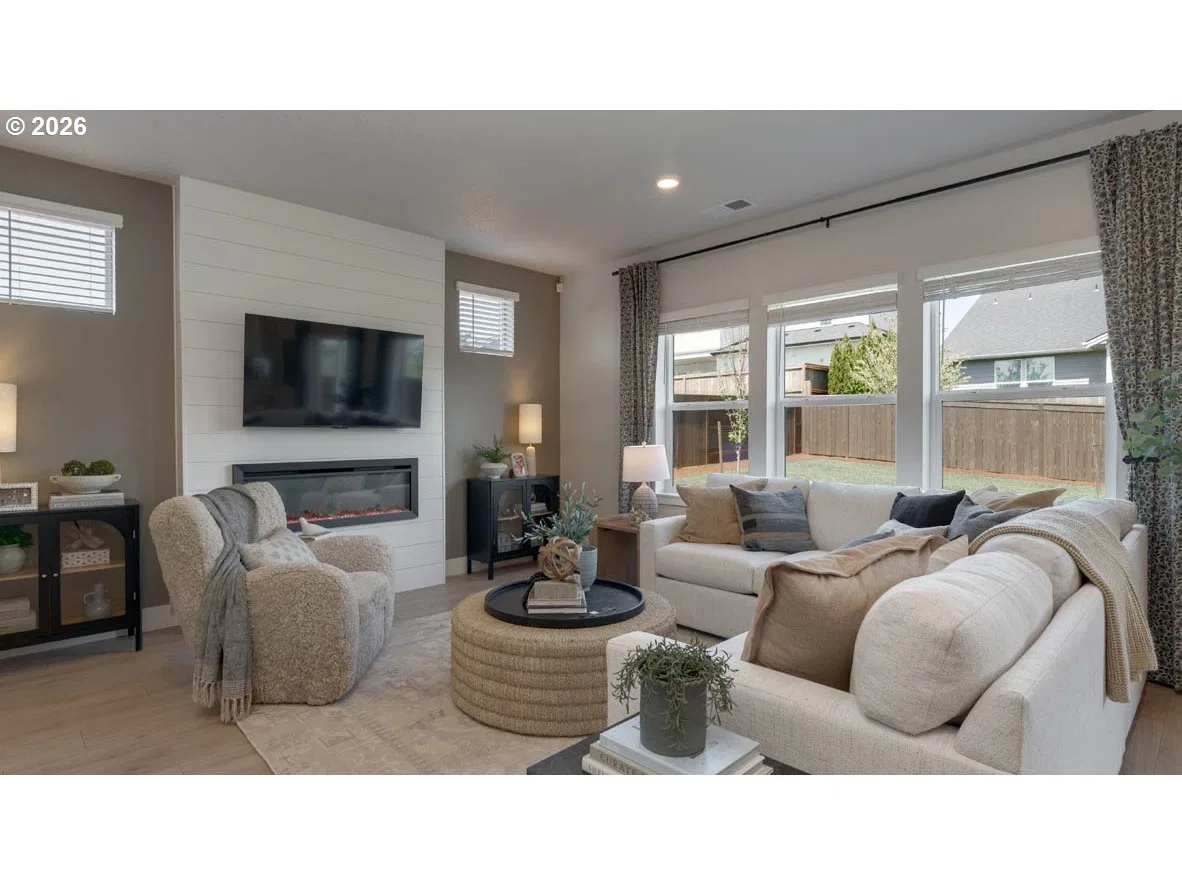
2176 Veneta Ave S, Salem
$624,702
Save
- Price per sqft
- $237.80
- Built in
- 2026
- Property size
- 2,627 sqft
- Property type
- Residential
- Days on market
- 77
Overview
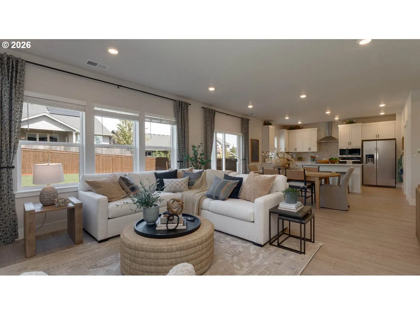
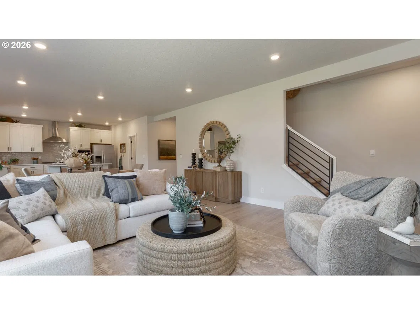
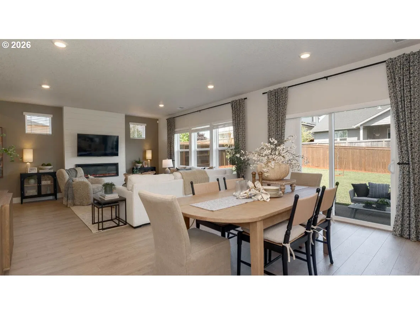
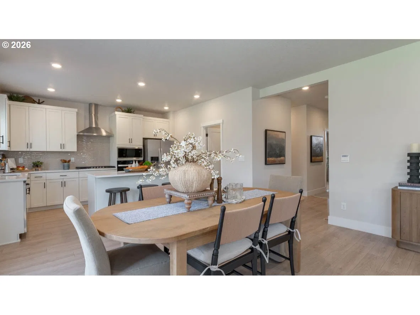
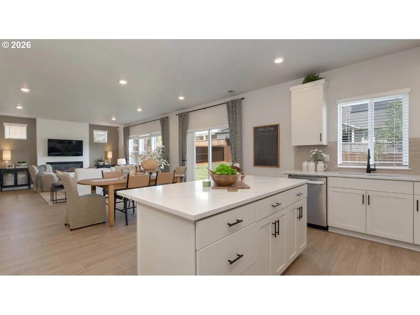
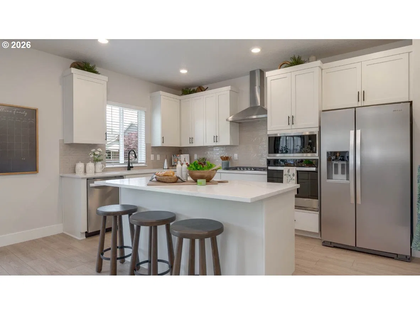
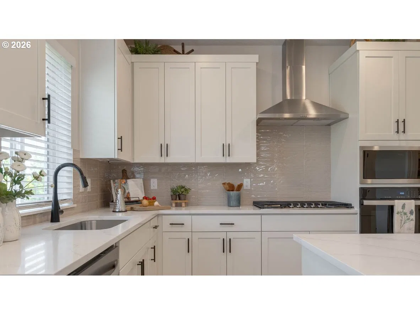
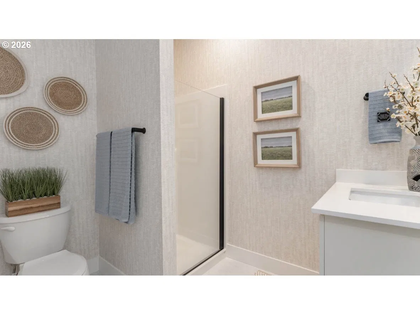
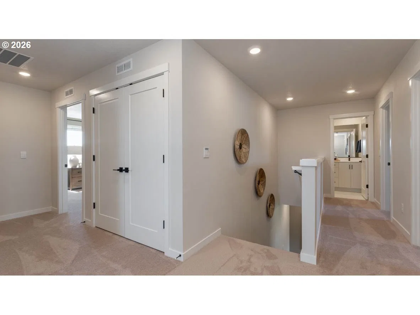
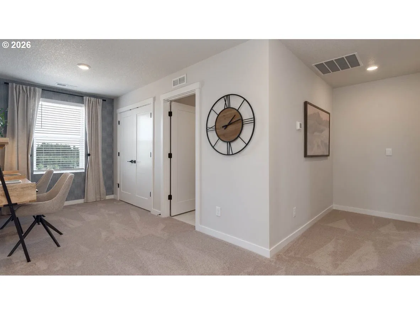
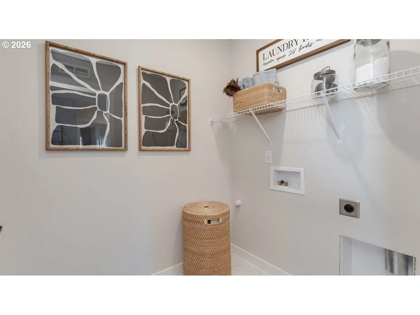
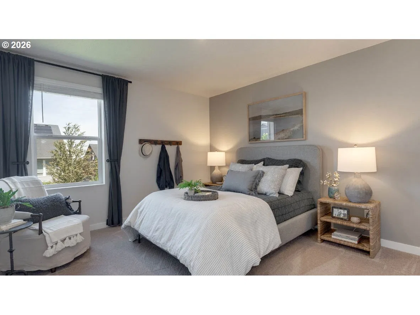
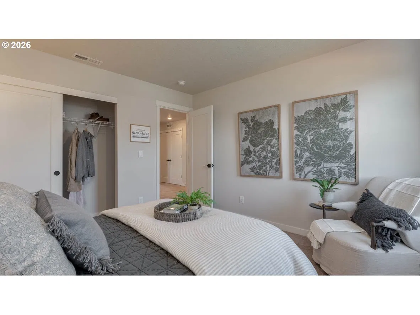
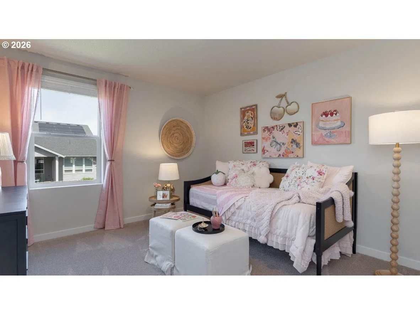
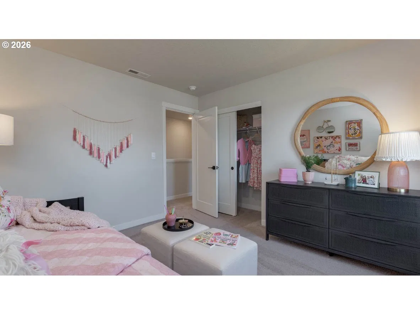
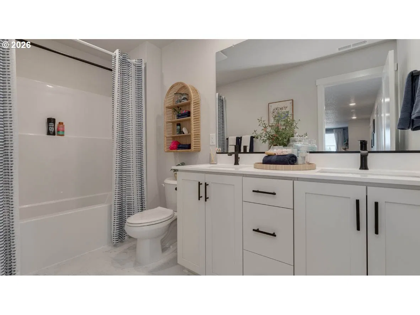
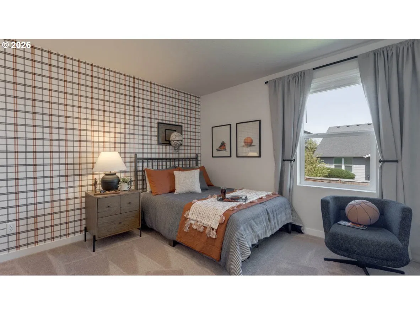
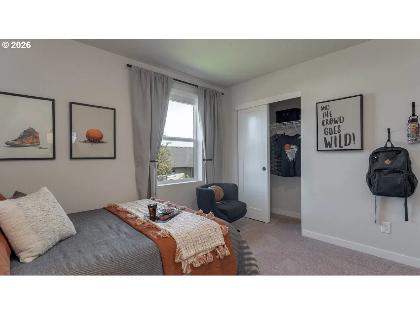
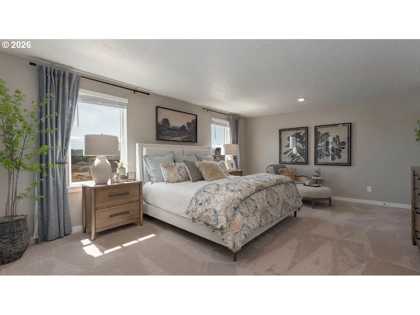
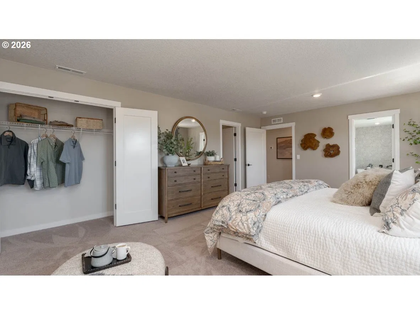
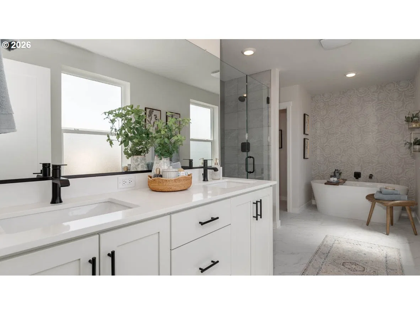
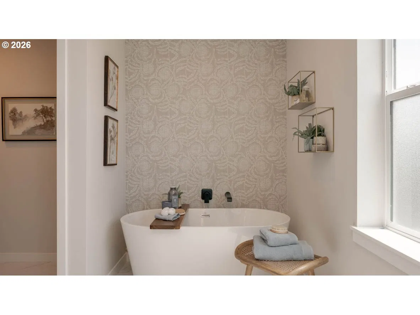
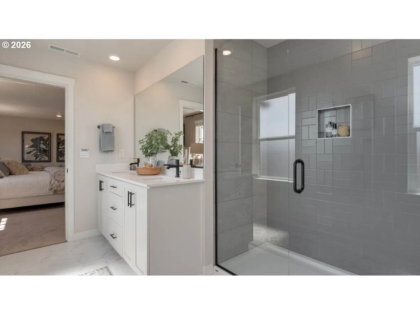
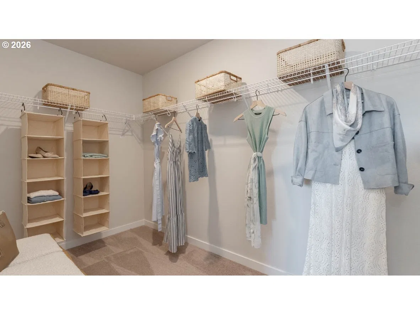
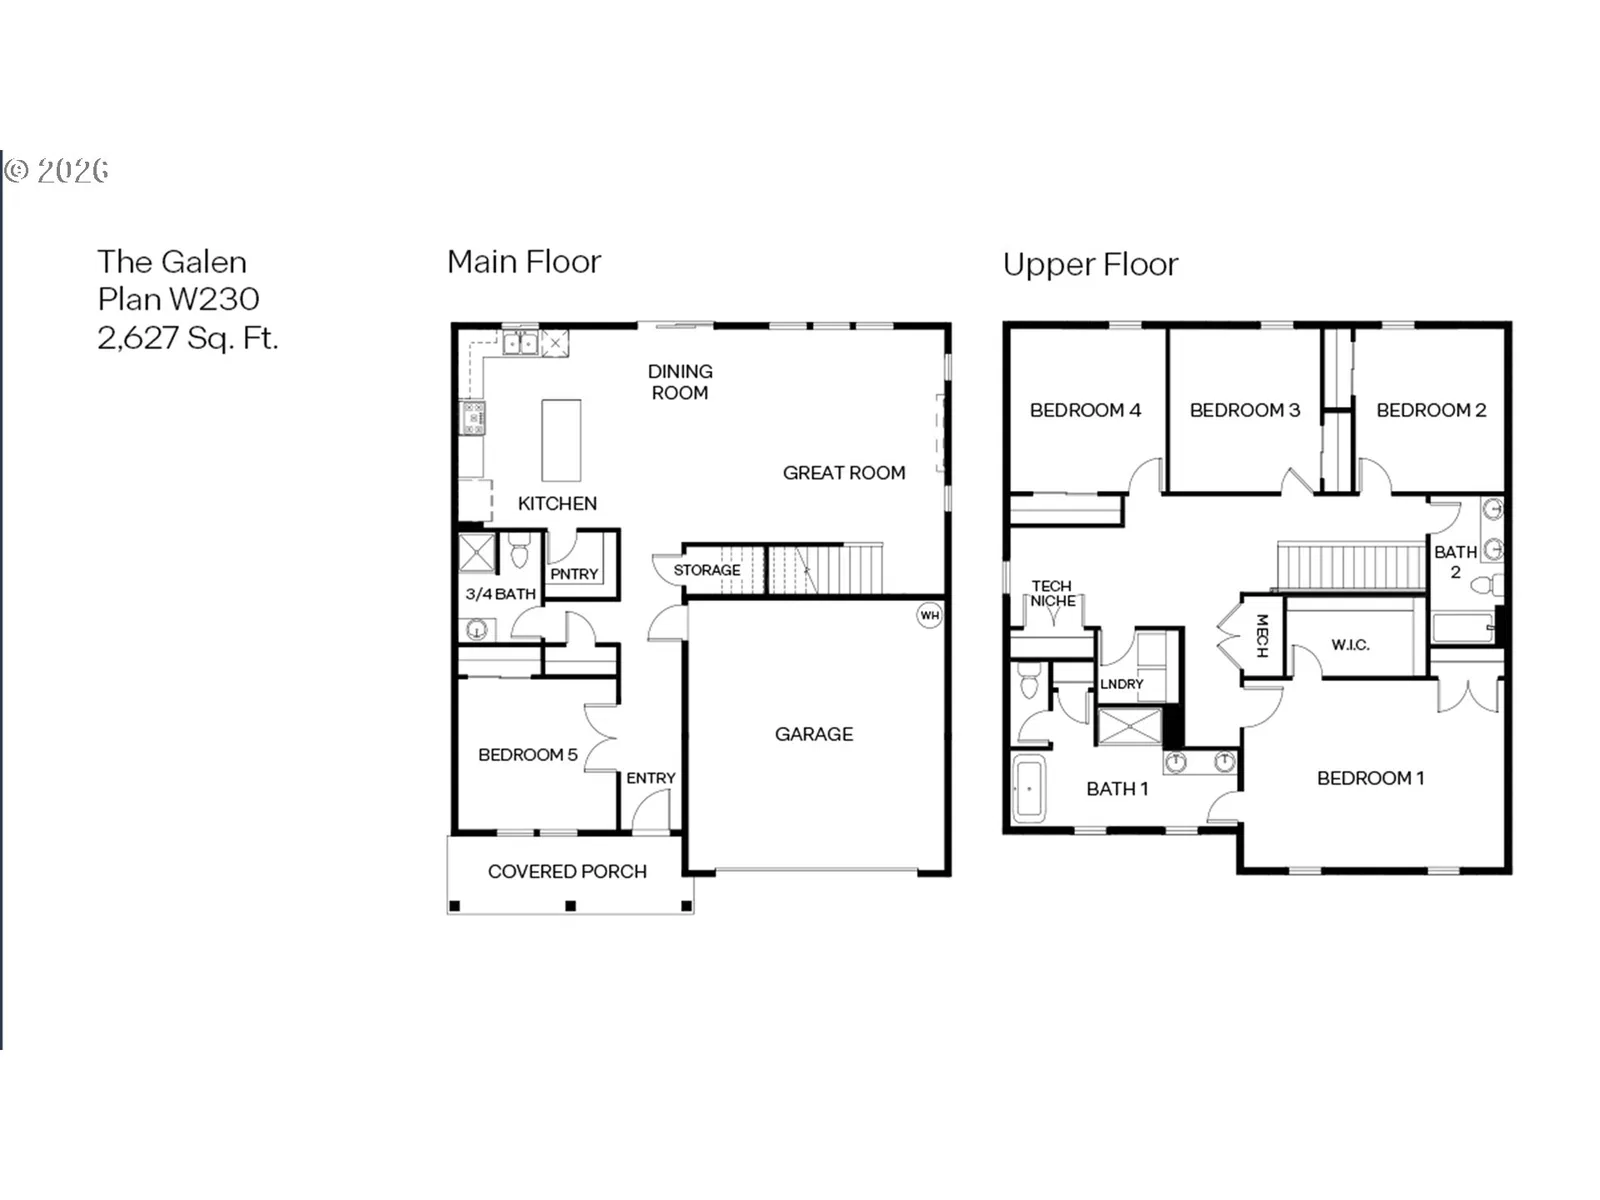
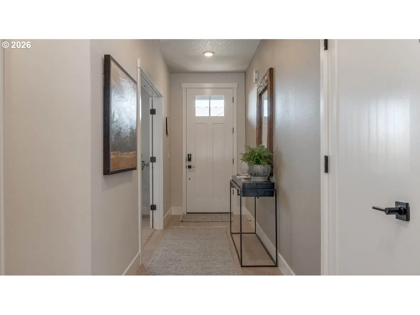
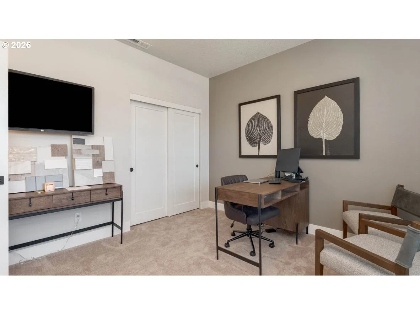
New construction in Salem! The Galen floor plan at Sorrento Estates by D.R. Horton is a two-story home is 2,627 square feet and has 5 bedrooms, 2.75 bathrooms, and a 2-car garage. There is a bedroom and full bathroom with walk-in shower and a storage closet on the main level. through the entryway you will discover an airy open concept living space with a kitchen, dining room, and a great room that boasts an electric fireplace. The lovely kitchen features sleek shaker-style cabinets, an island, stainless steel appliances, and solid-surface countertops. Upstairs, the three secondary bedrooms are at the back of the second floor, and each have their own closet. The secondary bathroom features a double sink vanity and a tub shower. Across the hall, there is a tech niche as well as a laundry room for swift convenience. Located towards the front of the second level, there is the primary bedroom features two closets in the bedroom. The first being a large walk-in closet and the second being a standard storage closet. In the primary bedroom, there is also an en suite bathroom that is perfect for spa nights including a double sink vanity, a bathtub, a walk-in shower, and an additional storage closet. Receive a closing cost credit with use of builder’s preferred lender, reach out for more details. Be a part of this wonderful community at Sorrento Estates! Photos are representative of plan only and may vary as built.
Details
Interior
- Interior features
- Laminate Flooring, Laundry, Quartz, Soaking Tub, Vinyl Floor, Wall to Wall Carpet
- Appliances
- Built-in Oven, Disposal, Free Standing Gas Range, Island, Pantry, Plumbed For Ice Maker, Quartz, Stainless Steel Appliance
- Fireplace
- Yes
- Fireplaces
- 1
- Fireplace description
- Electric
- Cooling
- No
- Cooling description
- Air Conditioning Ready
- Heating
- Yes
- Heating description
- Forced Air 95 Plus, Gas Stove
- Windows
- Double Pane Windows, Vinyl Frames
Exterior and lot
- Exterior features
- Covered Patio, Patio
- Lot features
- Corner Lot
- Architectural style
- Two Stories
- Roof
- Composition
- View
- No
Utilities
- Sewer
- Public Sewer
- Water source
- Public Water
Parking
- Garage spaces
- 2
- Parking
- Driveway
- Total parking
- 2
Schools
- High school
- Sprague
- Middle school
- Crossler
- Elementary school
- Liberty
Location
- City
- Salem
- County
- Marion
Location
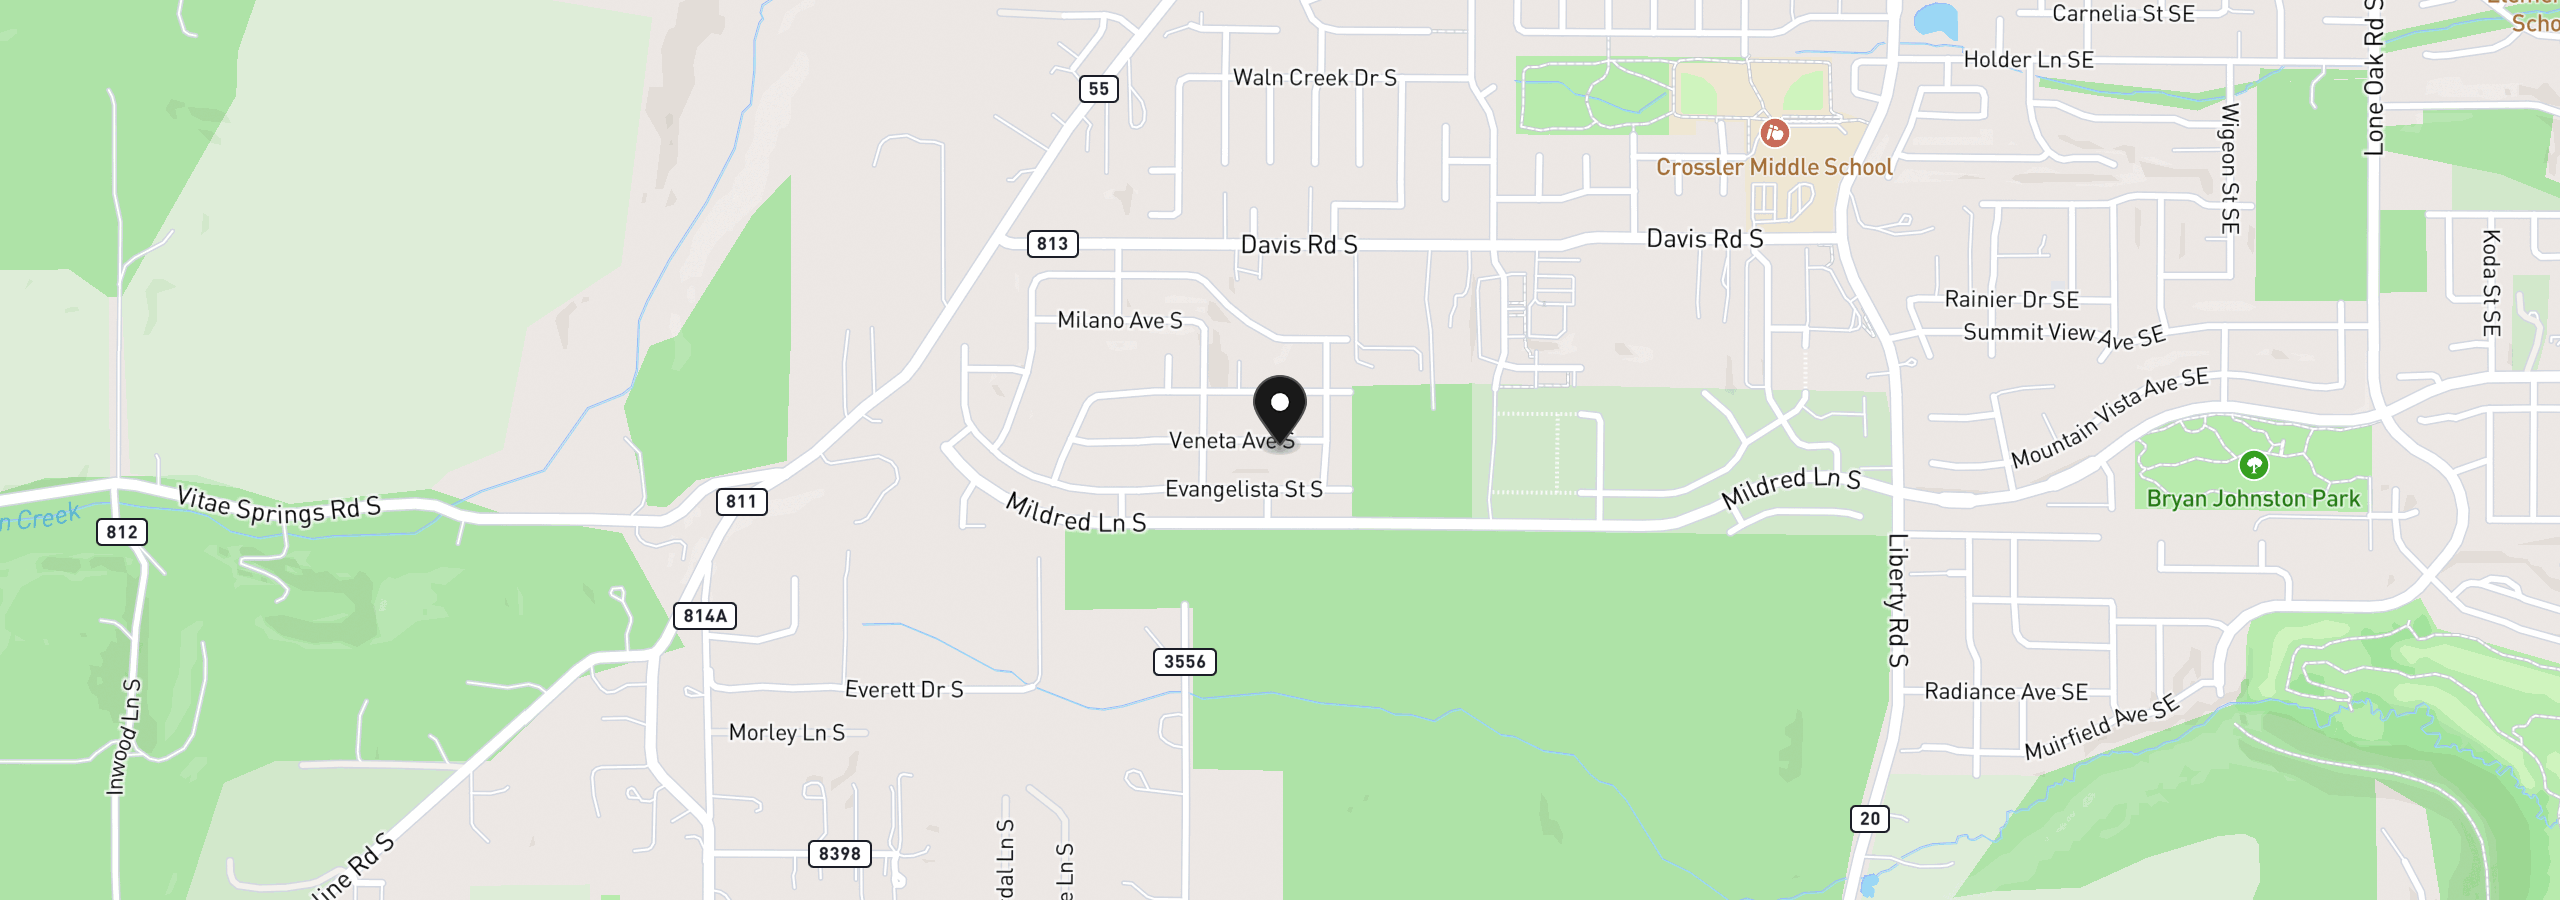
2176 Veneta Ave S, Salem, OR 97306
Monthly payment estimate
$3,793 /mo
- Principal and interest
- $3,325
- Property tax (estimated)
- $469
- Total
- $3,793
Estimate only, and not an offer of credit. Assumes 20% down ($124,940) and a 30-year fixed rate at 7.00%. Property tax is estimated at 0.90% of the purchase price, because this listing carries no assessed figure; Oregon assesses on a capped assessed value rather than the sale price, so the real bill will differ. Rates change daily. Insurance and mortgage insurance are not included. Speak to a lender for terms that apply to you.