Photograph 1 of 36
2333 SE 40th Ave, Portland
$815,000
Save
- Price per sqft
- $320.87
- Built in
- 1942
- Property size
- 2,540 sqft
- Lot size
- 5,227 sqft
- Property type
- Residential
- Days on market
- 51
Overview
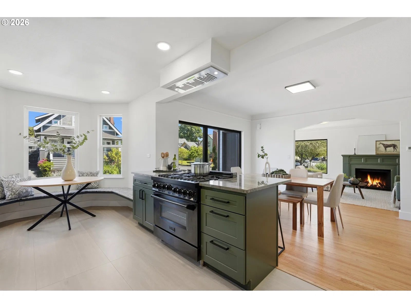
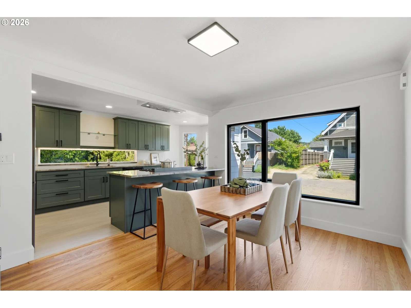
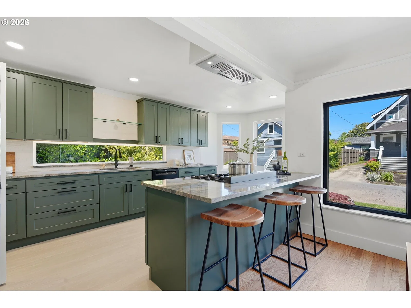
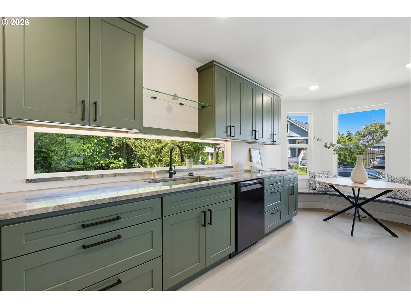
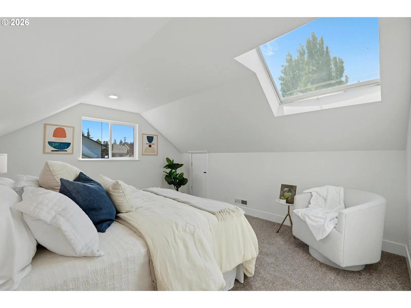
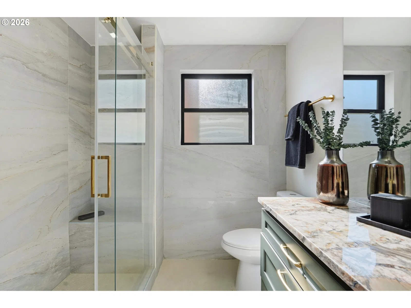
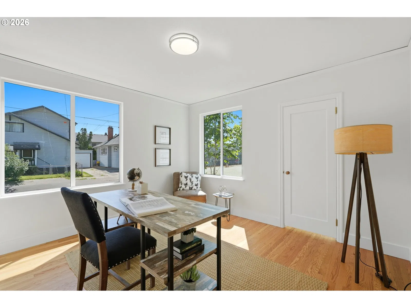
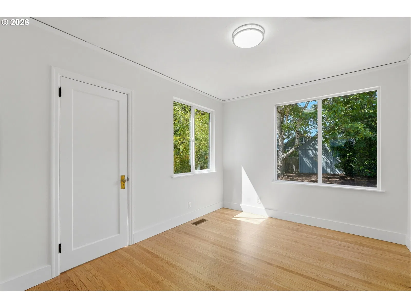
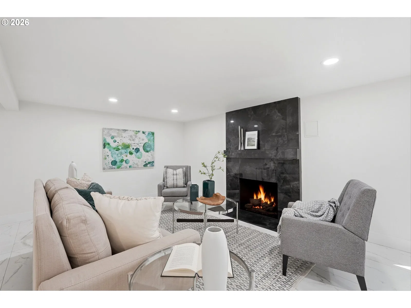
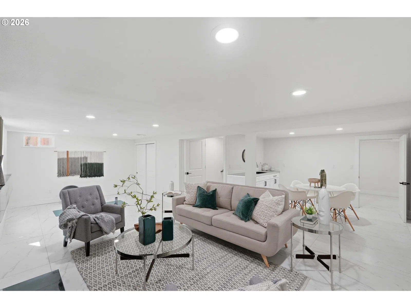
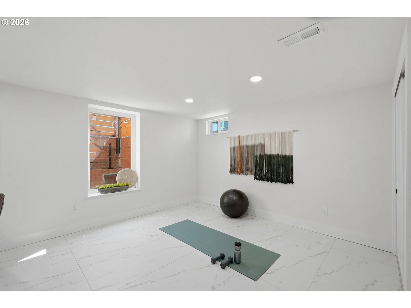
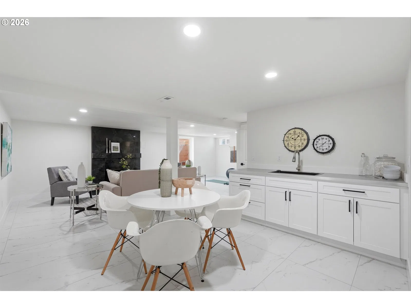
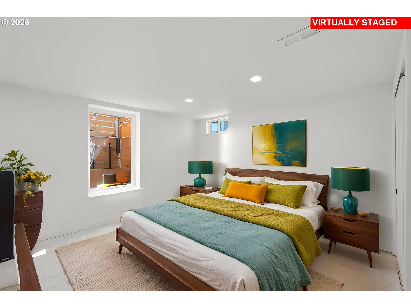
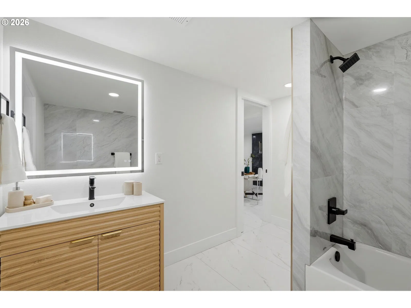
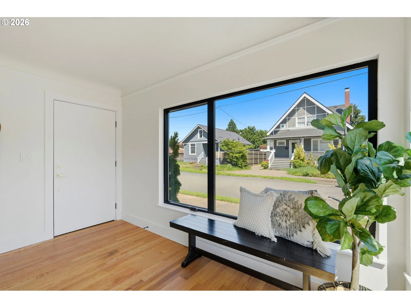
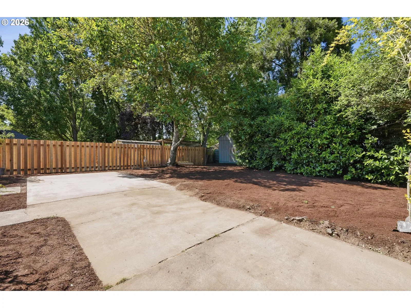
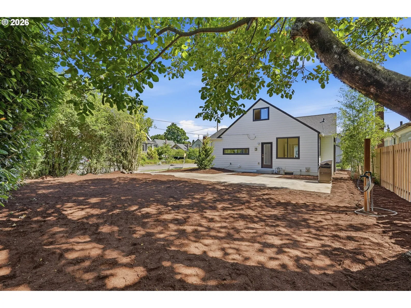
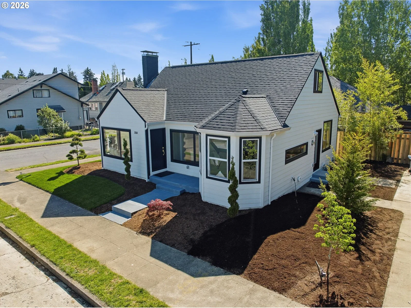
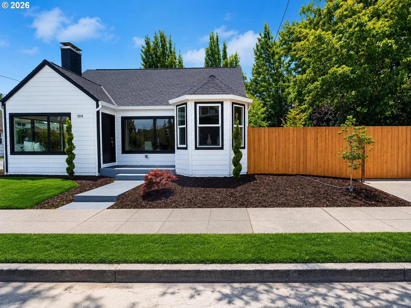
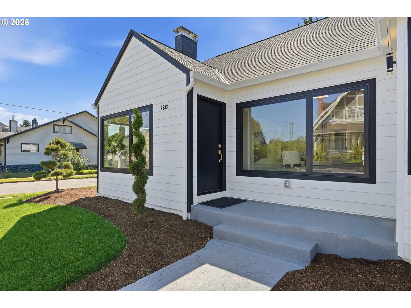
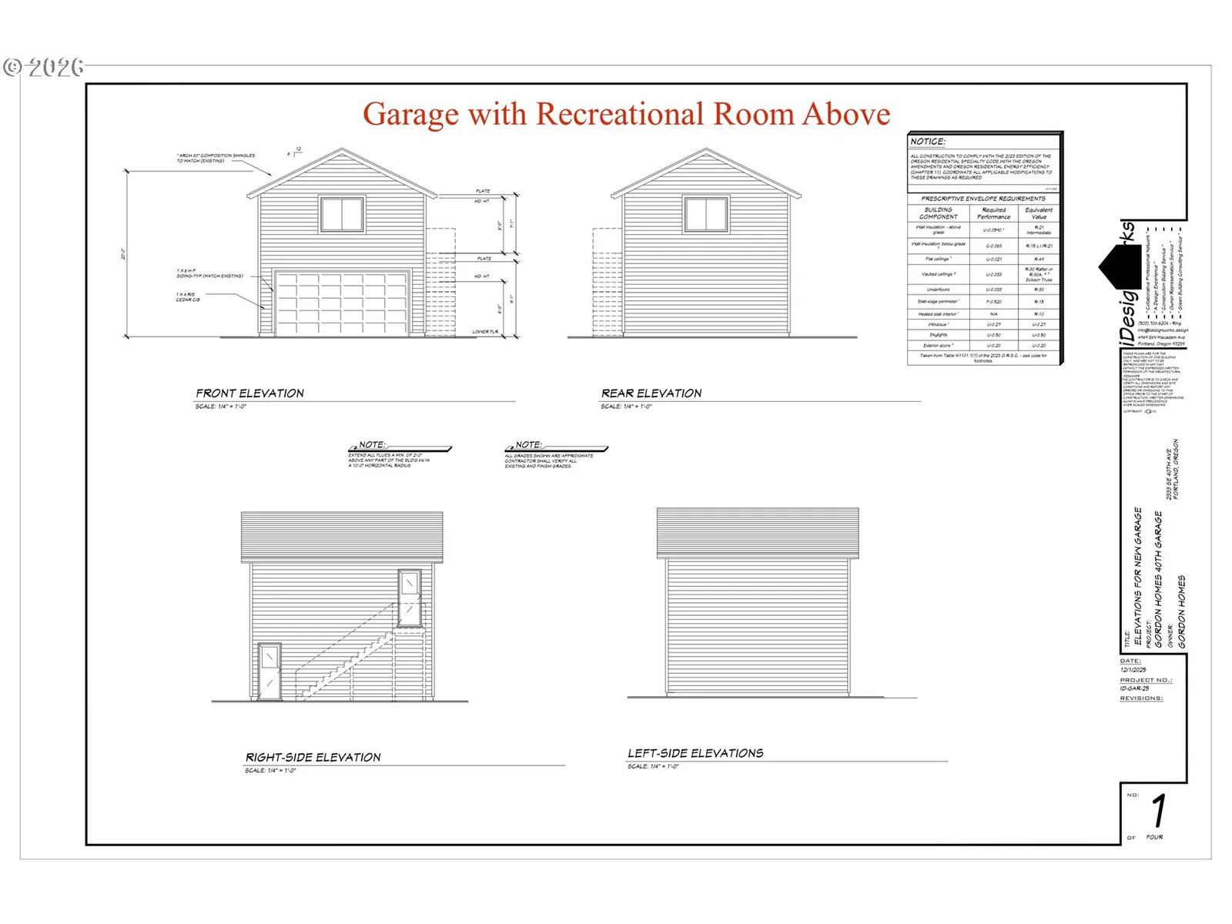
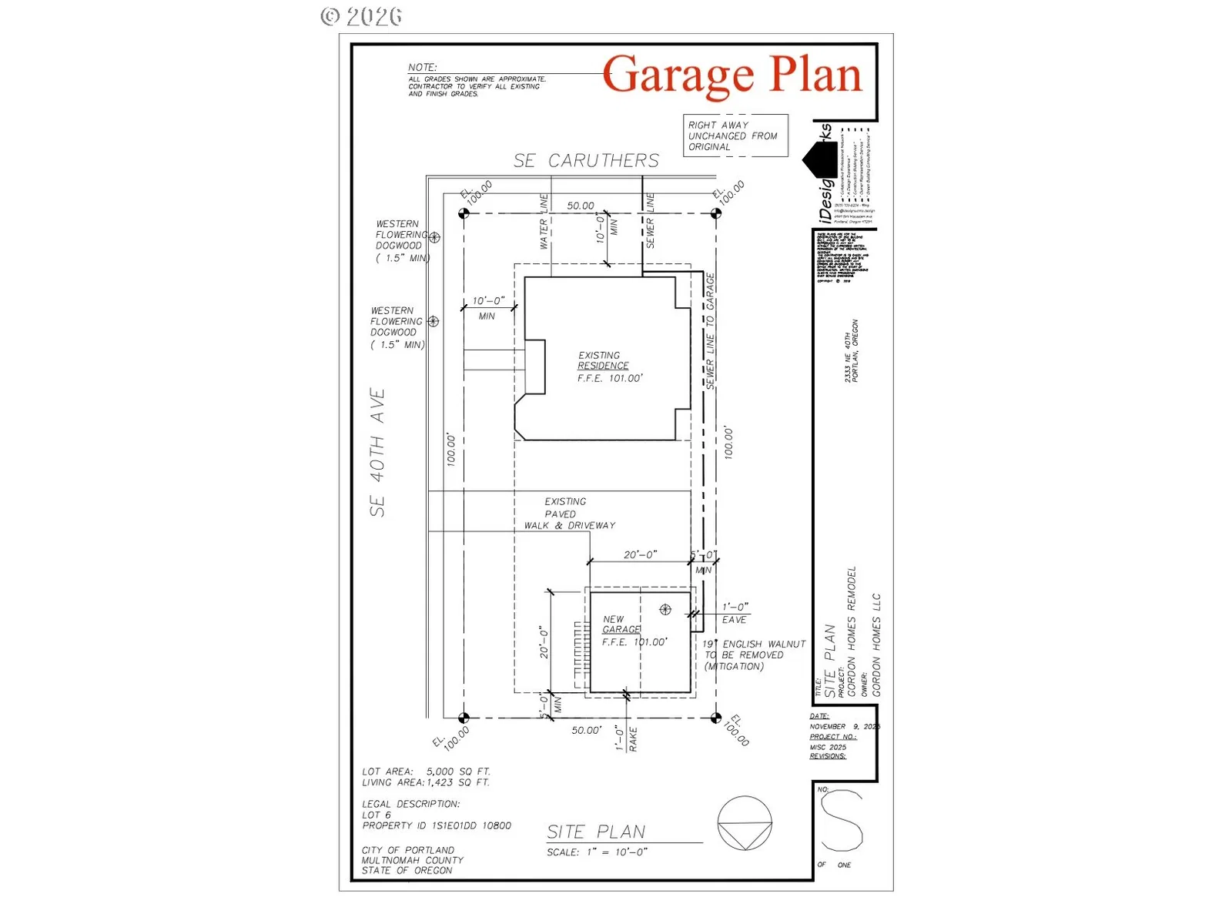
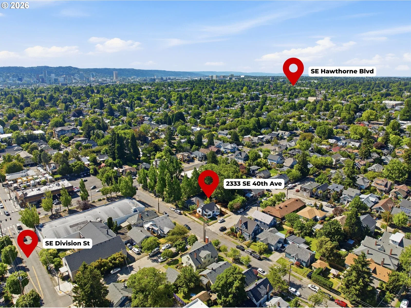
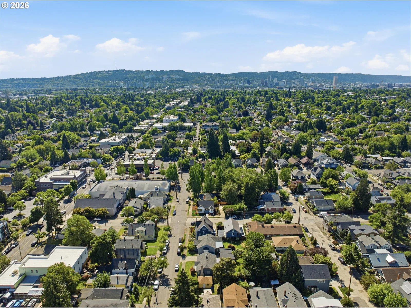
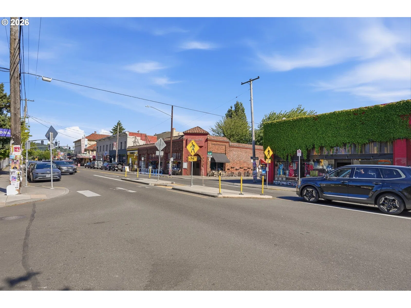
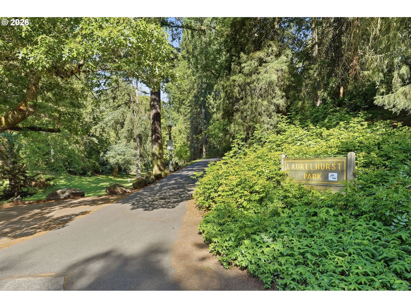
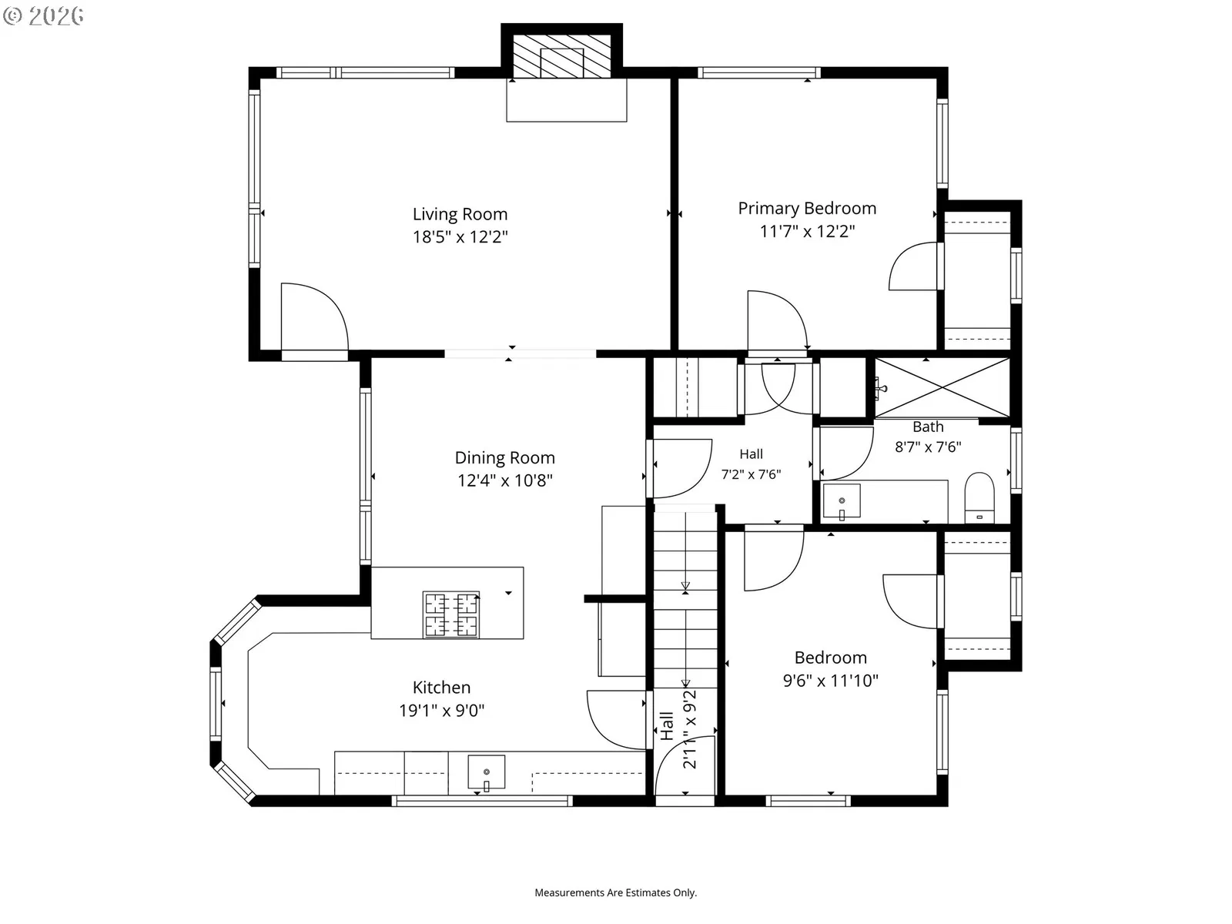
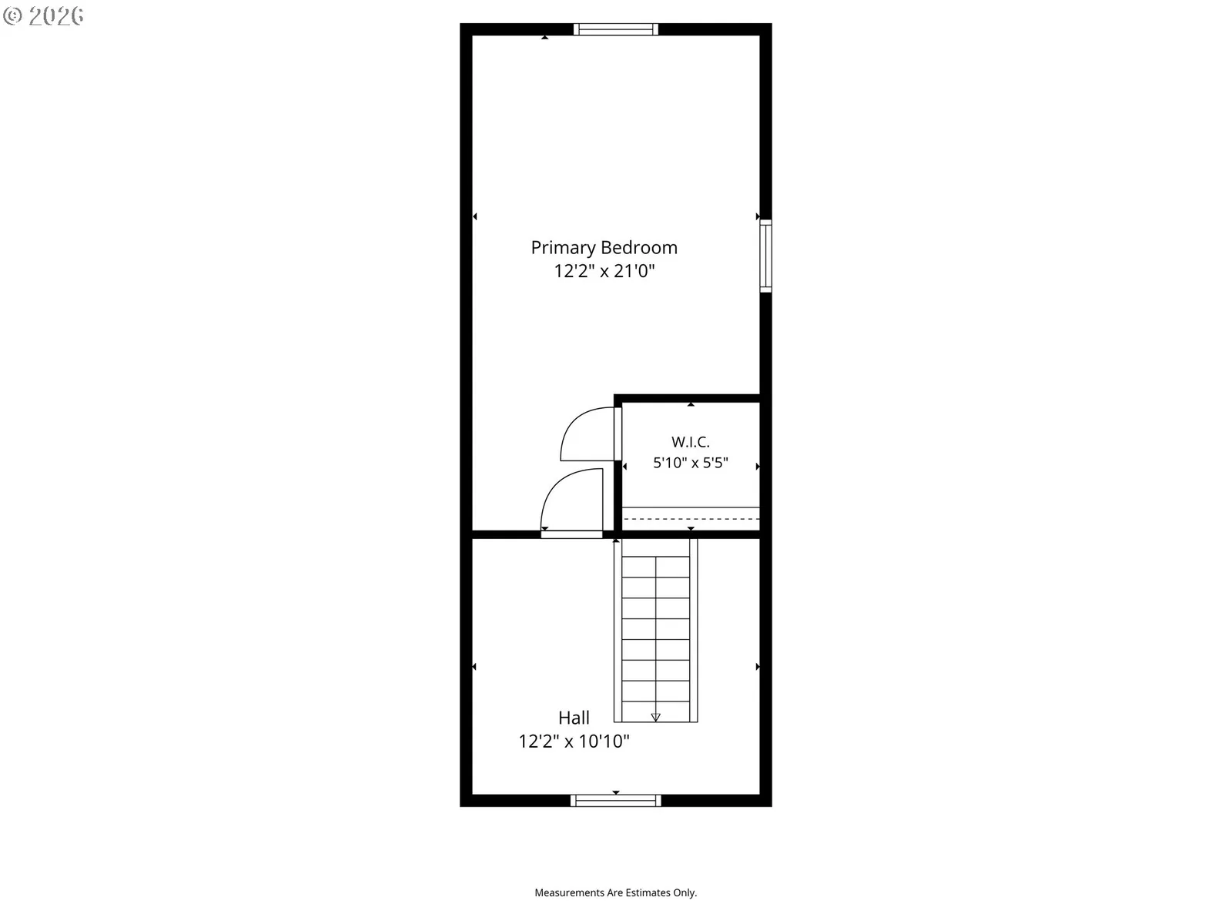
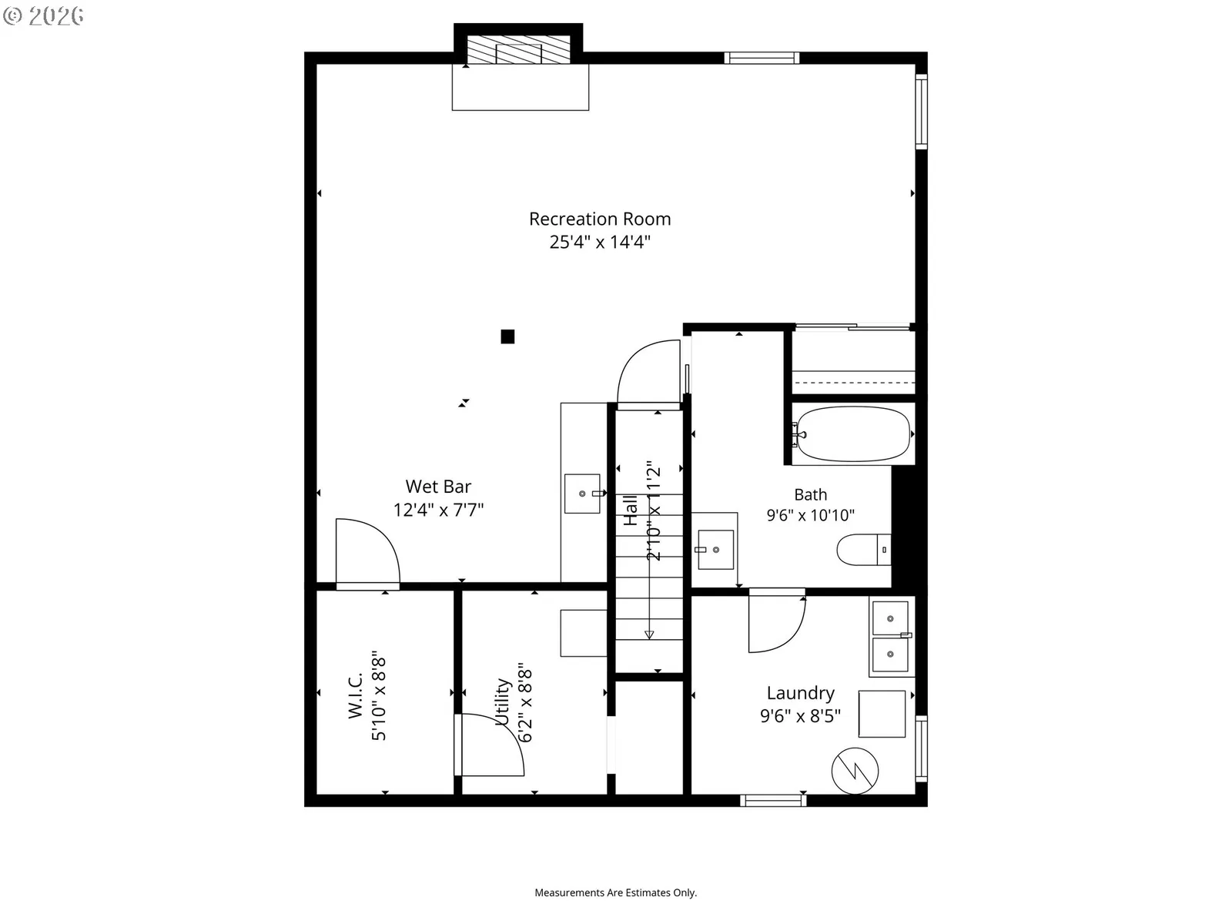
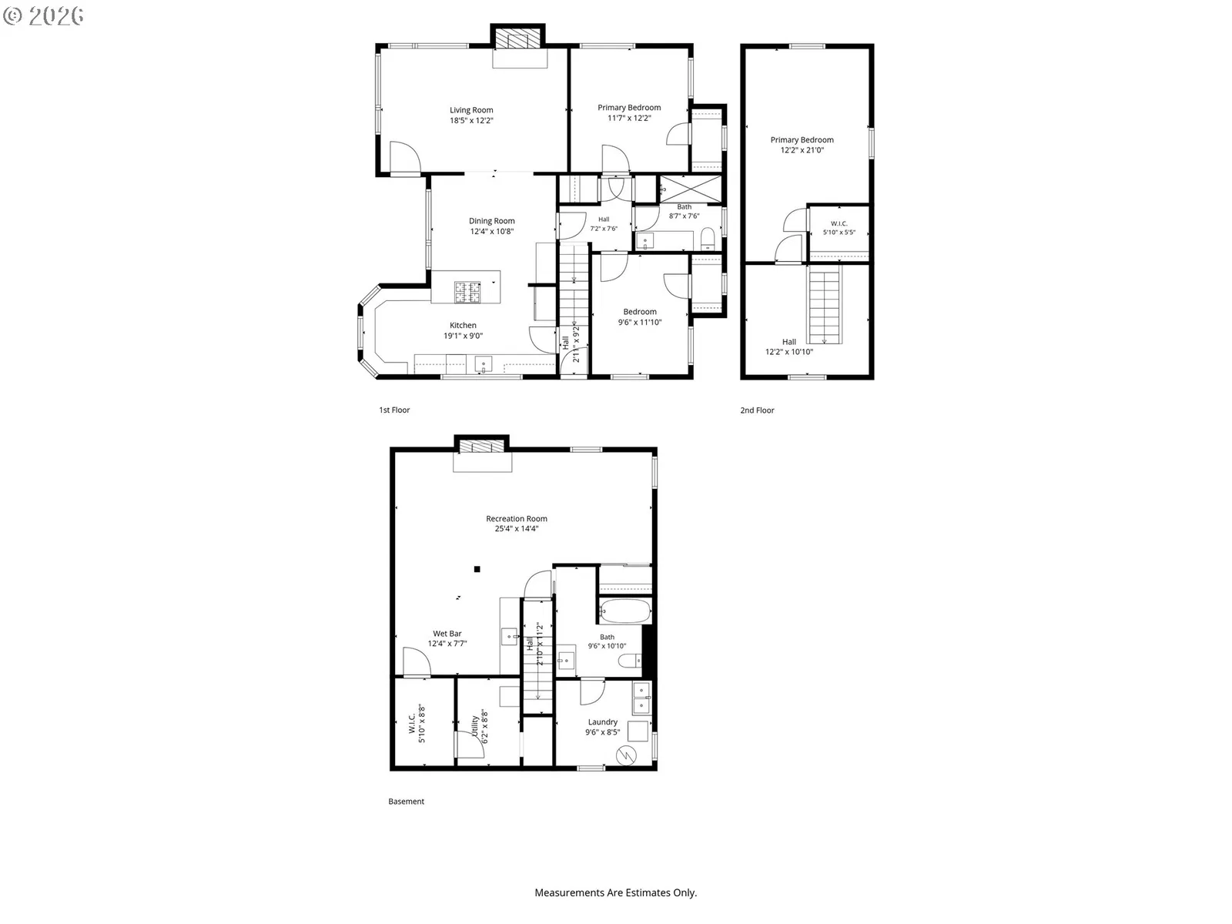
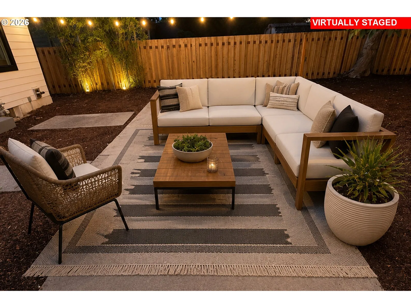
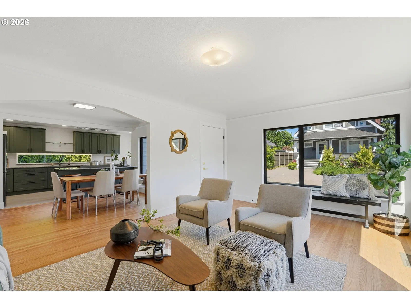
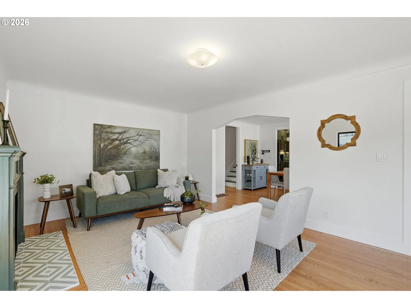
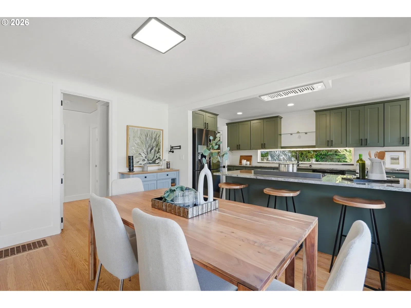
Ideally located in the heart of Richmond, just moments from the vibrant Division and Hawthorne districts, this extensively remodeled home offers the perfect balance of Portland character and modern updates. Expansive black-framed windows fill the home with natural light, while original hardwood floors and an arched opening from the living to dining preserve the warmth of the main level. Overlooking the backyard, the beautifully remodeled open kitchen features ceiling-height cabinetry, granite counters, a breakfast nook, entertainer’s island, abundant storage, and seamless flow into the living and dining areas. The upper primary bedroom features a skylight and walk-in closet, with potential to create a private ensuite bath. The fully finished lower level adds an entirely different dimension to the home with a family room, wet bar, full bathroom, egress window, generous storage, fourth bedroom or flex space, separate entrance, and a second laundry area. The layout offers incredible versatility for multigenerational living, guests, work-from-home space, hobbies, or additional living and entertaining. Outside, a fenced backyard and gated off-street parking provide room for multiple vehicles, an RV, boat, or recreational equipment—an uncommon find in this neighborhood. R2.5 zoning, a spacious corner lot, and city-approved plans for a detached two-car garage with future upper-level living space create even more possibilities, including potential ADU and additional development options (buyer to perform all due diligence). Just minutes from neighborhood parks, Mount Tabor, and the restaurants, shops, coffee, and energy of Division and Hawthorne, this is a rare opportunity to enjoy the timeless appeal and vibrant lifestyle of one of Portland's most desirable neighborhoods. Walk Score 92, Bike Score 99. [Home Energy Score = 2. HES Report at https://rpt.greenbuildingregistry.com/hes/OR10239426]
Details
Interior
- Interior features
- Concrete Floor, Dual Flush Toilet, Granite, Hardwood Floors, Laundry, Quartz, Skylight, Tile Floor, Wall to Wall Carpet, Wood Floors
- Appliances
- Cook Island, Dishwasher, Disposal, Down Draft, Free Standing Gas Range, Free Standing Refrigerator, Gas Appliances, Granite, Island, Pantry, Plumbed For Ice Maker, Pot Filler, Range Hood, Stainless Steel Appliance, Tile
- Fireplace
- Yes
- Fireplaces
- 2
- Fireplace description
- Wood Burning
- Cooling
- Yes
- Cooling description
- Central Air
- Heating
- Yes
- Heating description
- Forced Air
- Windows
- Double Pane Windows, Vinyl Frames
Exterior and lot
- Lot size
- 5,227 sqft
- Exterior features
- Fenced, Patio, RV Parking, RV / Boat Storage, Yard
- Lot features
- Gated, Level
- Architectural style
- Bungalow, Mid Century Modern
- Roof
- Composition
- View
- No
Utilities
- Sewer
- Public Sewer
- Water source
- Public Water
Parking
- Garage spaces
- 0
- Parking
- Driveway, RV Access Parking
- Total parking
- 0
Schools
- High school
- Franklin
- Middle school
- Mt Tabor
- Elementary school
- Glencoe
Location
- City
- Portland
- County
- Multnomah
- Zoning
- R2.5
- Subdivision
- RICHMOND / DIVISION
Taxes and dues
- Annual taxes
- $5,498 (2025)
Location
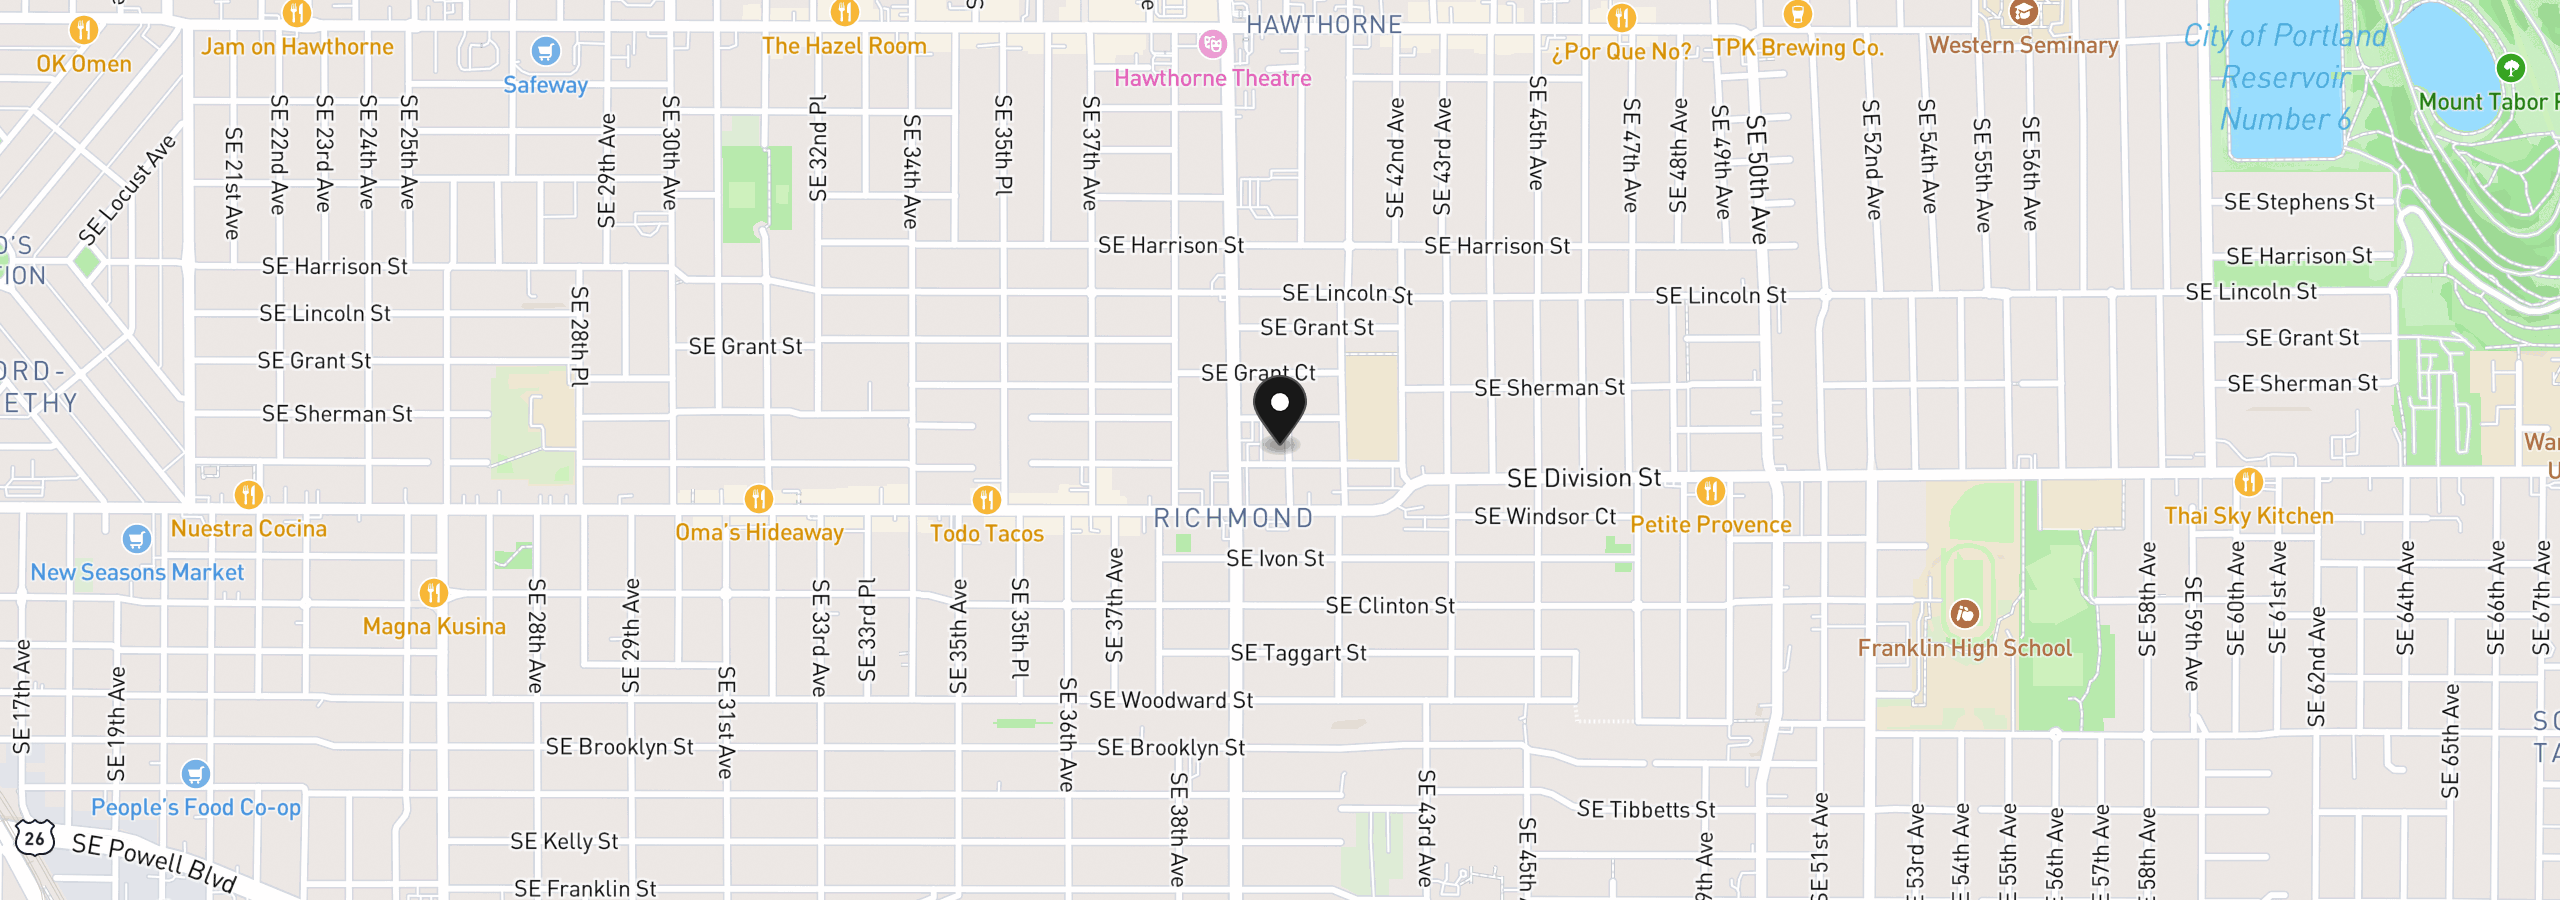
2333 SE 40th Ave, Portland, OR 97214
Monthly payment estimate
$4,796 /mo
- Principal and interest
- $4,338
- Property tax (2025)
- $458
- Total
- $4,796
Estimate only, and not an offer of credit. Assumes 20% down ($163,000) and a 30-year fixed rate at 7.00%. Property tax is the assessed annual amount from the listing, divided by twelve. Rates change daily. Insurance and mortgage insurance are not included. Speak to a lender for terms that apply to you.