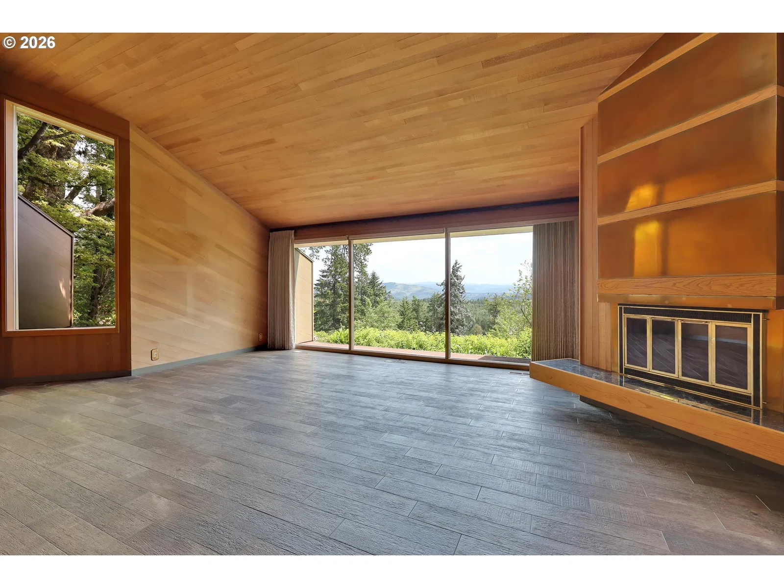
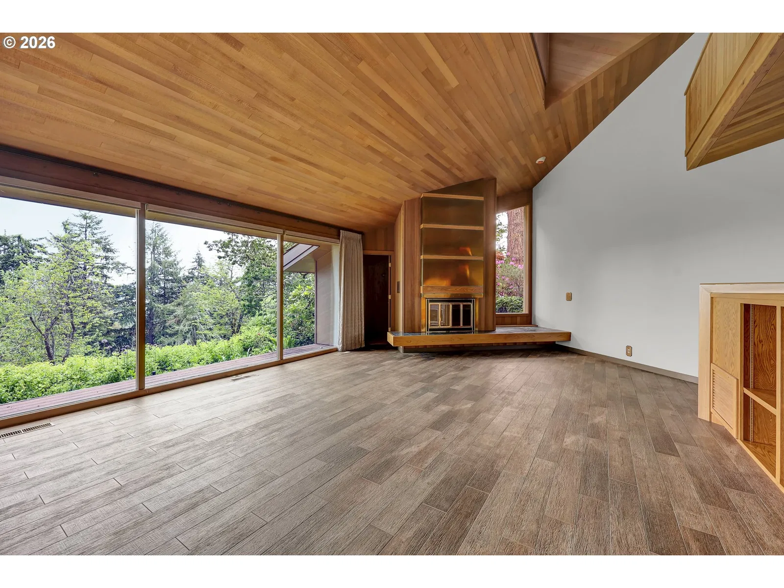
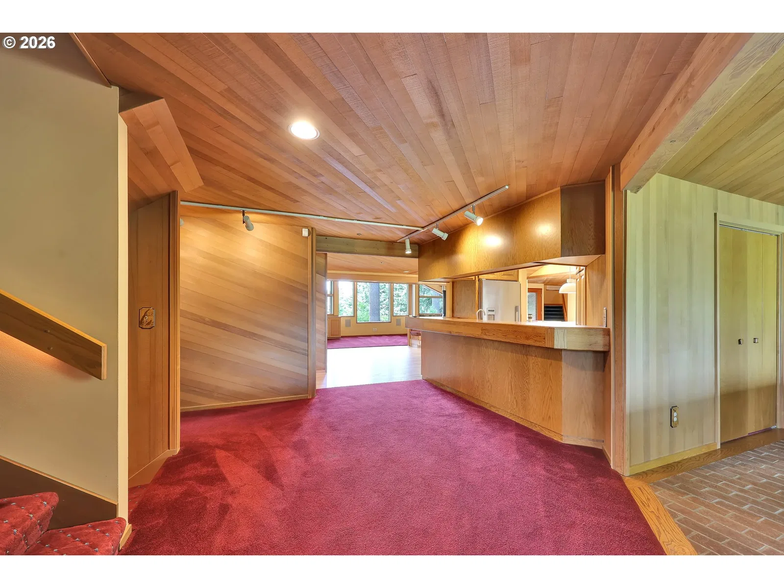
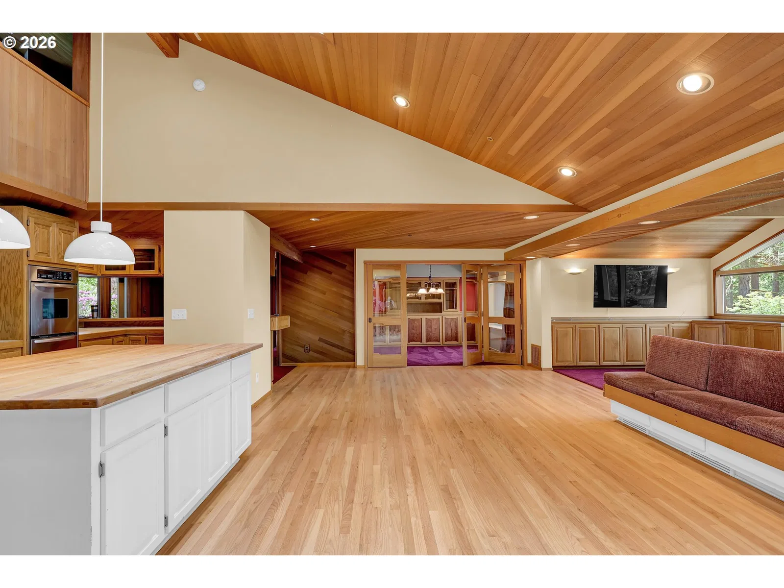
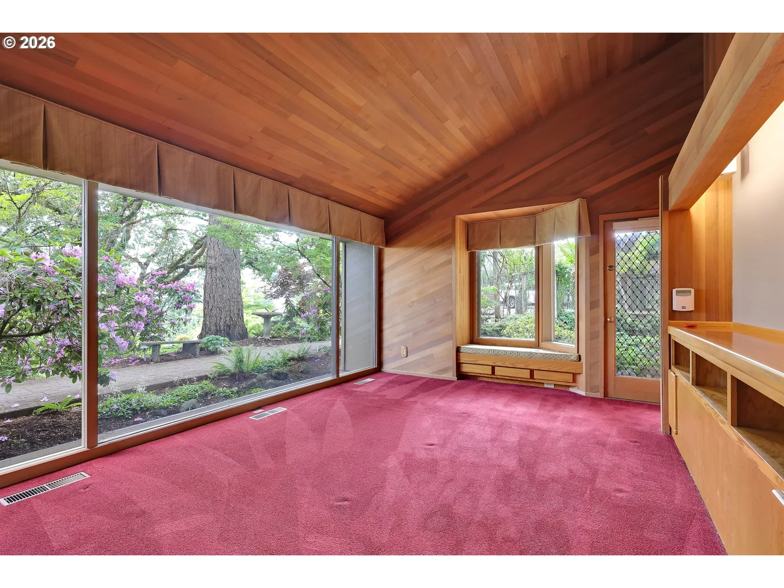
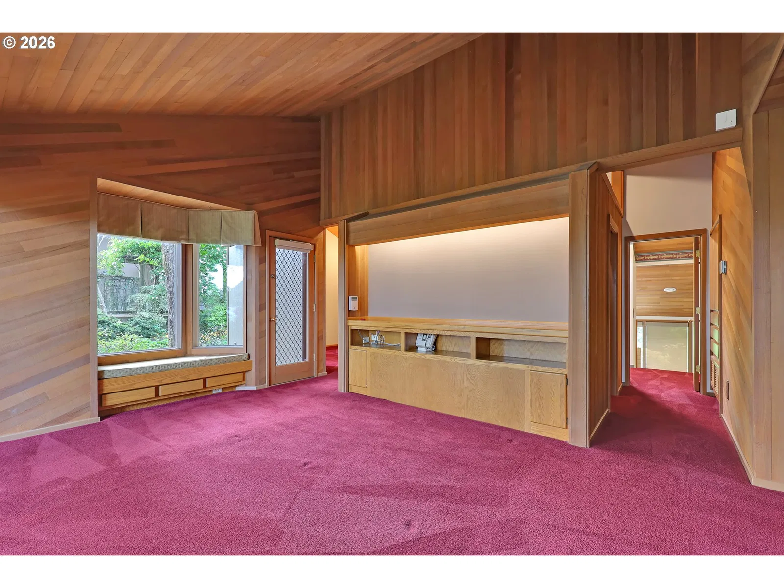
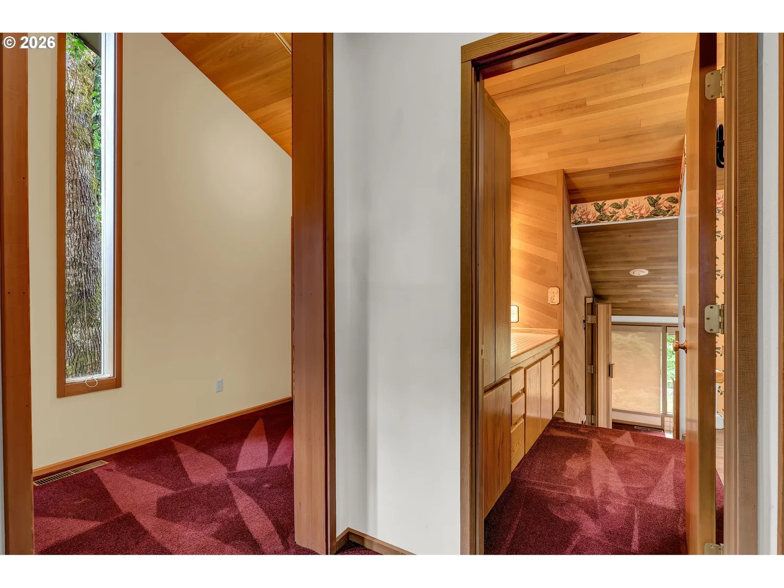
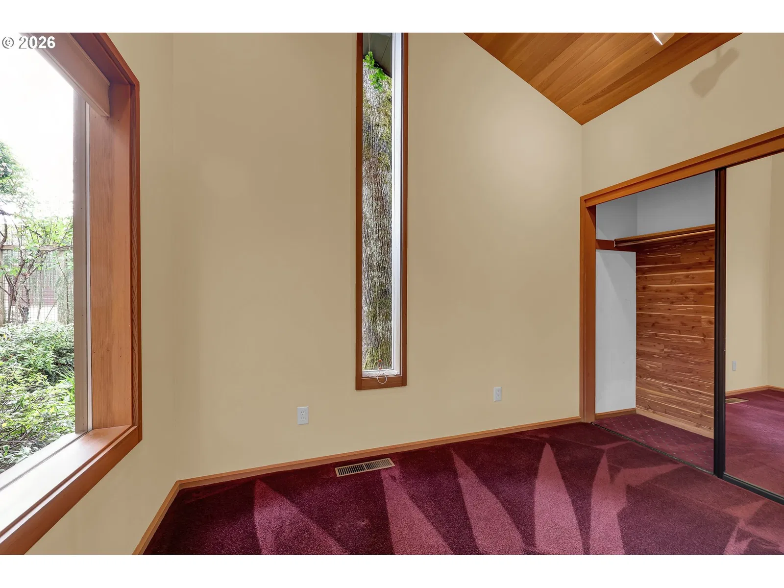
Photograph 1 of 48

85368 Ridgetop Dr, Eugene
$2,700,000
Save
- Price per sqft
- $494.41
- Built in
- 1978
- Property size
- 5,461 sqft
- Lot size
- 9.97 acres
- Property type
- Residential
- Days on market
- 121
Overview
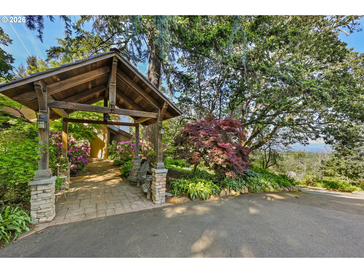
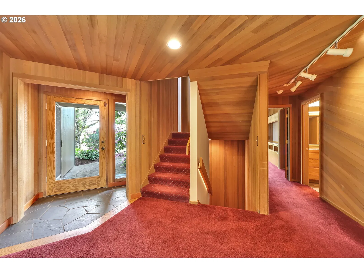
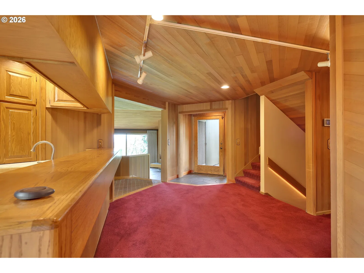
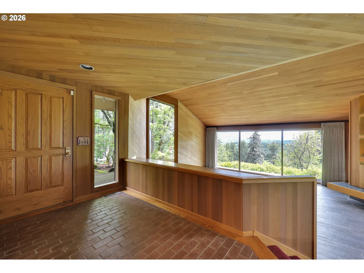
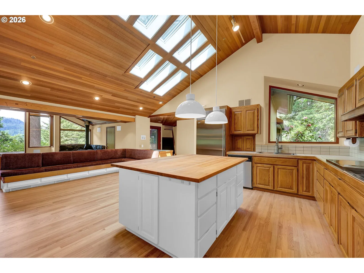
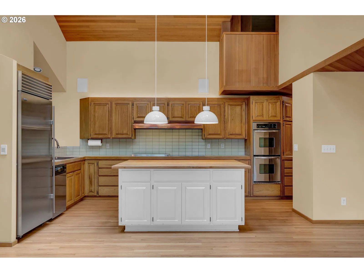
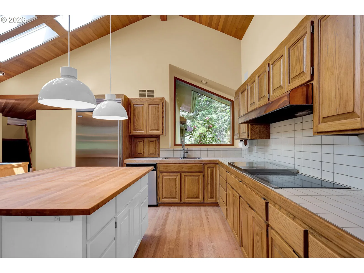
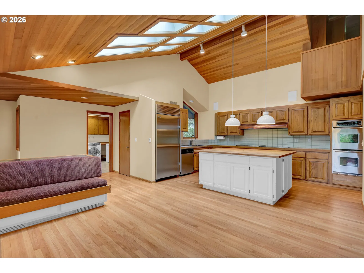
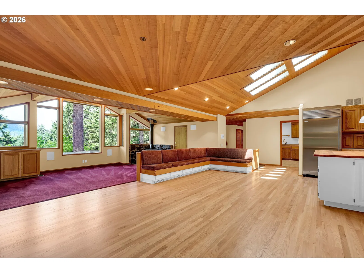
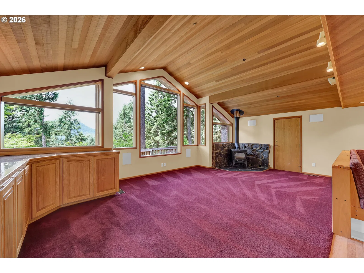
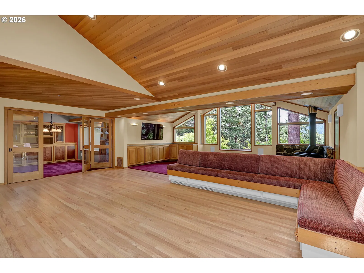
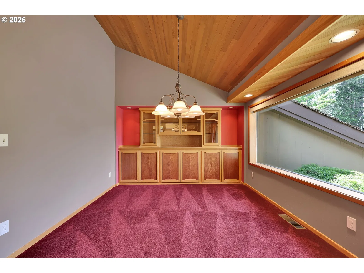
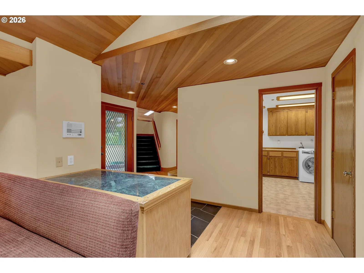
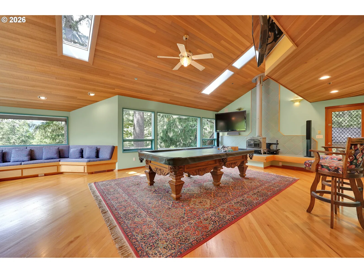
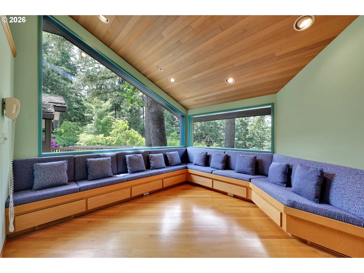
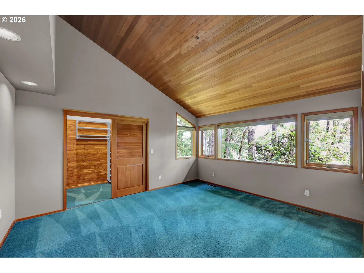
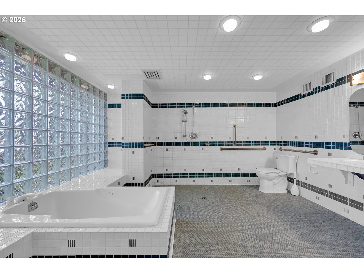
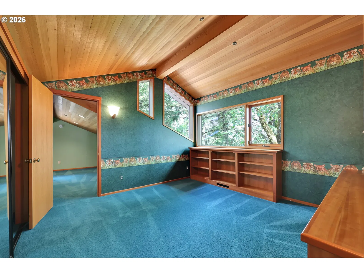
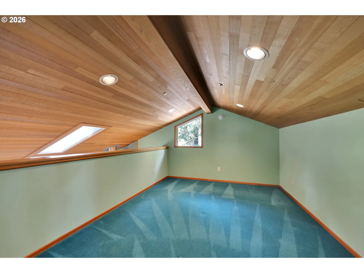
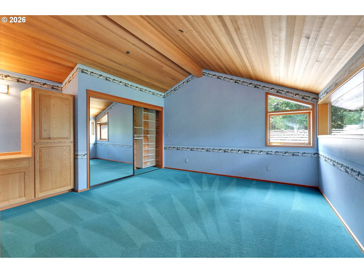
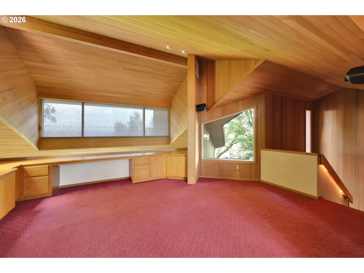
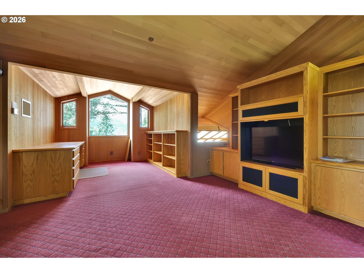
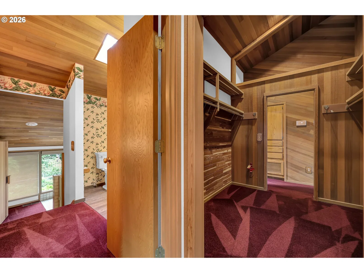
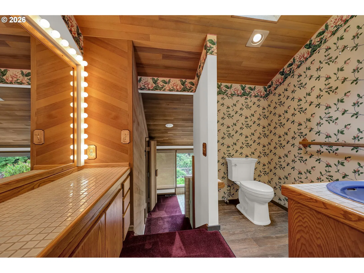
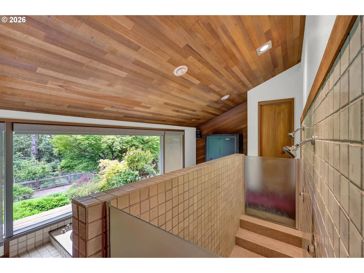
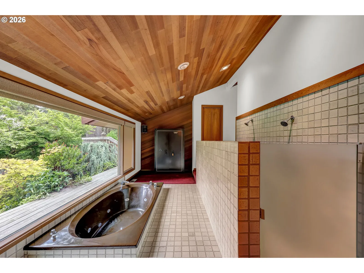
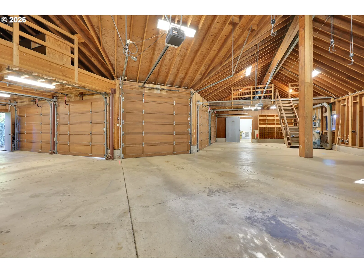
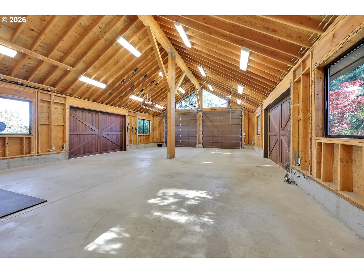
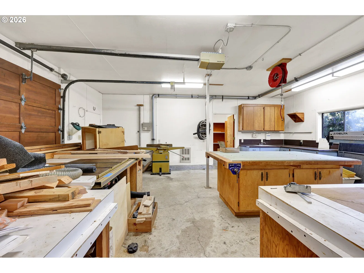
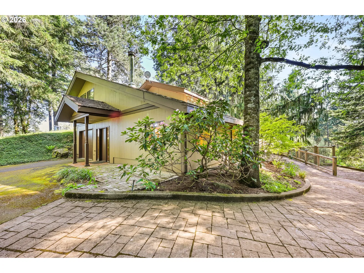
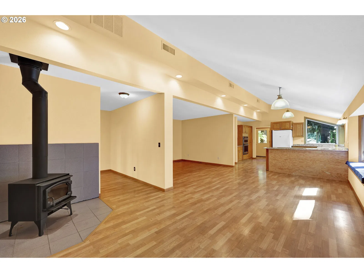
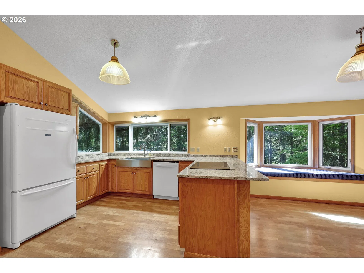
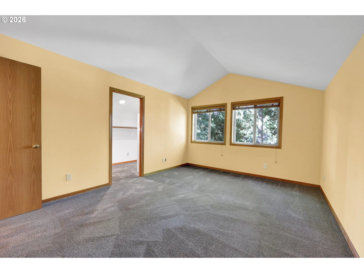
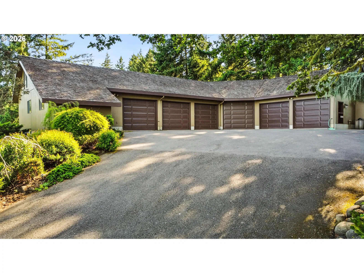
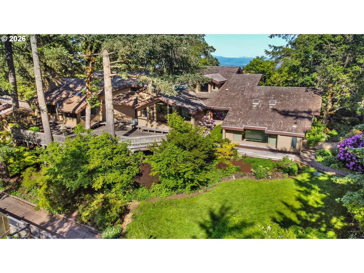
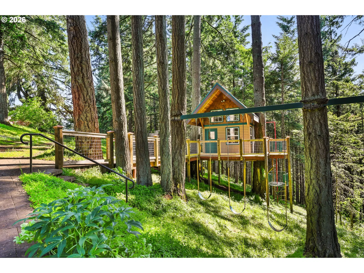
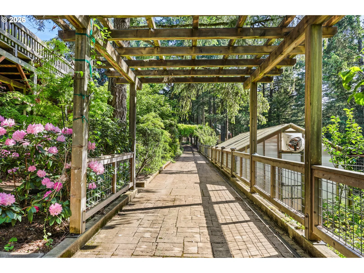
Perched atop a private 10-acre mountain retreat, this extraordinary legacy estate offers a rare blend of seclusion, luxury, and convenience just minutes from town, I-5, and the University of Oregon. Commanding breathtaking panoramic views of the valley, the Three Sisters Mountains, and Spencer’s Butte, the property captures the very essence of Pacific Northwest living.The stunning Northwest Contemporary residence spans over 5,000 square feet and is rich with timeless architectural character. Vaulted ceilings soar above warm cedar interiors, while expansive walls of glass frame unforgettable vistas from nearly every room. The formal living room is anchored by a dramatic floor-to-ceiling fireplace beautifully trimmed in brass, creating a striking centerpiece for entertaining or quiet evenings at home. Multiple gathering spaces include three separate family/bonus rooms designed for comfortable everyday living and hosting on any scale.Outside, the grounds are equally impressive. Meandering paved walking paths wind through incredible gardens and curated outdoor spaces, including a fenced rose garden with greenhouse, mature landscaping, and a children’s play structure. Car enthusiasts, hobbyists, and outdoor adventurers will appreciate the unmatched utility and storage with a 6-car garage, two shops, and an additional oversized two-bay RV garage-room for 10 cars.Perfectly suited for multi-generational living or guest accommodations, the estate also includes a beautifully appointed second home offering approximately 2,000 square feet with 3 bedrooms and 2 bathrooms.A truly one-of-a-kind offering where privacy, scale, exceptional craftsmanship, and natural beauty come together in one remarkable property.
Details
Interior
- Interior features
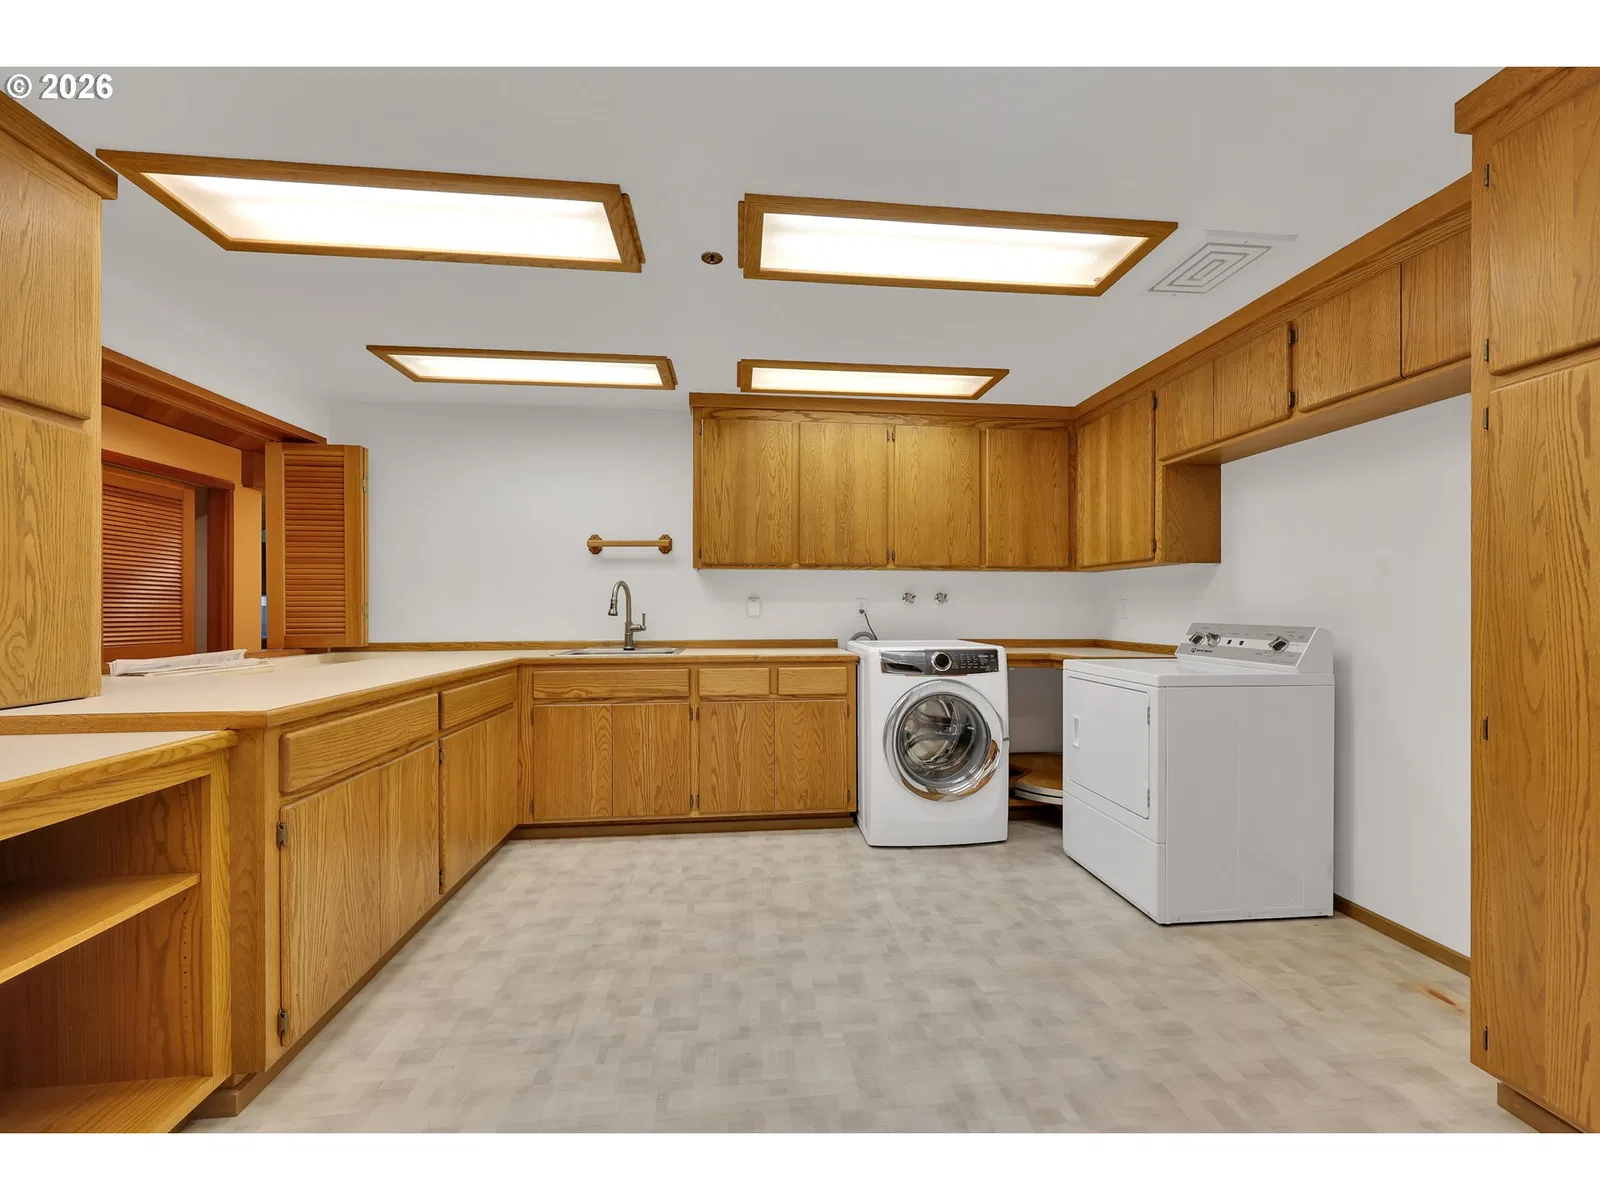
- Hardwood Floors, High Ceilings, High Speed Internet, Jetted Tub, Laundry, Separate Living Quarters / Apartment / Aux Living Unit, Slate Flooring, Soaking Tub, Sprinkler, Tile Floor, Vaulted Ceiling, Vinyl Floor, Wall to Wall Carpet, Washer / Dryer, Wood Floors
- Appliances
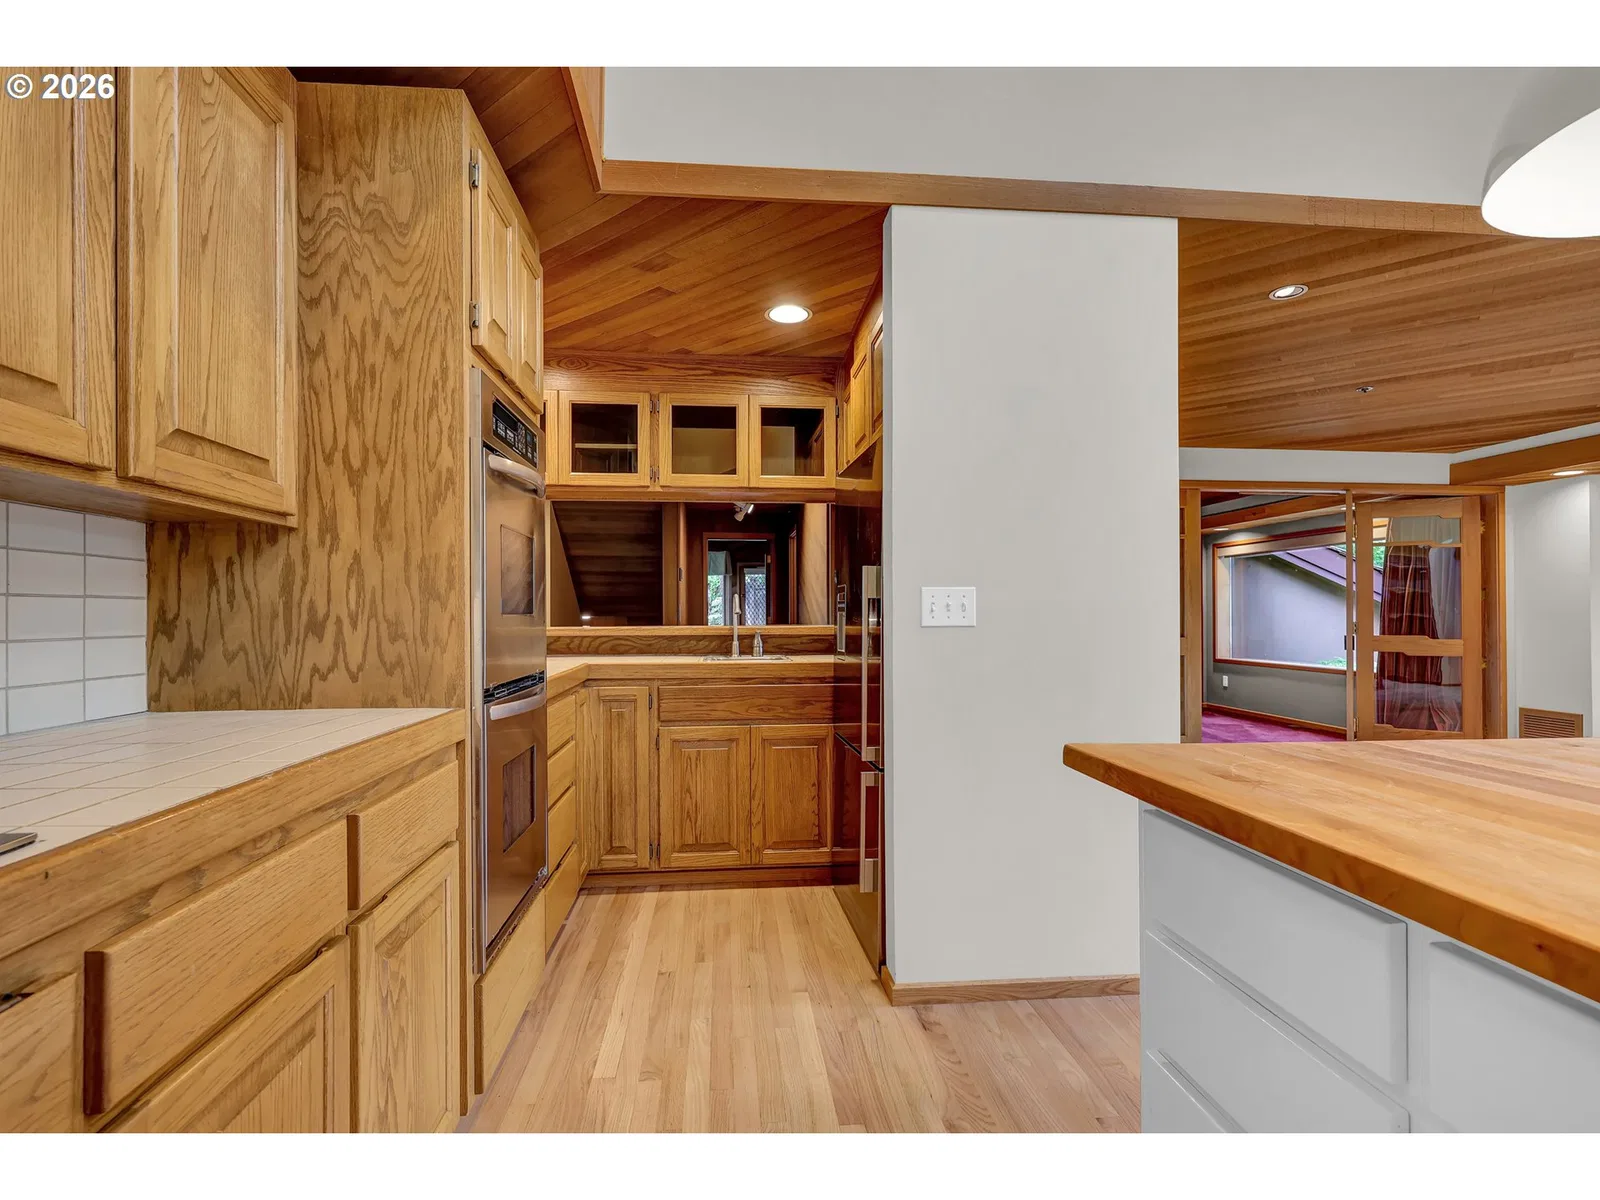
- Cooktop, Dishwasher, Disposal, Double Oven, Free Standing Refrigerator, Indoor Grill, Island, Pantry, Stainless Steel Appliance, Tile
- Fireplace
- Yes
- Fireplaces
- 1
- Fireplace description
- Stove, Wood Burning
- Cooling
- Yes
- Cooling description
- Central Air, Heat Pump
- Heating
- Yes
- Heating description
- Forced Air, Wood Stove
- Windows
- Double Pane Windows, Wood Frames
Exterior and lot
- Lot size
- 9.97 acres
- Exterior features
- Deck, Dog Run, Garden, Greenhouse, Guest Quarters, Public Road, RV Parking, Second Garage, Second Residence, Sprinkler, Tool Shed, Workshop, Yard
- Lot features
- Level, Private, Public Road, Sloped, Terraced, Wooded
- Architectural style
- Craftsman, NW Contemporary
- Roof
- Shake
- View
- Yes
- View description
- Mountain, Territorial, Valley
Utilities
- Sewer
- Standard Septic
- Water source
- Other, Well
Parking
- Garage spaces
- 10
- Parking
- Driveway, RV Access Parking
- Total parking
- 10
Schools
- High school
- Creswell
- Middle school
- Creswell
- Elementary school
- Creslane
Location
- City
- Eugene
- County
- Lane
- Zoning
- RR5NRES
- Subdivision
- Dillard Highlands
Taxes and dues
- Annual taxes
- $20,329 (2025)
Location
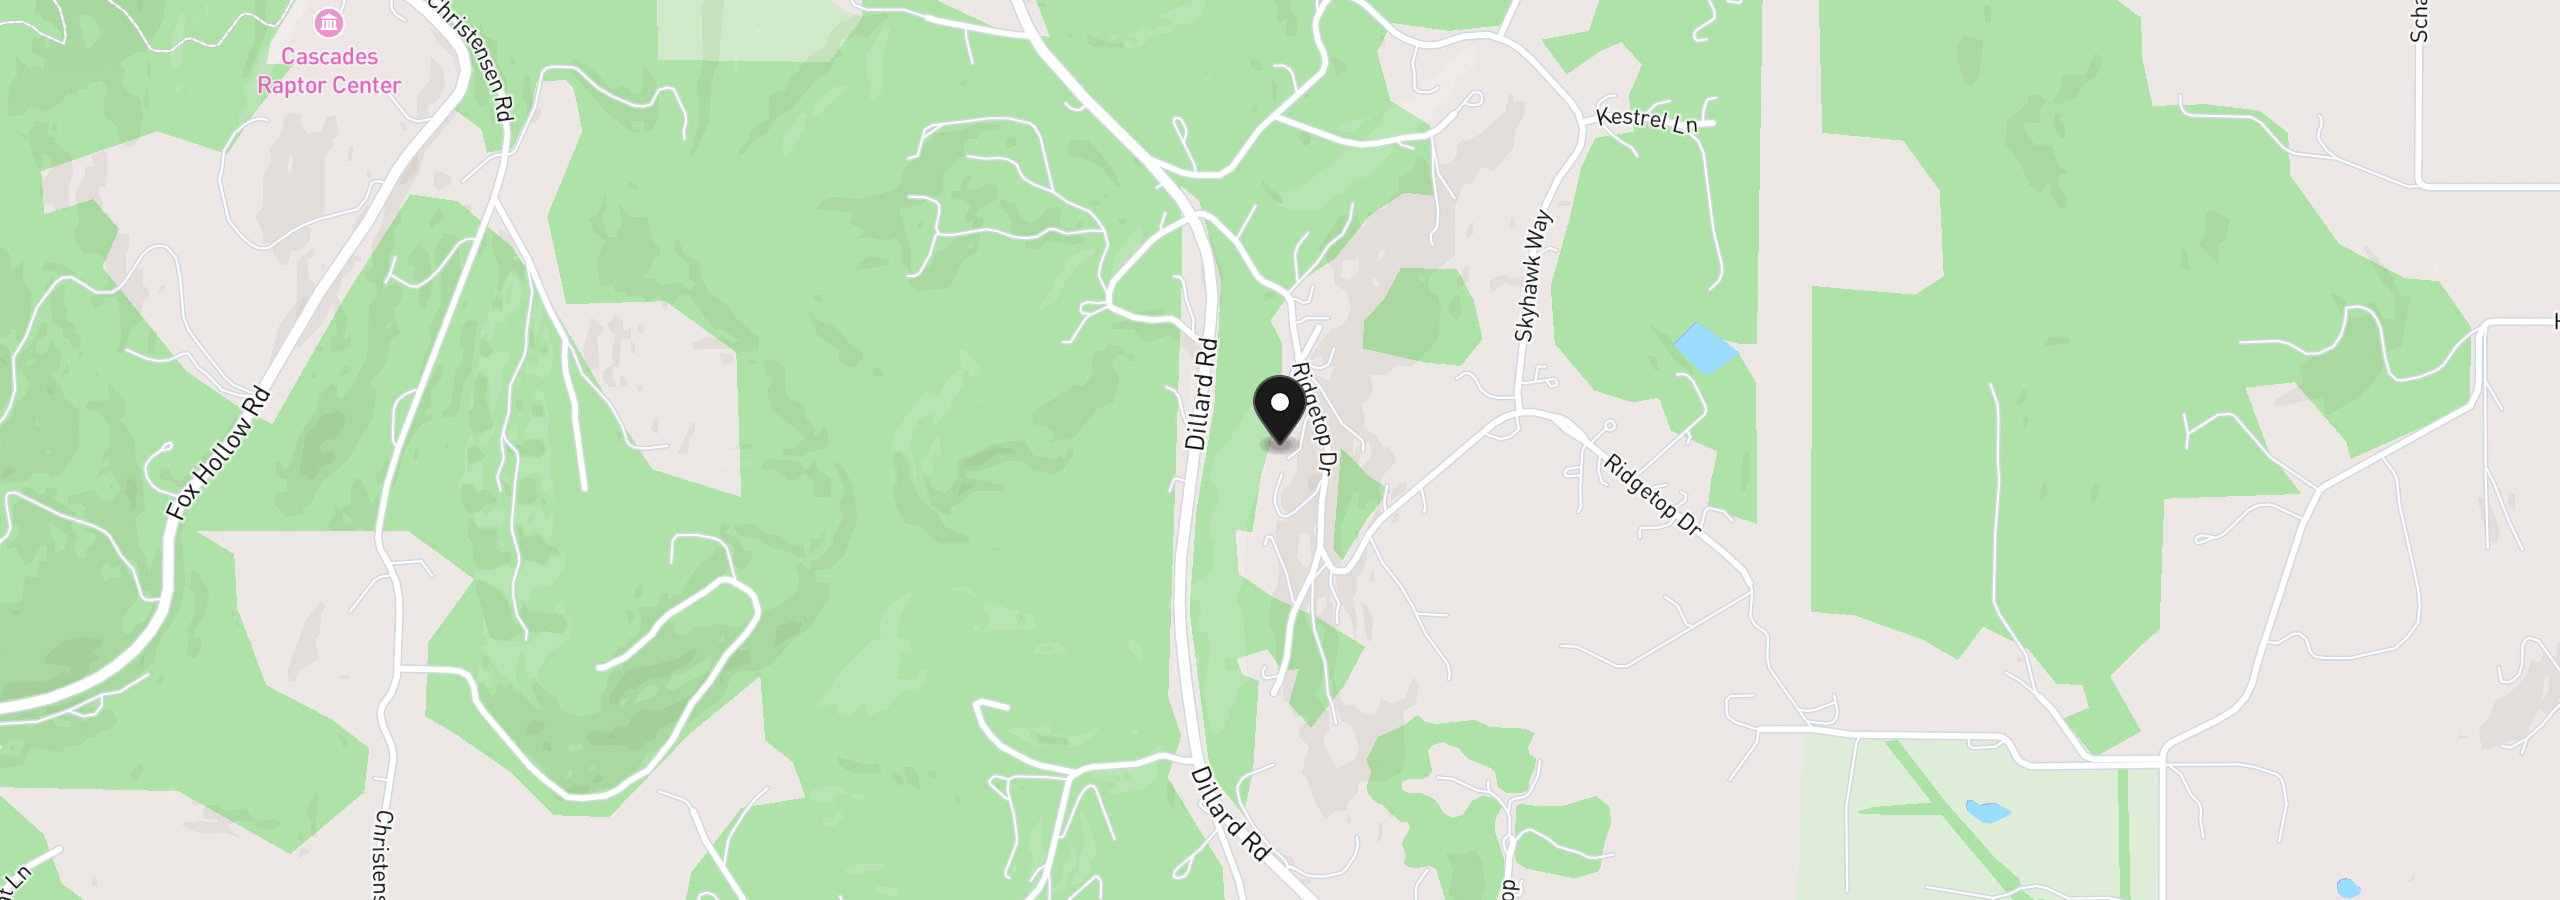
85368 Ridgetop Dr, Eugene, OR 97405
Monthly payment estimate
$16,065 /mo
- Principal and interest
- $14,371
- Property tax (2025)
- $1,694
- Total
- $16,065
Estimate only, and not an offer of credit. Assumes 20% down ($540,000) and a 30-year fixed rate at 7.00%. Property tax is the assessed annual amount from the listing, divided by twelve. Rates change daily. Insurance and mortgage insurance are not included. Speak to a lender for terms that apply to you.