Photograph 1 of 45

1921 Mapleleaf Ct, Lake Oswego
$2,199,000
Save
- Price per sqft
- $496.50
- Built in
- 2020
- Property size
- 4,429 sqft
- Lot size
- 15,682 sqft
- Property type
- Residential
- Days on market
- 68
Overview
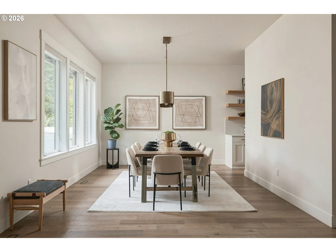
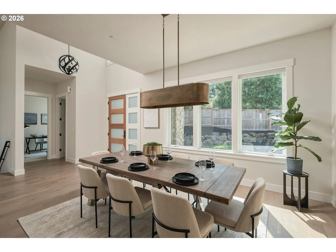
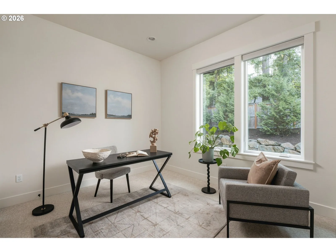
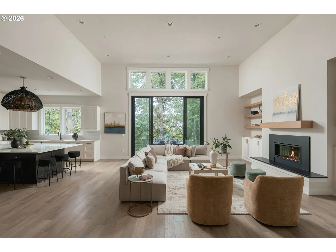
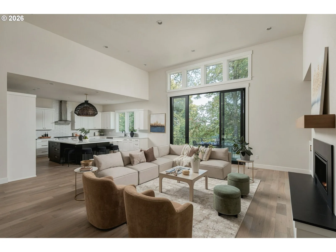
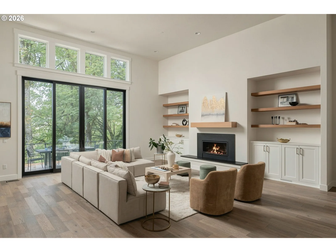
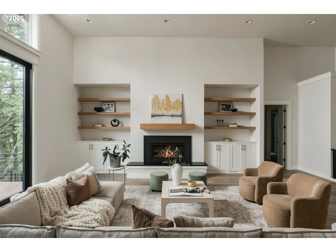
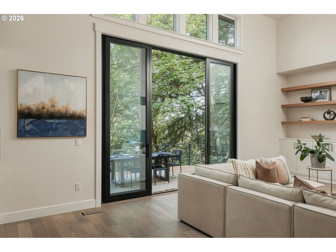
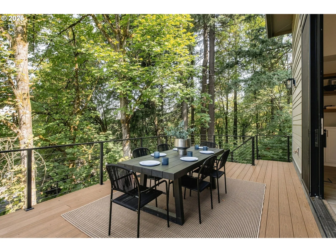
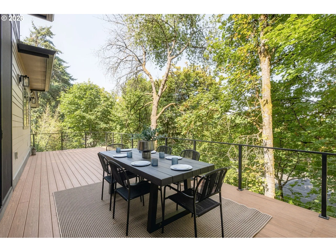
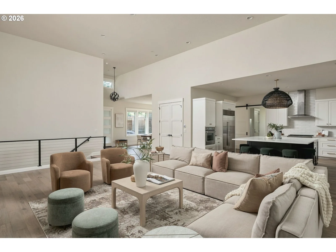
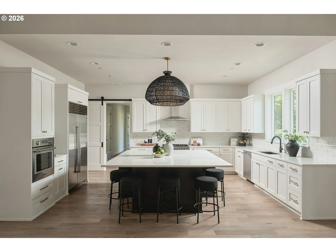
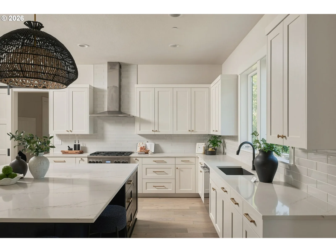
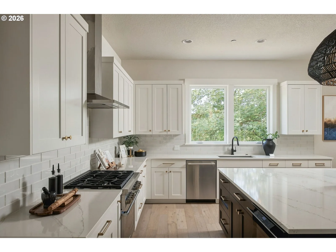
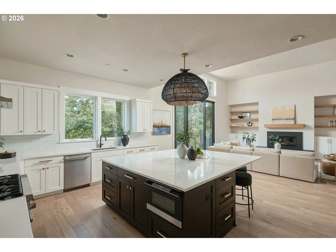
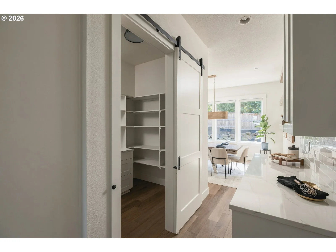
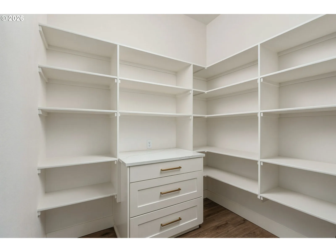
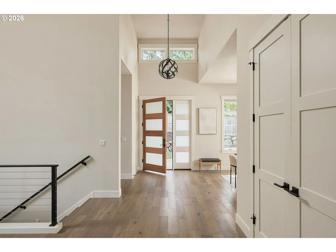
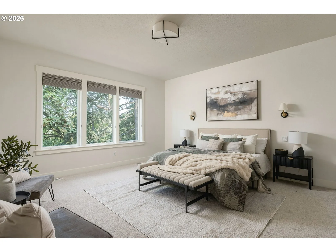
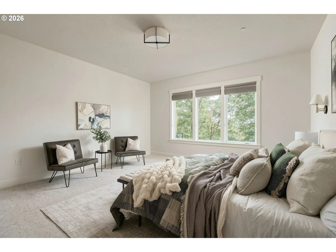
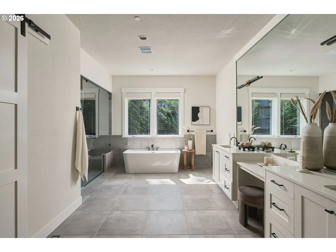
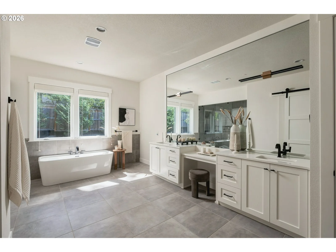
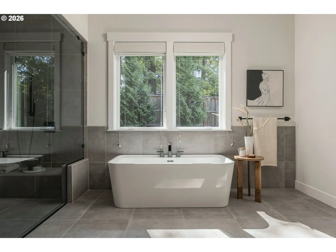
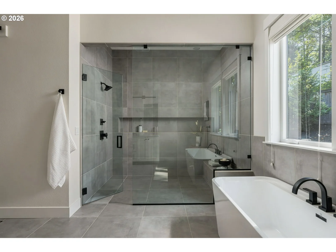
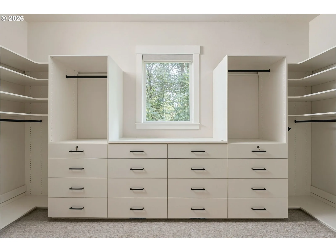
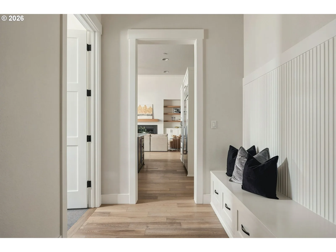
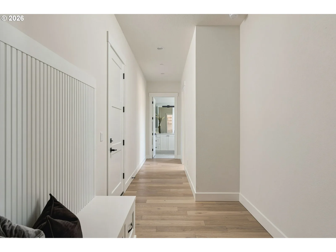
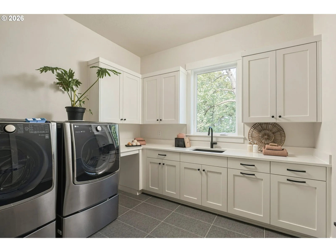
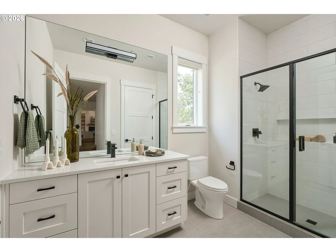
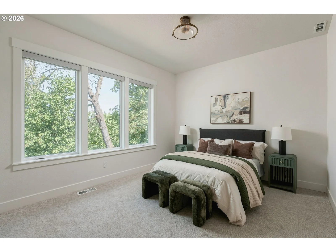
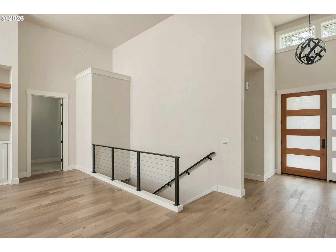
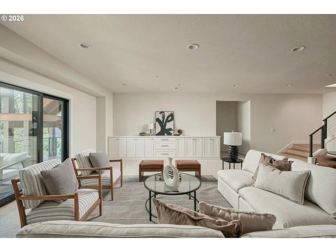
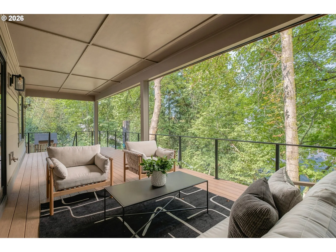
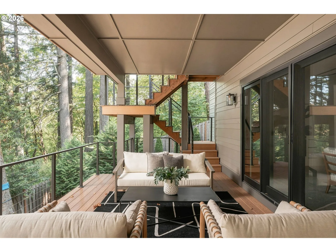
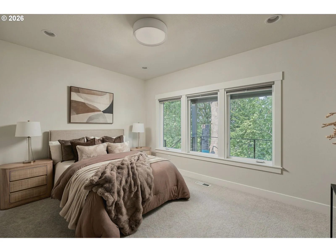
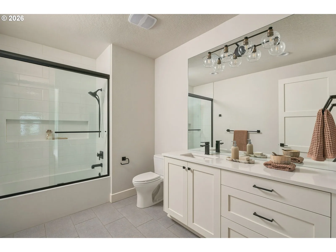
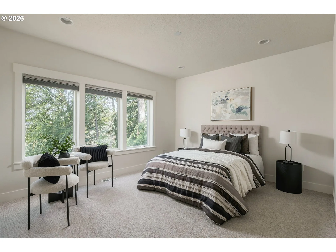
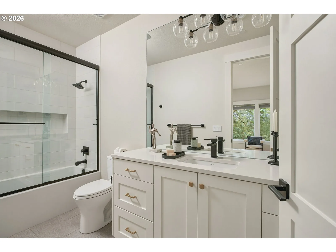
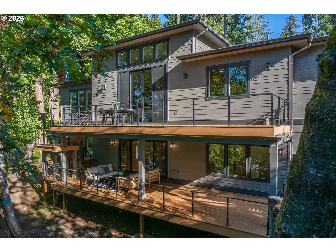
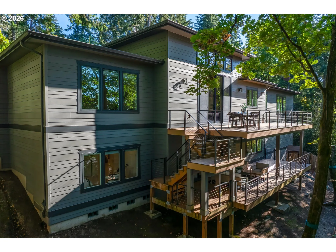
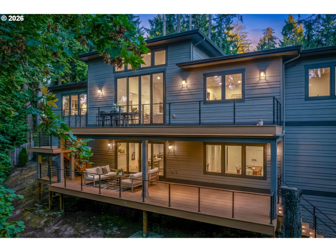
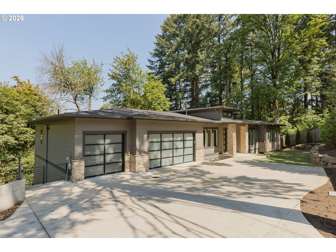
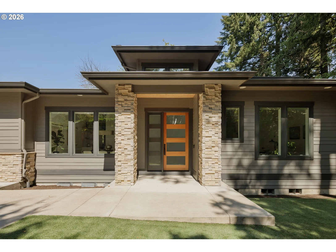
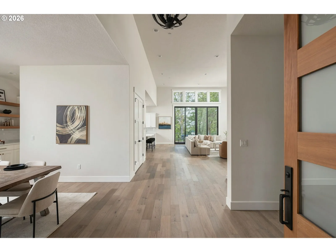
Positioned down a private drive at the end of a quiet cul-de-sac in Lake Oswego's Palisades neighborhood, this custom-built contemporary home offers bright, open spaces and serene valley views. A soaring foyer leads into a light-filled great room, where sliding doors open to the main-level deck. The main floor's 3,053 square feet flow from the living room through a formal dining room to a chef's kitchen at the heart of the home, where an expansive island with quartz counters anchors a full suite of built-in appliances, complemented by a spacious walk-in pantry and built-in bar. Wide planked oak floors run throughout the main living spaces, and a bonus room off the foyer is a perfect work-from-home zone. The main-level primary suite is a true retreat, with walk-in closet fitted with custom organizers and a spa-inspired bath featuring a soaking tub, walk-in shower, double vanities, and heated tile floors. A separate wing on the opposite side of the main floor functions as a private guest suite with spacious en-suite bedroom with full-bath, and the laundry room. Downstairs, 1,376 square feet of additional living space centers on a spacious family room that opens to its own deck, creating a second full outdoor entertaining zone. Two additional en-suite bedrooms round out the lower level. Enjoy abundant storage throughout the home including an unfinished 32-by-17-foot storage space, which could readily become the perfect wine cellar. Enjoy the wooded trails of Cooks Butte Park, eligibility for Greentree Pool, and a quick drive to downtown Lake Oswego's shops and restaurants, served by top LOSD schools: Hallinan Elementary, Lakeridge Middle, and Lakeridge High.
Details
Interior
- Interior features
- Engineered Hardwood, Garage Door Opener, Hardwood Floors, Heated Tile Floor, High Ceilings, High Speed Internet, Laundry, Quartz, Soaking Tub, Sprinkler, Tile Floor, Vaulted Ceiling, Wall to Wall Carpet, Washer / Dryer
- Appliances
- Built-in Range, Built-in Refrigerator, Dishwasher, Disposal, Gas Appliances, Island, Microwave, Pantry, Plumbed For Ice Maker, Quartz, Range Hood, Solid Surface Countertop, Stainless Steel Appliance, Tile
- Fireplace
- Yes
- Fireplaces
- 1
- Fireplace description
- Gas
- Cooling
- Yes
- Cooling description
- Central Air
- Heating
- Yes
- Heating description
- Forced Air
Exterior and lot
- Lot size
- 15,682 sqft
- Exterior features
- Deck, Gas Hookup, Rain Garden
- Lot features
- Cul-de-sac, Irrigated / Irrigation Equipment, Private, Private Road, Secluded, Trees
- Architectural style
- Contemporary, NW Contemporary
- Roof
- Composition, Metal
- View
- Yes
- View description
- Territorial, Trees / Woods
Utilities
- Sewer
- Public Sewer
- Water source
- Public Water
Parking
- Garage spaces
- 3
- Parking
- Driveway, On Street
- Total parking
- 3
Schools
- High school
- Lakeridge
- Middle school
- Lakeridge
- Elementary school
- Hallinan
Location
- City
- Lake Oswego
- County
- Clackamas
- Zoning
- R-7.5
- Subdivision
- PALISADES
Taxes and dues
- Annual taxes
- $25,434 (2025)
Location
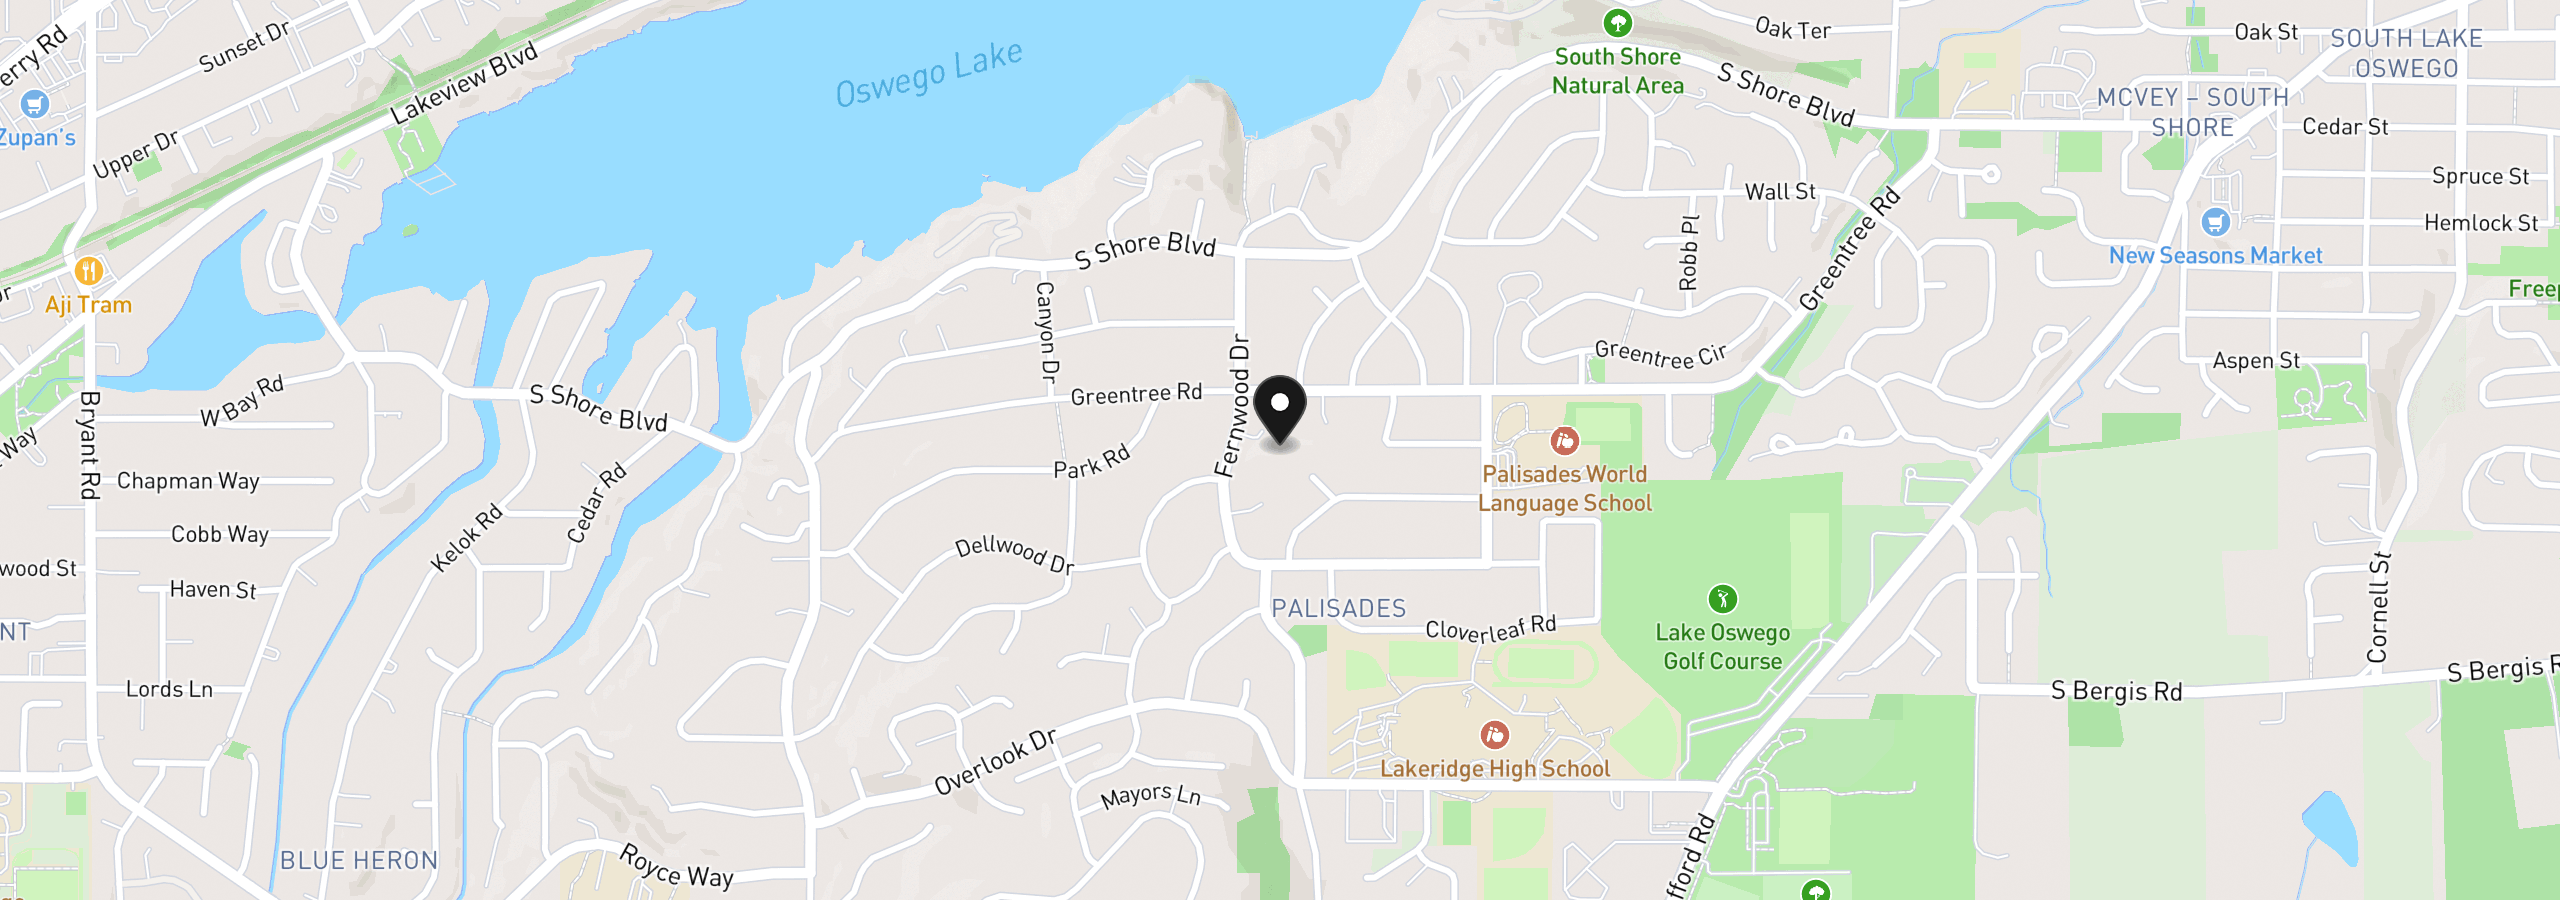
1921 Mapleleaf Ct, Lake Oswego, OR 97034
Monthly payment estimate
$13,824 /mo
- Principal and interest
- $11,704
- Property tax (2025)
- $2,120
- Total
- $13,824
Estimate only, and not an offer of credit. Assumes 20% down ($439,800) and a 30-year fixed rate at 7.00%. Property tax is the assessed annual amount from the listing, divided by twelve. Rates change daily. Insurance and mortgage insurance are not included. Speak to a lender for terms that apply to you.