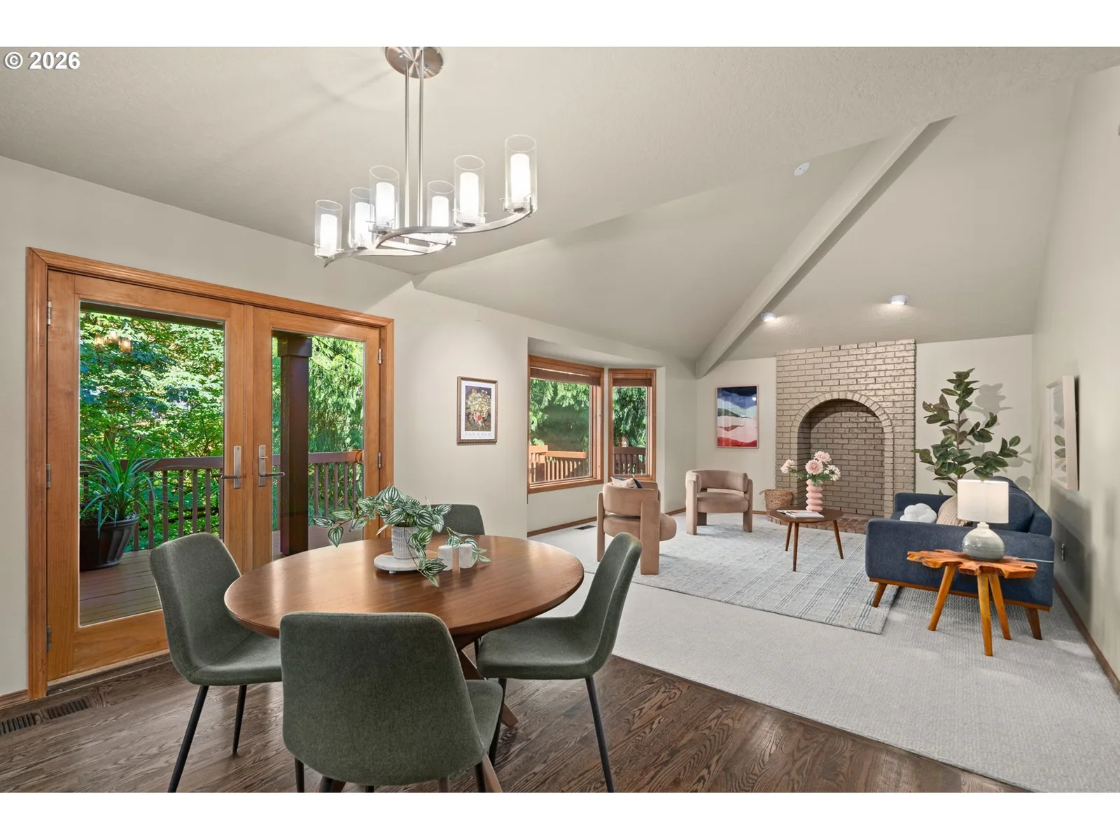
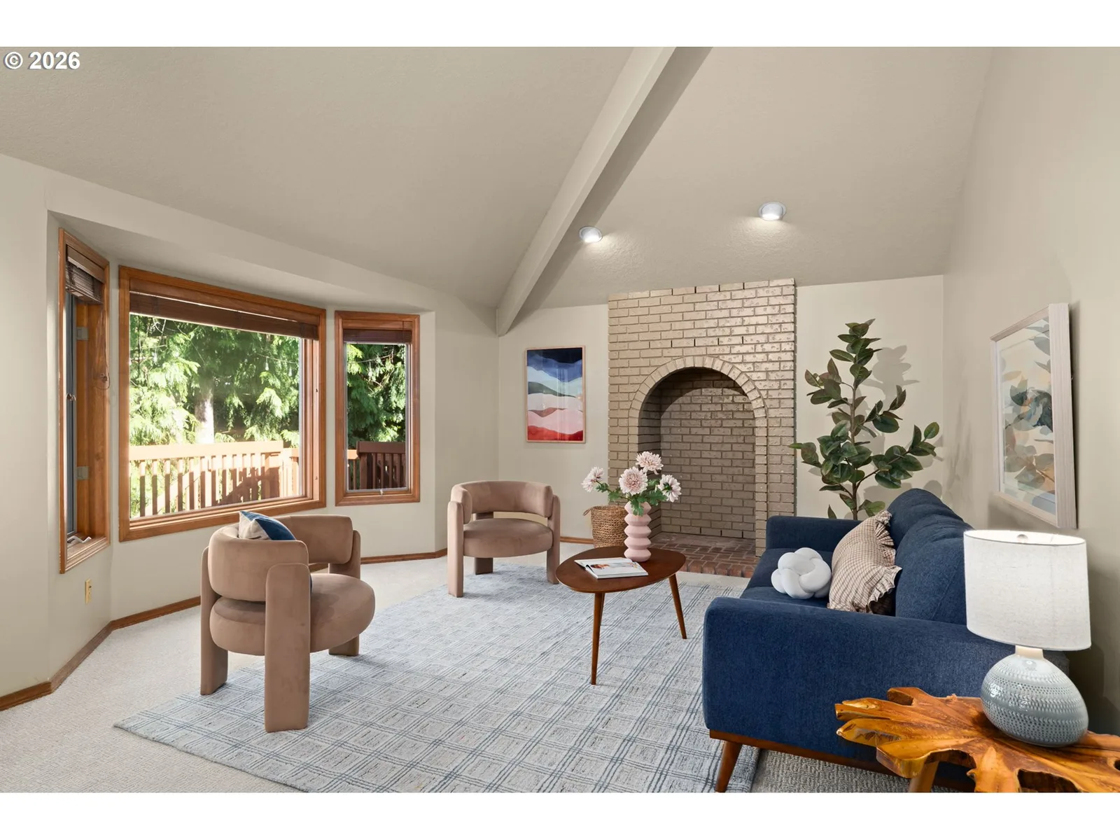
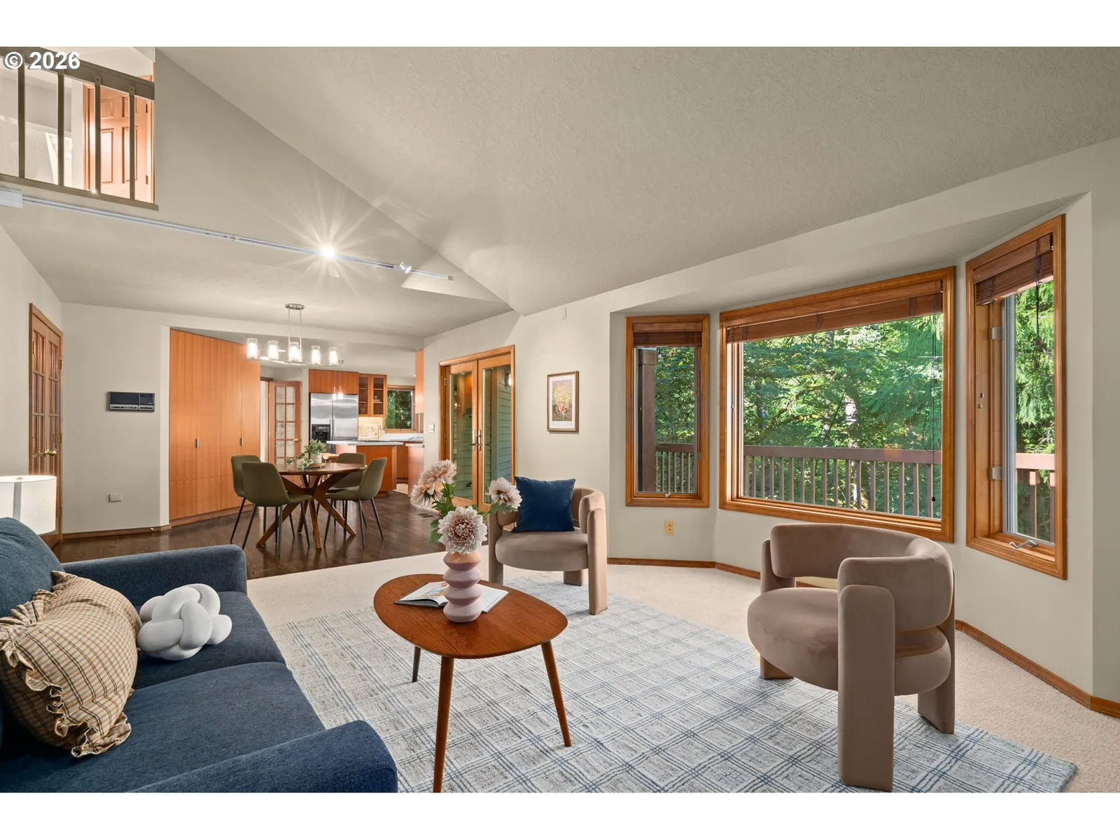
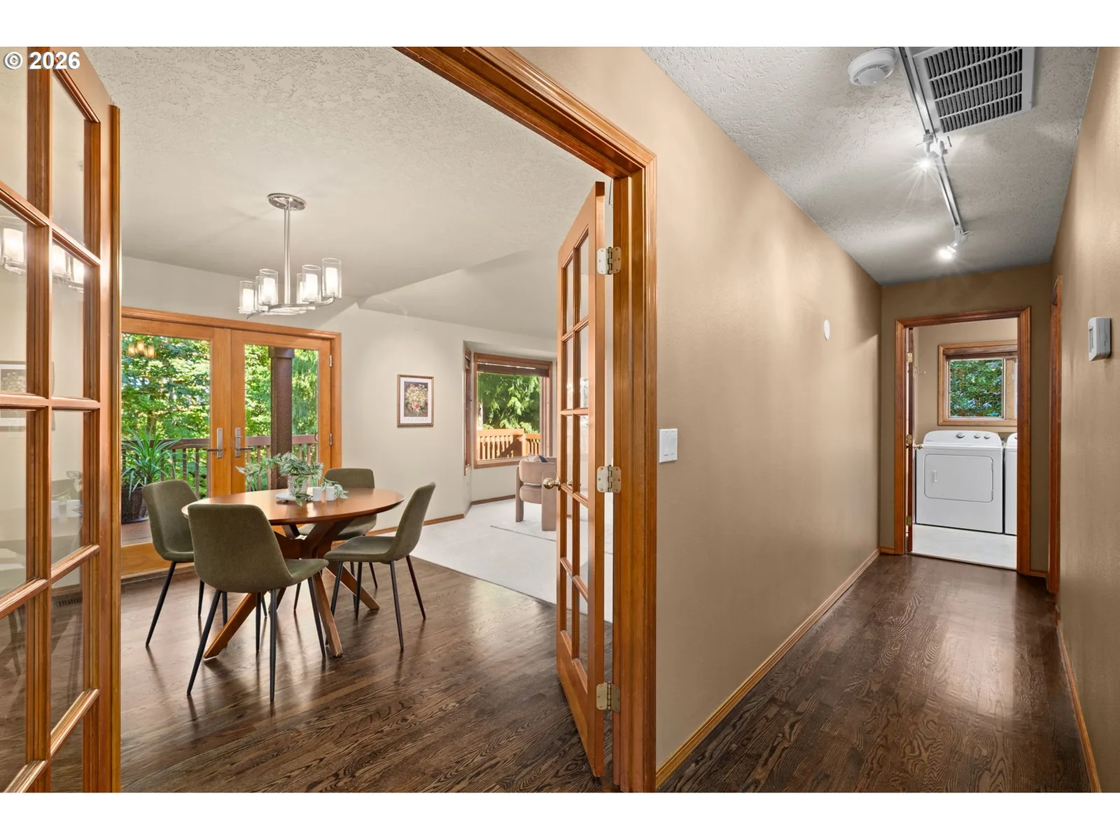
Photograph 1 of 48

6011 SW Knightsbridge Dr, Portland
$949,000
Save
- Price per sqft
- $206.75
- Built in
- 1988
- Property size
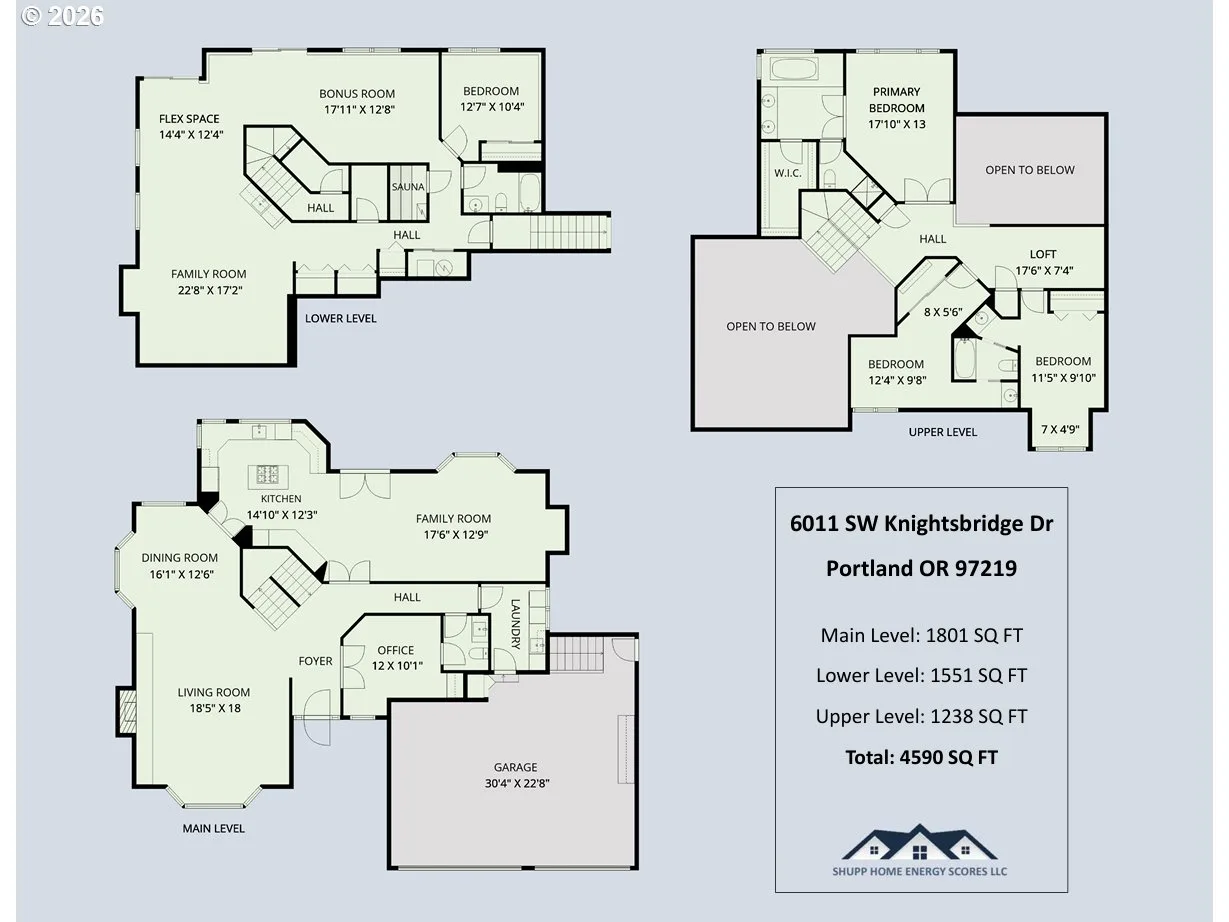
- 4,590 sqft
- Lot size
- 14,810 sqft
- Property type
- Residential
- Days on market
- 80
Overview
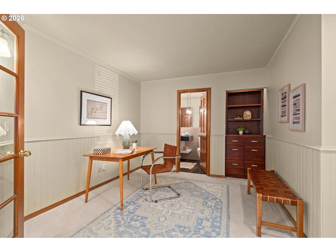
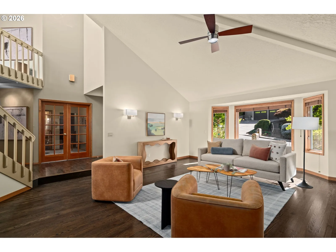
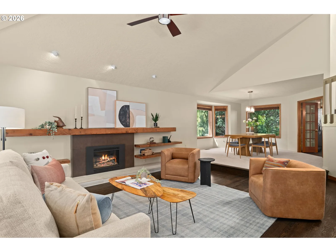
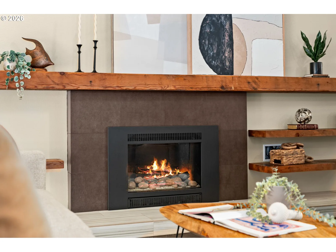
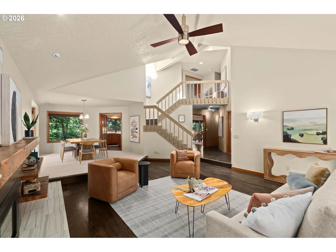
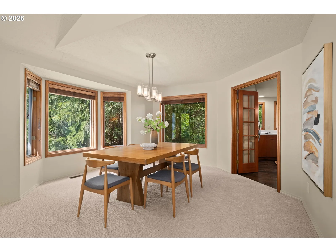
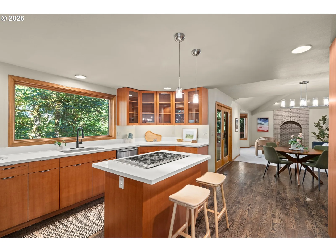
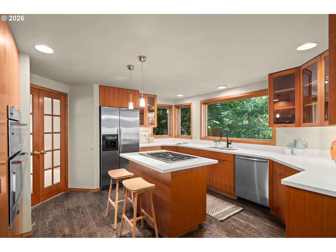
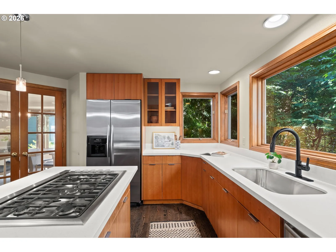
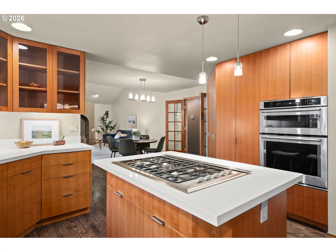
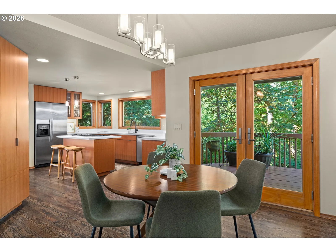
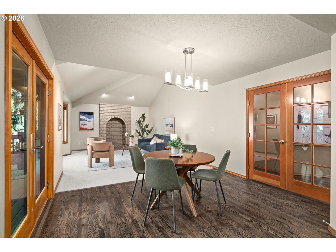
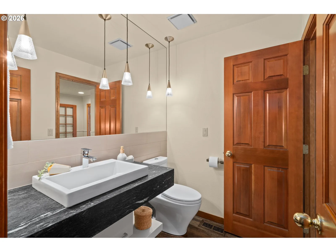
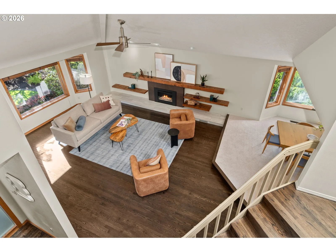
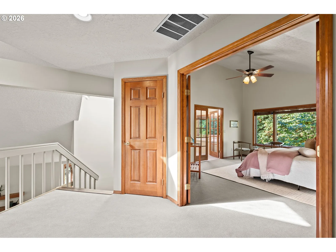
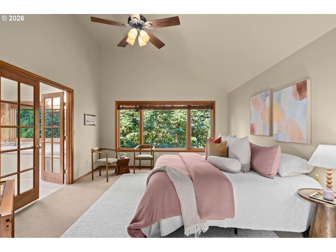
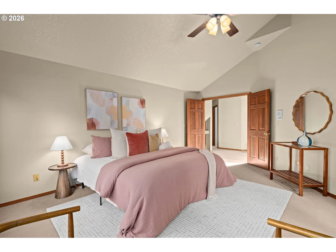
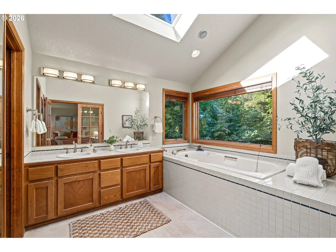
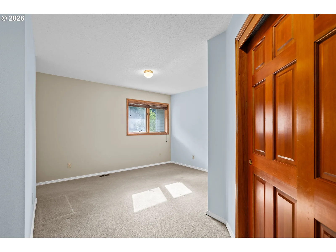
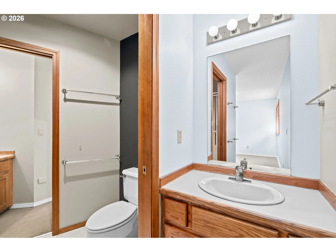
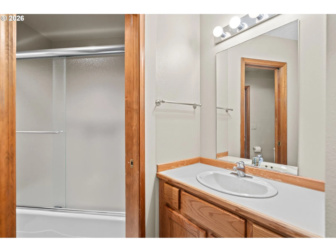
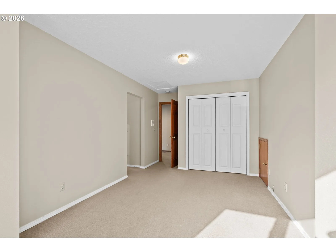
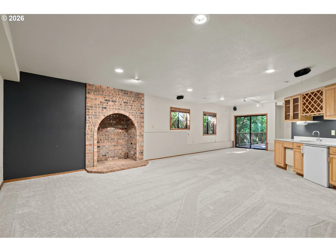
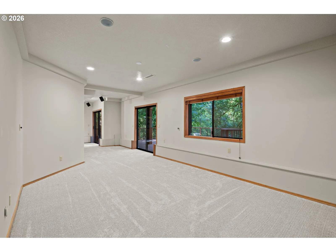
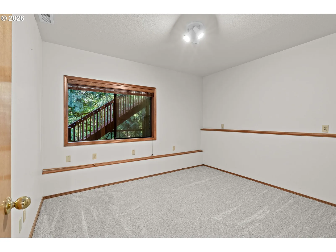
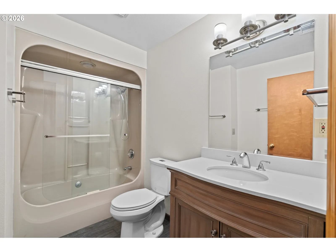
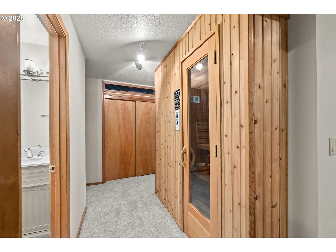
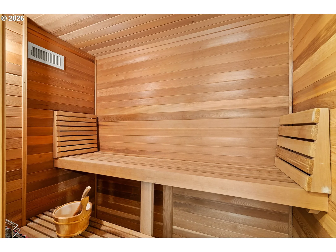
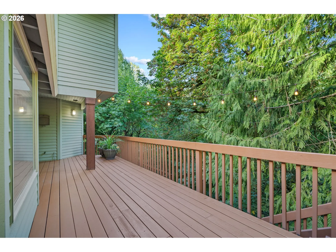
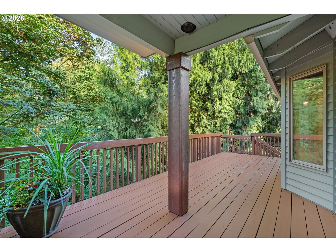
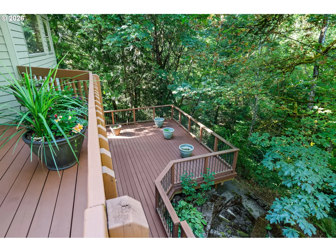
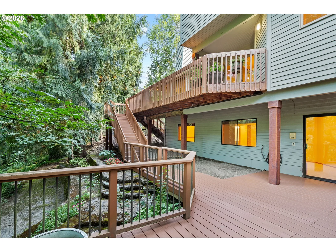
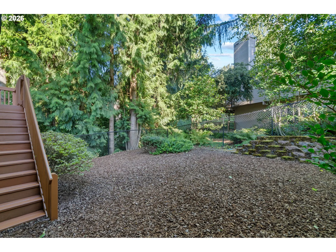
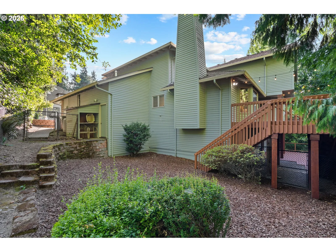
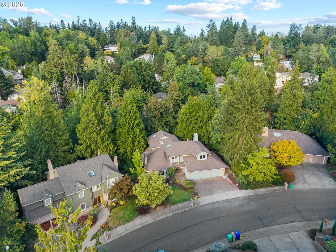
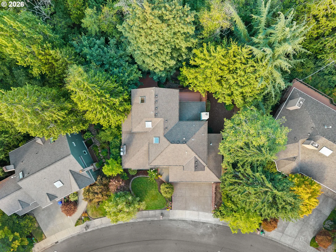
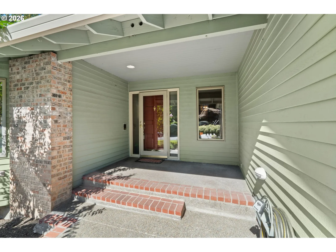
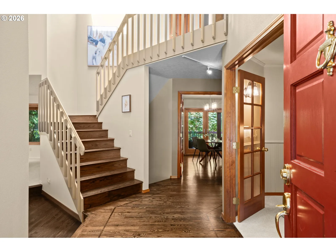
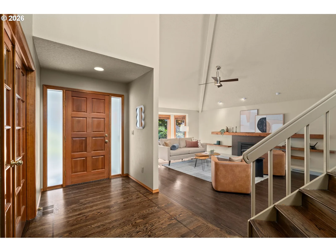
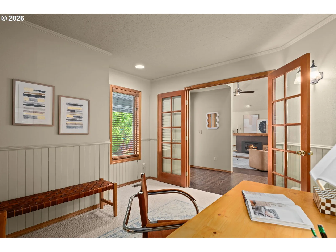
NEW PRICE and MOTIVATED SELLER! Exceptional dollar-per-square-foot value in one of the area’s most desirable neighborhoods - Ash Creek Woods. This beautifully updated home pairs a remodeled main level with incredible versatility. The main floor features an updated kitchen (quartz counters, gas cooktop island, stainless appliances, plentiful storage) that opens into the main living areas, plus a private office, new carpet, and remodeled fireplace surround and half bath. Upstairs has three spacious bedrooms, including a vaulted primary suite with a soaking tub. Downstairs is where the real flexibility is: a full daylight basement with high ceilings, a 4th bedroom, full bath, wet bar, sauna, two sliders, and private garage access. Perfect for entertaining, ADU potential, dual-living setup, or just tons of bonus space. The backyard feels like a private forest sanctuary with two massive decks (including low-maintenance Trex) and a fenced area for pets or playground. Includes a large 3-car garage and presidential roof. So much space in a top-tier neighborhood! [Home Energy Score = 2. HES Report at https://rpt.greenbuildingregistry.com/hes/OR10246455]
Details
Interior
- Interior features
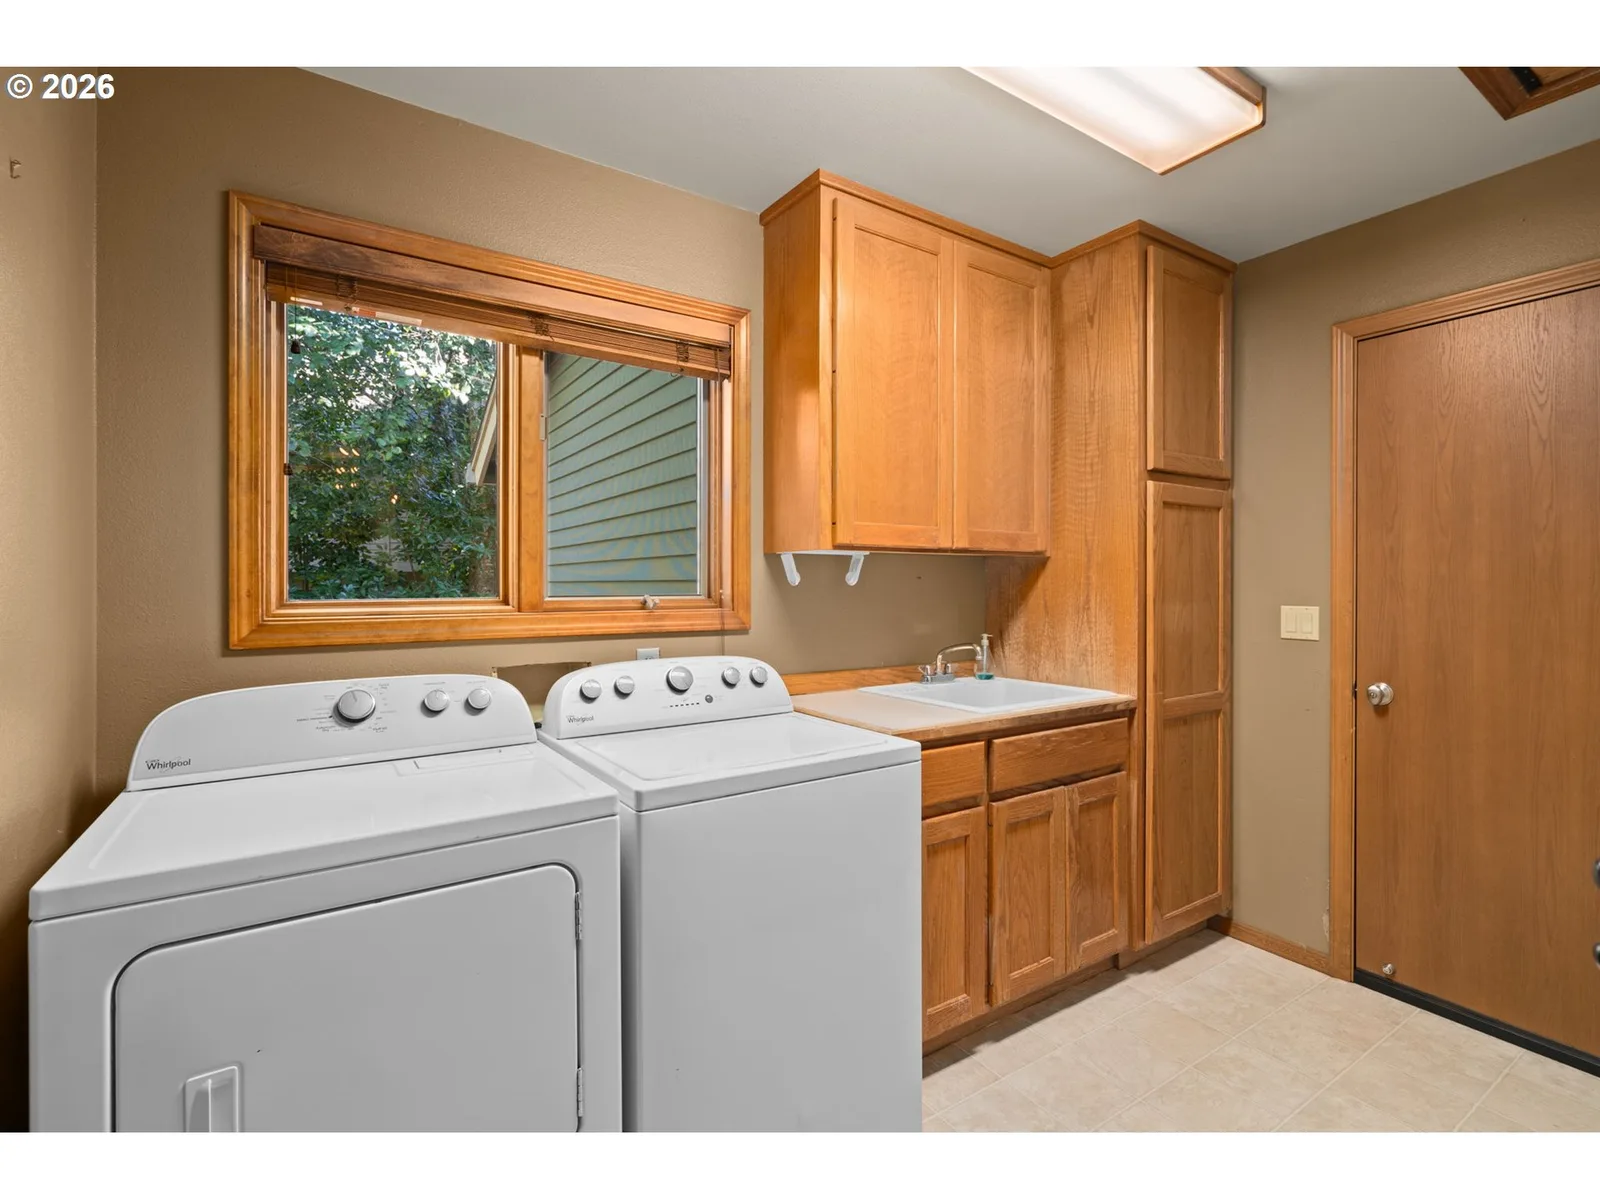
- Central Vacuum, Garage Door Opener, Hardwood Floors, High Speed Internet, Laundry, Luxury Vinyl Tile, Plumbed For Central Vacuum, Quartz, Skylight, Sprinkler, Vaulted Ceiling, Wall to Wall Carpet, Washer / Dryer
- Appliances
- Built-in Oven, Built-in Range, Cook Island, Dishwasher, Disposal, Free Standing Refrigerator, Gas Appliances, Microwave, Plumbed For Ice Maker, Quartz, Stainless Steel Appliance
- Fireplace
- Yes
- Fireplaces
- 1
- Fireplace description
- Gas
- Cooling
- Yes
- Cooling description
- Central Air
- Heating
- Yes
- Heating description
- Forced Air
- Windows
- Double Pane Windows, Wood Frames
Exterior and lot
- Lot size
- 14,810 sqft
- Exterior features
- Deck, Fenced, Gas Hookup, Yard
- Lot features
- Private, Wooded
- Architectural style
- Traditional
- Roof
- Composition
- View
- Yes
- View description
- Trees / Woods
Utilities
- Sewer
- Public Sewer
- Water source
- Public Water
Parking
- Garage spaces
- 3
- Total parking
- 3
Schools
- High school
- Ida B Wells
- Middle school
- Jackson
- Elementary school
- Markham
Location
- City
- Portland
- County
- Multnomah
- Subdivision
- ASH CREEK WOODS
Taxes and dues
- Annual taxes
- $19,729 (2025)
Location
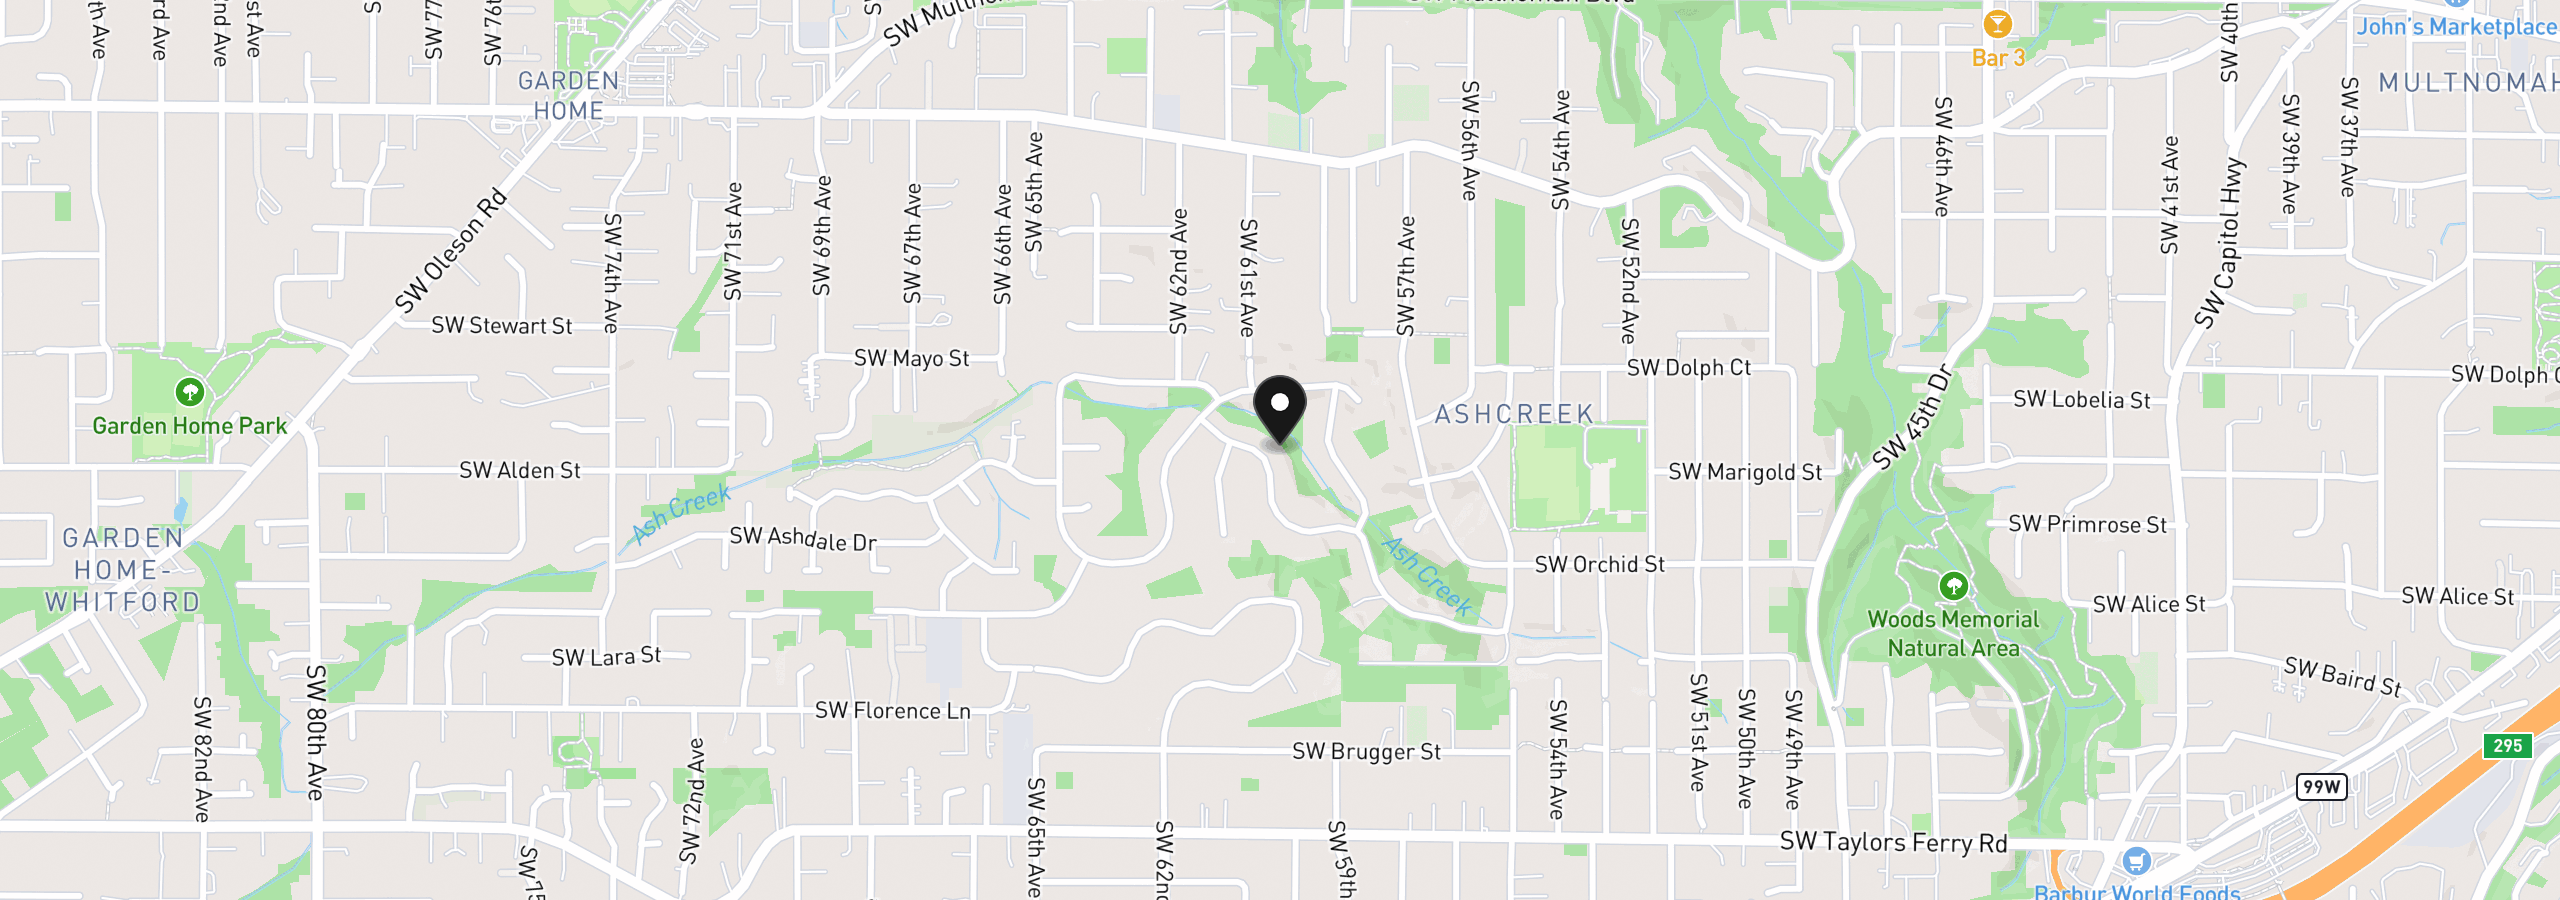
6011 SW Knightsbridge Dr, Portland, OR 97219
Monthly payment estimate
$6,695 /mo
- Principal and interest
- $5,051
- Property tax (2025)
- $1,644
- Total
- $6,695
Estimate only, and not an offer of credit. Assumes 20% down ($189,800) and a 30-year fixed rate at 7.00%. Property tax is the assessed annual amount from the listing, divided by twelve. Rates change daily. Insurance and mortgage insurance are not included. Speak to a lender for terms that apply to you.