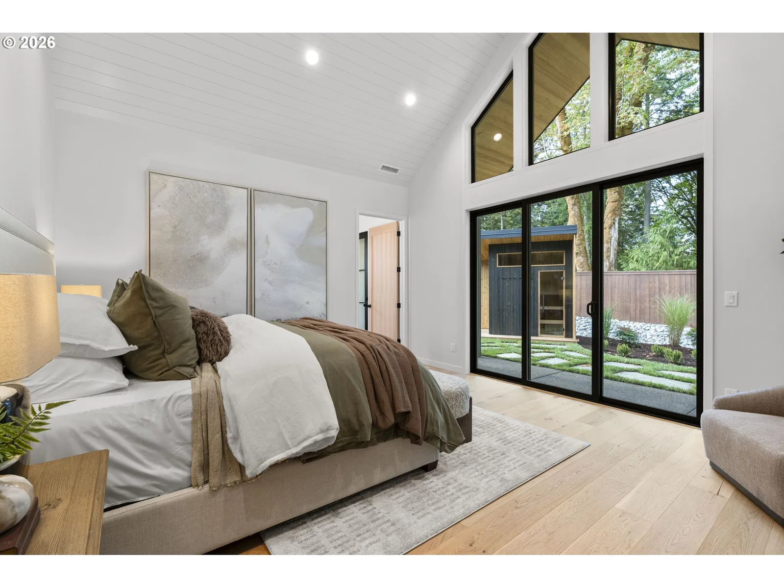
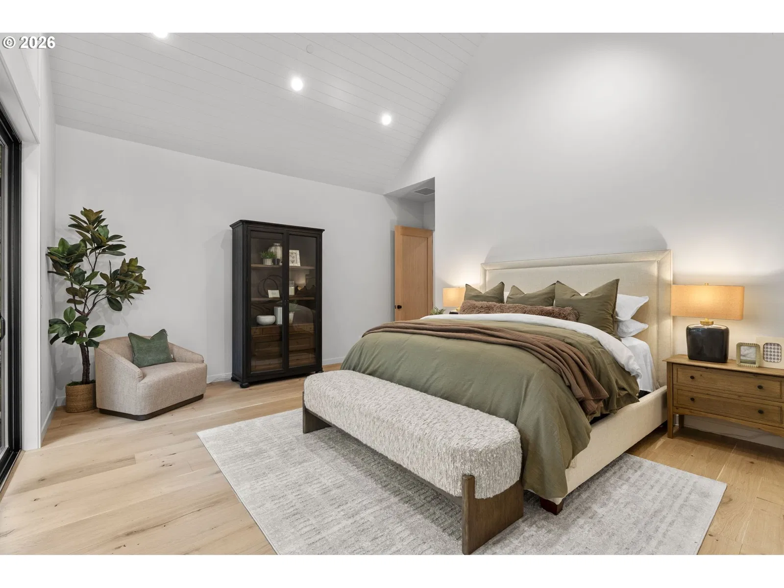
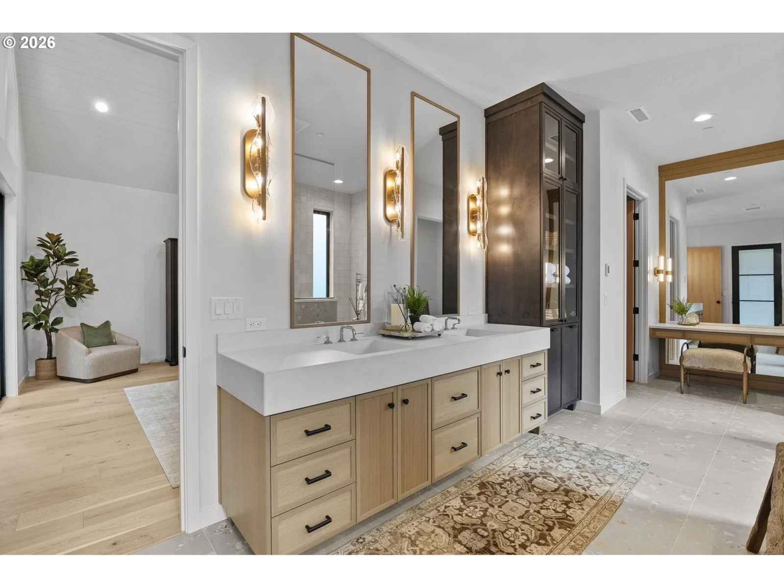
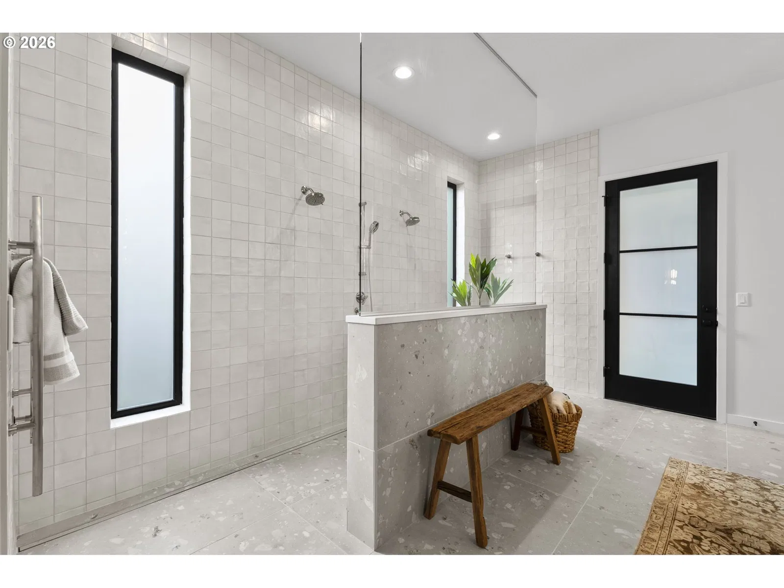
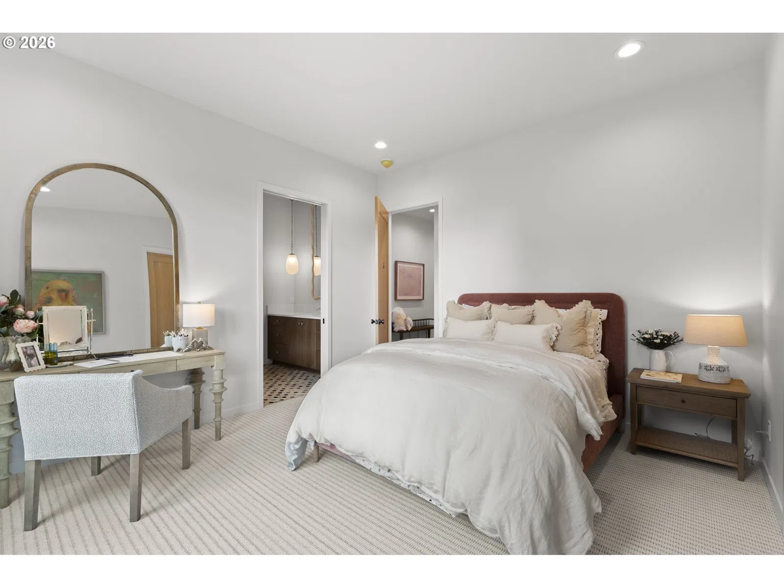
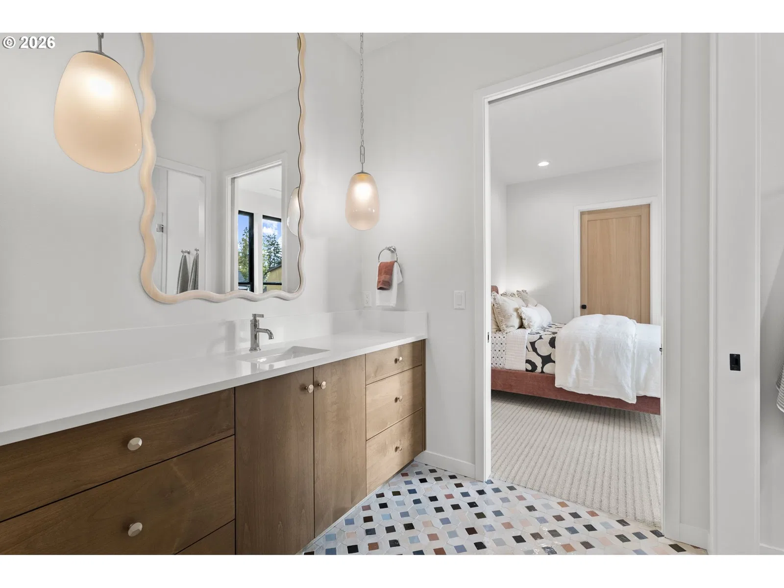
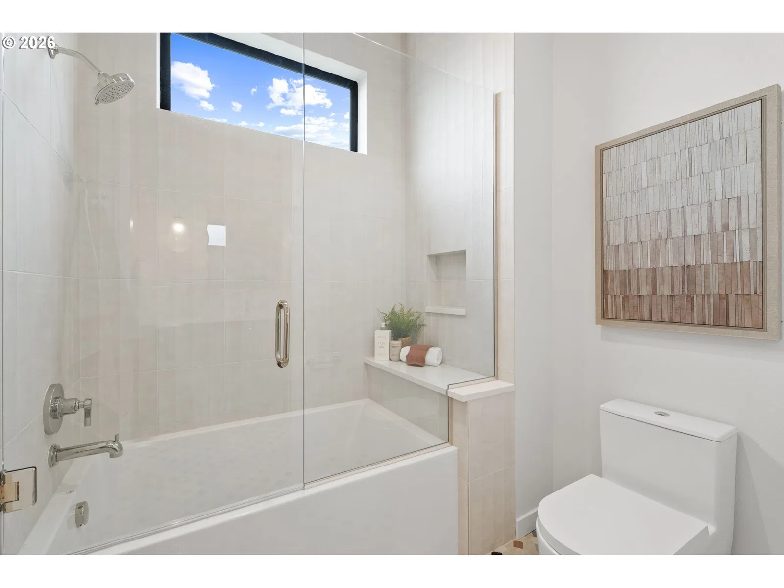
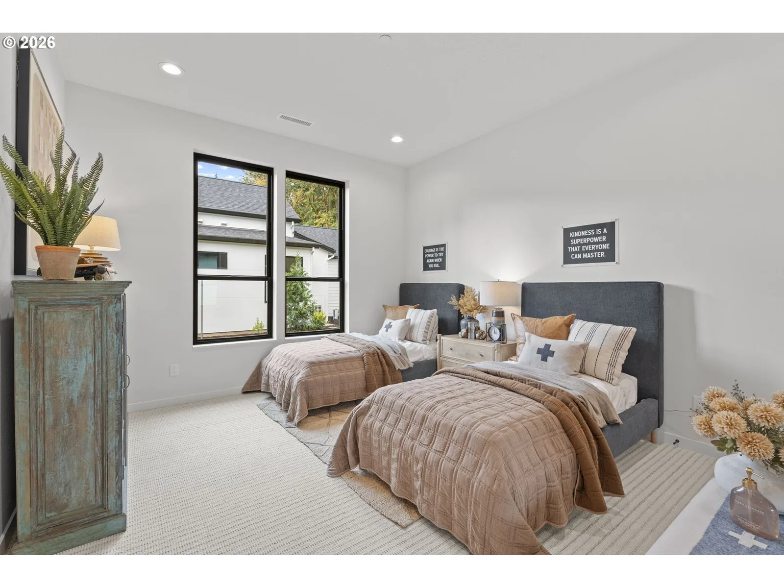
Photograph 1 of 48

15802 NW 14th Ave, Vancouver
$2,525,000
Save
- Price per sqft
- $640.05
- Built in
- 2026
- Property size
- 3,945 sqft
- Property type
- Residential
- Days on market
- 103
Overview
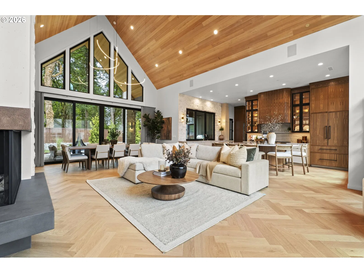
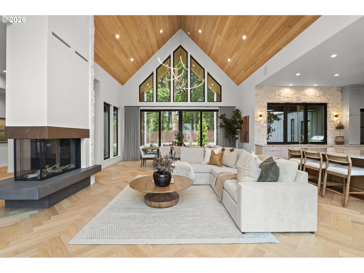
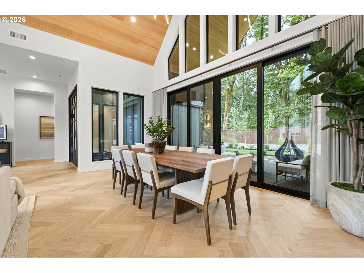
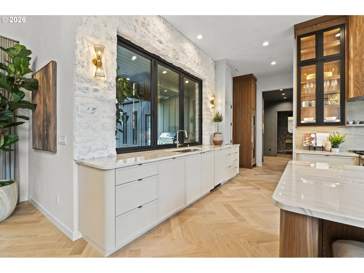
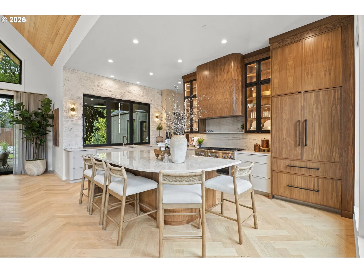
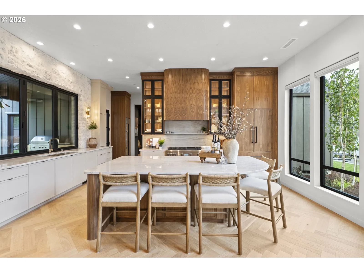
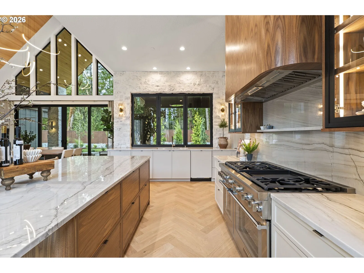
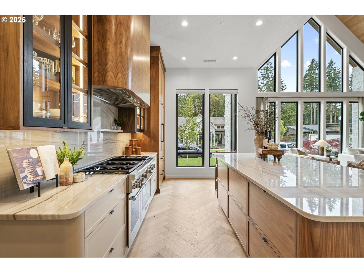
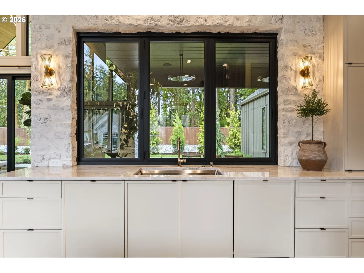
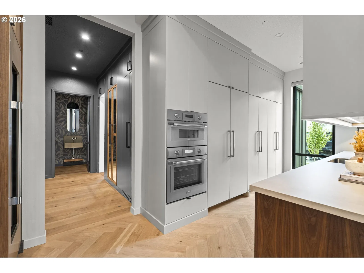
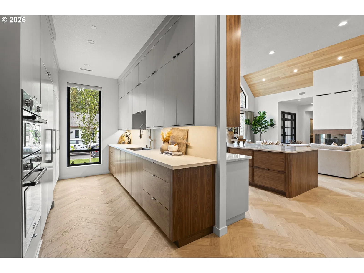
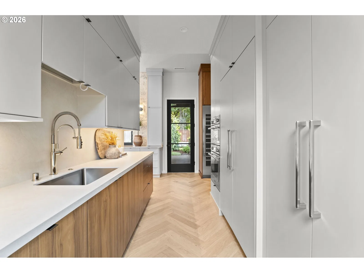
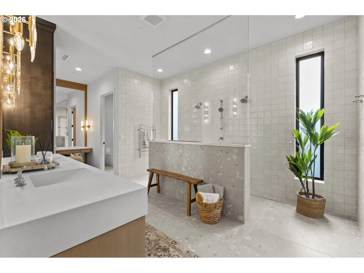
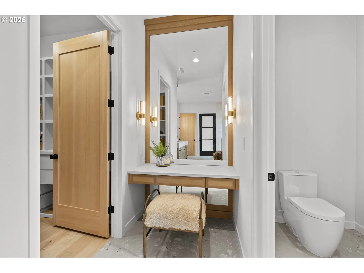
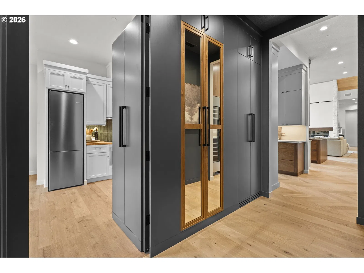
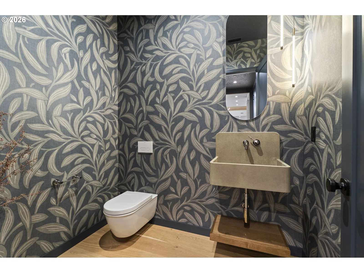
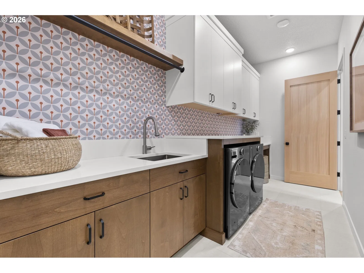
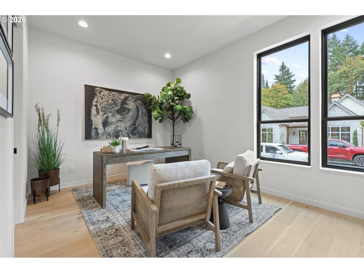
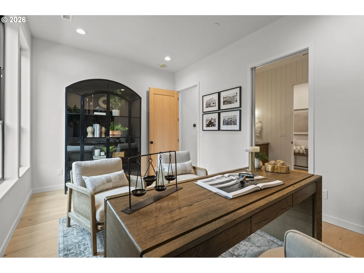
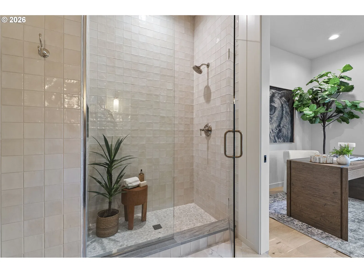
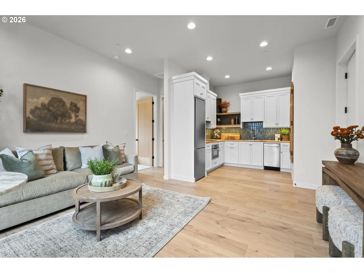
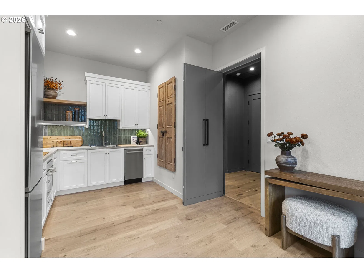
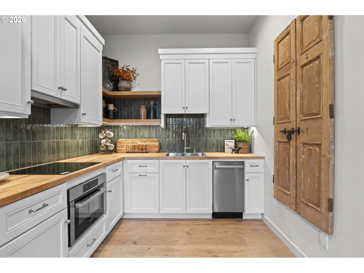
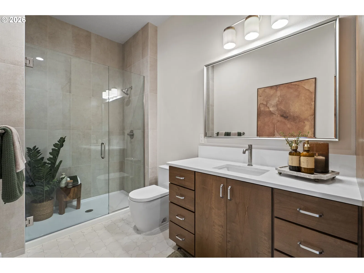
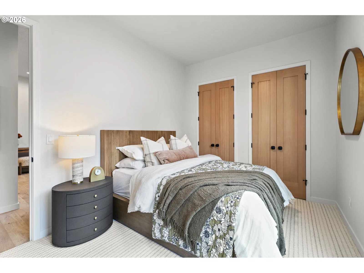
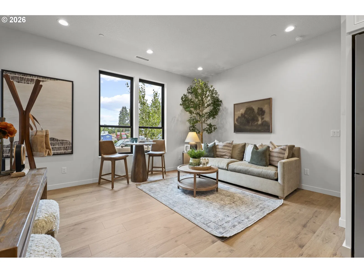
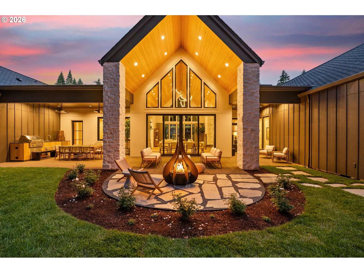
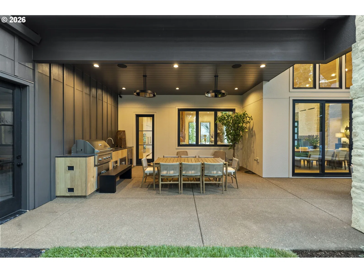
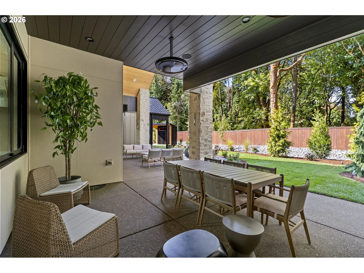
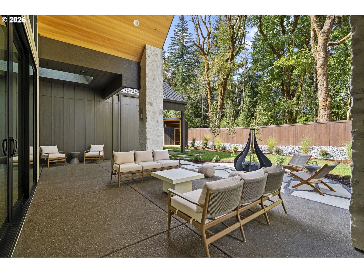
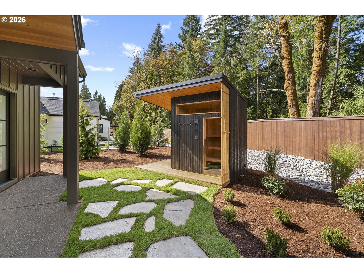
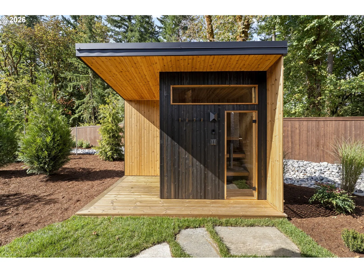
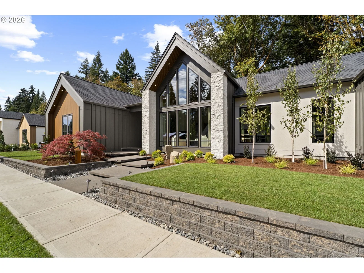
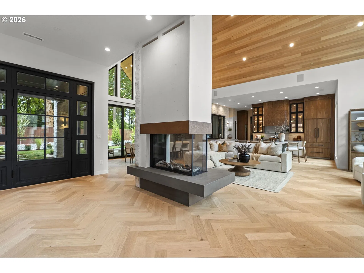
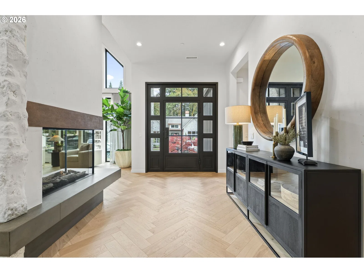
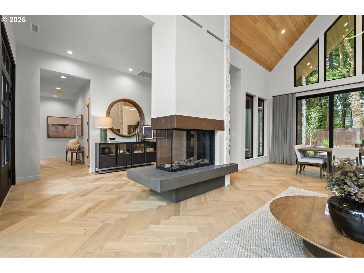
Elevated Scandinavian Style meets refined NW living in this 2026 Parade of Homes showcased by Genesis Homes NW. This home was loved during the show due to its livability and how it was thoughtfully designed to take advantage of natural lighting and landscape. This European inspired home blends clean architectural lines with warm, organic textures for a timeless and yet modern aesthetic. Designed with single-level living, the home features 5 bedrooms and 5 baths, a GRAND 3 sided focal fireplace, 22’ vaulted great room, herringbone oak wood floors, custom cabinetry, butlers pantry with secondary appliances making this home an enterters dream, artisan tile work, high-end appliances and a 50 year arch roof—all curated with showcase-level craftsmanship. A Finnish sauna elevates the homes oasis. A private 620 sq ft ADU with its own entrance boasts a full kitchen including a stove, oven and dishwasher, comfortable living room, bathroom with aging in place accommodations, as well as washer and dryer. This offers ideal flexibility for guests, multigenerational living or even a separate office space. This is a rare opportunity to own a thoughtfully designed showpiece in one of the area’s newest luxury enclaves. Seller to furnish a 20’ Christmas tree with accepted offers in time for the holidays.
Details
Interior
- Interior features
- Accessory Dwelling Unit, Garage Door Opener, Hardwood Floors, Heatilator, High Ceilings, Laundry, Luxury Vinyl Plank, Quartz, Skylight, Sprinkler, Tile Floor, Vaulted Ceiling, Wall to Wall Carpet, Washer / Dryer, Wood Floors
- Appliances
- Built-in Oven, Butlers Pantry, Cooktop, Dishwasher, Disposal, Gas Appliances, Island, Microwave, Pantry, Plumbed For Ice Maker, Quartz, Solid Surface Countertop, Stainless Steel Appliance, Tile, Wine Cooler
- Fireplace
- Yes
- Fireplaces
- 1
- Fireplace description
- Gas
- Cooling
- Yes
- Cooling description
- Central Air
- Heating
- Yes
- Heating description
- Forced Air
- Windows
- Vinyl Frames
Exterior and lot
- Exterior features
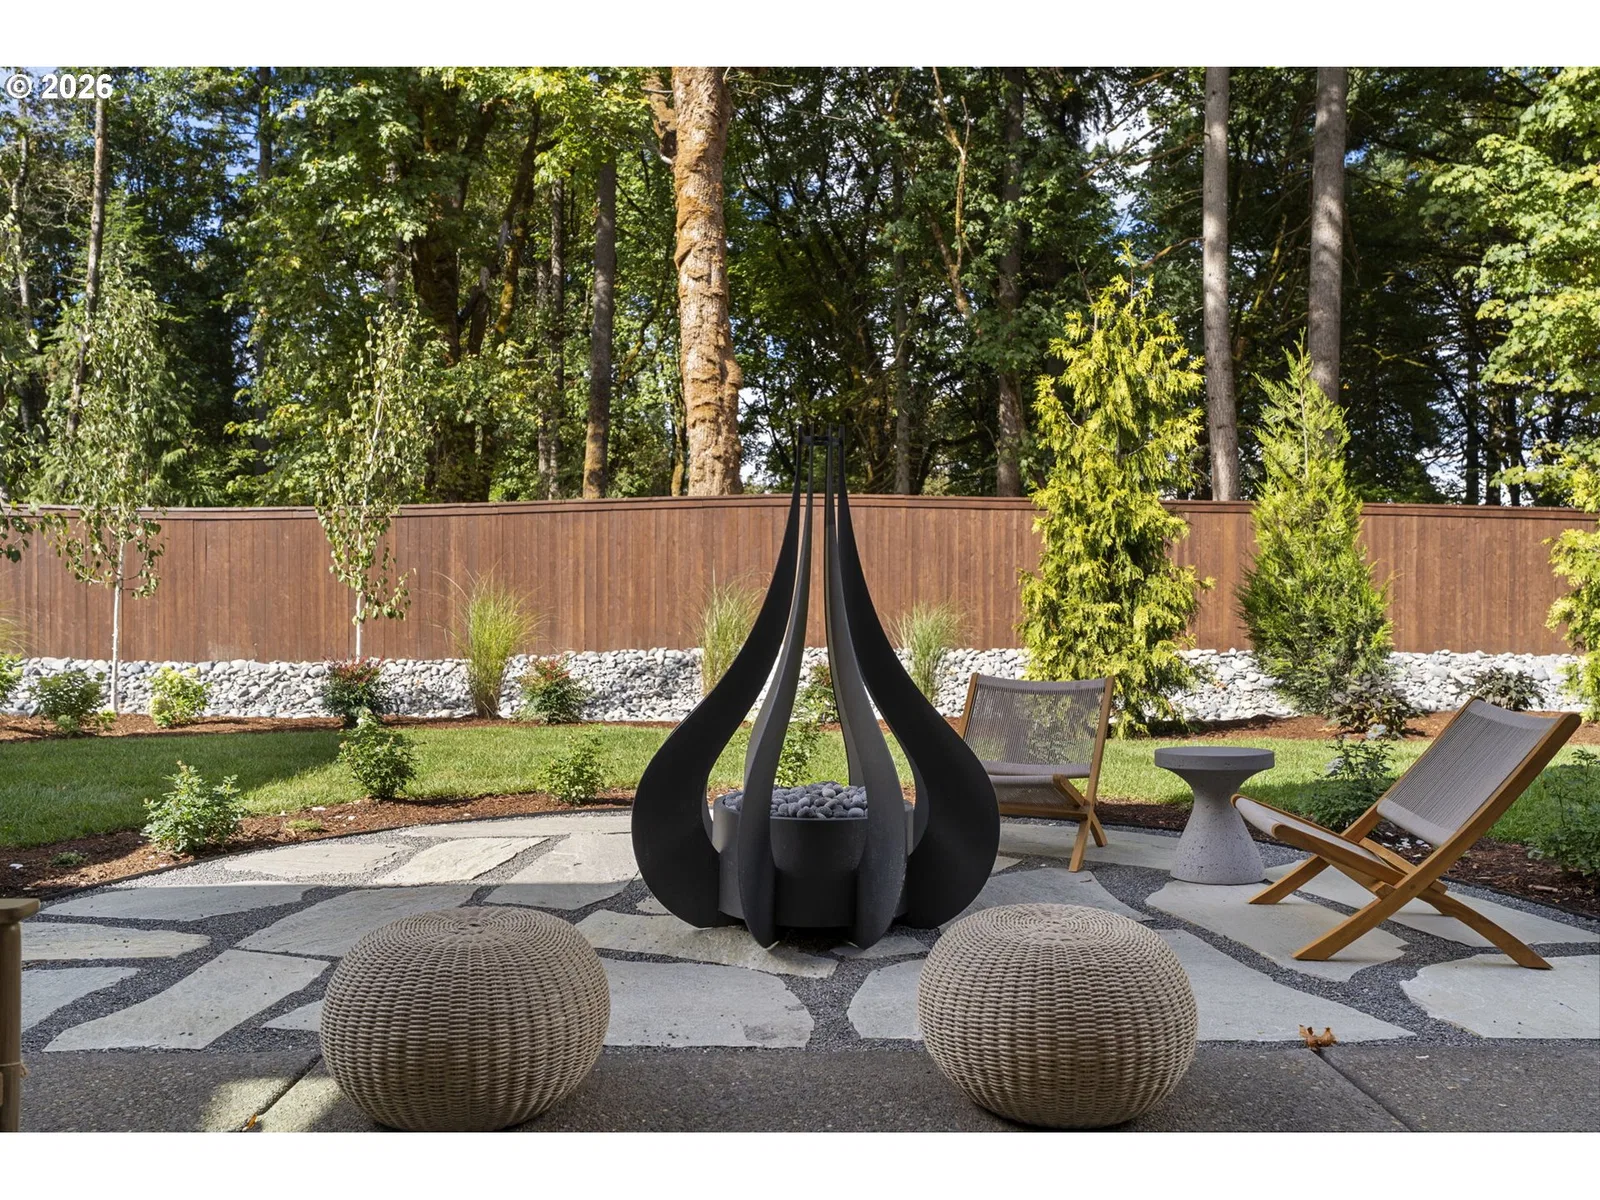
- Accessory Dwelling Unit, Built-in Barbecue, Covered Patio, Fenced, Fire Pit, Gas Hookup, Guest Quarters, Patio, Porch, Sauna, Second Residence, Sprinkler, Yard
- Lot features
- Corner Lot, Level
- Architectural style
- Custom Style, Ranch
- Roof
- Composition
- View
- Yes
- View description
- Trees / Woods
Utilities
- Sewer
- Public Sewer
- Water source
- Public Water
Parking
- Garage spaces
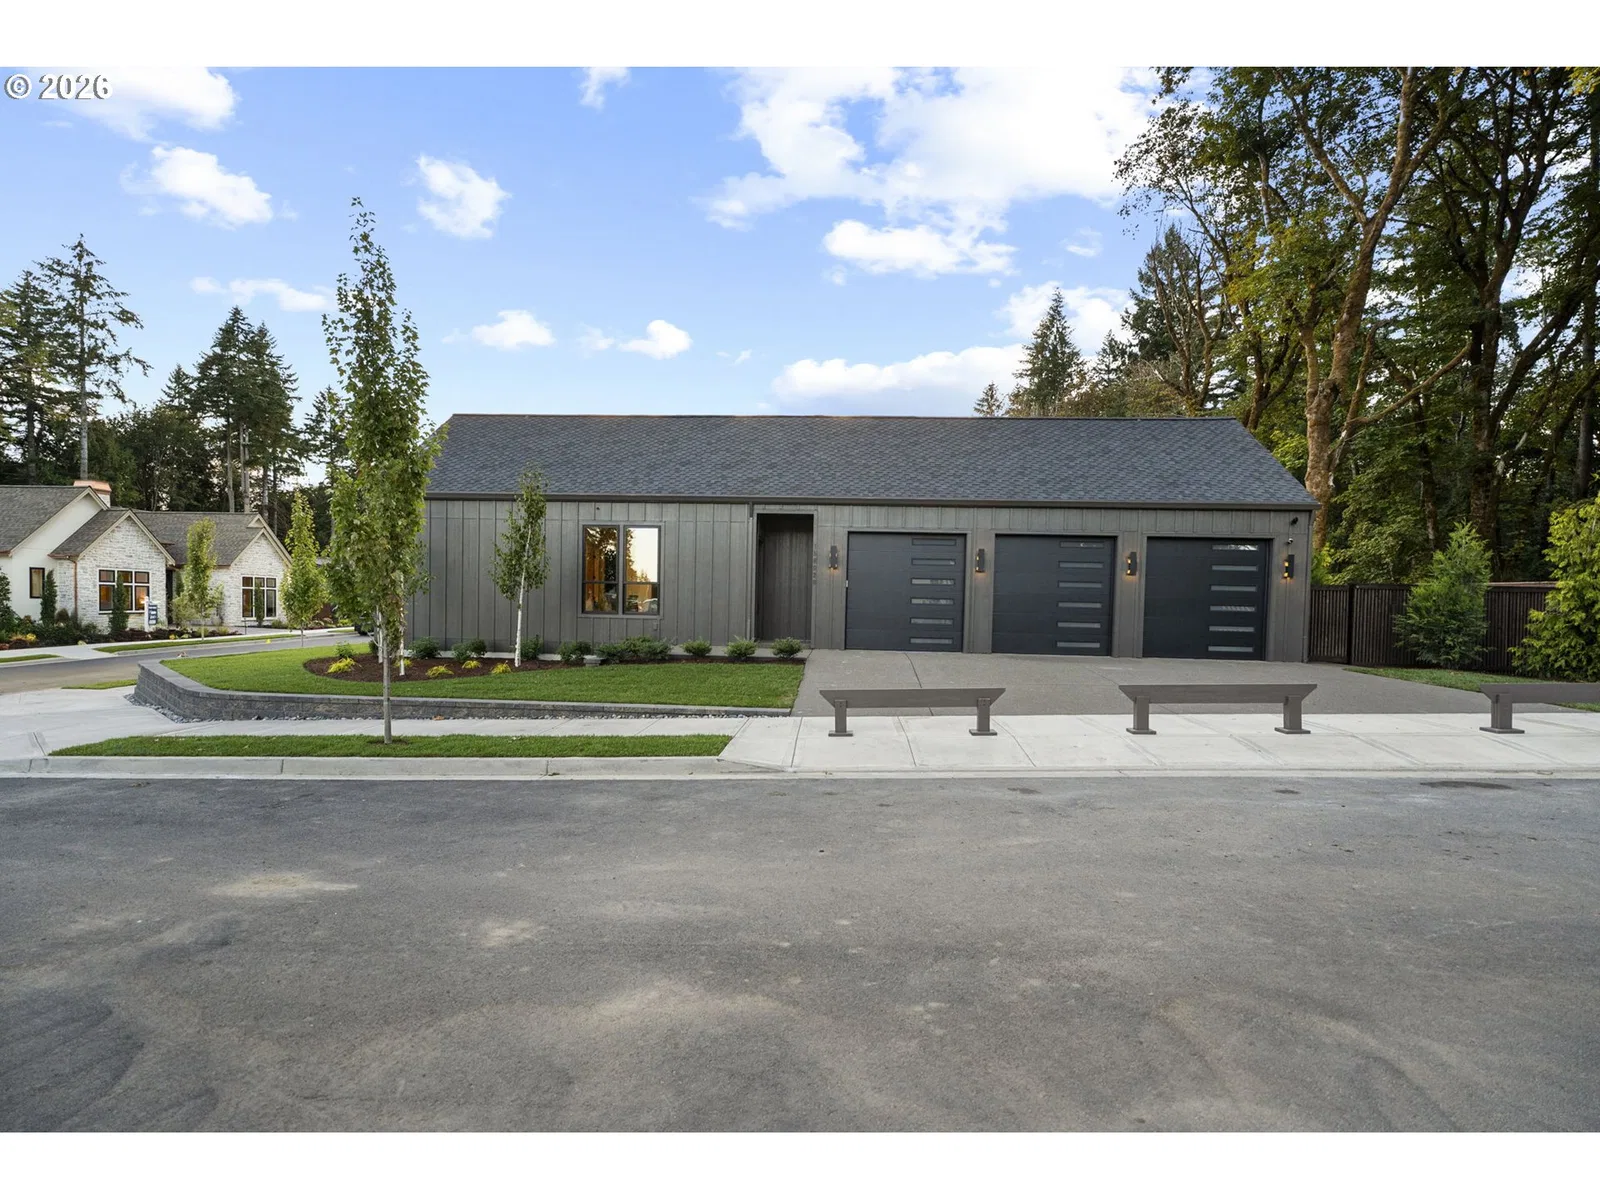
- 3
- Parking
- Driveway
- Total parking
- 3
Schools
- High school
- Skyview
- Middle school
- Alki
- Elementary school
- Chinook
Location
- City
- Vancouver
- County
- Clark
- Subdivision
- Emerald Grove
Taxes and dues
- Annual taxes
- $1,276 (2025)
Location
15802 NW 14th Ave, Vancouver, Wa 98685

Monthly payment estimate
$13,545 /mo
- Principal and interest
- $13,439
- Property tax (2025)
- $106
- Total
- $13,545
Estimate only, and not an offer of credit. Assumes 20% down ($505,000) and a 30-year fixed rate at 7.00%. Property tax is the assessed annual amount from the listing, divided by twelve. Rates change daily. Insurance and mortgage insurance are not included. Speak to a lender for terms that apply to you.
Similar homes
$1,725,000 – $1,925,000
4 beds3.5 baths4,248 sq.ft.2003 NW 121st St, Vancouver, Wa 98685MLS®: 24052836