Photograph 1 of 47
1810 Pacific Ave, Forest Grove
$1,100,000
Save
- Price per sqft
- $208.53
- Built in
- 1928
- Property size
- 5,275 sqft
- Lot size
- 28,750 sqft
- Property type
- Residential
- Days on market
- 152
Overview
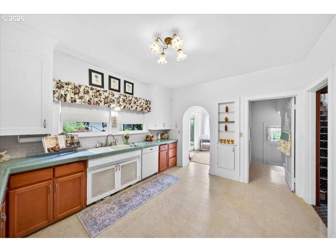
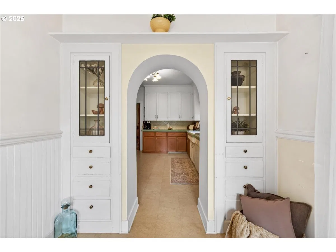
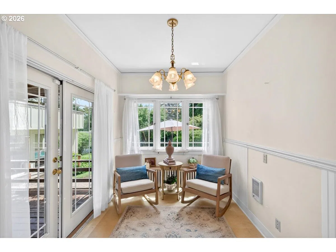
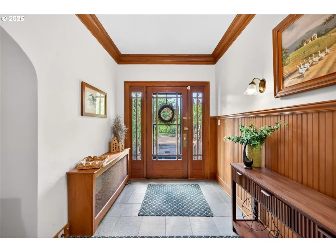
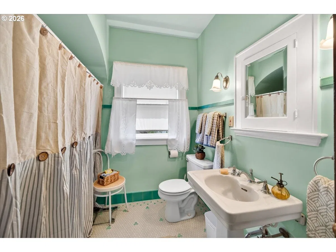
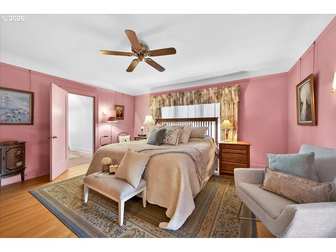
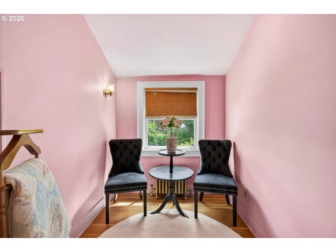
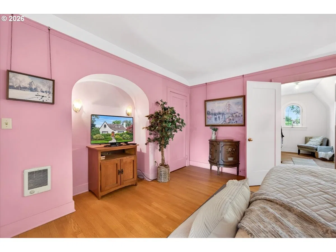
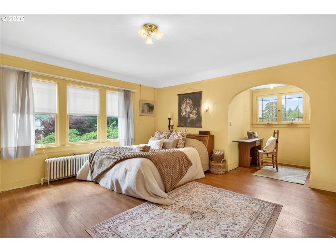
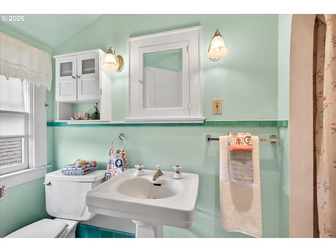
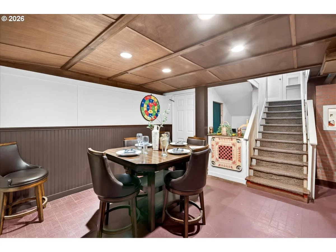
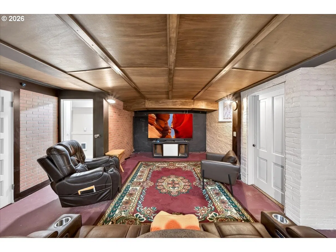
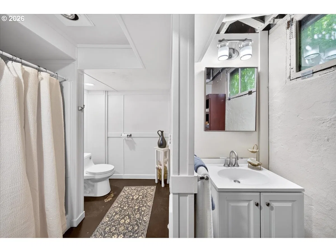
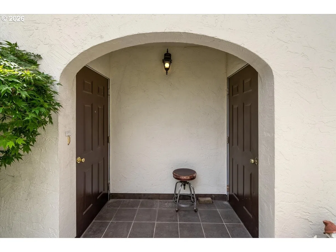
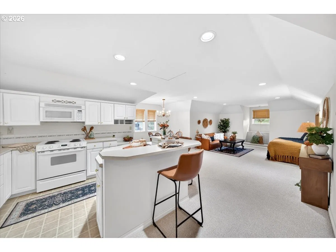
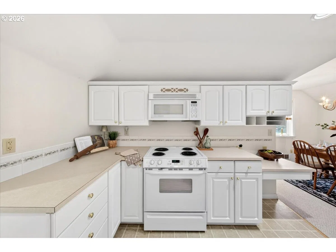
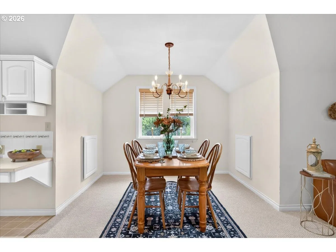
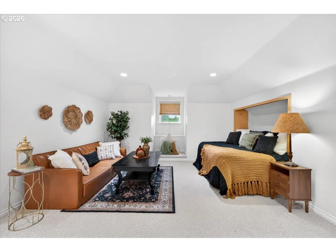
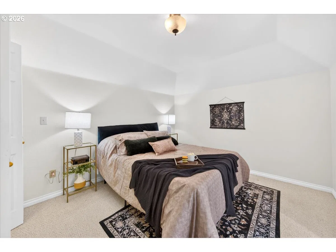
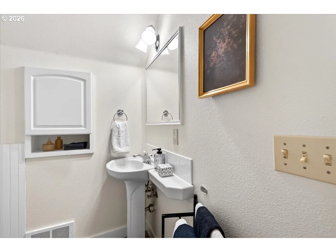
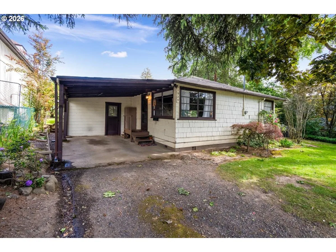
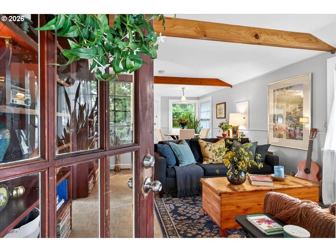
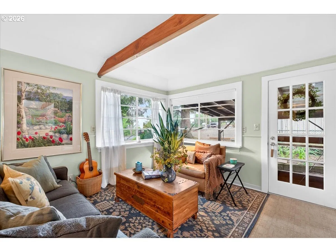
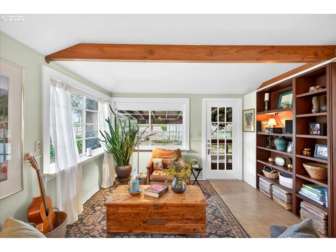
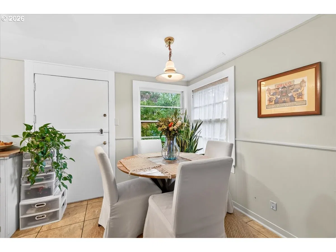
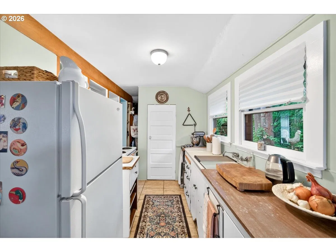
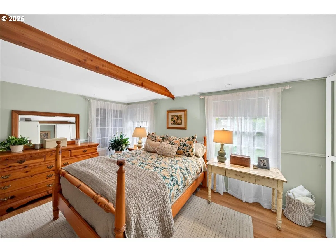
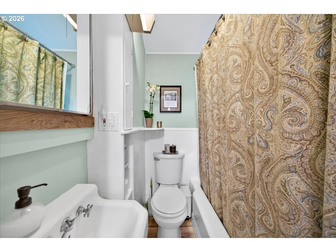
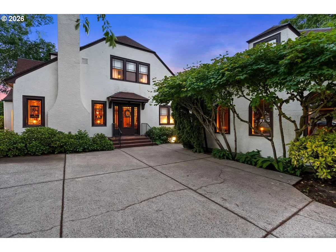
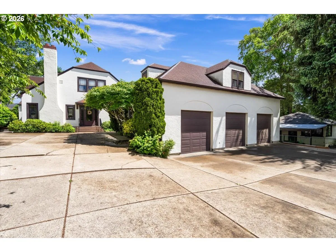
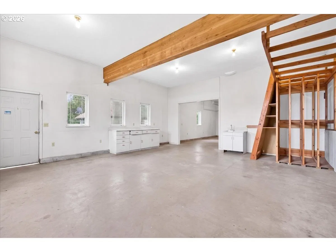
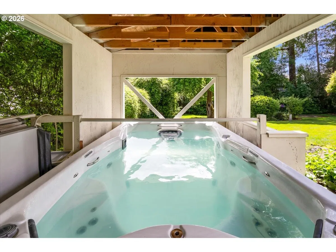
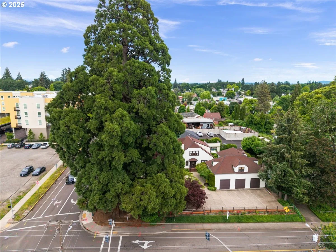
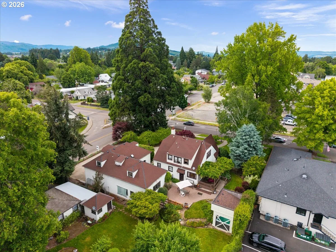
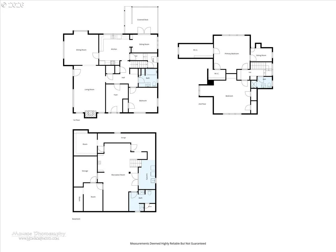
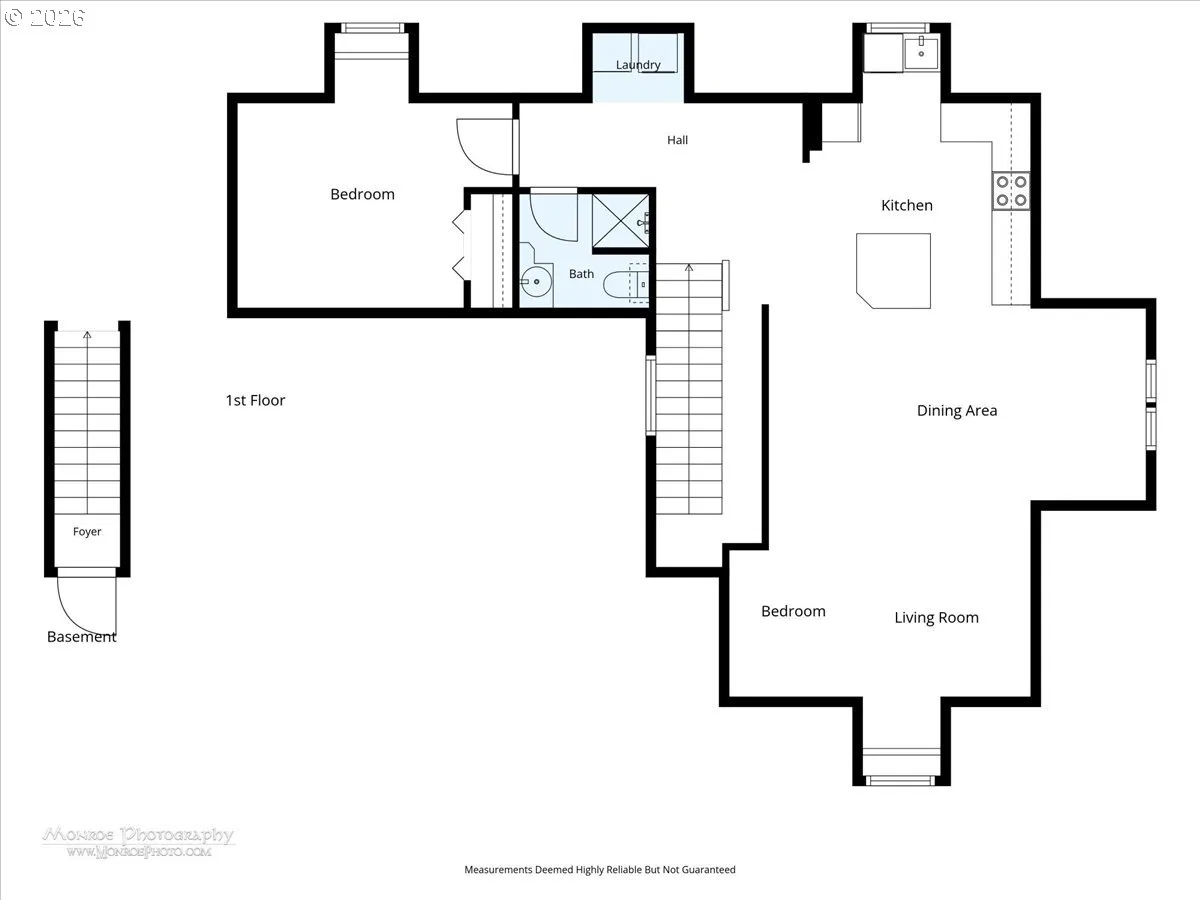
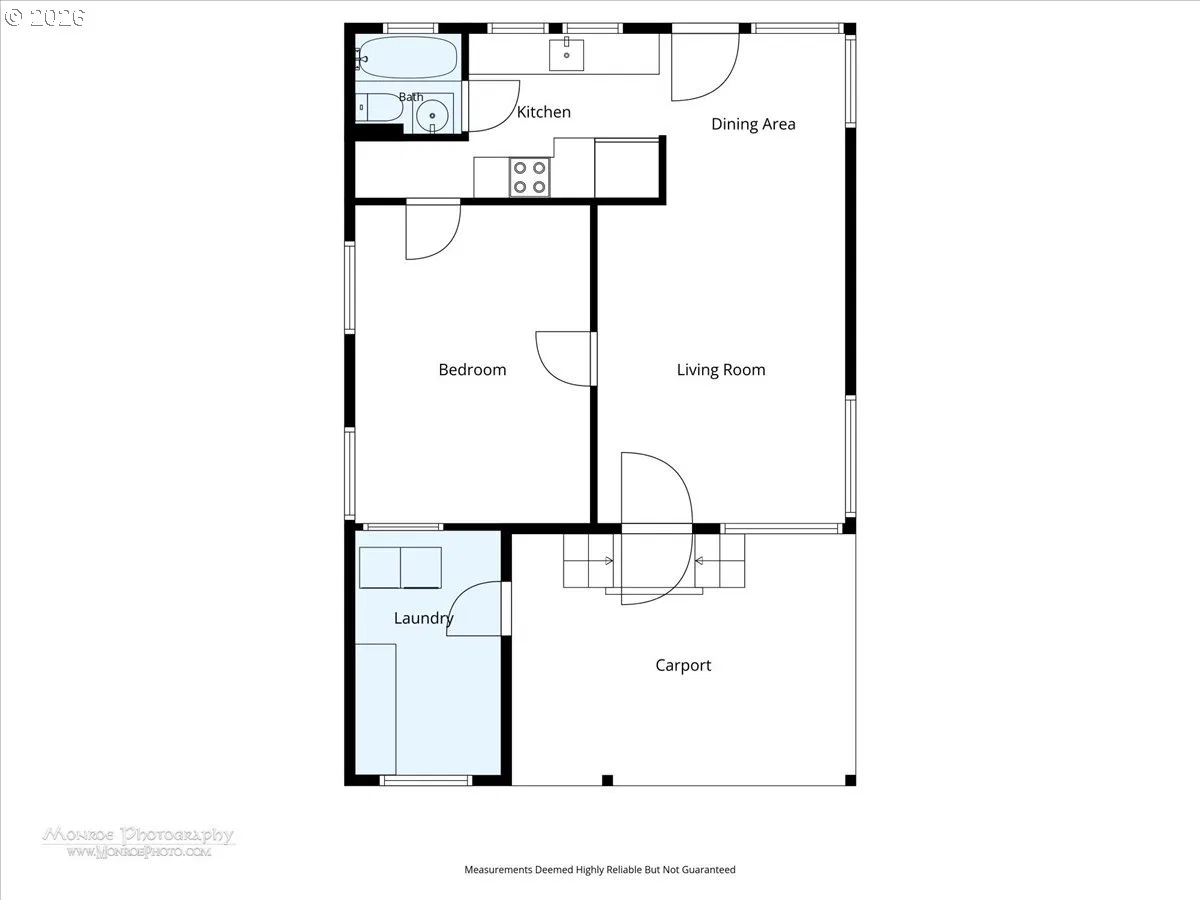
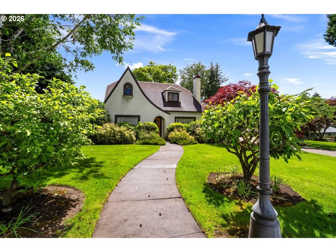
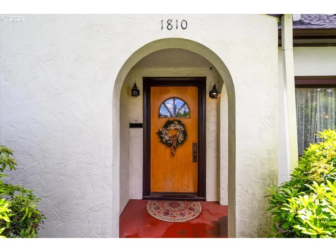
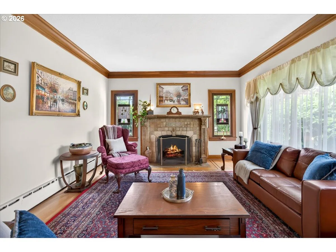
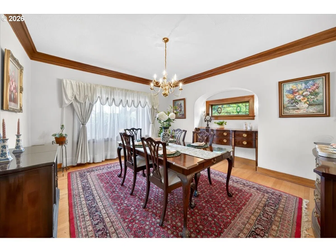
Known historically as The Via Home, this remarkable 1928 residence stands as one of Forest Grove’s true architectural treasures. Designed in the rare Norman Farmhouse style—the only known example in the city—it offers more than 4,000 square feet of beautifully preserved living space on an expansive .66-acre lot. Extraordinary craftsmanship is showcased throughout, including elaborate gum-maple woodwork milled from trees once growing on the property, creating a unique and enduring connection to the land. A striking oak front door with a beveled glass lunette window sets the tone for the artistry found inside, while the home’s single fireplace, adorned with Portuguese tile, serves as a stunning focal point in the main living area. Anchoring the northwest corner of the grounds is the largest Giant Sequoia in Oregon, planted in the 1860s by John Porter for then-owner Dr. Bowlby—an awe-inspiring living landmark that enriches the property’s historic significance. The expansive three-bay garage is a standout feature for the car enthusiast, offering generous vehicle space plus a dedicated shop in the third bay. Two additional residences add exceptional versatility: a private apartment above the garage and a charming 1959 cottage, both ideal for rental income, guest accommodations, or multigenerational living. A large heated workshop/studio with a private entrance provides even more flexibility for creative pursuits, a home business, or additional income potential. With 5 bedrooms, 5.5 bathrooms, expansive living spaces, multiple dwelling options, and valuable TCT zoning that supports business opportunities, The Via Home is a rare blend of architectural beauty, historic importance, and modern livability.
Details
Interior
- Interior features
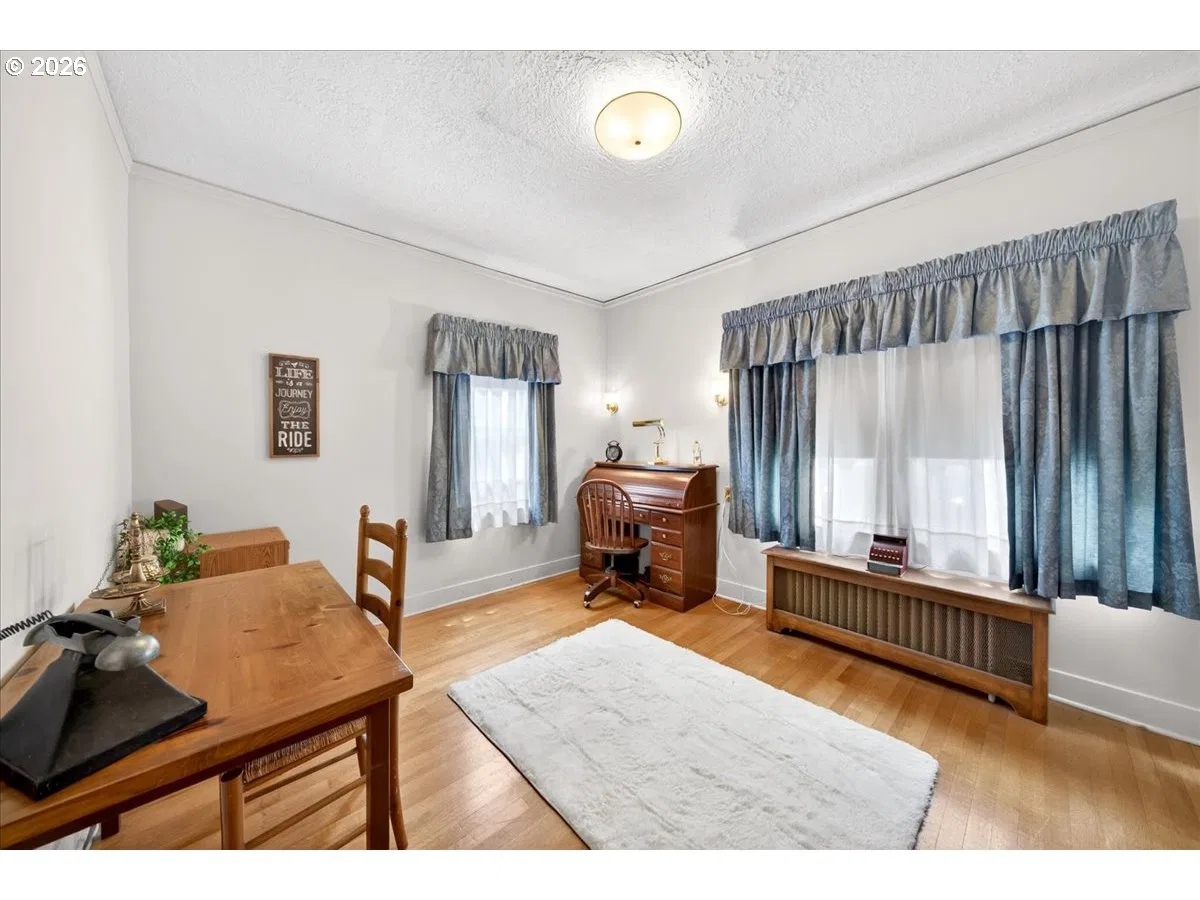
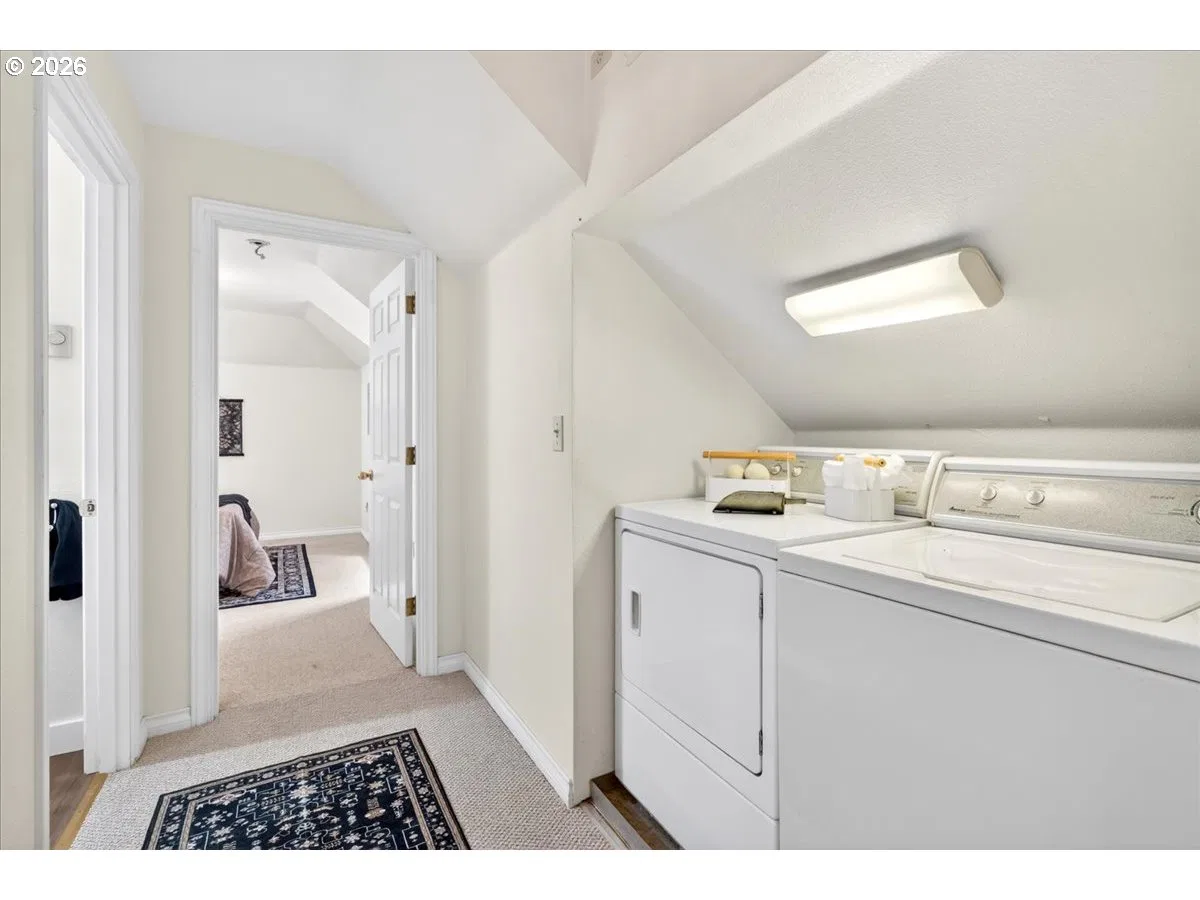
- Garage Door Opener, Hardwood Floors, High Ceilings, Laminate Flooring, Laundry, Murphy Bed, Separate Living Quarters / Apartment / Aux Living Unit, Sprinkler, Tile Floor, Wainscoting, Wall to Wall Carpet, Washer / Dryer, Wood Floors
- Appliances
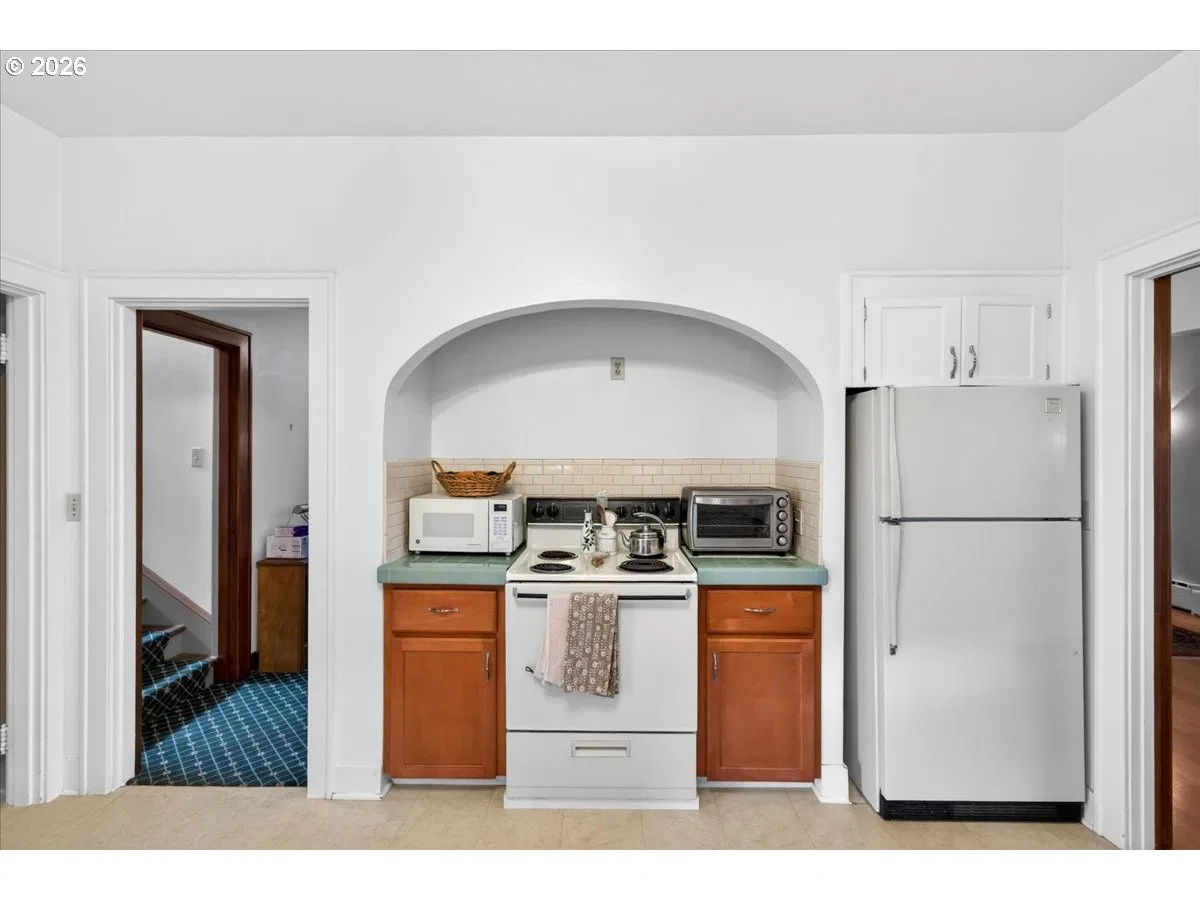
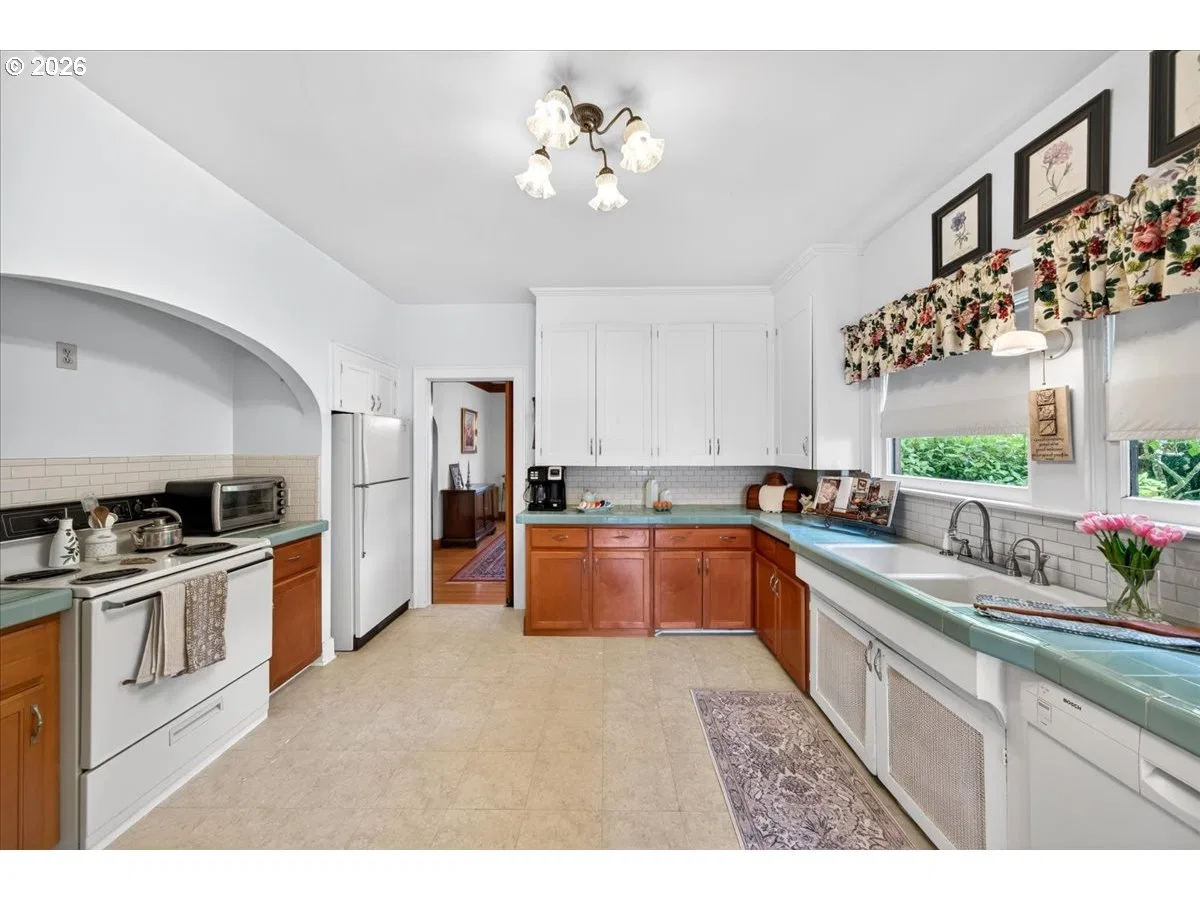
- Dishwasher, Disposal, Free Standing Range, Free Standing Refrigerator
- Fireplace
- Yes
- Fireplaces
- 1
- Fireplace description
- Wood Burning
- Cooling
- No
- Cooling description
- None
- Heating
- Yes
- Heating description
- Other, Radiant, Wall Heater
- Windows
- Wood Frames
Exterior and lot
- Lot size
- 28,750 sqft
- Exterior features
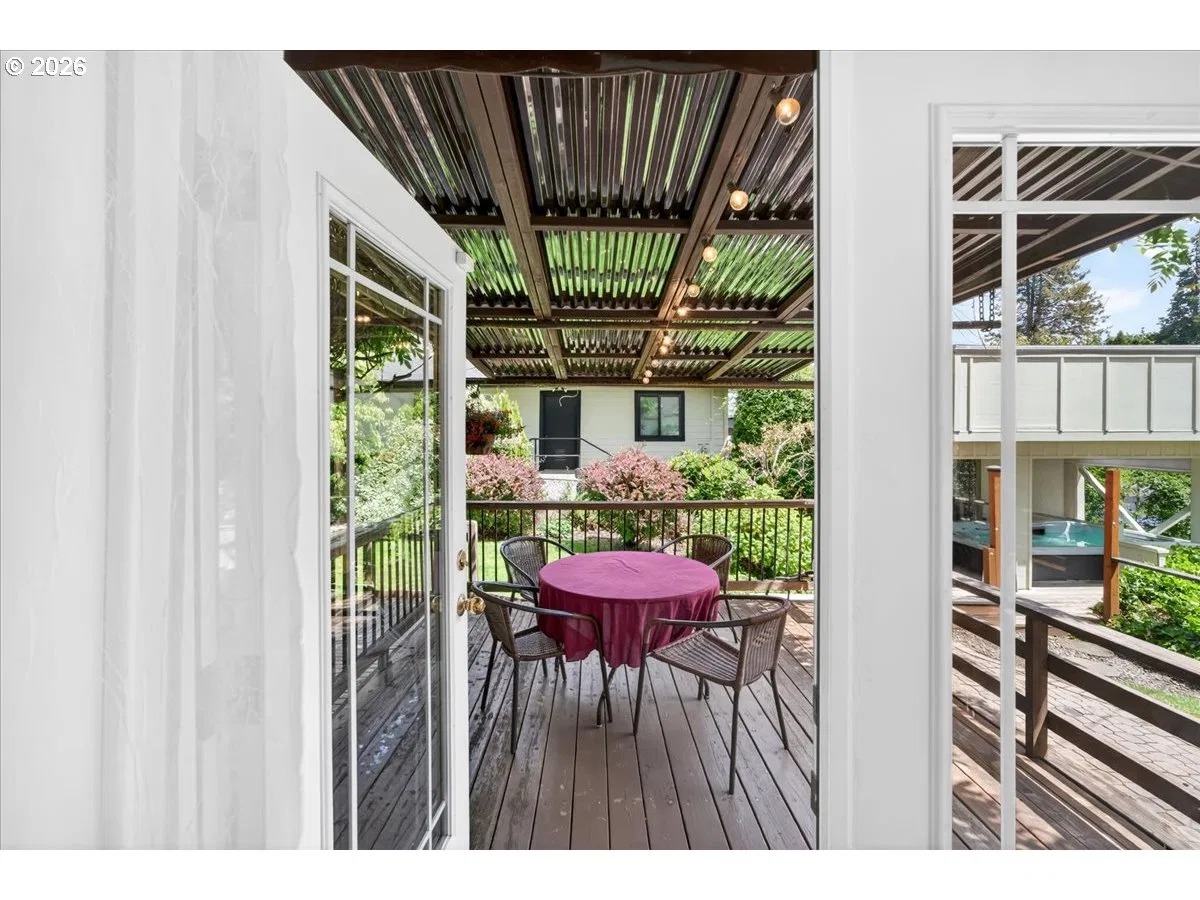
- Covered Deck, Deck, Fenced, Garden, Guest Quarters, Outbuilding, Porch, Public Road, Raised Beds, Second Residence, Spa, Sprinkler, Tool Shed, Workshop, Yard
- Lot features
- Corner Lot, Public Road, Trees
- Architectural style
- Farmhouse, Other
- Roof
- Composition, Shingle
- View
- Yes
- View description
- Territorial
Utilities
- Sewer
- Public Sewer
- Water source
- Public Water
Parking
- Garage spaces
- 3
- Parking
- Driveway, Off Street
- Total parking
- 3
Schools
- High school
- Forest Grove
- Middle school
- Tom McCall
- Elementary school
- Joseph Gale
Location
- City
- Forest Grove
- County
- Washington
- Zoning
- TCT
Taxes and dues
- Annual taxes
- $4,705 (2026)
Location
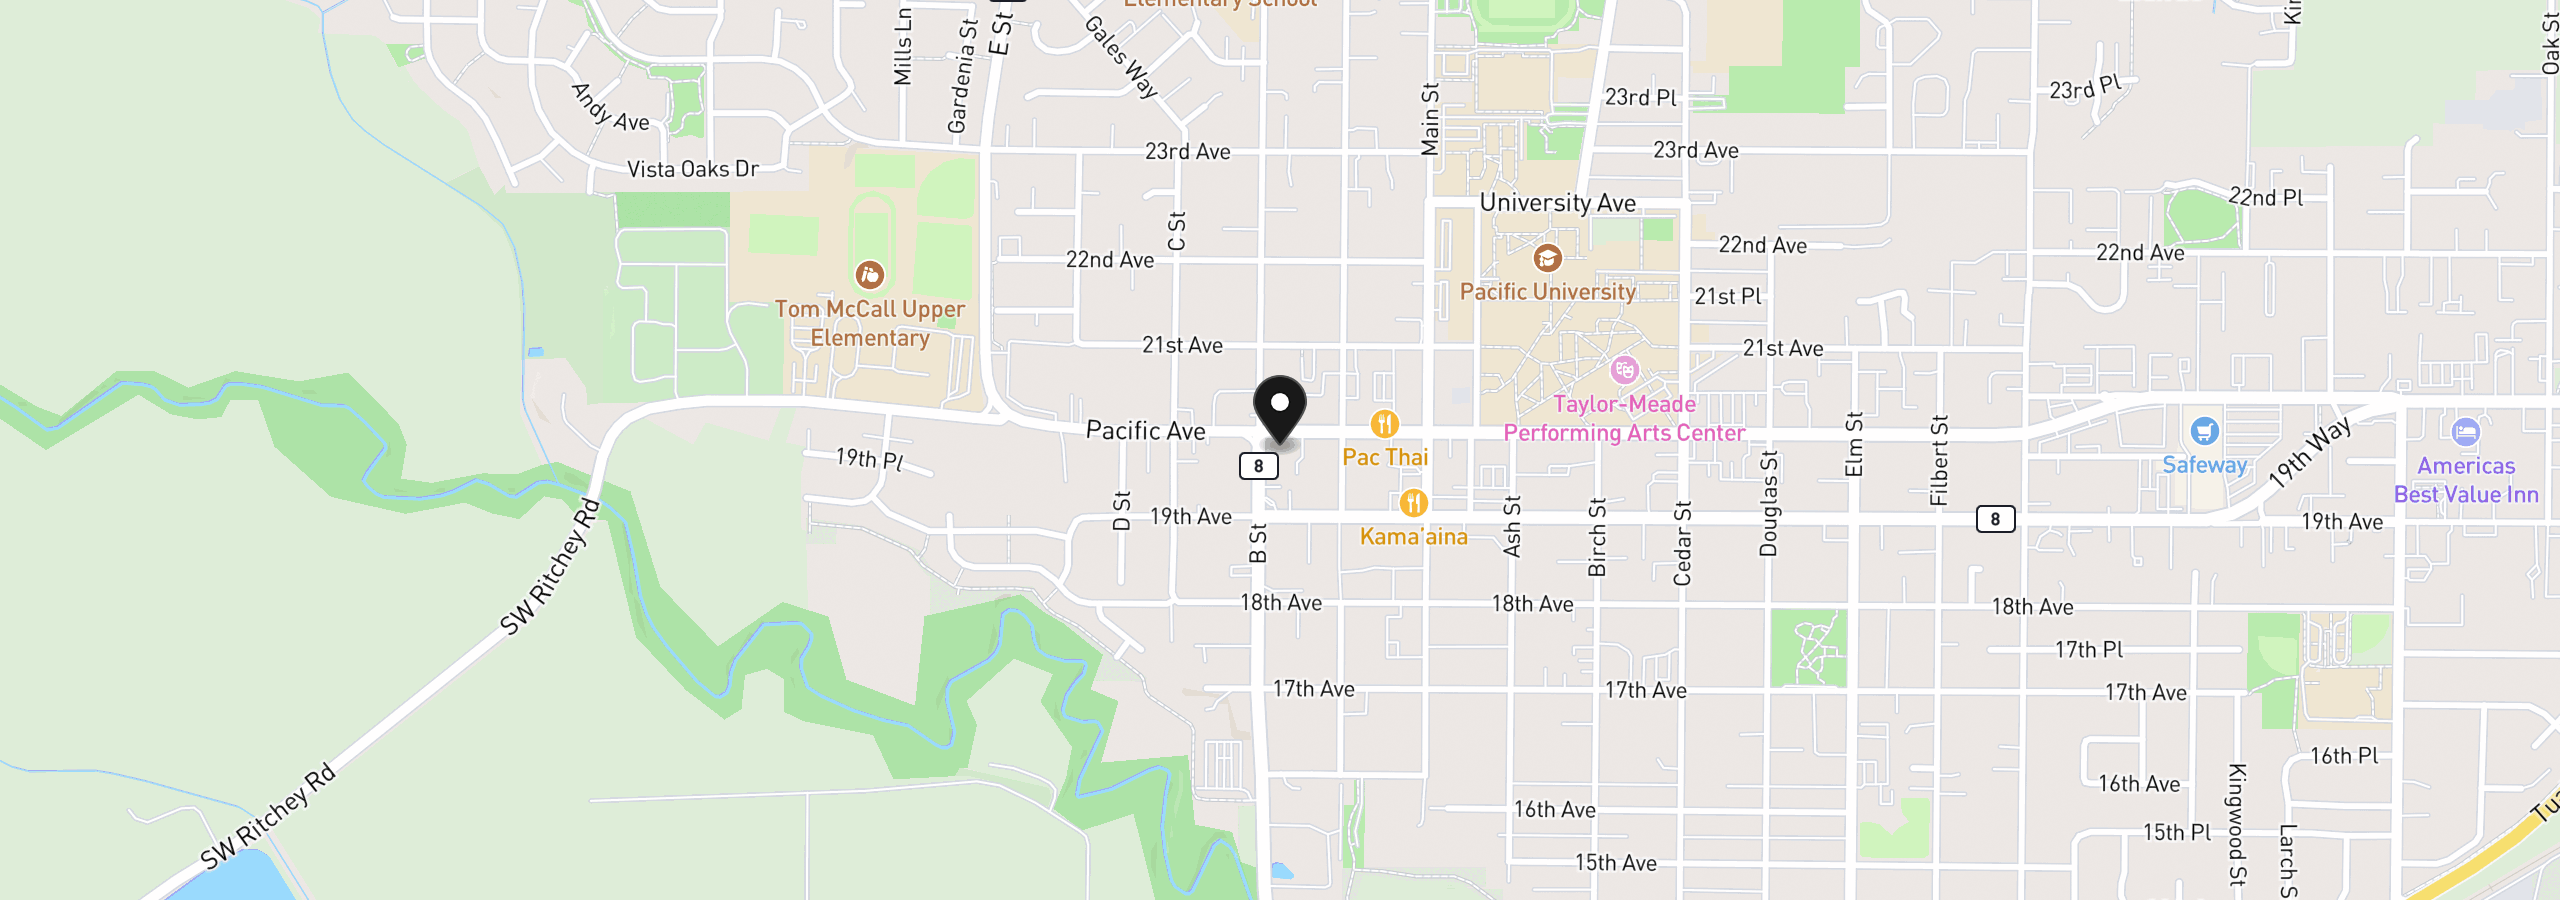
1810 Pacific Ave, Forest Grove, OR 97116
Monthly payment estimate
$6,247 /mo
- Principal and interest
- $5,855
- Property tax (2026)
- $392
- Total
- $6,247
Estimate only, and not an offer of credit. Assumes 20% down ($220,000) and a 30-year fixed rate at 7.00%. Property tax is the assessed annual amount from the listing, divided by twelve. Rates change daily. Insurance and mortgage insurance are not included. Speak to a lender for terms that apply to you.