Photograph 1 of 48

3306 Ridge Pointe Dr, Forest Grove
$922,000
Save
- Price per sqft
- $232.59
- Built in
- 2004
- Property size
- 3,964 sqft
- Lot size
- 10,890 sqft
- Property type
- Residential
- Days on market
- 76
Overview
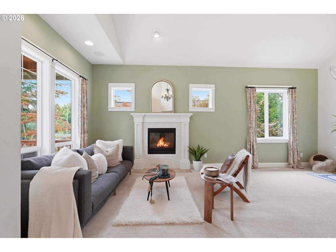
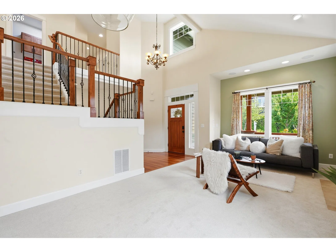
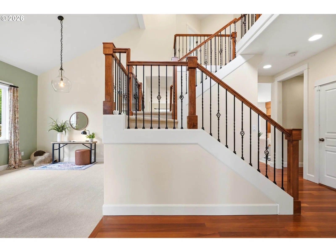
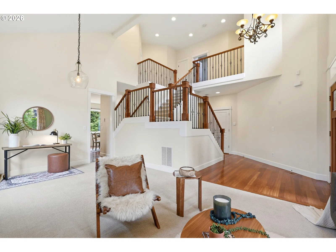
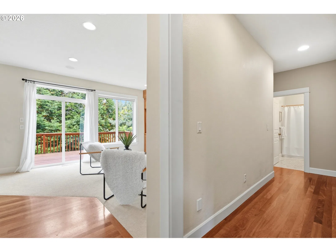
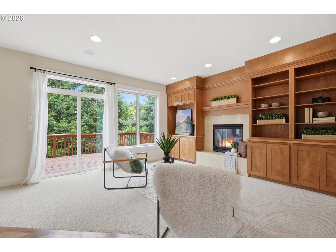
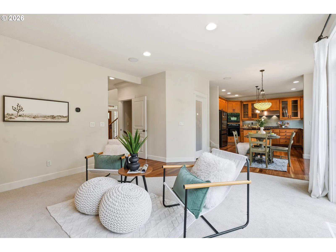
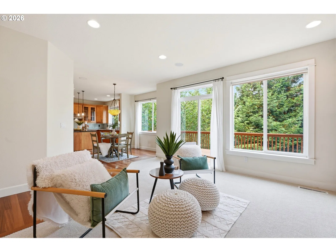
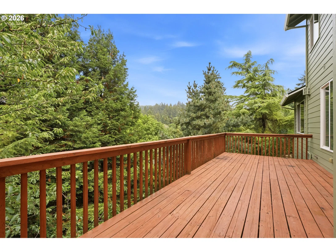
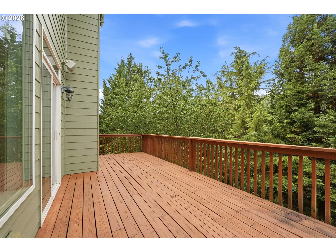
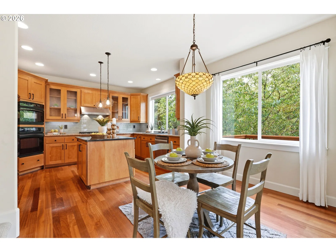
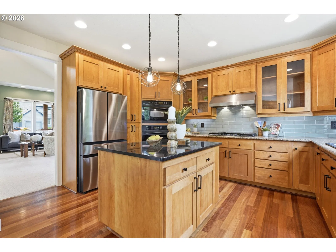
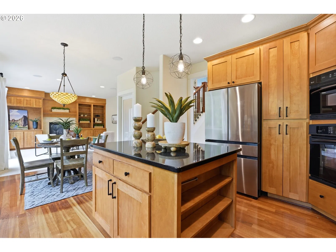
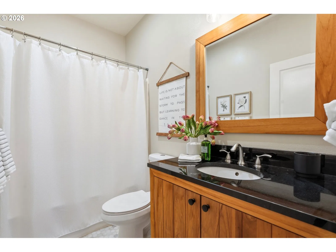
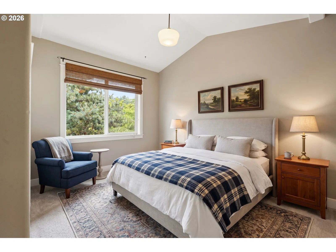
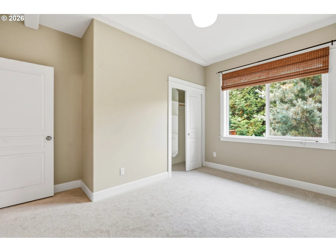
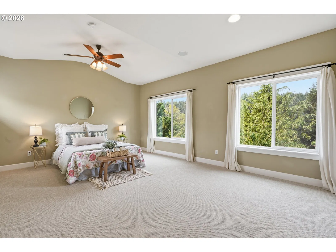
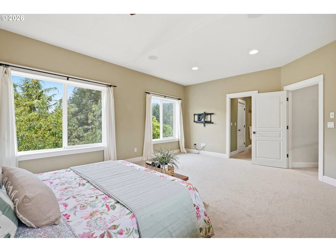
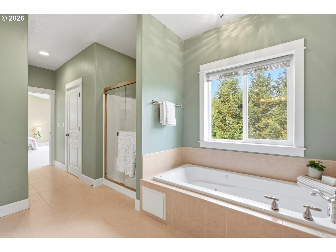
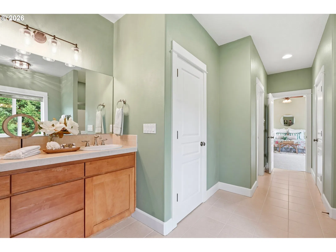
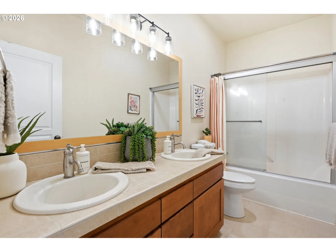
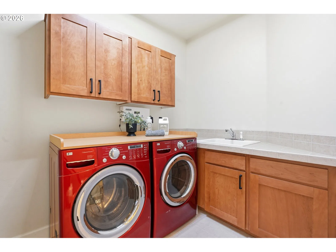
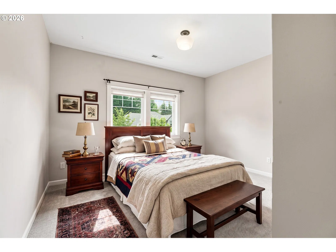
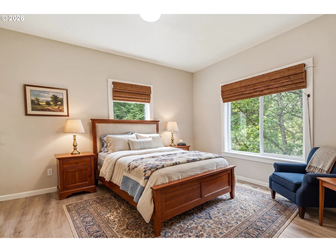
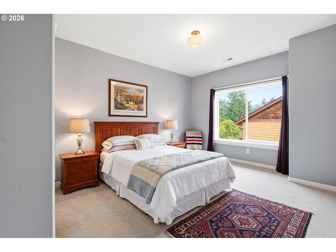
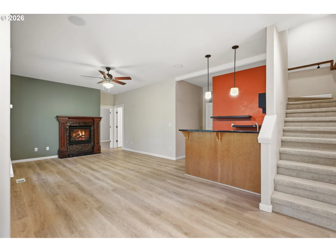
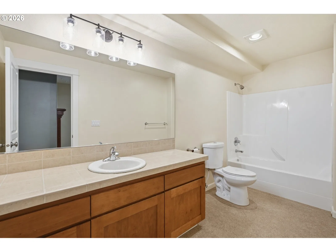
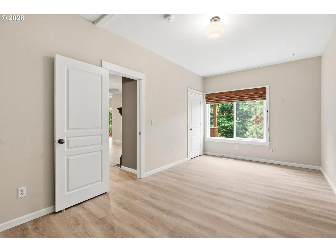
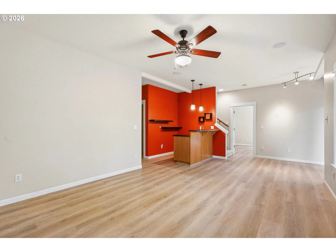
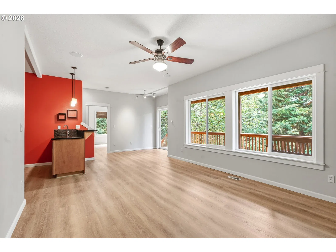
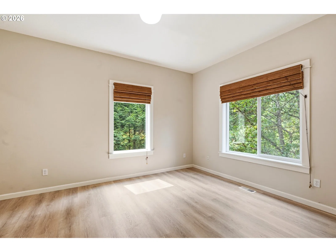
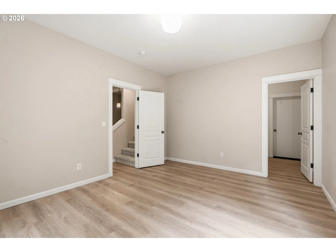
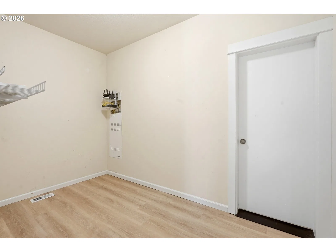
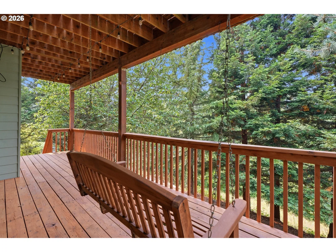
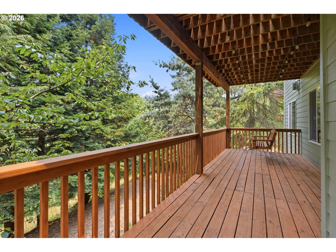
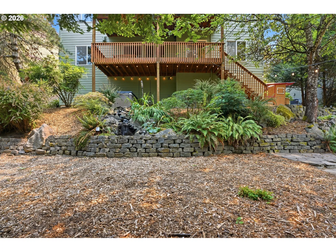
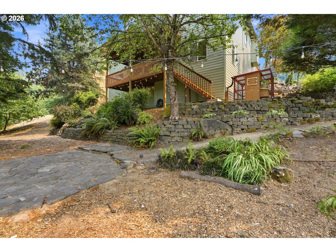
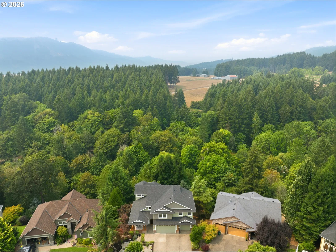
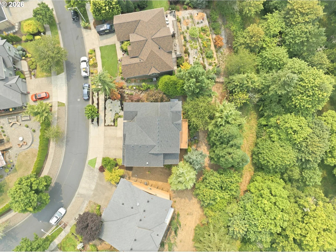
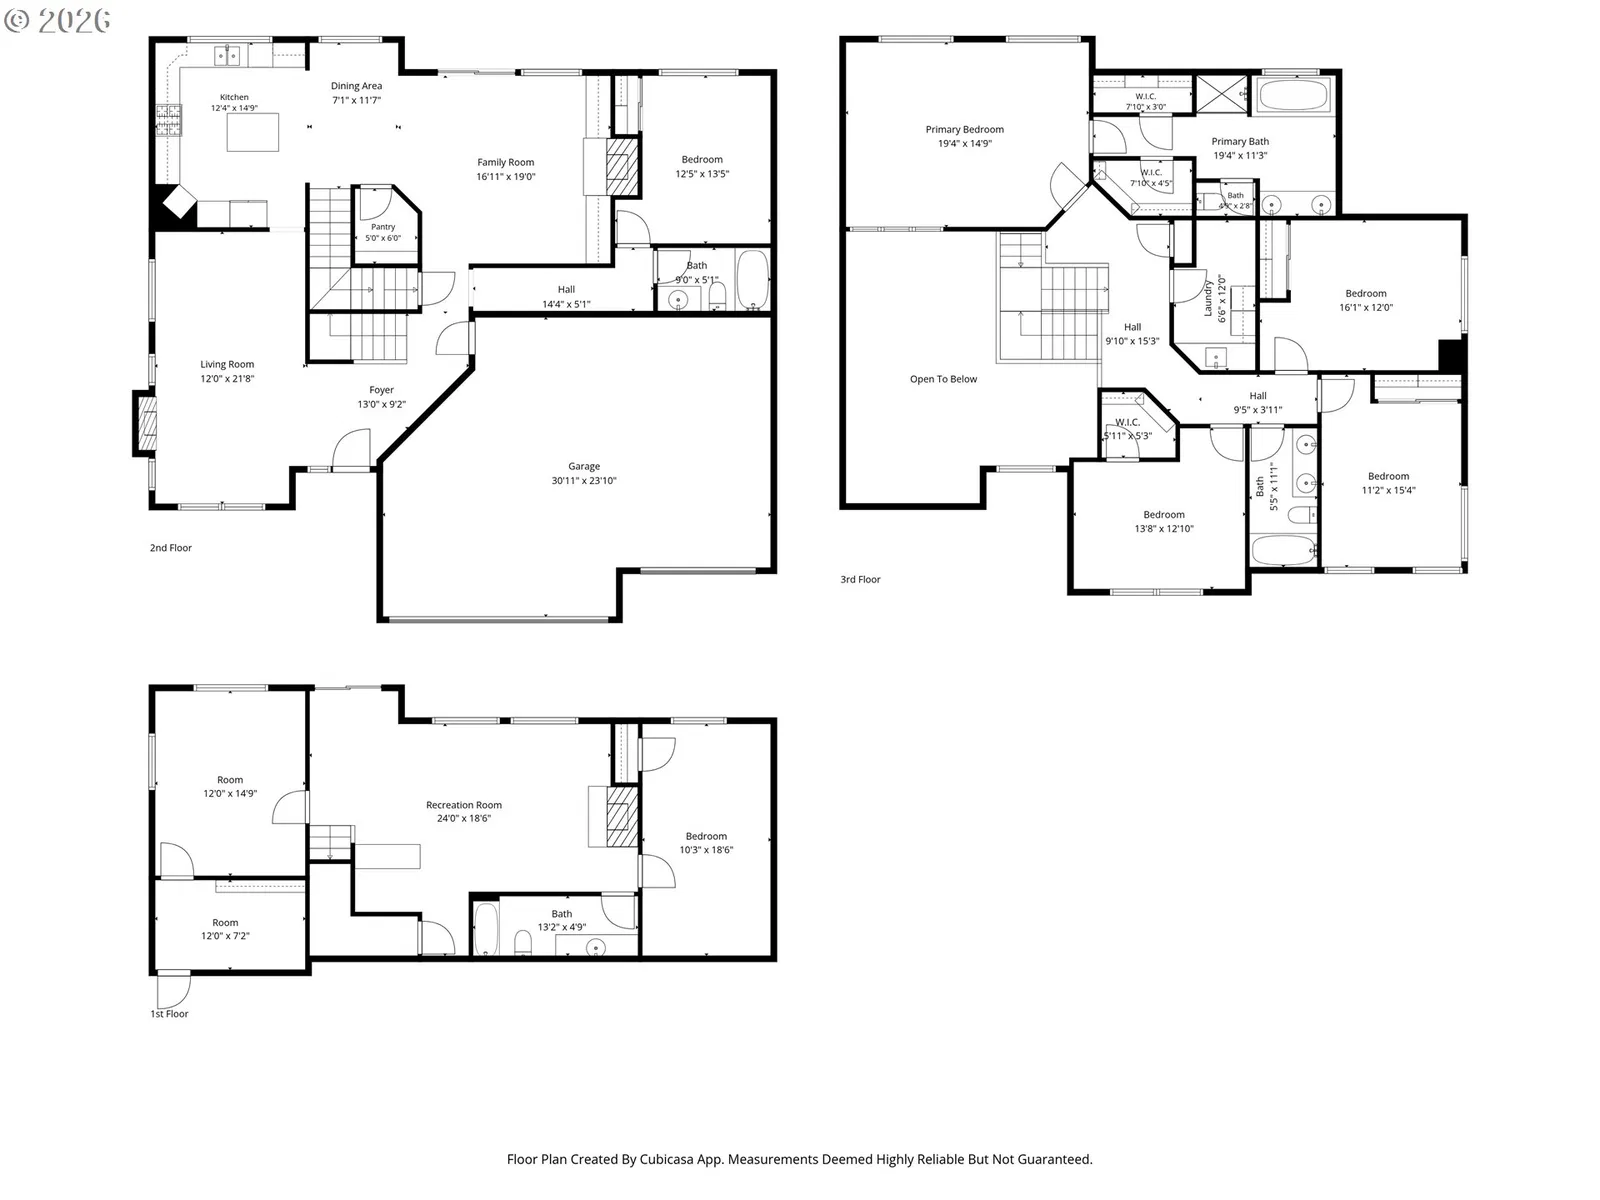
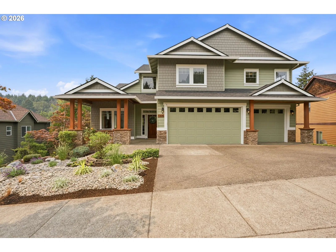
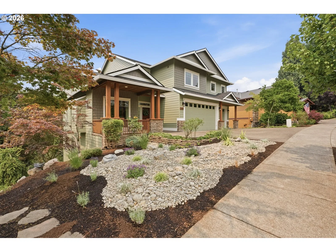
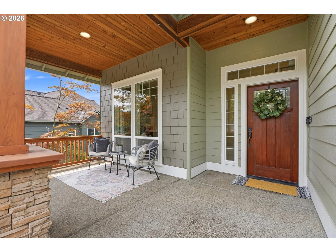
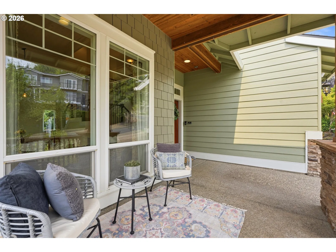
Celebrate the holidays in this lovely move in ready home, lets review your offer. This Forest Grove residence offering 3,964 sq. ft., 6 bedrooms, 4 full bathrooms, and a 3-car garage on a premium homesite backing directly to peaceful greenbelt space. With no rear neighbors, the backyard provides a rare sense of privacy and tranquility that sets this property apart. Built in 2004, this spacious home offers an expansive floor plan with abundant natural light, multiple living and gathering areas, and three fireplaces. Six bedrooms provide exceptional flexibility for guests, home offices, multigenerational living, hobbies. The finished lower level includes over 1,000 sq. ft. of versatile living space with a bedroom, full bathroom, great room, fireplace, and exterior access. Ideal for extended family, guests, a private office, entertainment space, or a separate living area, this level dramatically expands the home’s functionality.Improvements completed in 2026 add immediate value and peace of mind including a new roof, new exterior paint, new carpet throughout, and gorgeous low-maintenance front yard hardscaping. The result is a beautifully refreshed, move-in-ready home designed for easy living. Step outside off one of the two decks to discover a backyard sanctuary which is one of the property’s most captivating features that opens directly to a tranquil greenspace and private natural backdrop with no rearward neighbors, offering serenity that is increasingly difficult to find. Conveniently located with neighborhood parks, Forest Grove wineries, Pacific University, dining, and everyday amenities. You are invited to tour this home which provides a rare opportunity to own a spacious, beautifully updated home where size, flexibility, privacy, and easy living come together in one exceptional setting. Nearly 4,000 sq. ft. | 6 Bedrooms | 4 Full Baths | 3-Car Garage | 1,000+ Sq. Ft. Finished Lower Level | New Roof | New Exterior Paint
Details
Interior
- Interior features
- Ceiling Fan, Central Vacuum, Garage Door Opener, Hardwood Floors, High Ceilings, High Speed Internet, Jetted Tub, Laundry, Sound System, Wall to Wall Carpet, Washer / Dryer, Wood Floors
- Appliances
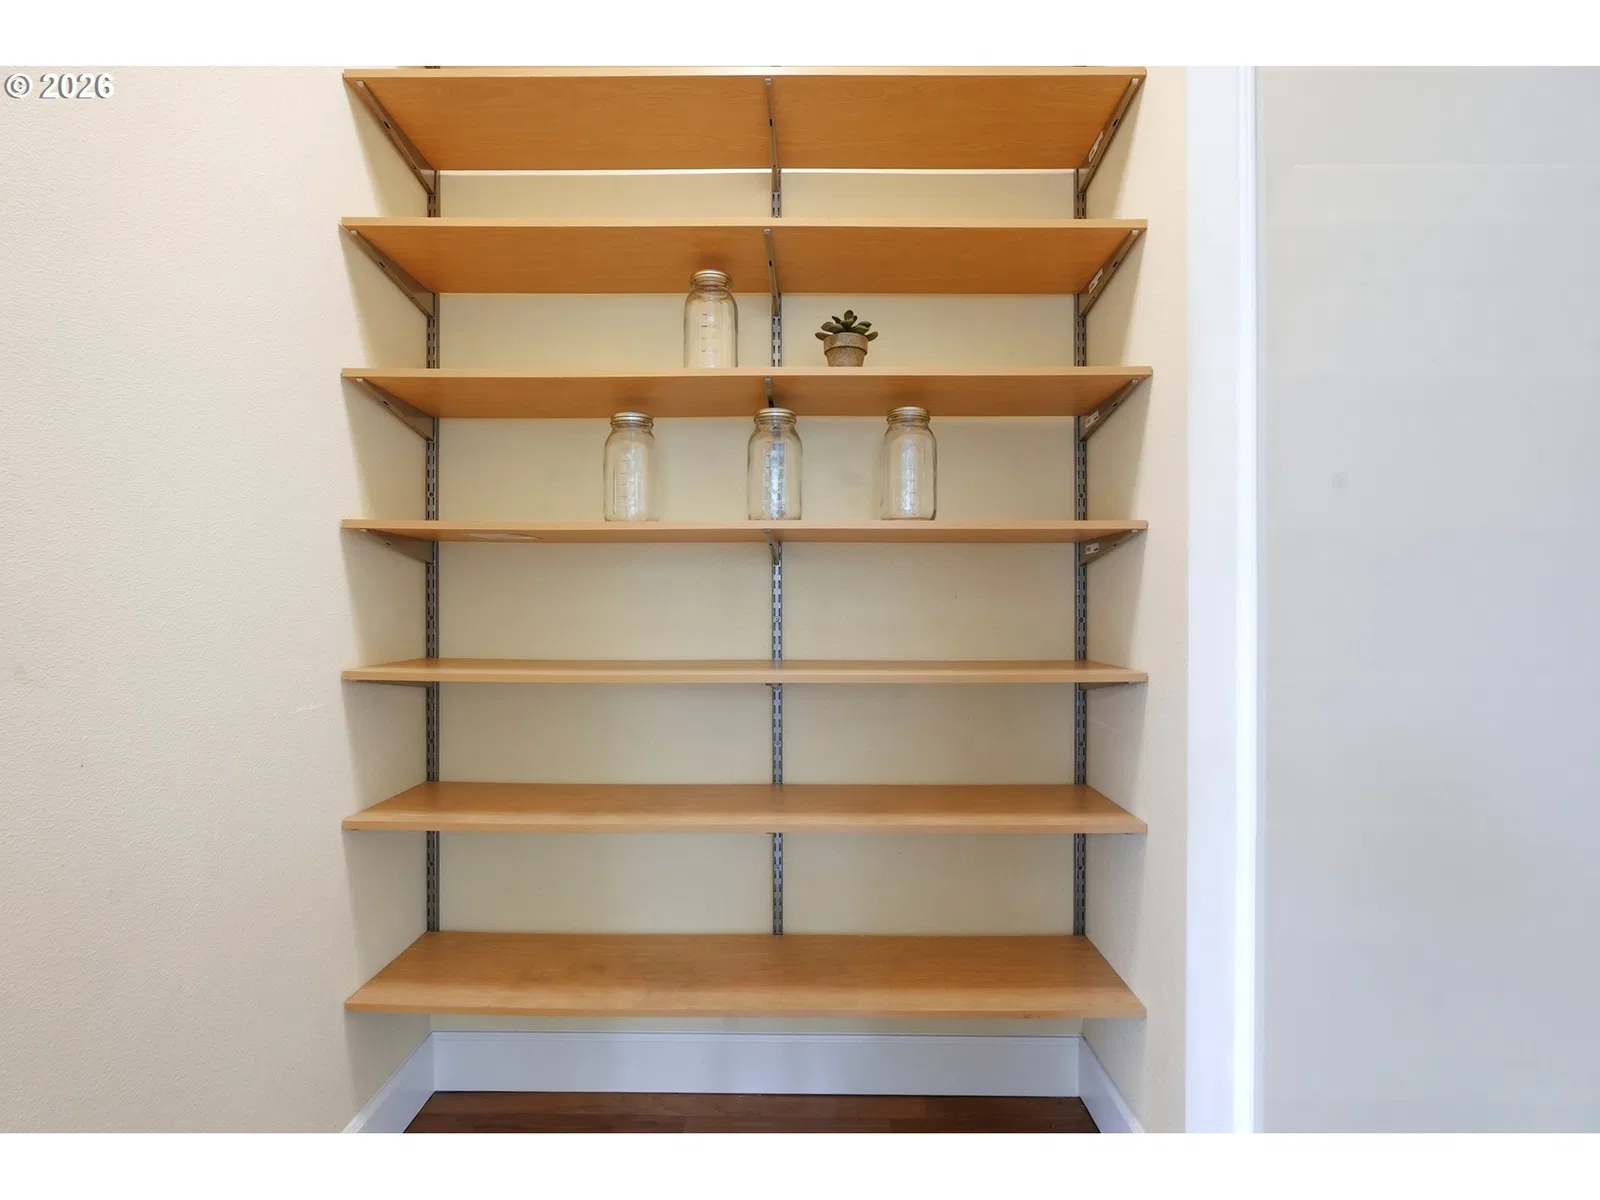
- Built-in Oven, Dishwasher, Disposal, Free Standing Refrigerator, Gas Appliances, Granite, Instant Hot Water, Microwave, Pantry, Plumbed For Ice Maker, Range Hood, Solid Surface Countertop, Stainless Steel Appliance, Water Purifier
- Fireplace
- Yes
- Fireplaces
- 3
- Fireplace description
- Gas
- Cooling
- Yes
- Cooling description
- Central Air
- Heating
- Yes
- Heating description
- Forced Air
- Windows
- Double Pane Windows, Vinyl Frames
Exterior and lot
- Lot size
- 10,890 sqft
- Exterior features
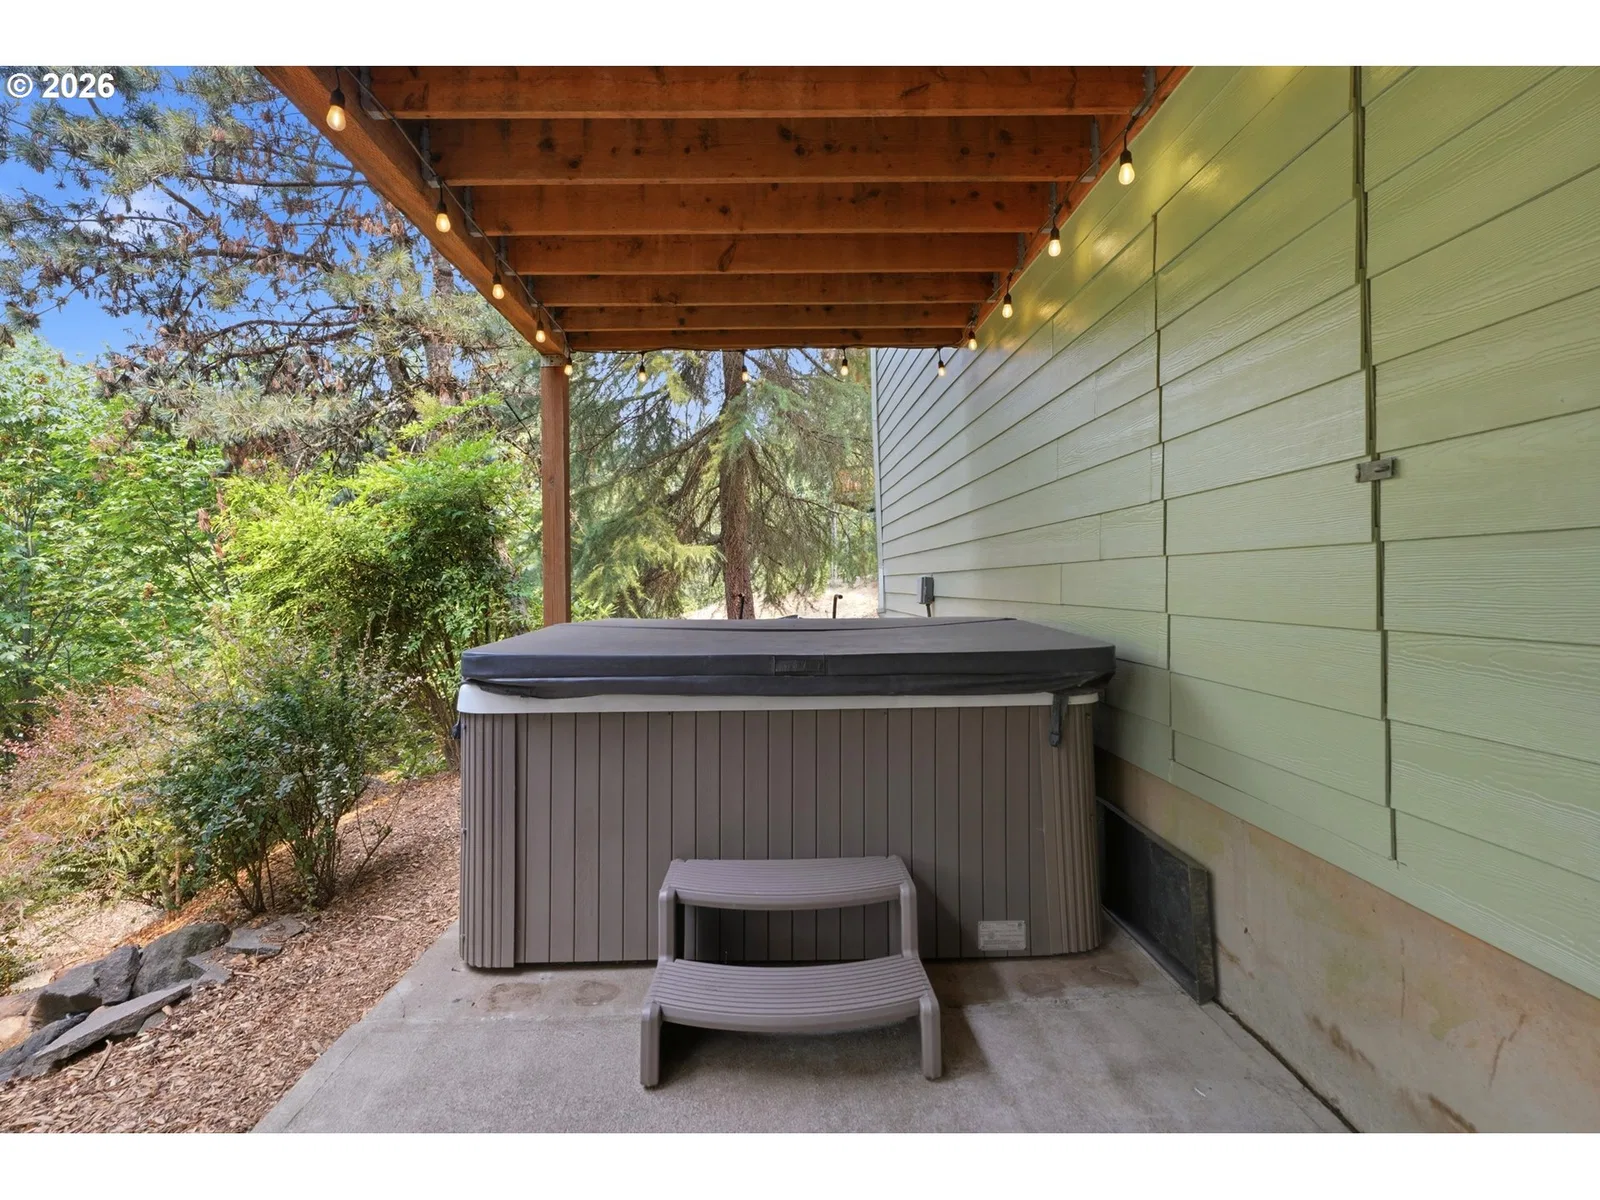
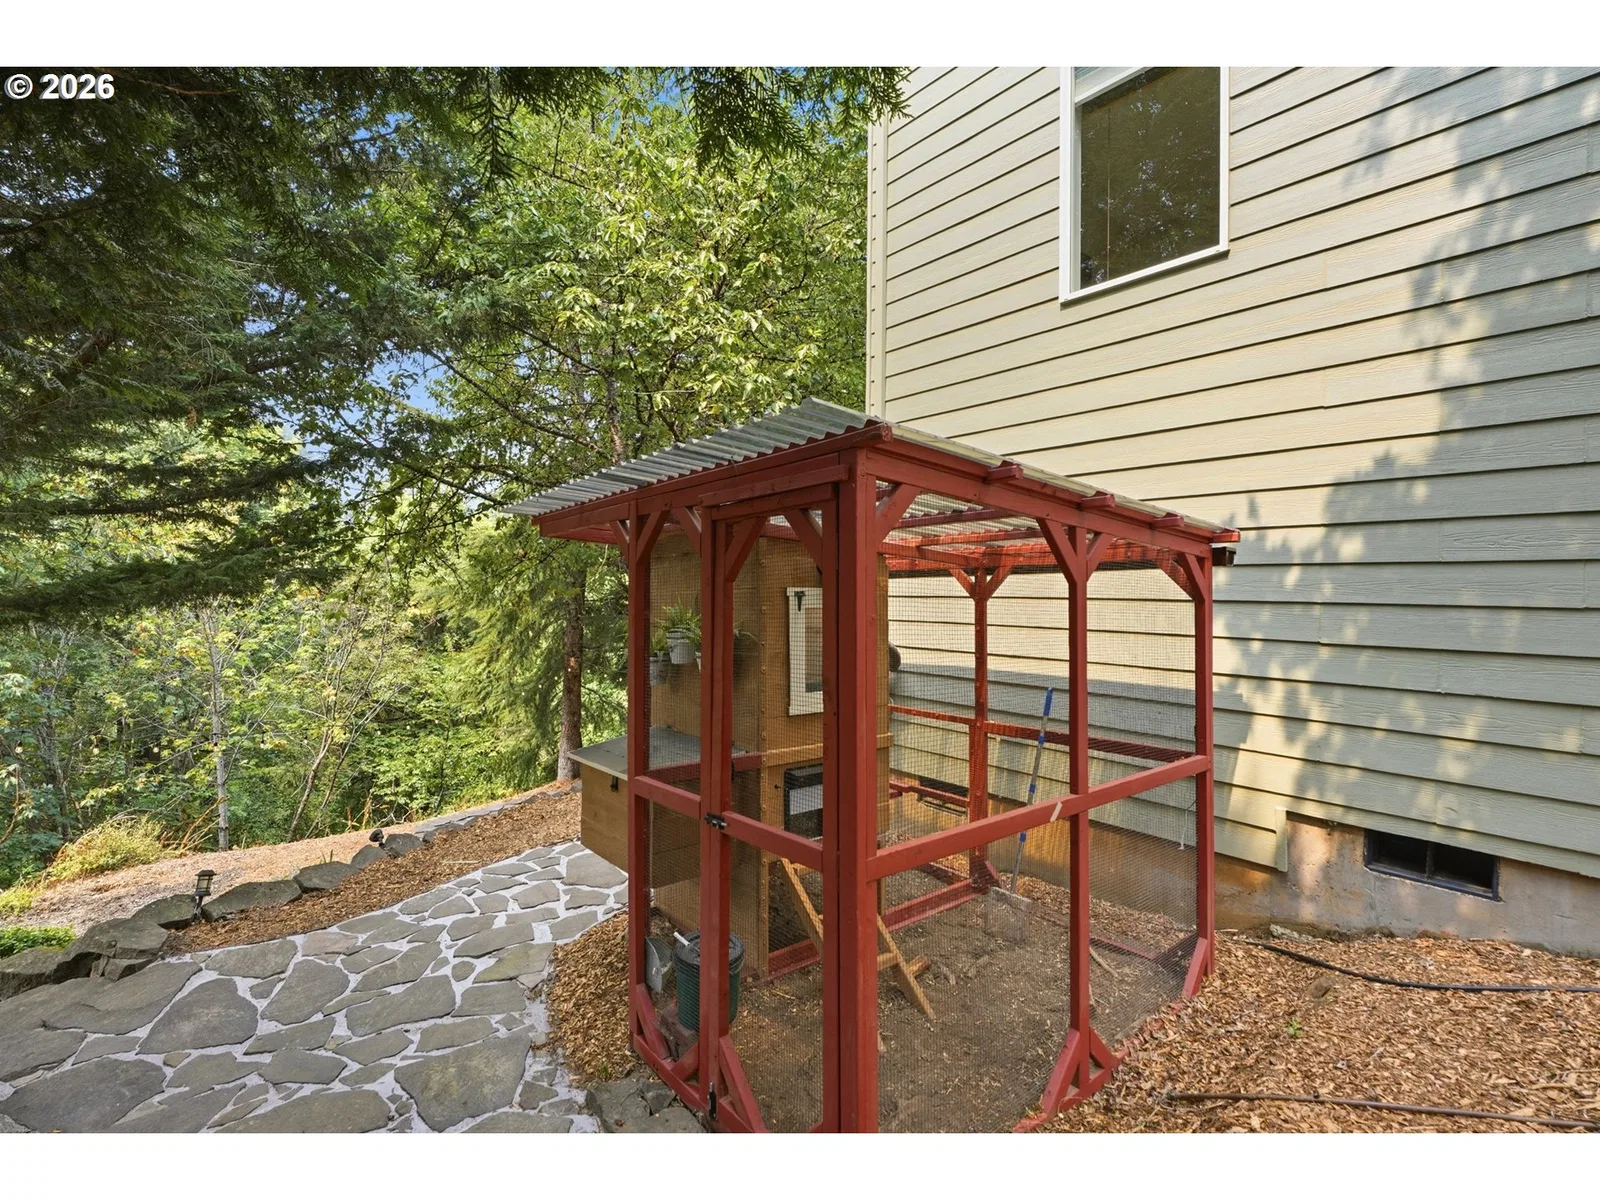
- Deck, Free Standing Hot Tub, Poultry Coop, Sprinkler, Water Feature, Water Sense Irrigation
- Lot features
- Gentle Sloping, Green Belt
- Architectural style
- Craftsman
- Roof
- Composition
- View
- Yes
- View description
- Park / Greenbelt
Utilities
- Sewer
- Public Sewer
- Water source
- Public Water
Parking
- Garage spaces
- 3
- Parking
- Driveway, EV Ready
- Total parking
- 3
Schools
- High school
- Forest Grove
- Middle school
- Tom McCall
- Elementary school
- Harvey Clark
Location
- City
- Forest Grove
- County
- Washington
Taxes and dues
- Annual taxes
- $10,914 (2025)
Location
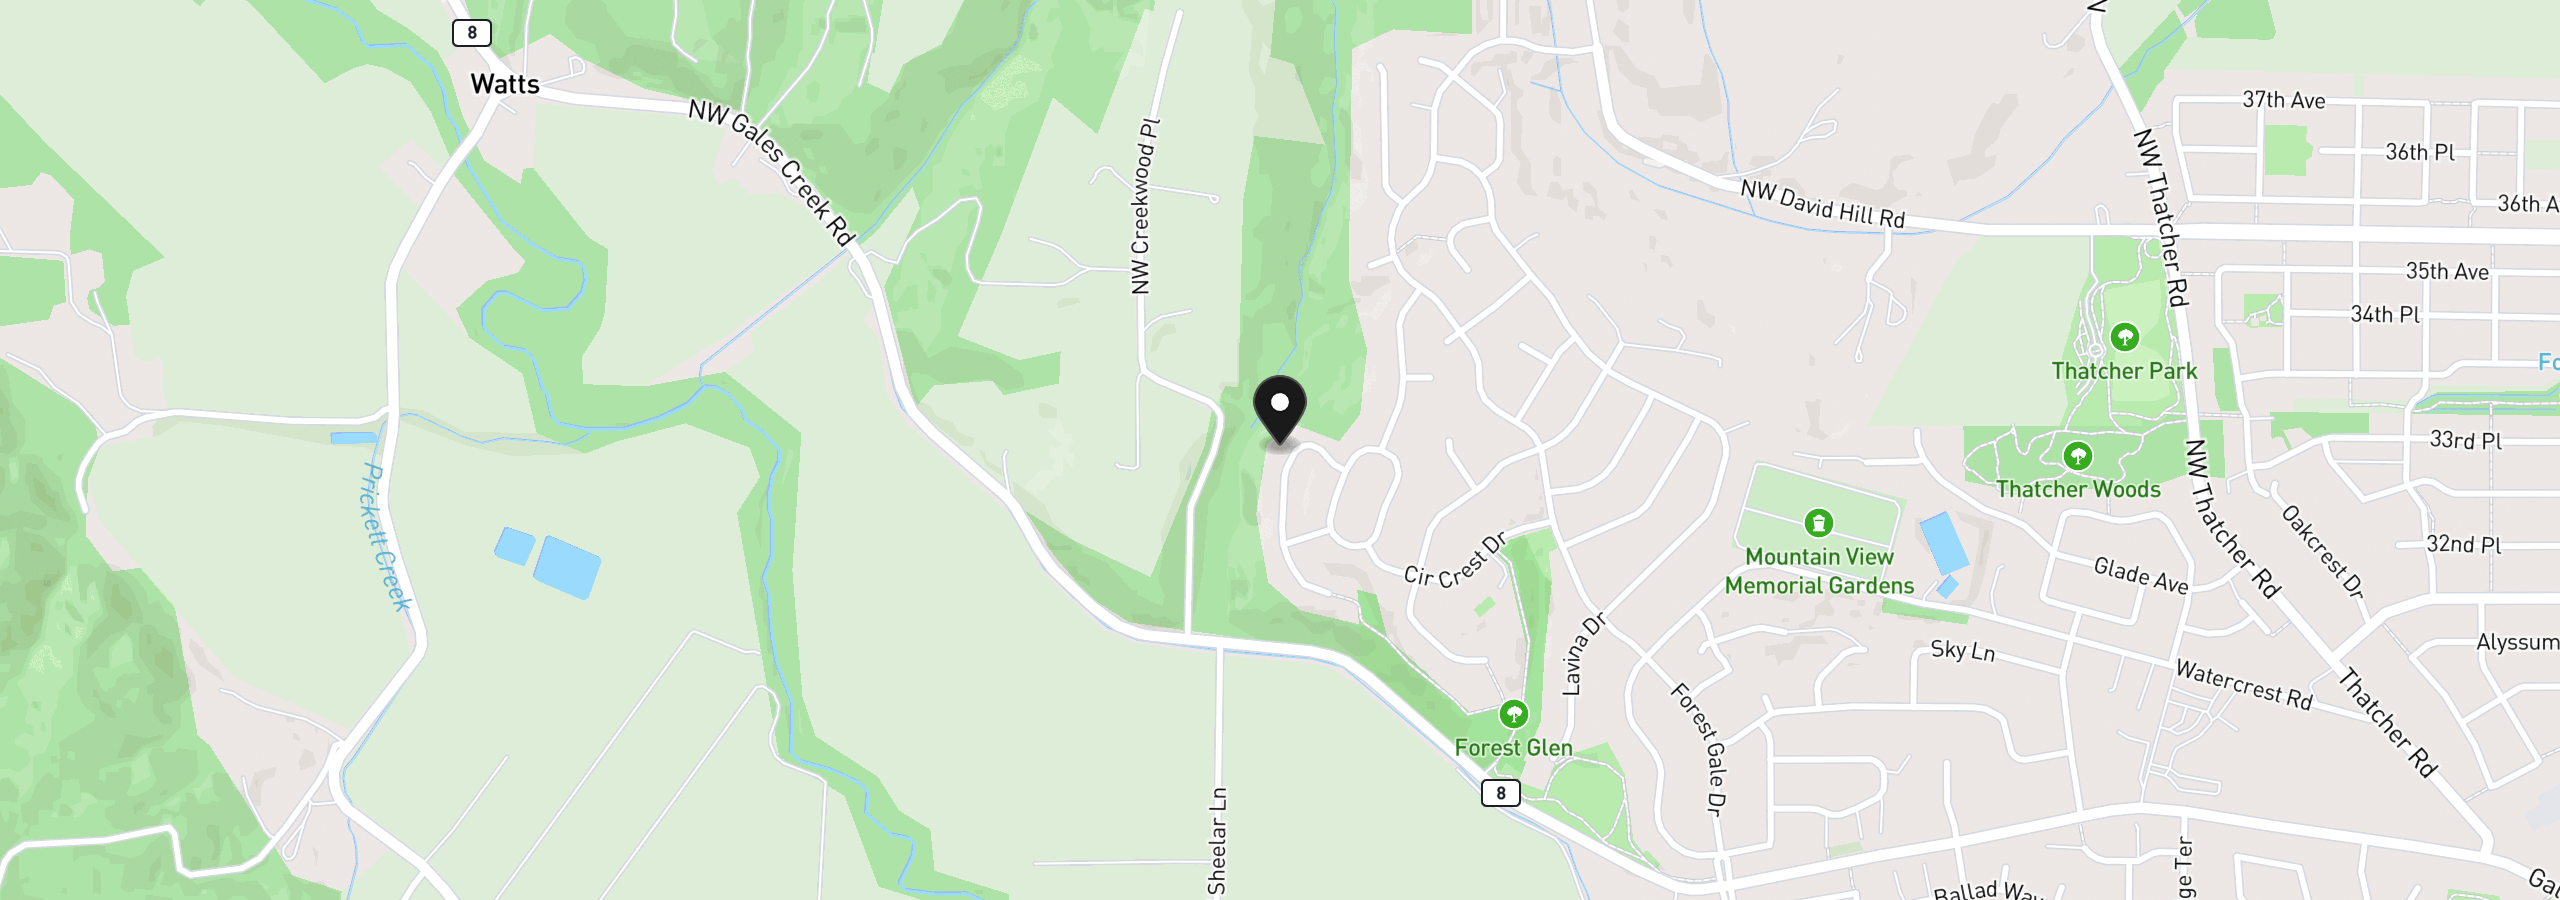
3306 Ridge Pointe Dr, Forest Grove, OR 97116
Monthly payment estimate
$5,817 /mo
- Principal and interest
- $4,907
- Property tax (2025)
- $909
- Total
- $5,817
Estimate only, and not an offer of credit. Assumes 20% down ($184,400) and a 30-year fixed rate at 7.00%. Property tax is the assessed annual amount from the listing, divided by twelve. Rates change daily. Insurance and mortgage insurance are not included. Speak to a lender for terms that apply to you.