Photograph 1 of 41

108 Lily Ln, Castle Rock
$619,999
Save
- Price per sqft
- $295.10
- Built in
- 2023
- Property size
- 2,101 sqft
- Lot size
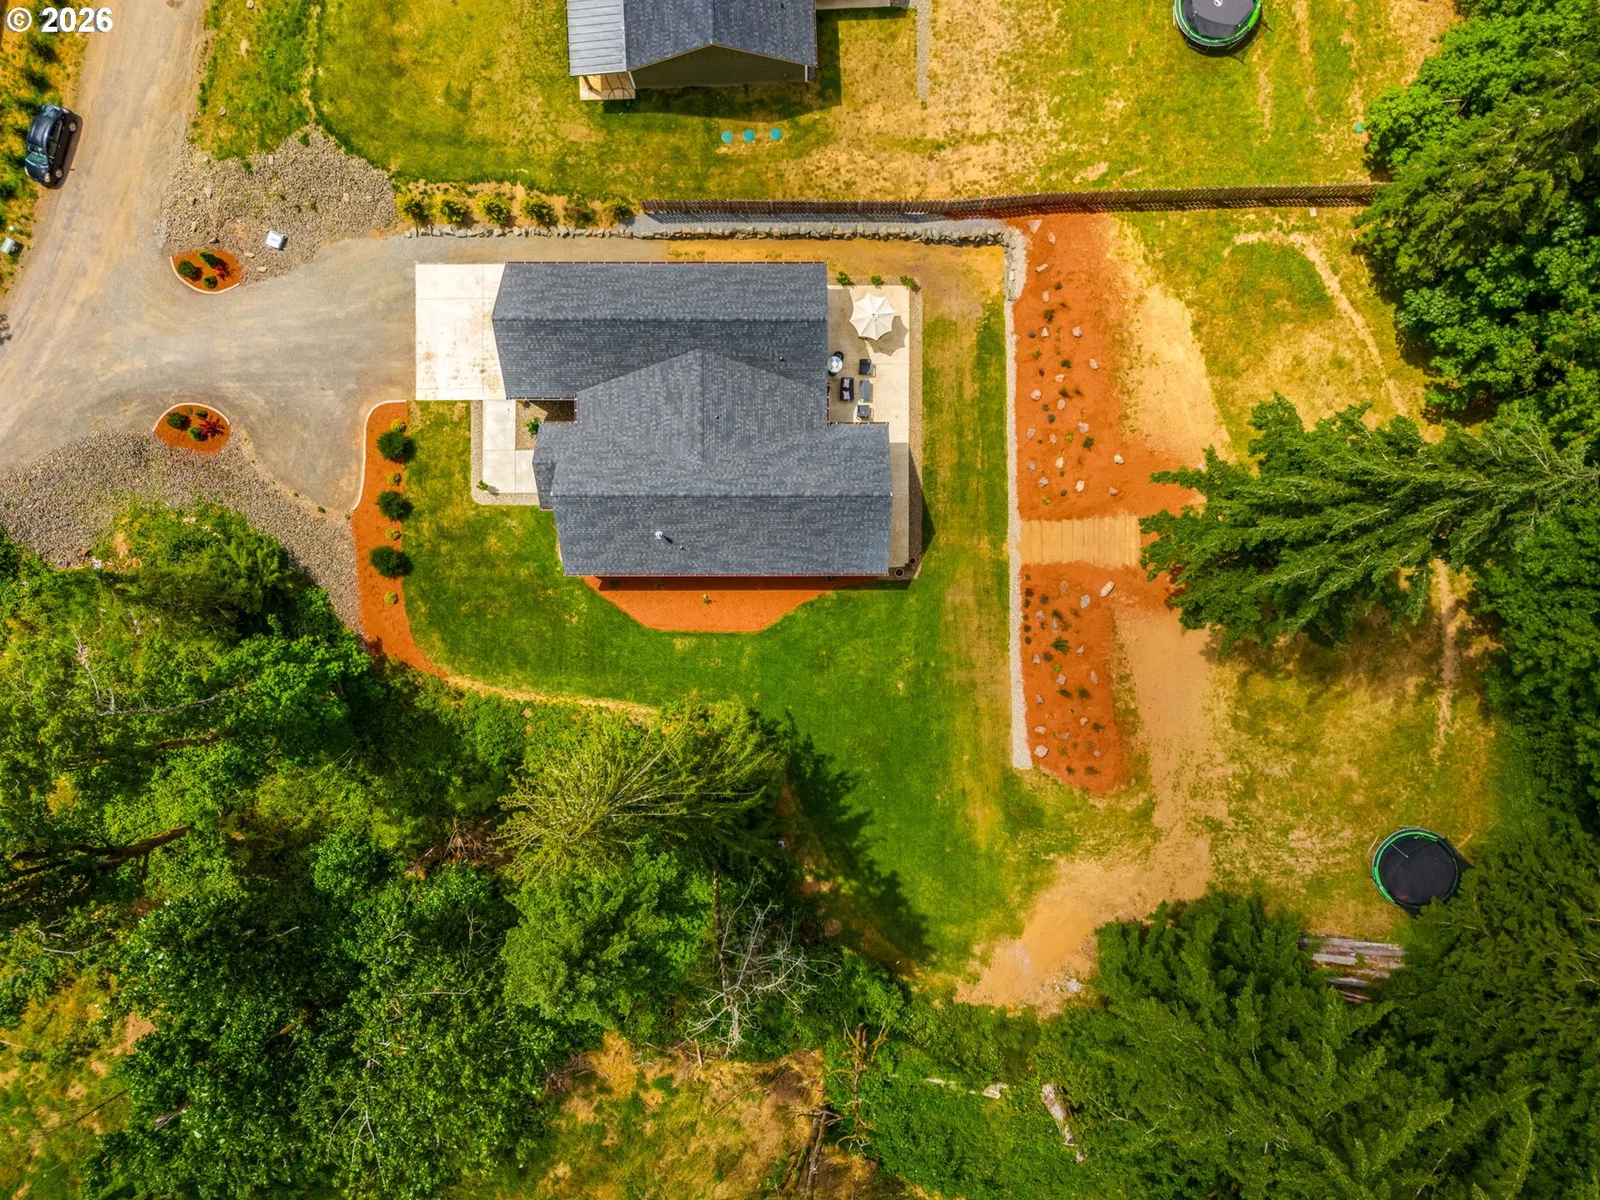
- 35,284 sqft
- Property type
- Residential
- Days on market
- 104
Overview
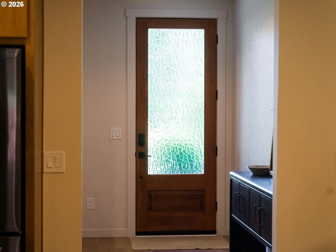
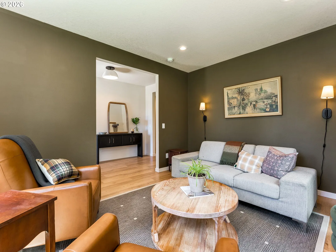
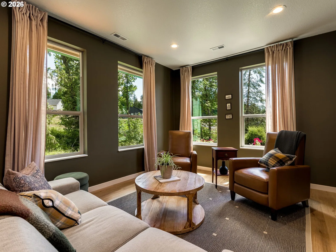
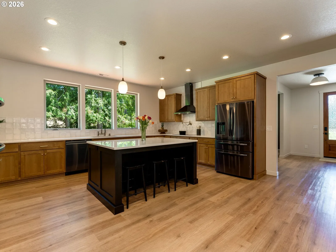
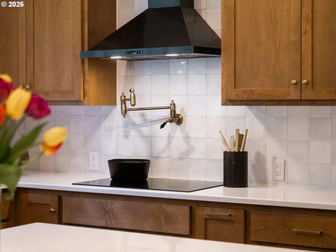
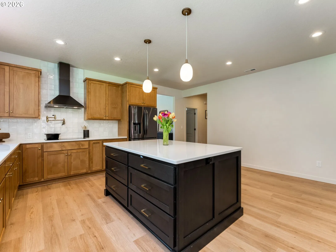
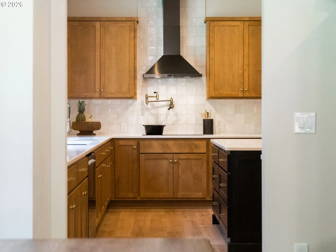
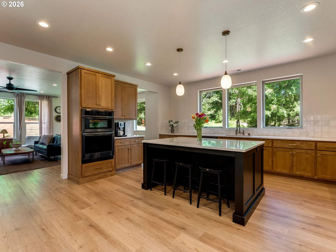
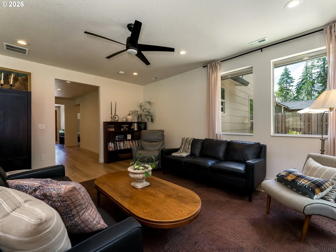
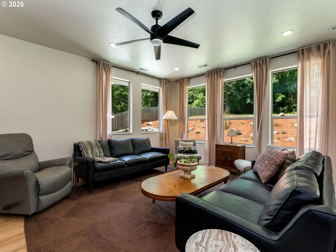
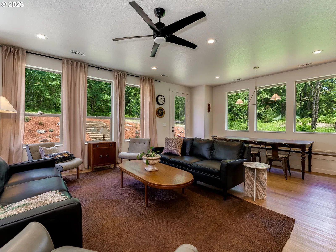
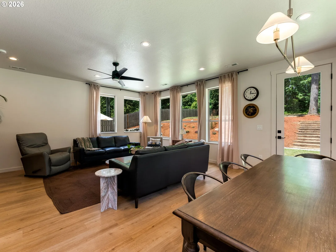
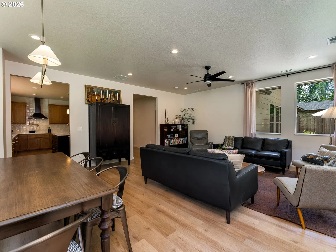
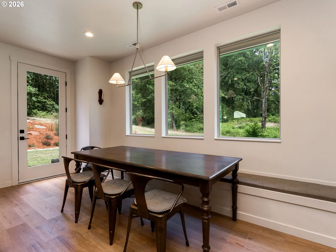
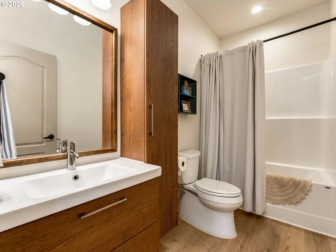
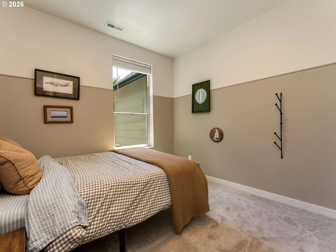
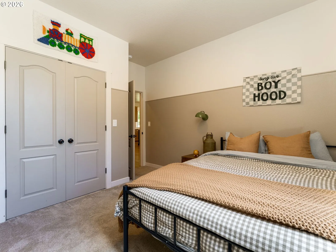
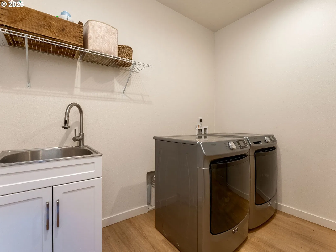
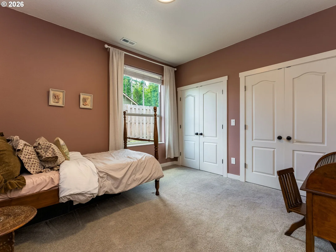
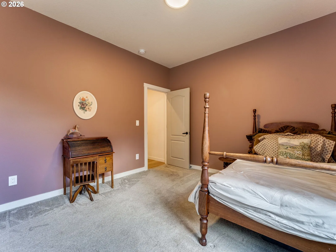
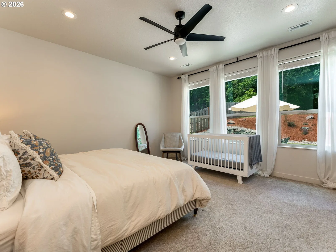
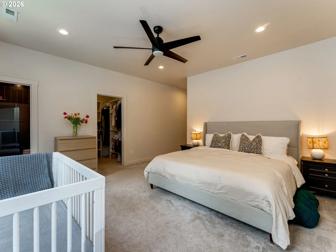
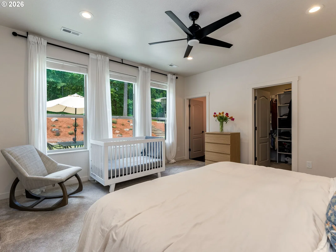
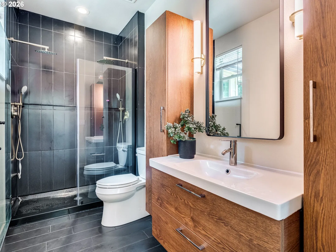
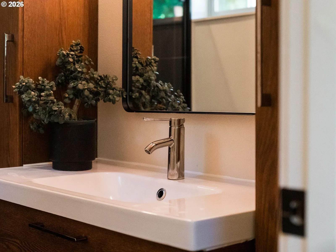
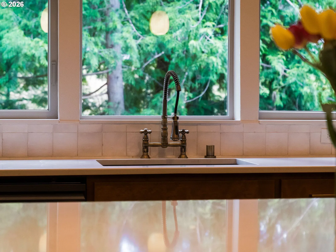
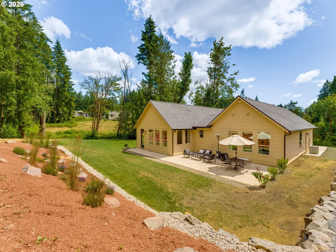
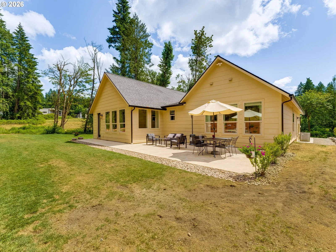
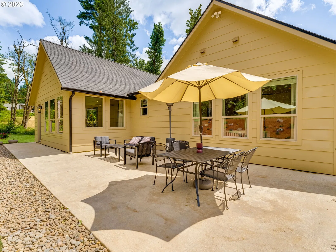
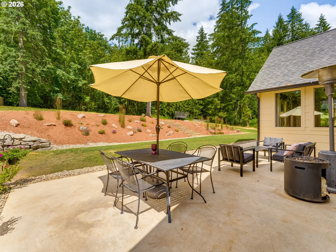
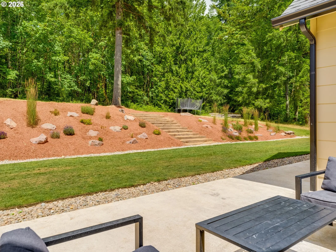
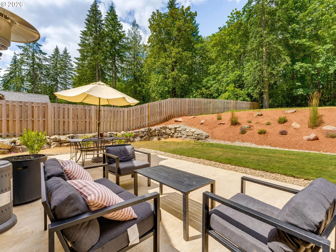
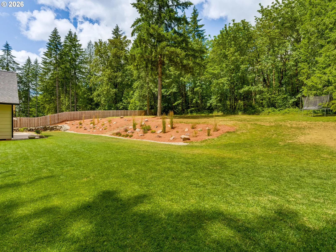
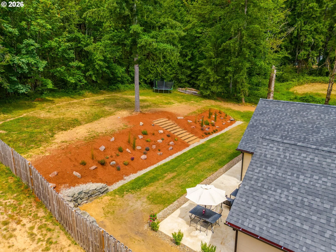
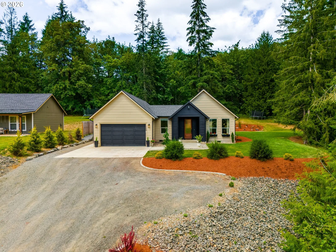
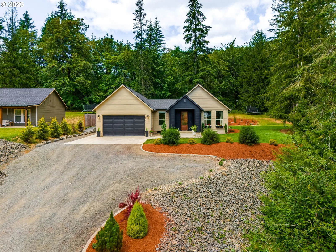
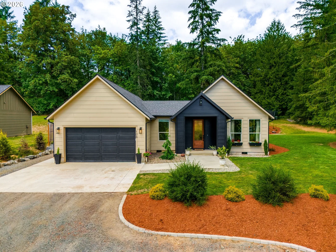
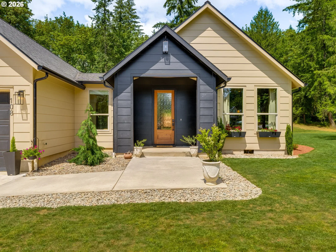
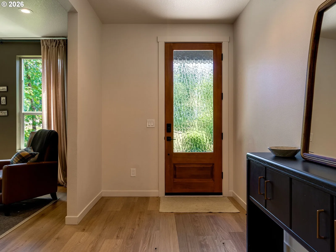
WOW! Fabulous Price! Some homes simply feel good the moment you walk in. Set on a spacious lot in a charming neighborhood setting, this beautiful custom-built ranch offers the kind of easy, peaceful living buyers are hoping to find. Fresh air, natural light, green surroundings, and thoughtful single-level design all come together in a home that feels warm, comfortable, and easy to love.Step inside to a welcoming entry with 9-foot ceilings and warm flooring that instantly sets a calm tone. The formal living room gives you a quiet place to relax, read, or enjoy conversation, while the kitchen, dining, and family room create the natural gathering space of the home. The floor plan feels open and connected without giving up the cozy separation that makes daily life feel organized and relaxed.The kitchen is both beautiful and practical with quartz countertops, tile backsplash, custom cabinetry, stainless steel appliances, built-in range, microwave, oven, generous pantry, and wonderful natural light. It is the kind of space where morning coffee feels peaceful, dinner feels easy, and guests naturally want to linger.Wide hallways add to the spacious feel, and the landing area off the garage gives you the perfect drop zone after a busy day. The primary suite feels like a true retreat with generous space, soft natural light, large windows, a walk-in closet, and a beautifully finished tile bathroom designed for comfort.Outside, picture quiet mornings on the back patio, summer evenings with friends, and room to enjoy the outdoors without taking on too much maintenance. The setting feels tucked away, yet keeps you close to town, freeway access, and everyday conveniences.Looking for a little more space, an easier commute, lower taxes, and a home that feels peaceful without feeling far away? Conveniently situated between PDX and Olympia, this home blends comfort, location, and lifestyle in all the right ways.This is one to see in person—and one you may just fall in love with.
Details
Interior
- Interior features
- Ceiling Fan, Garage Door Opener, High Ceilings, Laundry, Luxury Vinyl Plank, Washer / Dryer
- Appliances
- Built-in Oven, Built-in Range, Convection Oven, Dishwasher, Free Standing Refrigerator, Induction Cooktop, Island, Microwave, Pantry, Plumbed For Ice Maker, Pot Filler, Quartz, Range Hood, Stainless Steel Appliance, Tile
- Cooling
- Yes
- Cooling description
- Heat Pump
- Heating
- Yes
- Heating description
- Forced Air 95 Plus, Heat Pump
- Windows
- Vinyl Frames
Exterior and lot
- Lot size
- 35,284 sqft
- Exterior features
- Patio, Yard
- Lot features
- Gentle Sloping, Level, Stream, Terraced, Trees, Wooded
- Architectural style
- One Story, Ranch
- Roof
- Composition
- View
- Yes
- View description
- Territorial
Utilities
- Sewer
- Septic Tank
- Water source
- Public Water
Parking
- Garage spaces
- 2
- Parking
- Covered, Driveway
- Total parking
- 2
Schools
- High school
- Castle Rock
- Middle school
- Castle Rock
- Elementary school
- Castle Rock
Location
- City
- Castle Rock
- County
- Cowlitz
- Zoning
- 11
Taxes and dues
- Annual taxes
- $4,139 (2025)
Location
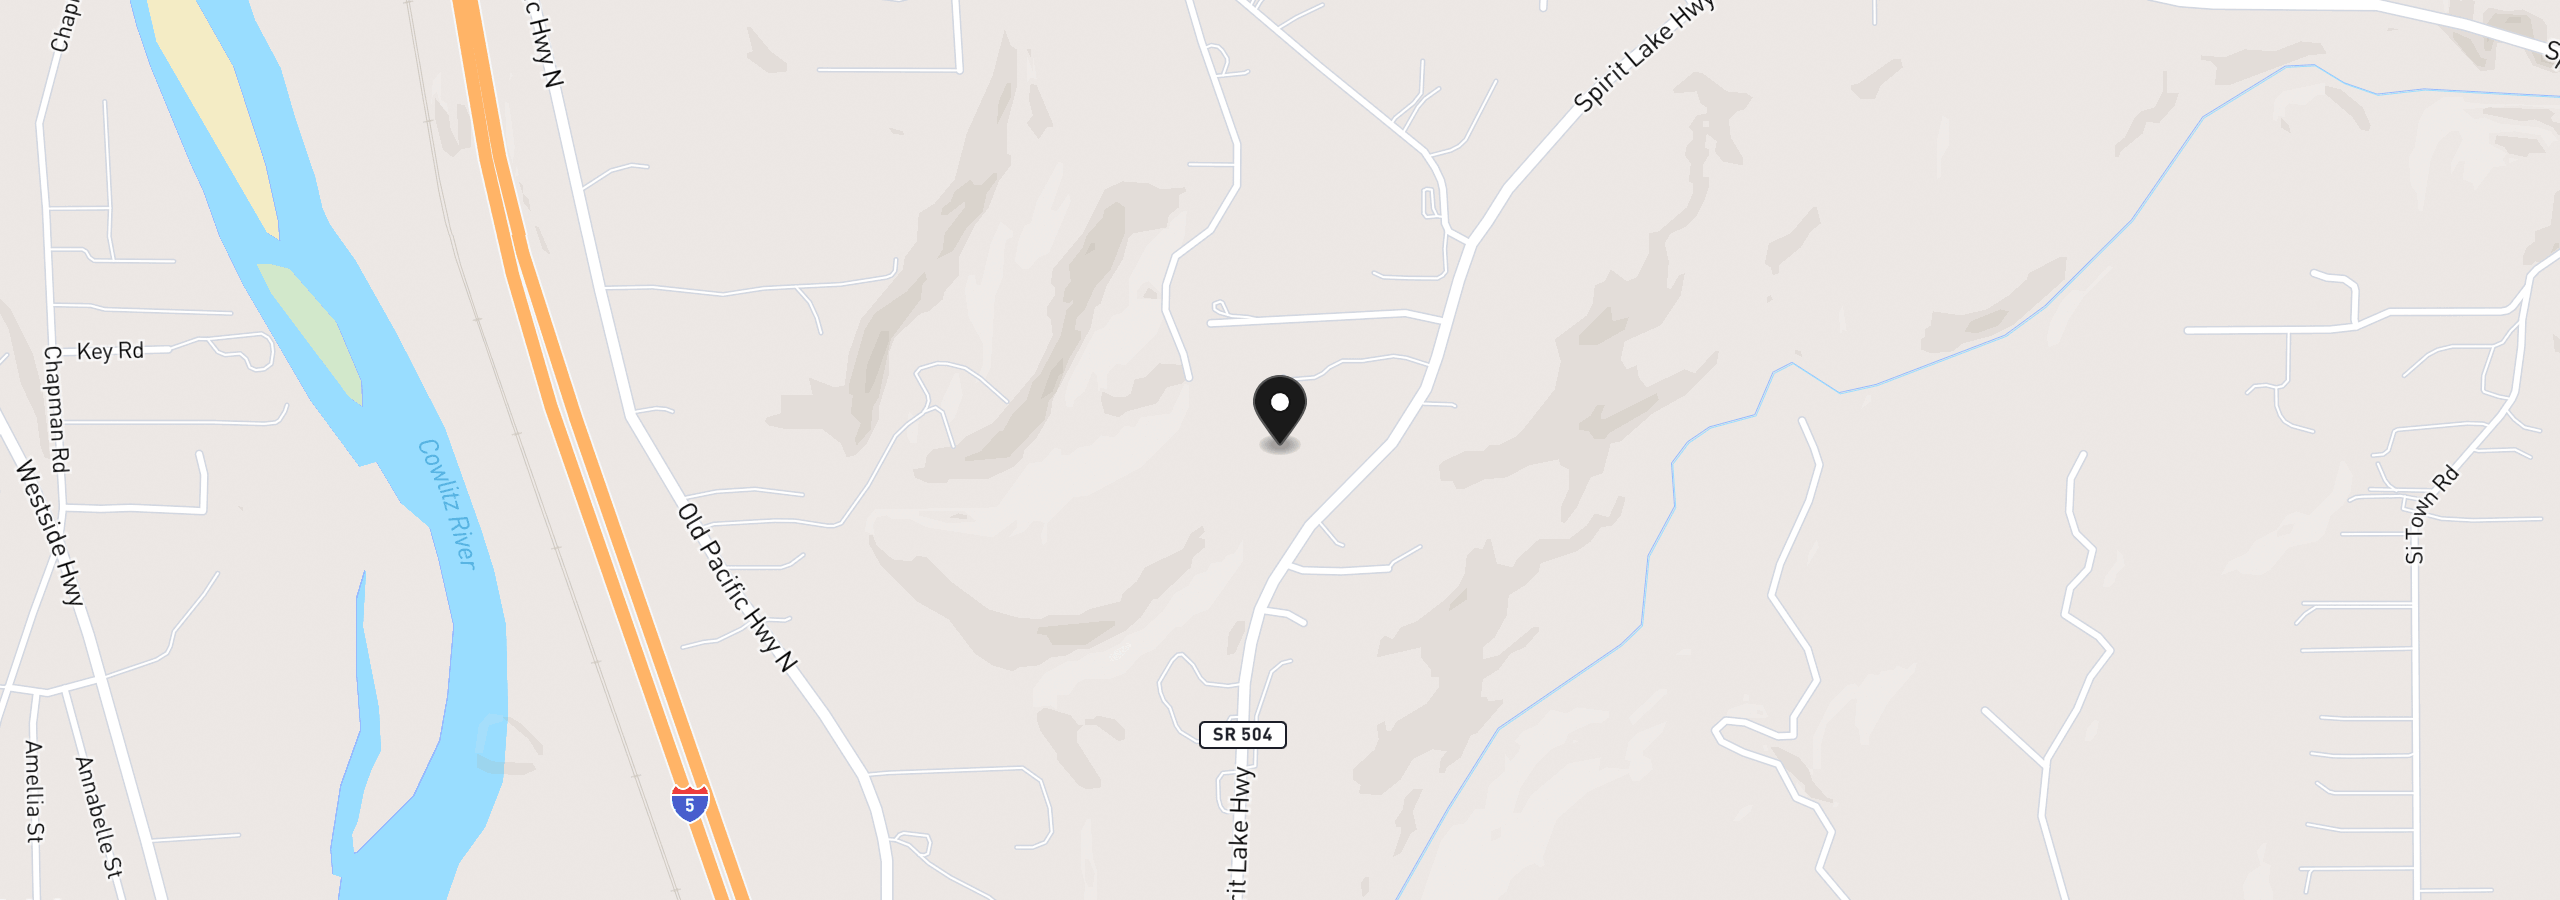
108 Lily Ln, Castle Rock, Wa 98611
Monthly payment estimate
$3,645 /mo
- Principal and interest
- $3,300
- Property tax (2025)
- $345
- Total
- $3,645
Estimate only, and not an offer of credit. Assumes 20% down ($124,000) and a 30-year fixed rate at 7.00%. Property tax is the assessed annual amount from the listing, divided by twelve. Rates change daily. Insurance and mortgage insurance are not included. Speak to a lender for terms that apply to you.