

966 Lookout Rd, Castle Rock
$799,900
Save
- Price per sqft
- $272.82
- Built in
- 2005
- Property size
- 2,932 sqft
- Lot size
- 5.11 acres
- Property type
- Residential
- Days on market
- 0
Overview
Set behind the gates of Lookout Ridge and surrounded by towering evergreens, this exceptional 5.11-acre property offers privacy, views, and a rare Pacific Northwest lifestyle. Perched above the valley with sweeping territorial and river views, the setting feels peaceful and secluded while remaining conveniently accessible. Built in 2005, the custom-built home offers nearly 3,000 square feet designed for comfort, functionality, and timeless Northwest appeal. Hardwood floors, heated tile, vaulted ceilings, and abundant natural light create inviting interiors. The spacious kitchen features a large island, double ovens, cooktop, pantry, stainless steel appliances, and generous workspace, flowing seamlessly into the dining area and living room anchored by a stunning river rock gas fireplace. Upstairs, the primary suite offers a private retreat with vaulted ceilings, a walk-in closet, jetted soaking tub, walk-in shower, and ensuite bath. Two additional bedrooms are located on the upper level, while a non-conforming fourth bedroom on the main level adds flexibility to the floor plan. Outdoor living is a standout feature. An expansive deck and pergola-covered entertaining area creates an ideal setting for entertaining. Enjoy the built-in outdoor kitchen featuring a gas barbecue, refrigerator, and concrete countertops, unwind in the hot tub, cool off in the above-ground pool, or simply enjoy the views. Mature landscaping, garden space, apple trees, a grape arbor, and strawberry patch add to the property's charm. The impressive 40x60 insulated shop provides exceptional flexibility for vehicles, equipment, hobbies, storage, or workspace needs, with concrete floors, LED lighting, a wood stove, 16-foot walls, three bays, and a 14-foot door. Additional features include a circular asphalt driveway, attached garage, RV parking and storage, active solar system, private well producing approximately 11 gallons/minute when drilled, septic system, and a new heat pump installed in 2023.
Details
Interior
- Interior features
- Garage Door Opener, Hardwood Floors, Heated Tile Floor, High Ceilings, Jetted Tub, Laundry, Tile Floor, Vaulted Ceiling, Wall to Wall Carpet, Washer / Dryer
- Appliances
- Built-in Oven, Cooktop, Dishwasher, Disposal, Double Oven, Free Standing Refrigerator, Island, Pantry, Stainless Steel Appliance, Tile
- Fireplace
- Yes
- Fireplaces
- 1
- Fireplace description
- Propane
- Cooling
- Yes
- Cooling description
- Heat Pump
- Heating
- Yes
- Heating description
- Active Solar, Heat Pump
- Windows
- Double Pane Windows, Vinyl Frames
Exterior and lot
- Lot size
- 5.11 acres
- Exterior features
- Above Ground Pool, Built-in Barbecue, Deck, Fire Pit, Free Standing Hot Tub, Garden, Outbuilding, Porch, RV Parking, RV / Boat Storage, Workshop, Yard
- Lot features
- Gated, Gentle Sloping, Level, Solar, Trees
- Architectural style
- Two Stories, Custom Style
- Roof
- Composition
- View
- Yes
- View description
- Mountain, River, Territorial
Utilities
- Sewer
- Septic Tank
- Water source
- Private, Well
Parking
- Garage spaces
- 2
- Parking
- Driveway, RV Access Parking
- Total parking
- 2
Schools
- High school
- Kelso
- Middle school
- Huntington
- Elementary school
- Barnes
Location
- City
- Castle Rock
- County
- Cowlitz
- Zoning
- UZ
Taxes and dues
- Annual taxes
- $8,109 (2026)
- HOA dues
- $83 / month
Location
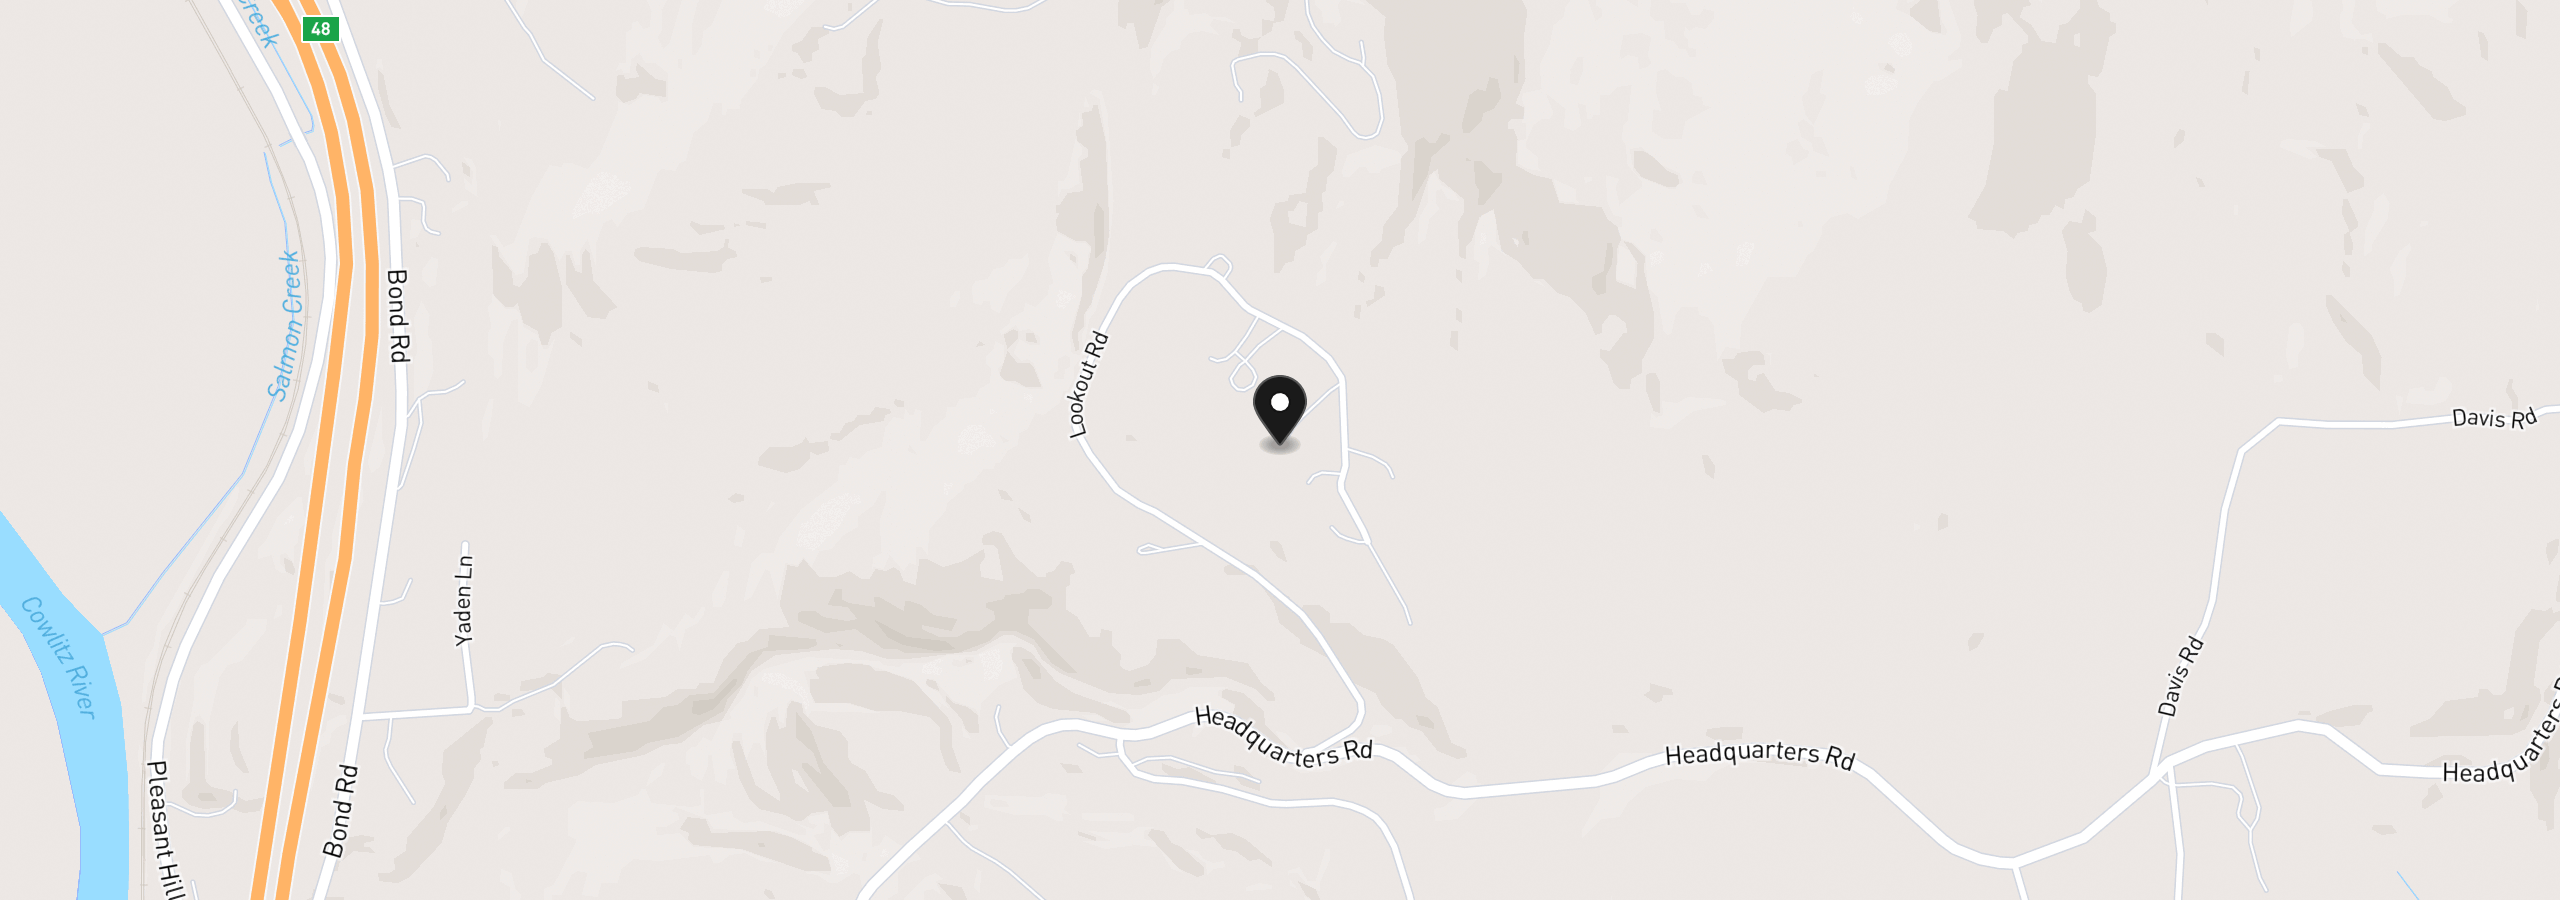
966 Lookout Rd, Castle Rock, Wa 98611
Monthly payment estimate
$5,017 /mo
- Principal and interest
- $4,257
- Property tax (2026)
- $676
- HOA dues
- $83
- Total
- $5,017
Estimate only, and not an offer of credit. Assumes 20% down ($159,980) and a 30-year fixed rate at 7.00%. Property tax is the assessed annual amount from the listing, divided by twelve. Rates change daily. Insurance and mortgage insurance are not included. Speak to a lender for terms that apply to you.


