

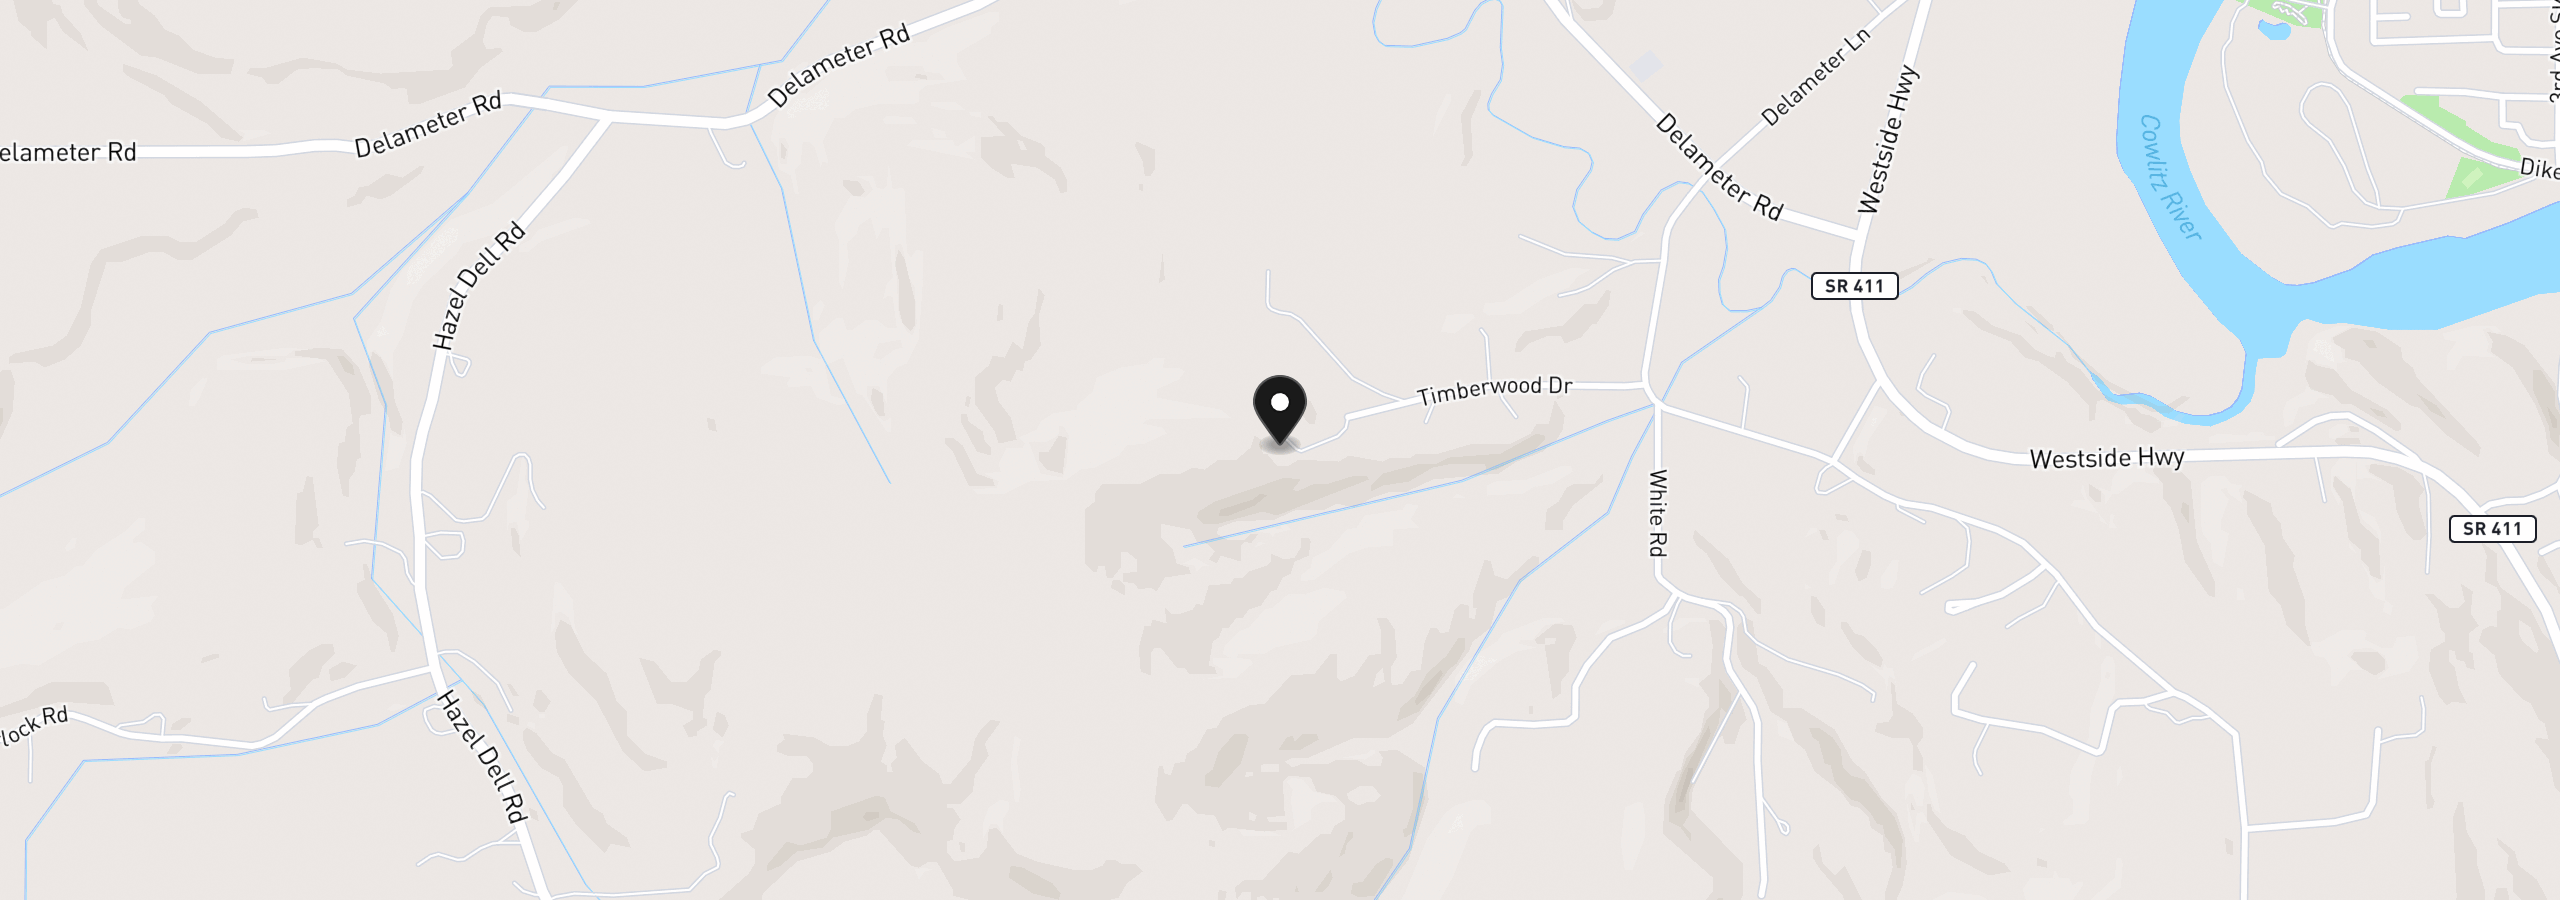
232 Timberwood Dr, Castle Rock
$899,900
Save
- Price per sqft
- $319.00
- Built in
- 1998
- Property size
- 2,821 sqft
- Lot size
- 5.07 acres
- Property type
- Residential
- Days on market
- 13
Overview
Nestled on five private acres at the end of a secluded road, this lovingly maintained Castle Rock property offers the perfect blend of privacy, comfort, and versatility. The main home features a thoughtfully designed floor plan with a spacious primary suite on the main level, with an oversized walk-in closet, soaking tub, and private patio access. The vaulted living room welcomes you with a cozy fireplace, custom built-ins, and abundant natural light. The beautifully appointed kitchen features granite countertops, a butler's pantry, and stunning territorial views. A bright sunroom opens to an expansive paved patio overlooking terraced landscaping, creating an ideal setting for entertaining or peaceful outdoor living. Upstairs, you'll find two additional bedrooms and a full bathroom. A standout feature of this property is the detached garage with a fully equipped 3-bedroom, 1-bath in-law suite, complete with its own kitchen, dining nook, and living room. The garage also includes built-in workbenches & plumbing for a second washer/dryer/utility sink. Fiber optic connectivity between the home and garage ensures fast, reliable internet service. The five-acre parcel provides ample room to build a shop or store RVs & boats. HardiePlank siding replaced within the last two years, 5 year old roof, and plumbing in place for a central vacuum system. A rare opportunity to enjoy peaceful country living with modern amenities, incredible flexibility, and room to grow.
Details
Interior
- Interior features
- Ceiling Fan, Engineered Hardwood, Granite, Hardwood Floors, Plumbed For Central Vacuum, Separate Living Quarters / Apartment / Aux Living Unit, Soaking Tub, Tile Floor, Vaulted Ceiling, Wall to Wall Carpet, Washer / Dryer, Wood Floors
- Appliances
- Built-in Oven, Built-in Range, Butlers Pantry, Dishwasher, Free Standing Refrigerator, Granite, Island, Tile
- Fireplace
- Yes
- Fireplaces
- 1
- Fireplace description
- Wood Burning
- Cooling
- Yes
- Cooling description
- Heat Pump
- Heating
- Yes
- Heating description
- Forced Air, Heat Pump
- Windows
- Double Pane Windows, Vinyl Frames
Exterior and lot
- Lot size
- 5.07 acres
- Exterior features
- Guest Quarters, Outbuilding, Patio, Private Road, Yard
- Lot features
- Gentle Sloping, Private, Road Maintenance Agreement, Secluded, Terraced, Trees
- Architectural style
- Two Stories, Traditional
- Roof
- Composition
- View
- Yes
- View description
- Territorial, Trees / Woods
Utilities
- Sewer
- Septic Tank
- Water source
- Well
Parking
- Garage spaces
- 2
- Parking
- Driveway, RV Access Parking
- Total parking
- 2
Schools
- High school
- Castle Rock
- Middle school
- Castle Rock
- Elementary school
- Castle Rock
Location
- City
- Castle Rock
- County
- Cowlitz
- Zoning
- UZ
Taxes and dues
- Annual taxes
- $6,030 (2025)
Location
232 Timberwood Dr, Castle Rock, Wa 98611
Monthly payment estimate
$5,292 /mo
- Principal and interest
- $4,790
- Property tax (2025)
- $503
- Total
- $5,292
Estimate only, and not an offer of credit. Assumes 20% down ($179,980) and a 30-year fixed rate at 7.00%. Property tax is the assessed annual amount from the listing, divided by twelve. Rates change daily. Insurance and mortgage insurance are not included. Speak to a lender for terms that apply to you.


