

5842 SE Provence St, Hillsboro
$1,125,000
Save
- Price per sqft
- $432.53
- Built in
- 2018
- Property size
- 2,601 sqft
- Lot size
- 8,276 sqft
- Property type
- Residential
- Days on market
- 16
Overview
Experience true single-level living in this beautifully crafted NW Contemporary home by Pahlisch Homes, an award-winning Street of Dreams builder. The highly sought-after Bentley floor plan is ideally situated in Vendage at The Reserve, one of Hillsboro’s premier communities, just minutes from The Reserve Vineyards & Golf Club. Thoughtfully designed to blend elegance and functionality, the home features striking contemporary architecture, beautiful stonework, and clean, modern lines. The gourmet kitchen is a true centerpiece, featuring quartz countertops, a large island with eating bar, stainless steel KitchenAid chef-inspired appliances, a gas cooktop, custom cabinetry, and a spacious pantry. The inviting great room offers a warm yet sophisticated ambiance, with a gas fireplace flanked by built-ins and floating shelves. The dining area is equally impressive, featuring coffered ceilings and additional built-in storage. The primary suite offers a private retreat with a vaulted ceiling and spa-inspired bathroom featuring a soaking tub, fully tiled walk-in shower, and spacious walk-in closet. Flexible living spaces include two additional bedrooms, one with an ensuite bathroom, and a dedicated den or office. Quality upgrades include engineered hardwood flooring, newer bedroom carpeting, extensive built-ins, and impressive Energy Star efficiency. The three-car garage features epoxy flooring and contemporary doors with four stacked windows that bring in natural light. A tankless water heater adds to the home’s energy efficiency. Enjoy outdoor living on the covered patio with gas BBQ hookup, surrounded by a fully irrigated yard and mature landscaping. Residents also enjoy access to a private clubhouse, swimming pool, fitness center, and walking trails. Conveniently located near major employers, medical facilities, shopping, and dining, this exceptional home combines upscale finishes, functional single-level living, and desirable community amenities. [Home Energy Score = 8. HES Report at https://rpt.greenbuildingregistry.com/hes/OR10252489]
Details
Interior
- Interior features
- Ceiling Fan, Engineered Hardwood, Garage Door Opener, High Ceilings, Laundry, Quartz, Soaking Tub, Tile Floor, Wall to Wall Carpet
- Appliances
- Built-in Oven, Cooktop, Dishwasher, Disposal, Gas Appliances, Island, Microwave, Pantry, Quartz, Range Hood, Stainless Steel Appliance, Tile
- Fireplace
- Yes
- Fireplaces
- 1
- Fireplace description
- Gas
- Cooling
- Yes
- Cooling description
- Central Air
- Heating
- Yes
- Heating description
- Forced Air 95 Plus
- Windows
- Vinyl Frames
Exterior and lot
- Lot size
- 8,276 sqft
- Exterior features
- Covered Patio, Fenced, Gas Hookup, Raised Beds, Sprinkler, Water Feature, Yard
- Lot features
- Level
- Architectural style
- One Story, Modern
- Roof
- Composition
- View
- No
Utilities
- Sewer
- Public Sewer
- Water source
- Public Water
Parking
- Garage spaces
- 3
- Parking
- Driveway
- Total parking
- 3
Schools
- High school
- Hillsboro
- Middle school
- South Meadows
- Elementary school
- Rosedale
Location
- City
- Hillsboro
- County
- Washington
- Subdivision
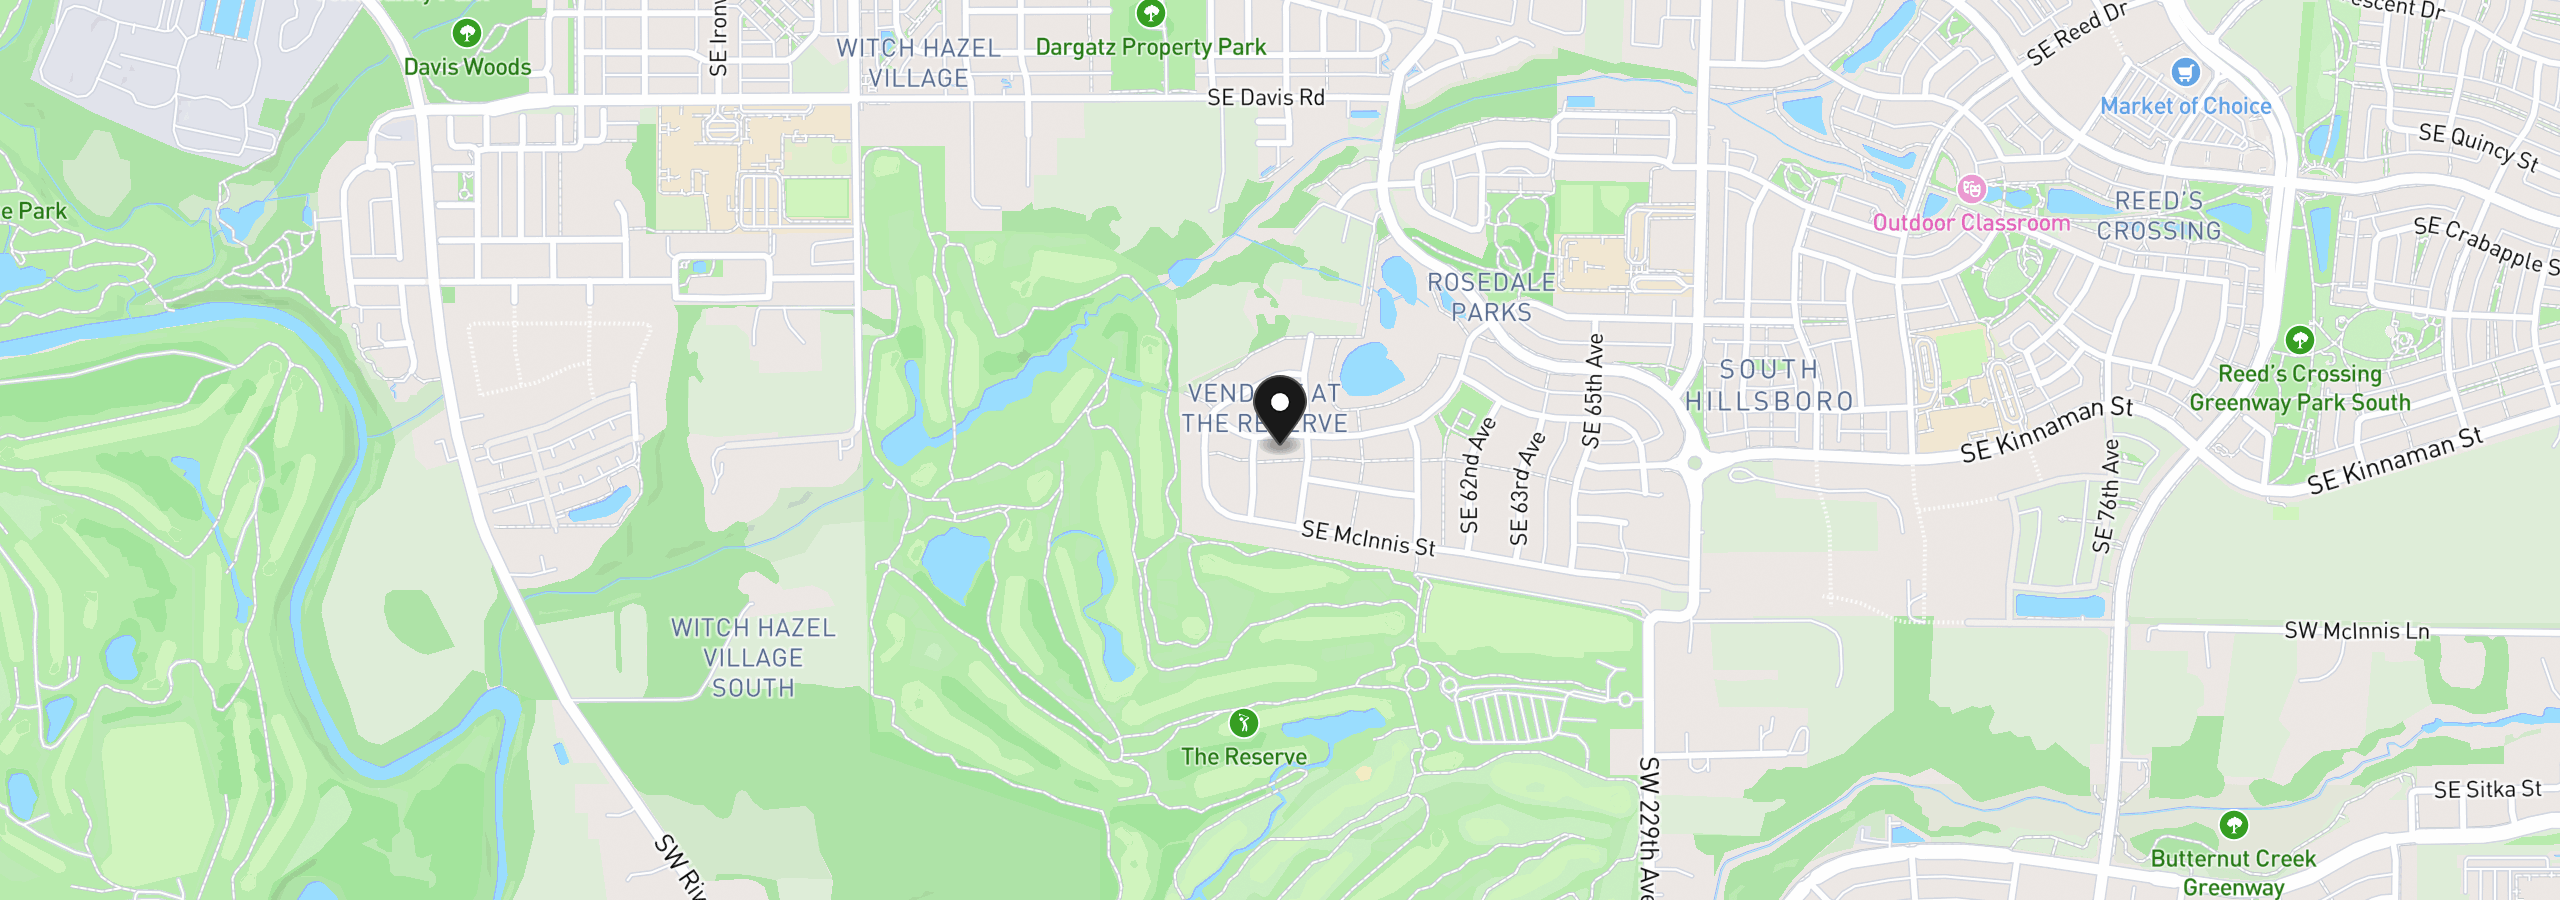
- VENDAGE AT THE RESERVE
Taxes and dues
- Annual taxes
- $7,669 (2025)
- HOA dues
- $125 / month
Location
5842 SE Provence St, Hillsboro, OR 97123
Monthly payment estimate
$6,752 /mo
- Principal and interest
- $5,988
- Property tax (2025)
- $639
- HOA dues
- $125
- Total
- $6,752
Estimate only, and not an offer of credit. Assumes 20% down ($225,000) and a 30-year fixed rate at 7.00%. Property tax is the assessed annual amount from the listing, divided by twelve. Rates change daily. Insurance and mortgage insurance are not included. Speak to a lender for terms that apply to you.


