Photograph 1 of 42
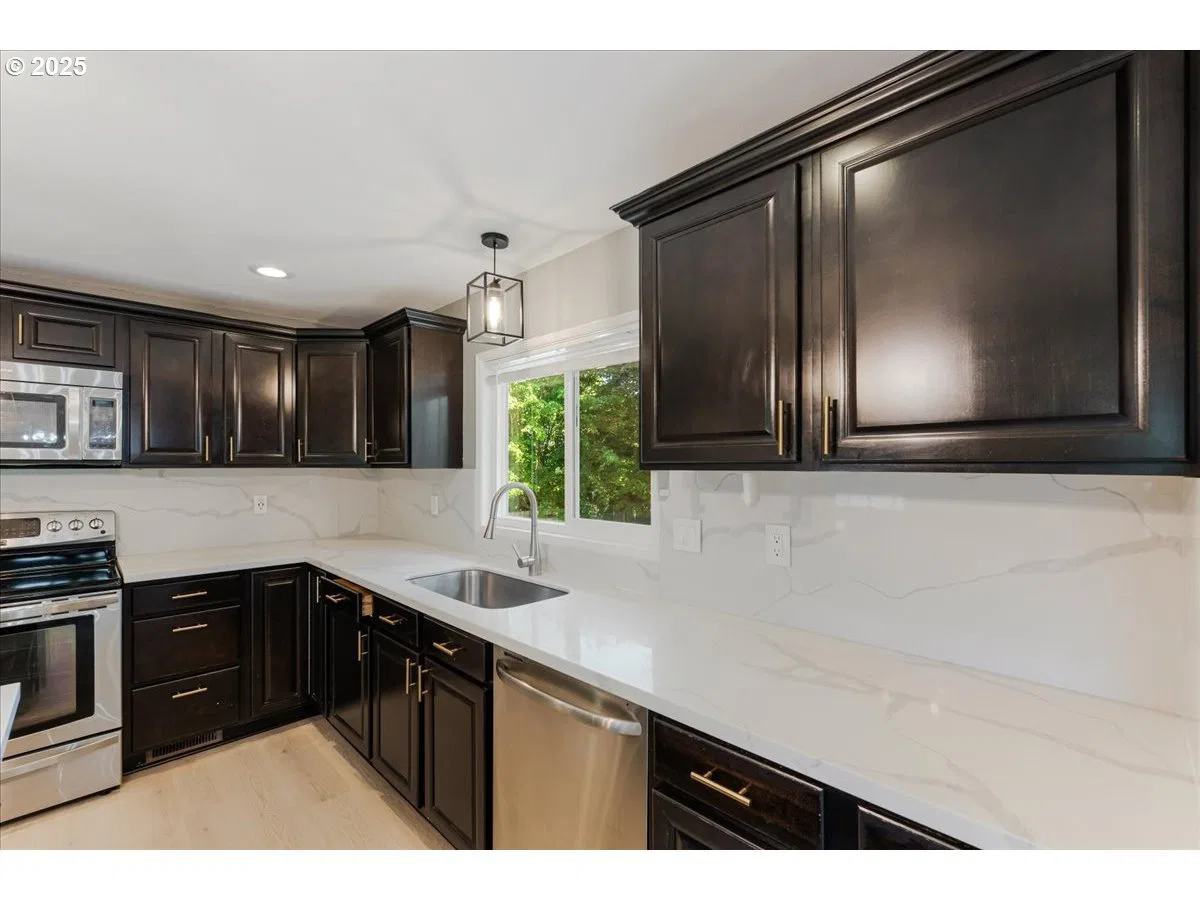
2706 SE Spruce St, Hillsboro
$795,000
Save
- Price per sqft
- $284.13
- Built in
- 1970
- Property size
- 2,798 sqft
- Lot size
- 9,148 sqft
- Property type
- Residential
- Days on market
- 511
Overview
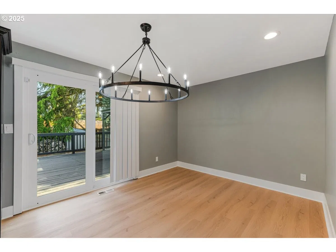
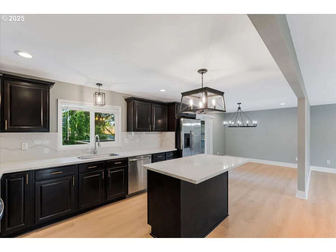
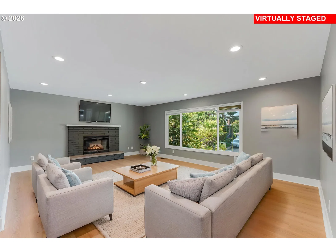
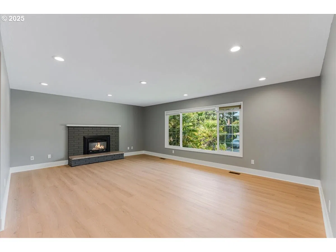
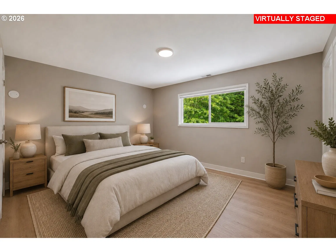
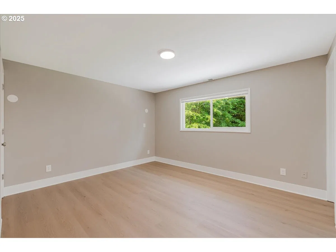
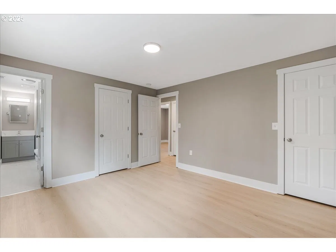
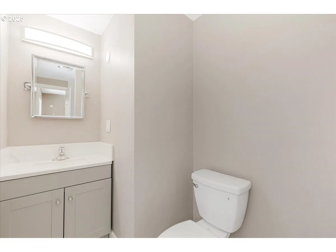
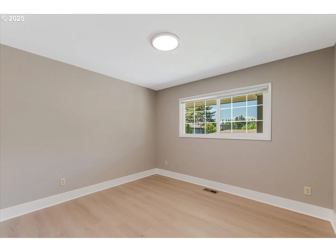
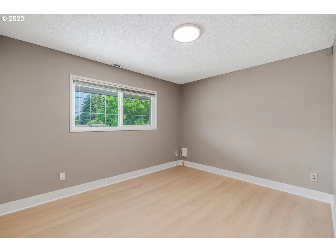
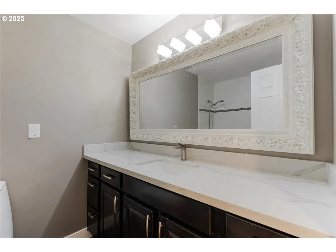
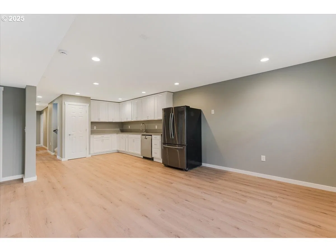
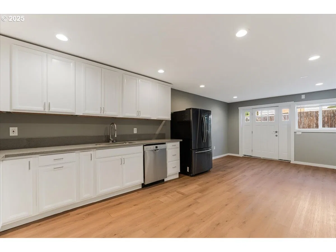
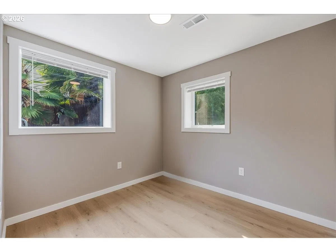
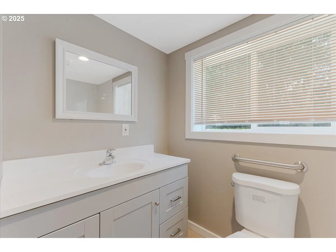
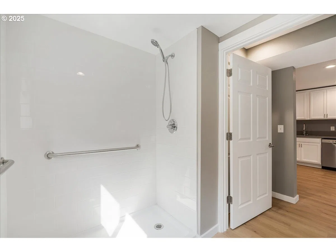
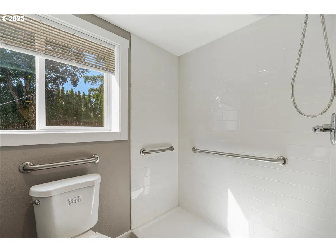
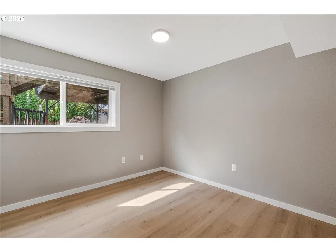
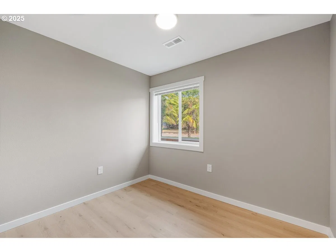
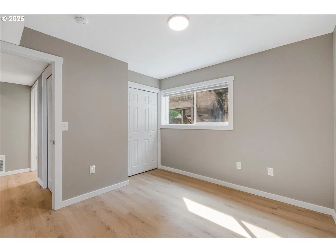
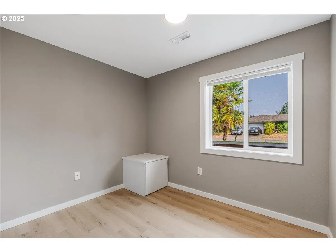
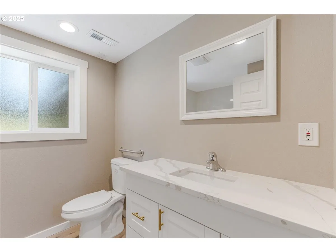
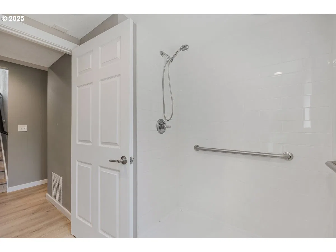
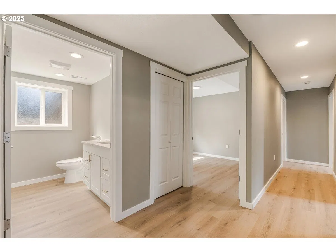
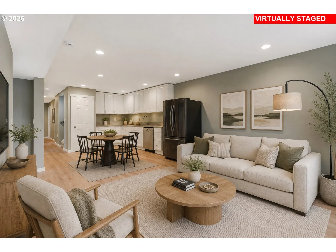
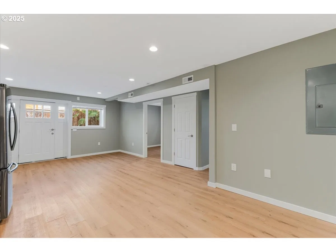
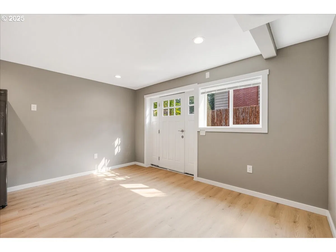
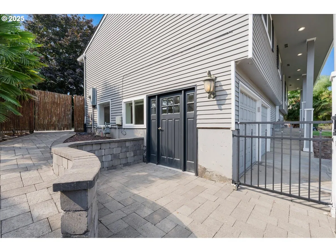
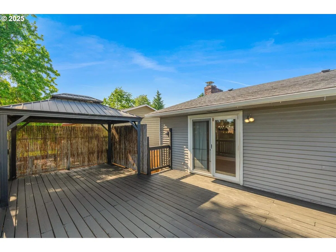
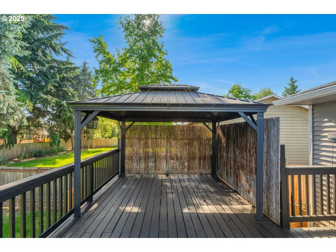
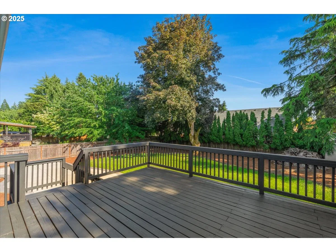
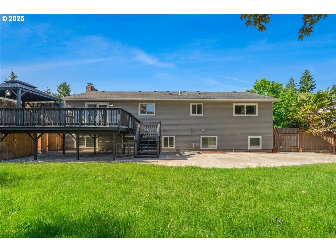
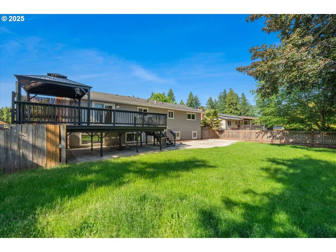
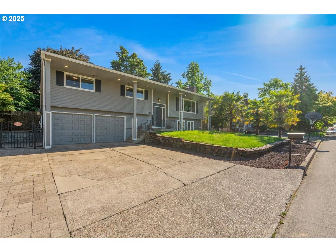
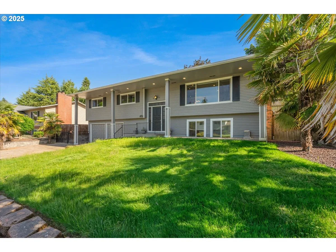
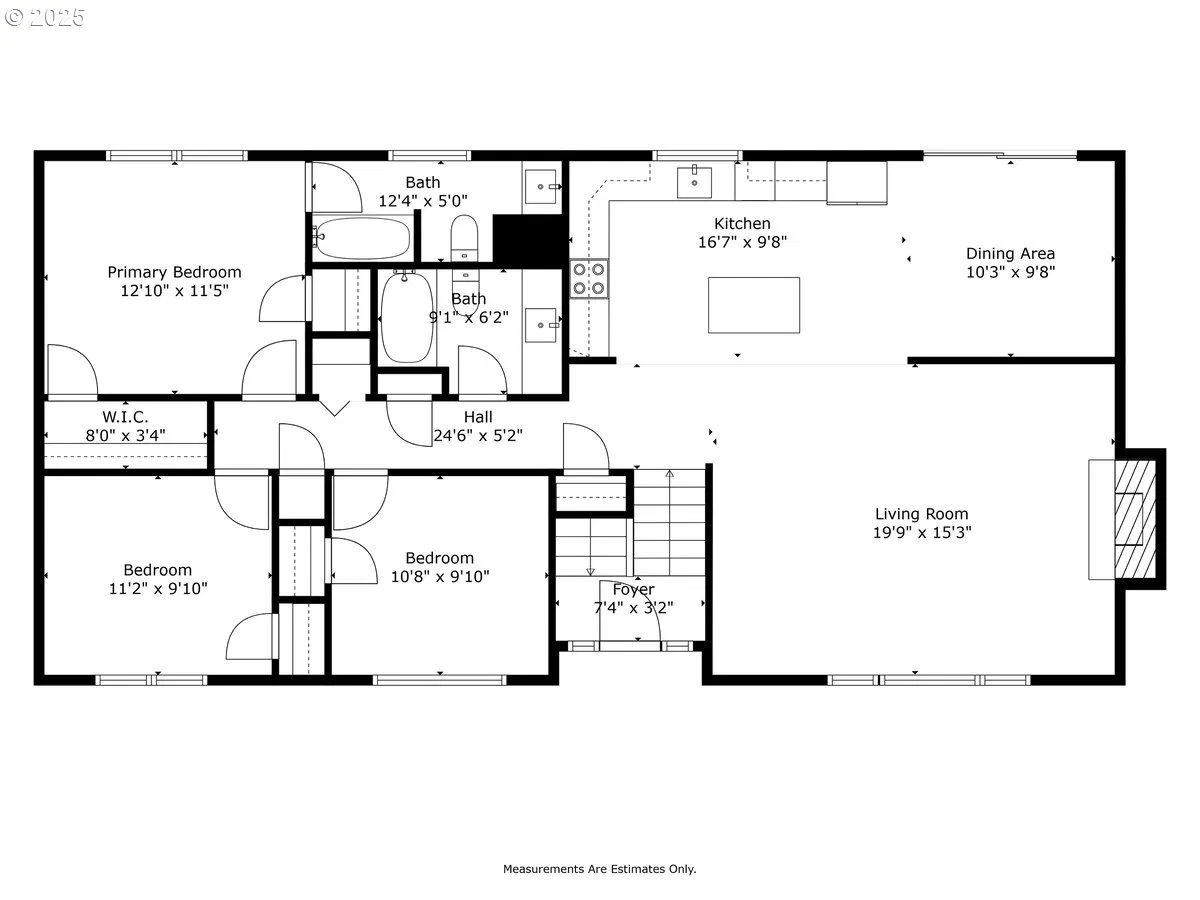
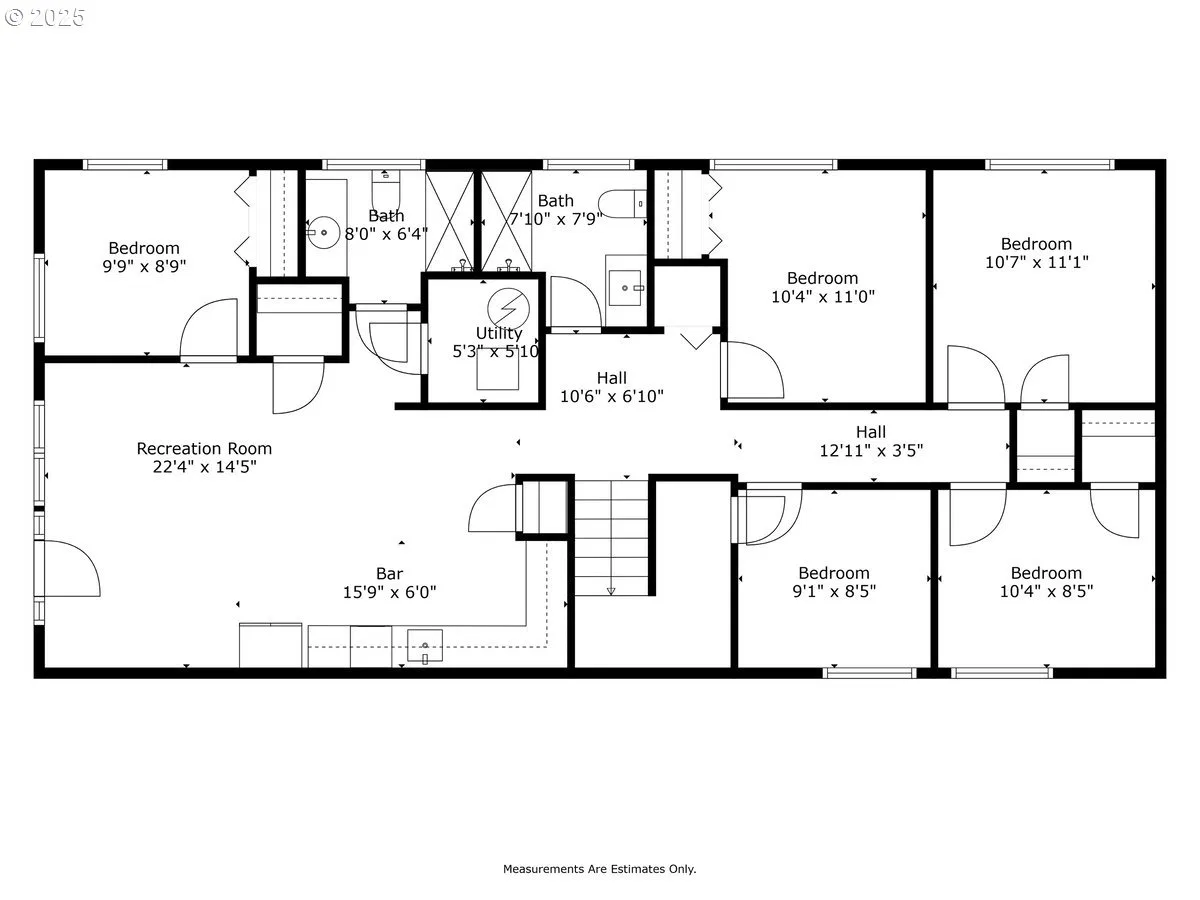
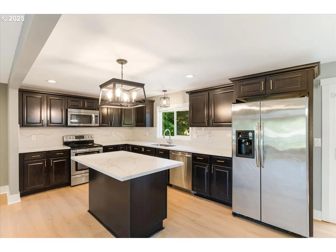
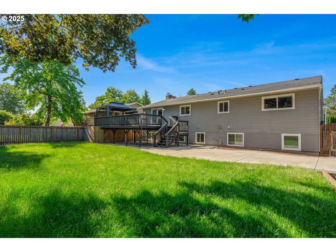
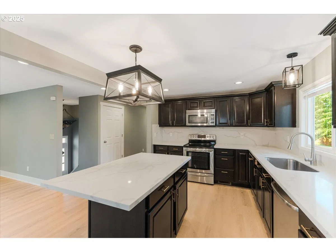
Discover a rare opportunity in Hillsboro offering exceptional space, flexibility, and investment potential. This beautifully updated 8-bedroom, 4-bath home is ideal for multigenerational living, with potential for use as an adult foster care home, DD home, group home, RTH, daycare, or other residential care setting, subject to buyer verification and licensing requirements. Designed for accessibility and versatility, the home features widened doorways, extra-wide hallways, and accessible bathrooms. The spacious main-level kitchen offers quartz countertops, a large island, abundant cabinetry, and an open layout. Upstairs, enjoy generous living spaces, a formal dining area, newer flooring, and a spacious primary suite. The lower level features a separate exterior entrance, remodeled kitchenette with quartz countertops, 5 bedrooms, and 2 bathrooms, providing flexibility for extended family, caregivers, or separate living arrangements. Dedicated laundry areas on both levels add convenience. Outdoor features include a refinished deck, covered gazebo, finished lower patio, garden shed, and fully fenced, landscaped backyard. Conveniently located near Hillsboro Medical Center, parks, shopping, public transportation, and major employers including Intel and Nike. Whether you're looking for a multigenerational home or an investment property with specialized residential use potential, this Hillsboro property offers versatility and opportunity in a desirable location.RTH Location Eligibility: This address is an approved eligible location for an RTH. This does not guarantee the home will meet OAR requirements for this setting type. Buyer to perform due diligence to ensure it meets all RTH and ADA requirements.Financing opportunity available: 80% LTV, 5.95% rate, 5-year term, 25-year amortization. Refinance or payoff required at term end. Rates subject to change; buyer to verify w/lender.
Details
Interior
- Interior features
- High Speed Internet, Laundry, Luxury Vinyl Plank, Separate Living Quarters / Apartment / Aux Living Unit, Washer / Dryer
- Appliances
- Dishwasher, Disposal, Free Standing Range, Free Standing Refrigerator, Granite, Island, Microwave, Plumbed For Ice Maker, Quartz, Stainless Steel Appliance
- Fireplace
- Yes
- Fireplaces
- 1
- Fireplace description
- Gas
- Cooling
- Yes
- Cooling description
- Central Air
- Heating
- Yes
- Heating description
- Forced Air
- Windows
- Double Pane Windows, Vinyl Frames
Exterior and lot
- Lot size
- 9,148 sqft
- Exterior features
- Covered Deck, Deck, Fenced, Outbuilding, Patio, Porch, Tool Shed, Yard
- Lot features
- Level, Trees
- Architectural style
- Two Stories, Split
- Roof
- Composition
- View
- Yes
- View description
- Territorial, Trees / Woods
Utilities
- Sewer
- Public Sewer
- Water source
- Public Water
Parking
- Garage spaces
- 0
- Parking
- Driveway, RV Access Parking
- Total parking
- 0
Schools
- High school
- Hillsboro
- Middle school
- South Meadows
- Elementary school
- W.L. Henry
Location
- City
- Hillsboro
- County
- Washington
- Zoning
- SFR-7
Taxes and dues
- Annual taxes
- $6,212 (2025)
Location
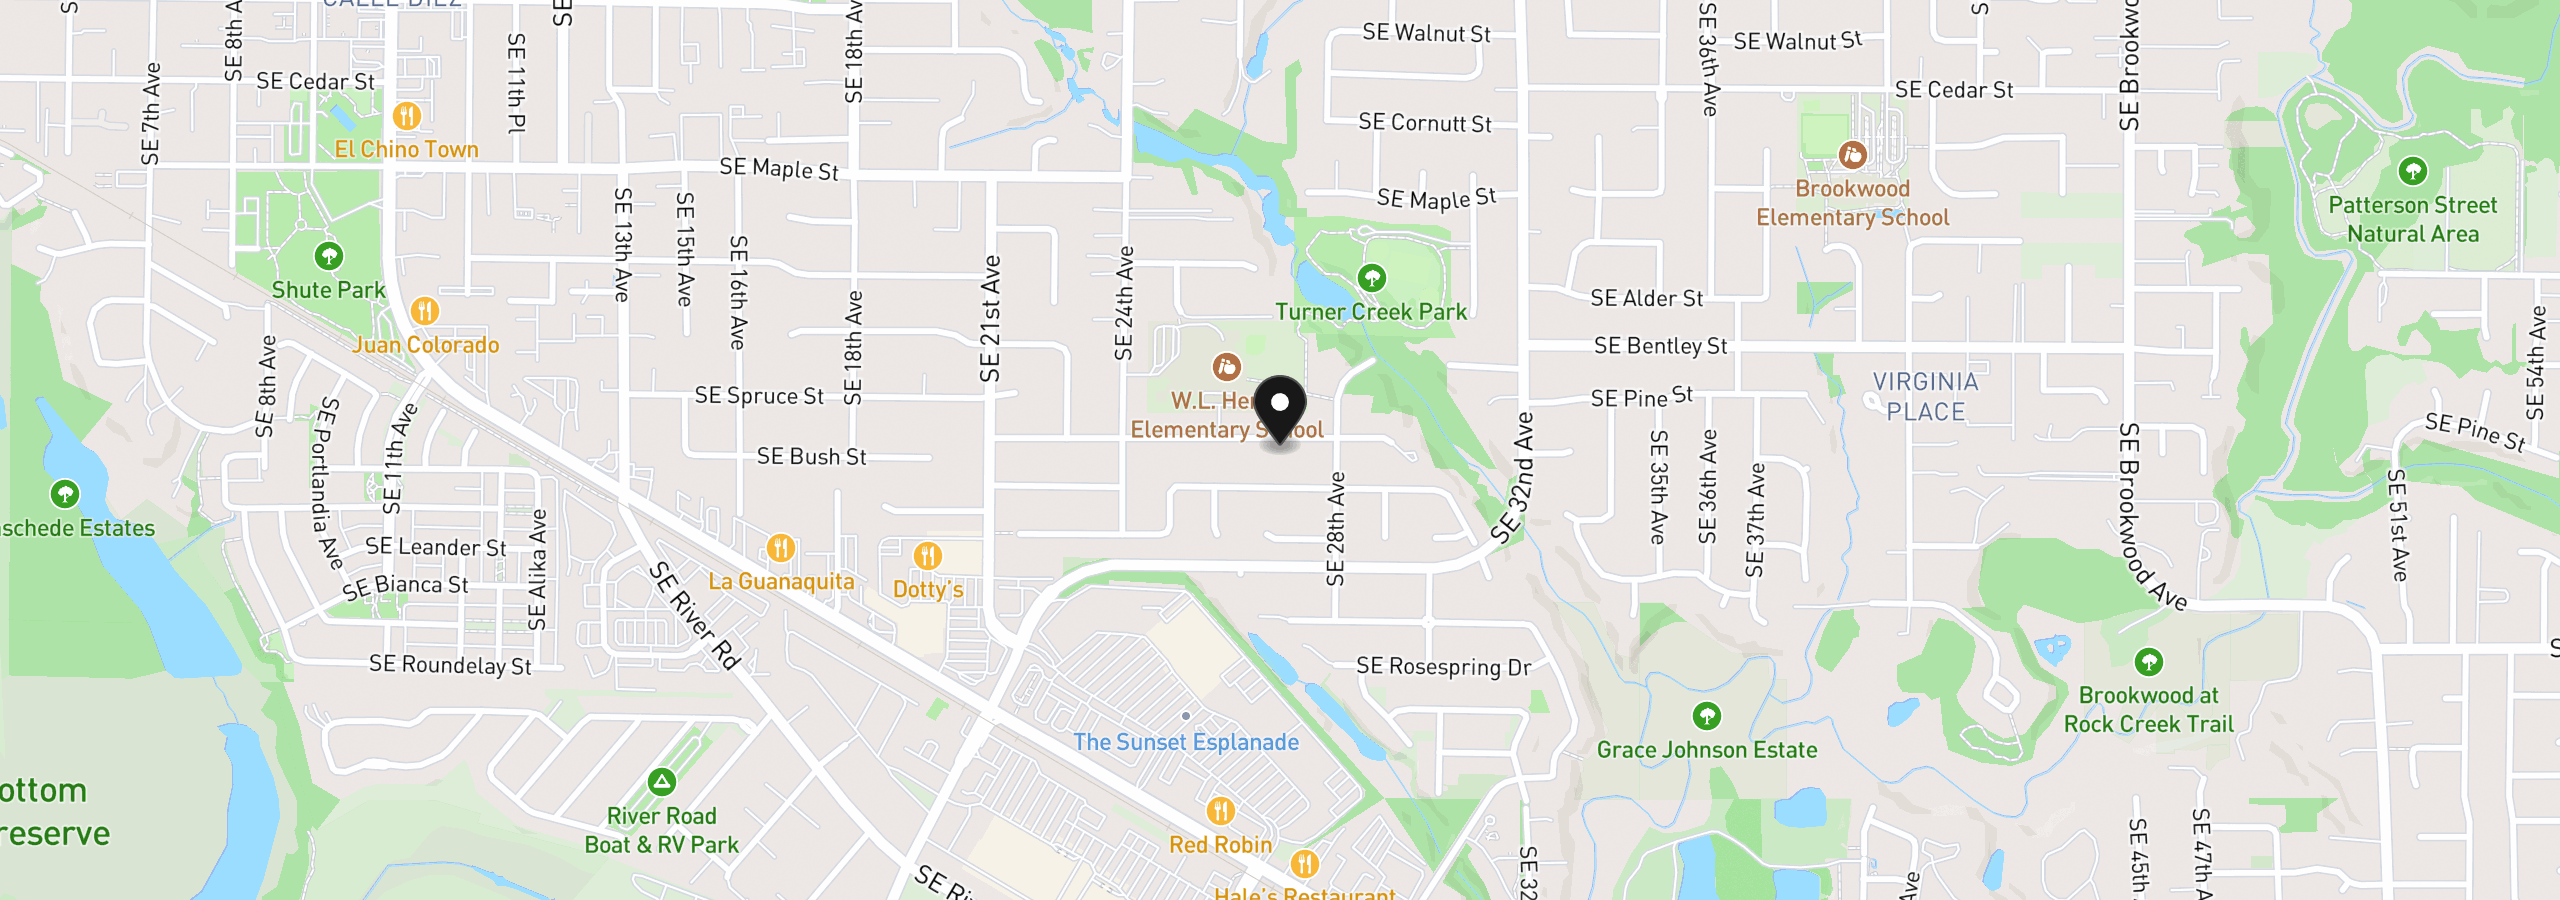
2706 SE Spruce St, Hillsboro, OR 97123
Monthly payment estimate
$4,749 /mo
- Principal and interest
- $4,231
- Property tax (2025)
- $518
- Total
- $4,749
Estimate only, and not an offer of credit. Assumes 20% down ($159,000) and a 30-year fixed rate at 7.00%. Property tax is the assessed annual amount from the listing, divided by twelve. Rates change daily. Insurance and mortgage insurance are not included. Speak to a lender for terms that apply to you.