

2308 NE 94th Ct, Vancouver
$568,900
Save
- Price per sqft
- $308.51
- Built in
- 2026
- Property size
- 1,844 sqft
- Lot size
- 4,792 sqft
- Property type
- Residential
- Days on market
- 0
Overview
Welcome Home! A beautifully finished brand-new 2026 home offering 4 bedrooms, 1,844 square feet, two levels of living space, and an exceptional list of upgrades inside and out. Located on a cul-de-sac, this home combines modern design, energy-efficient features, quality craftsmanship, and a fully finished outdoor space. From 5400W Solar, EV pre-wired, air conditioning to quartz countertops, custom cabinetry, a covered patio, and a fully landscaped and fenced backyard, the upgrades are already done and waiting for you! The main level welcomes you with 9-foot ceilings, laminate flooring, LED lighting, upgraded 5-panel doors, and an open concept living room, with tons of natural light. The kitchen is a standout, featuring quartz countertops, custom cabinetry, tile backsplash, a large stainless steel undermount sink, upgraded Kohler faucet, garbage disposal, LED task lighting, and a wraparound pantry with wood shelving. The upgraded appliance package includes a refrigerator, microwave hood, stainless steel range with dual-fuel capability, washer, and dryer. Upstairs you'll find four bedrooms and a conveniently located second-floor utility room with tile counters and wash basin. The bathrooms continue the upgraded finishes with quartz tile countertops, undermount sinks, and beautiful tile work in the primary and hall baths, including an impressive tiled shower.This home was also built with comfort and technology in mind, featuring gas forced-air heating with HEPA filtration, central A/C, an on-demand gas water heater, solar, Cat-5 and coaxial connections to every bedroom and the living room, and LED lighting throughout. Step outside to an extended covered back patio with a natural gas BBQ hookup overlooking a flat, fully landscaped backyard. Automatic sprinkler systems in both the front and back, and intentional landscaping to provide beauty and privacy. Custom steel powder-coated railings and no-step entry points add both style and accessibility.
Details
Interior
- Interior features
- Garage Door Opener, High Ceilings, Laminate Flooring, Laundry, Quartz, Vinyl Floor, Wall to Wall Carpet, Washer / Dryer
- Appliances
- Built-in Range, Cooktop, Dishwasher, Disposal, ENERGY STAR Qualified Appliances, Free Standing Refrigerator, Gas Appliances, Microwave, Pantry, Plumbed For Ice Maker, Quartz, Range Hood, Stainless Steel Appliance, Tile
- Cooling
- Yes
- Cooling description
- Central Air
- Heating
- Yes
- Heating description
- Forced Air
Exterior and lot
- Lot size
- 4,792 sqft
- Exterior features
- Covered Patio, Fenced, Gas Hookup, Patio, Porch, Sprinkler, Yard
- Lot features
- Cul-de-sac
- Architectural style
- Two Stories, Craftsman
- Roof
- Composition
- View
- No
Utilities
- Sewer
- Public Sewer
- Water source
- Public Water
Parking
- Garage spaces
- 2
- Parking
- Driveway, On Street
- Total parking
- 2
Schools
- High school
- Evergreen
- Middle school
- Cascade
- Elementary school
- Marrion
Location
- City
- Vancouver
- County
- Clark
- Zoning
- MSN
Taxes and dues
- Annual taxes
- $1,195 (2026)
Location
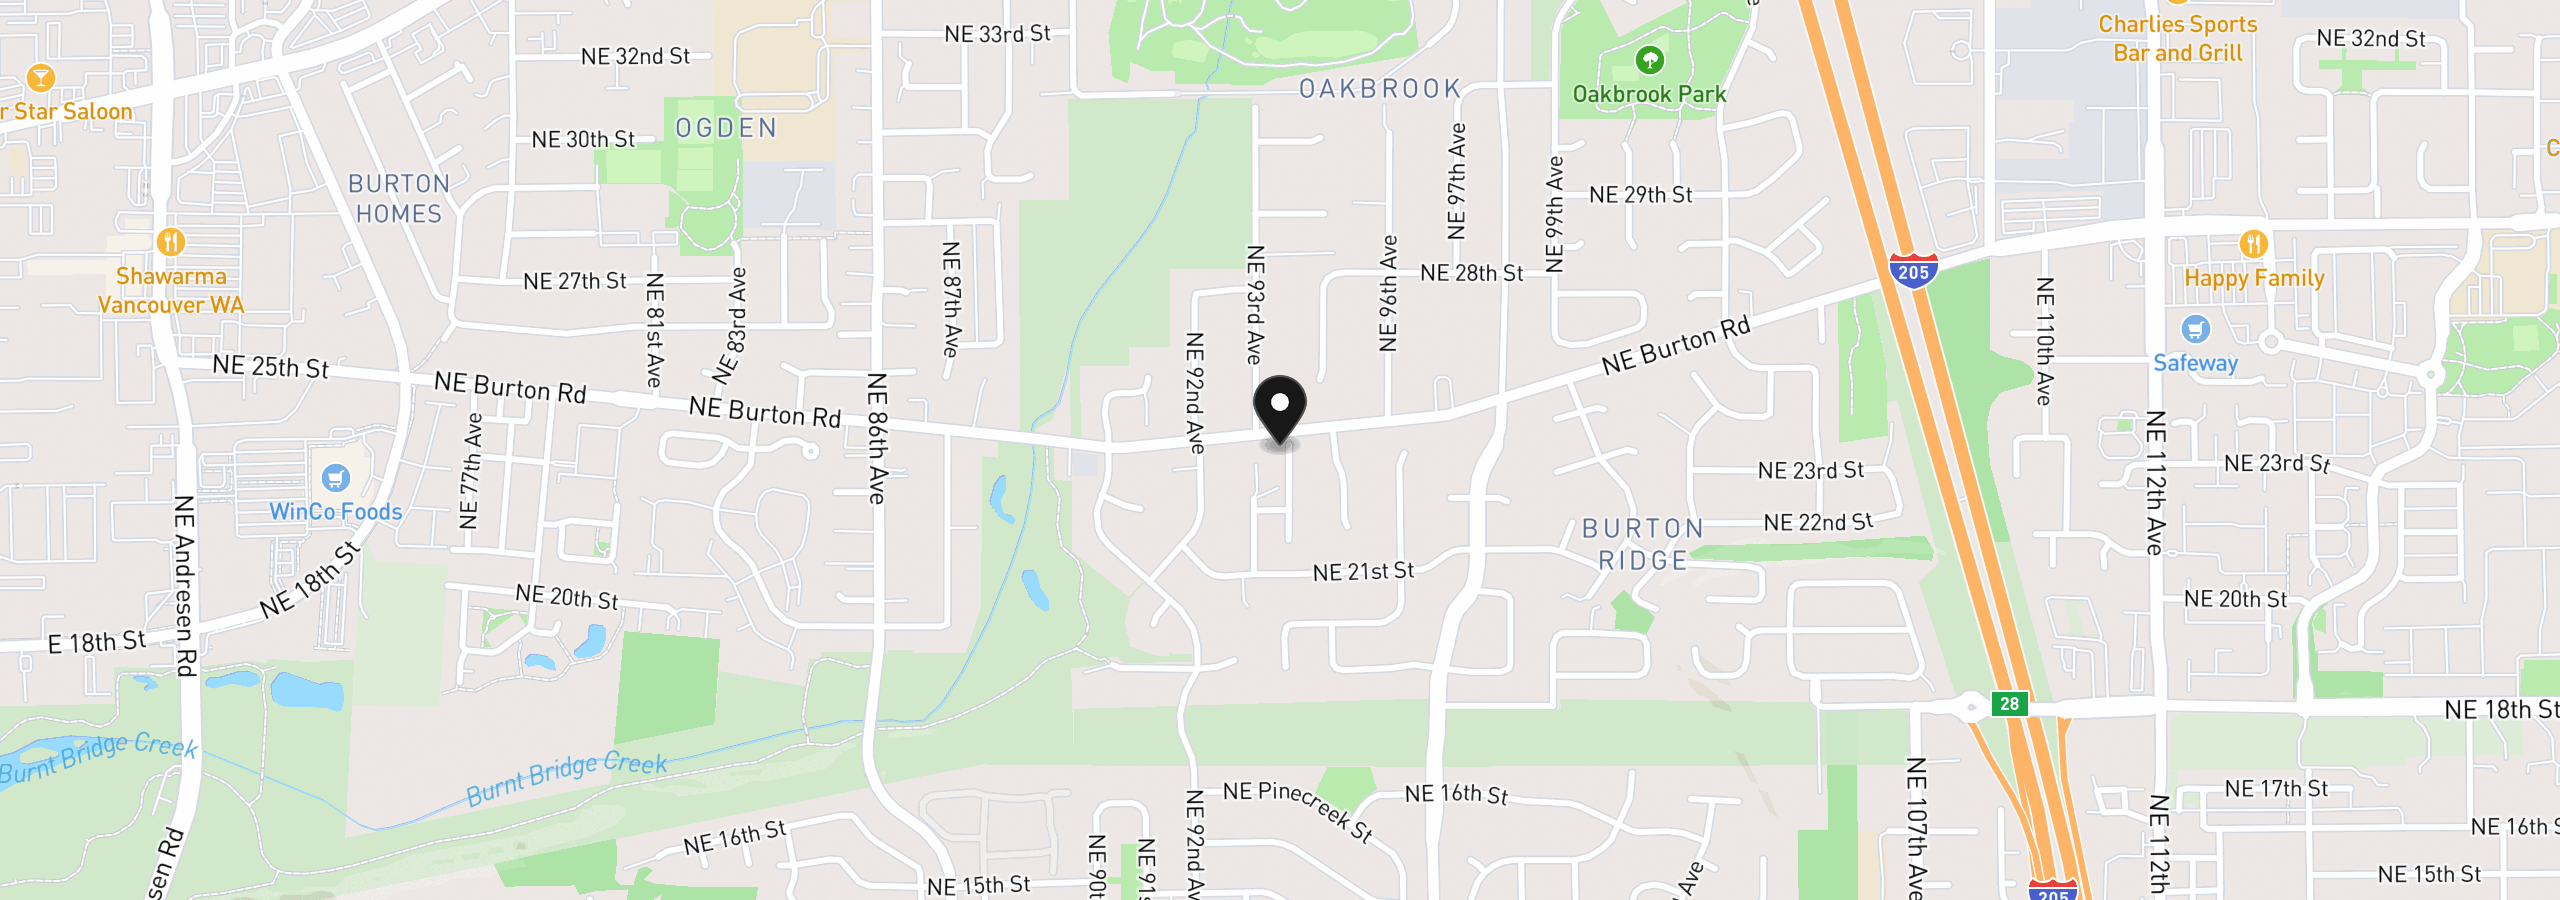
2308 NE 94th Ct, Vancouver, Wa 98664
Monthly payment estimate
$3,127 /mo
- Principal and interest
- $3,028
- Property tax (2026)
- $100
- Total
- $3,127
Estimate only, and not an offer of credit. Assumes 20% down ($113,780) and a 30-year fixed rate at 7.00%. Property tax is the assessed annual amount from the listing, divided by twelve. Rates change daily. Insurance and mortgage insurance are not included. Speak to a lender for terms that apply to you.


