Photograph 1 of 36

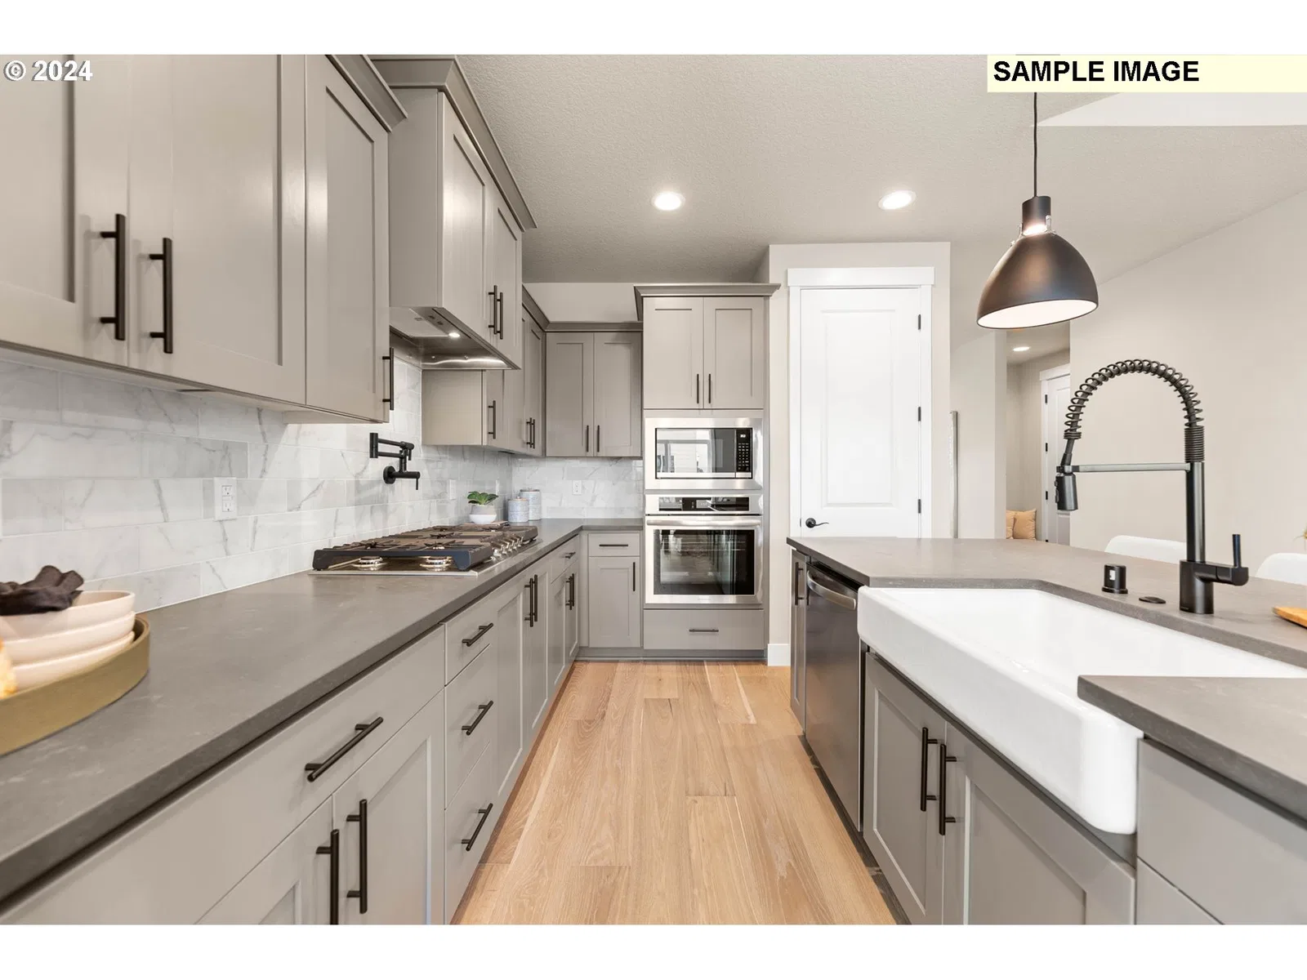
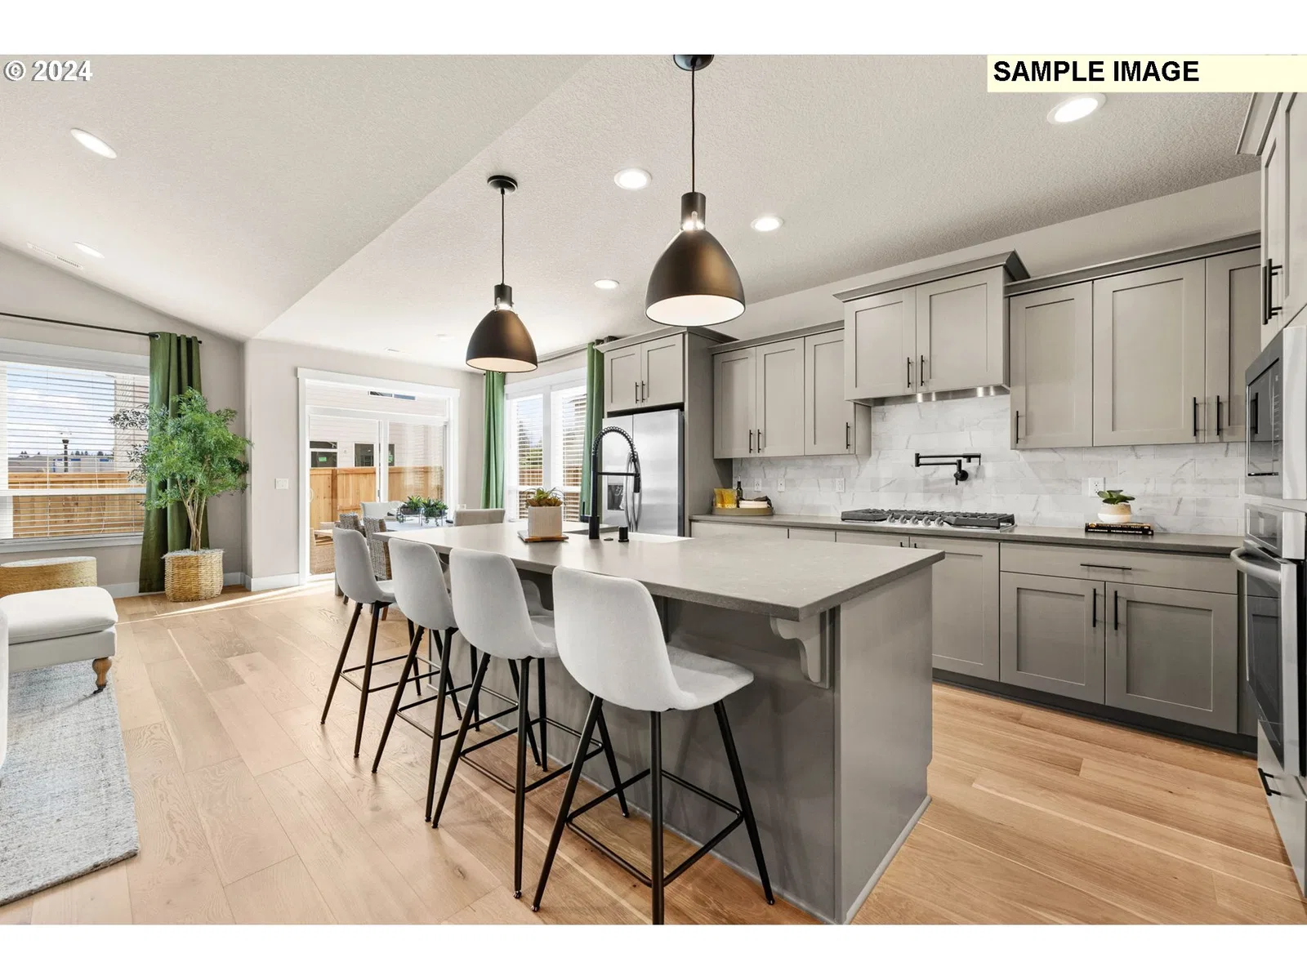
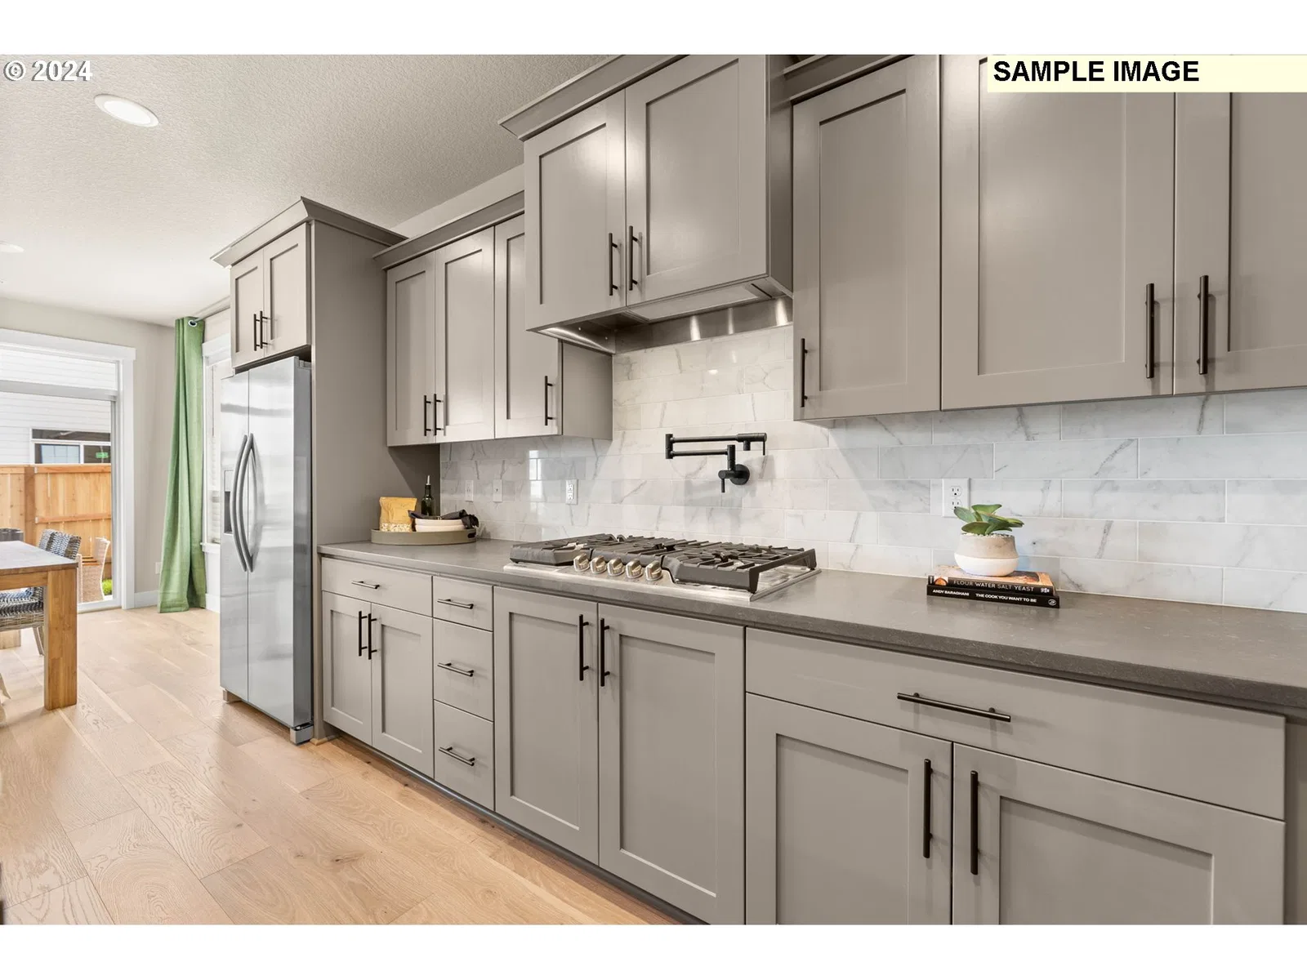
18506 NE 41st Ave Lot 423, Vancouver
$756,890
Save
- Price per sqft
- $334.91
- Built in
- 2026
- Property size
- 2,260 sqft
- Lot size
- 6,534 sqft
- Property type
- Residential
- Days on market
- 149
Overview
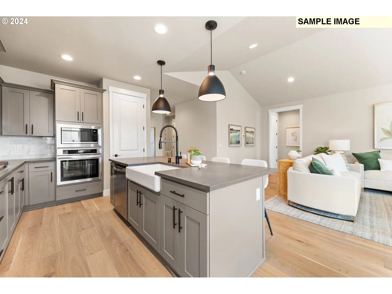
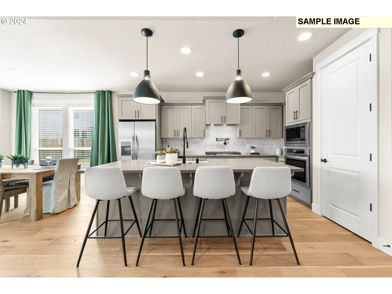
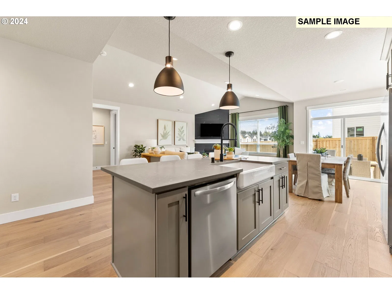
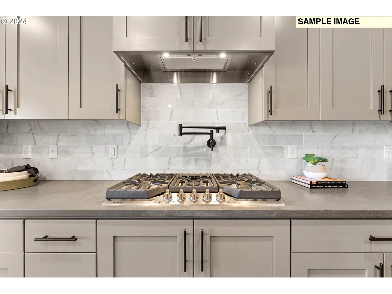
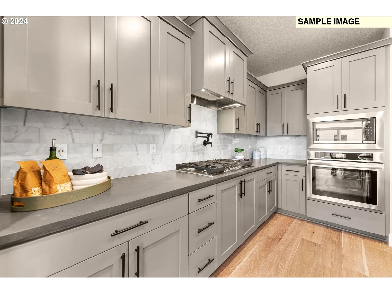
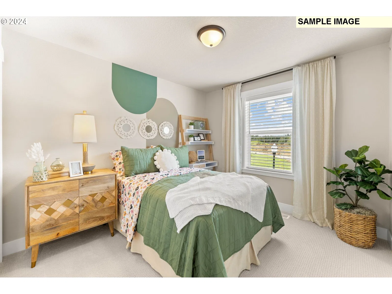
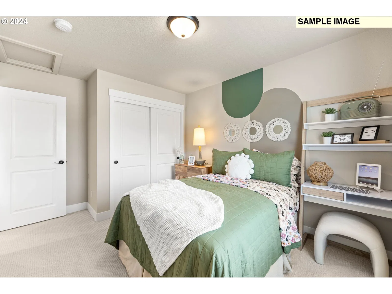
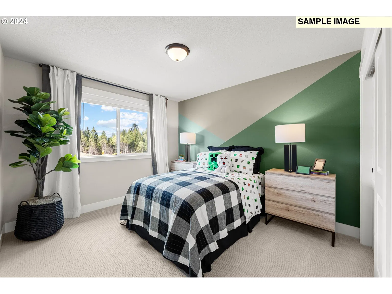
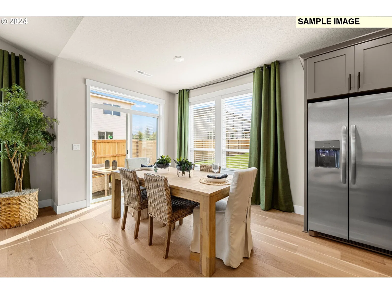
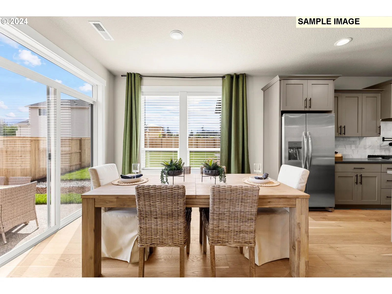
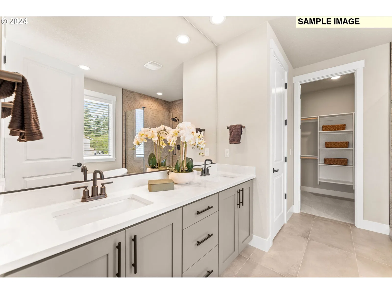
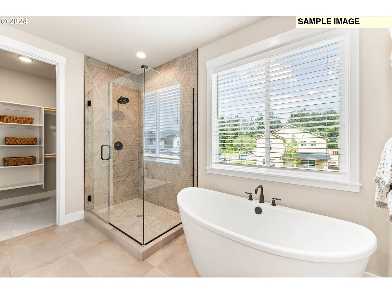
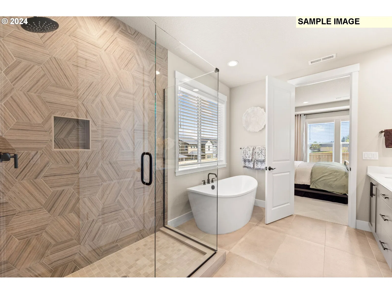
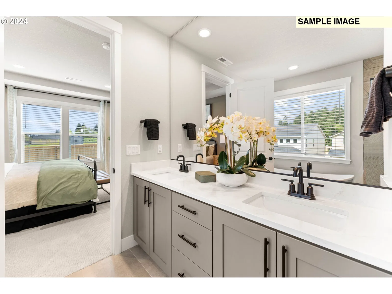
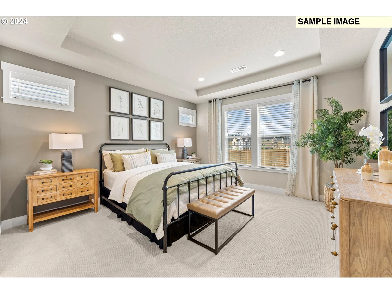
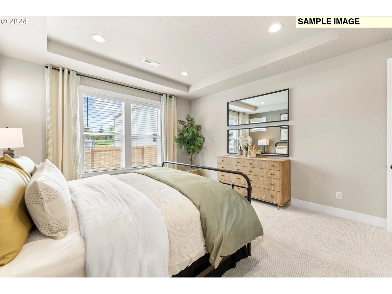
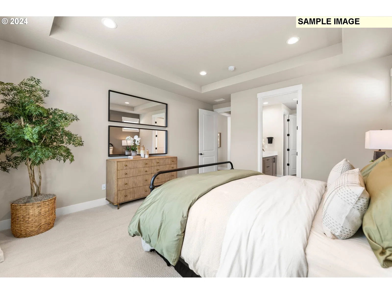
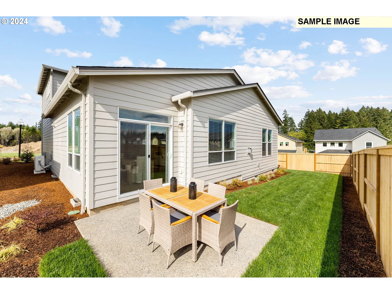
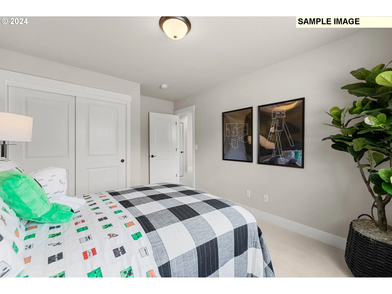
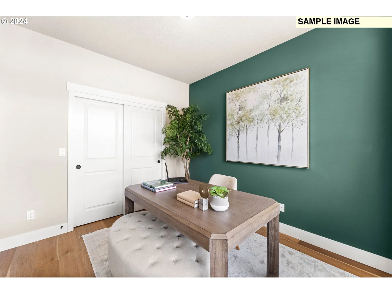
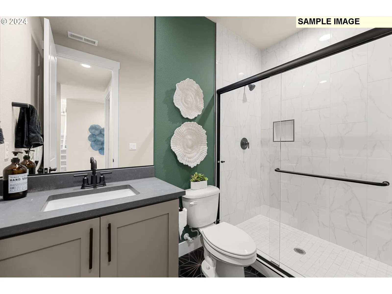
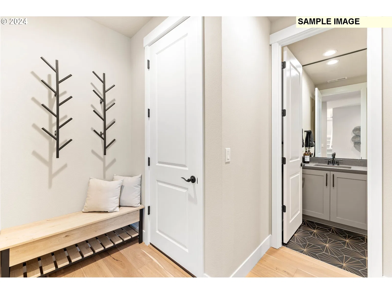
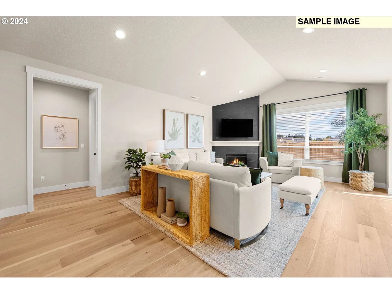
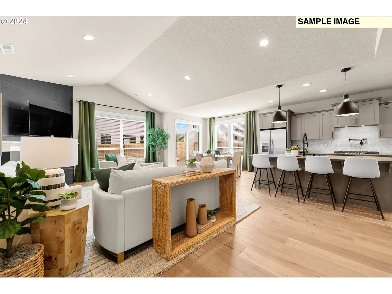
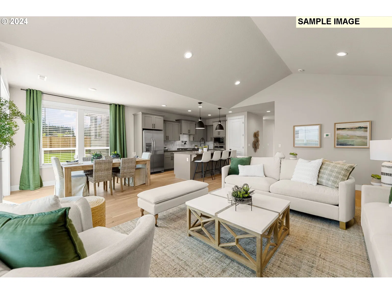
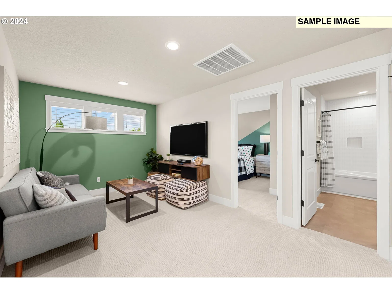
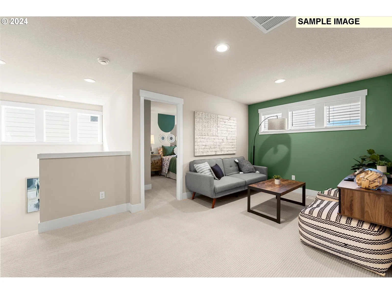
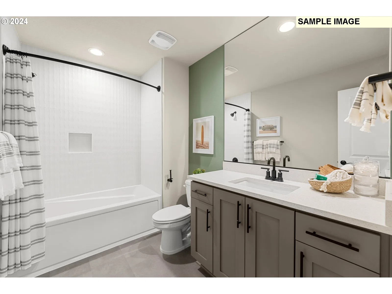
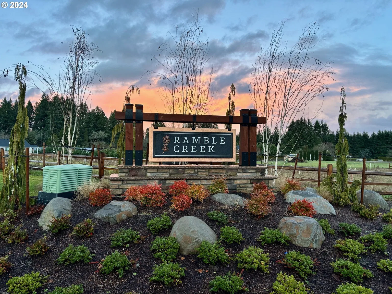
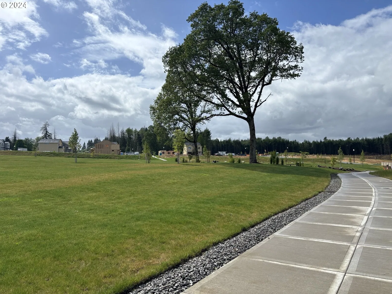
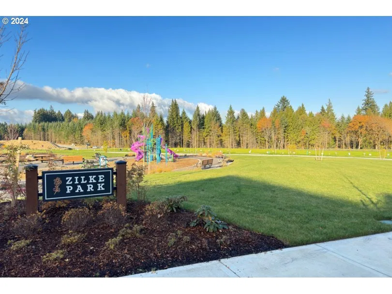
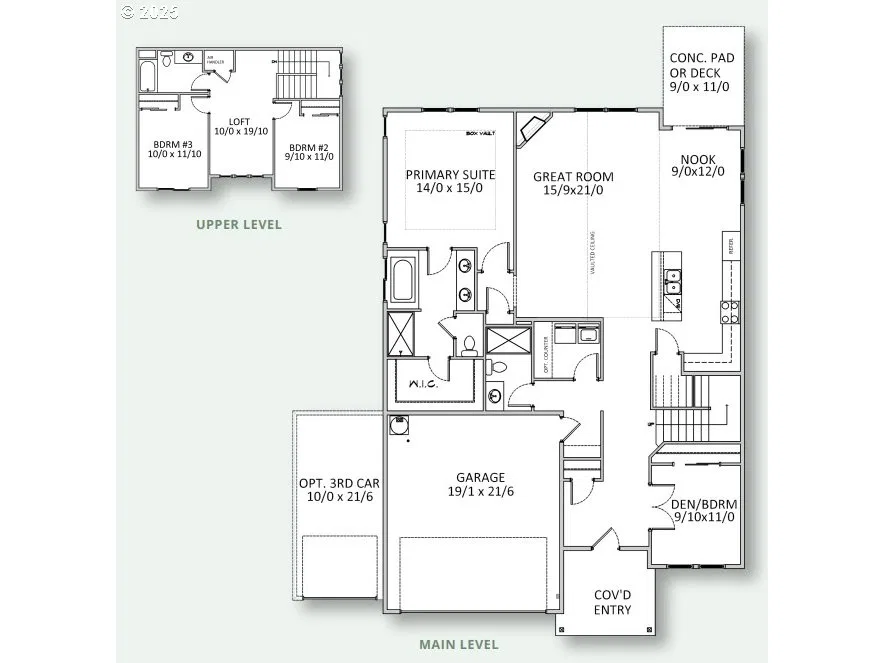
BELOW MARKET RATES - ask for details! Popular Primary on Main layout with 3-car garage! Welcome home to Ramble Creek, a new community in a pristine wooded setting with walking trails, parks, three playgrounds, a dog park, a creek and surrounded by tall trees, all within easy access to I-5 and I-205! The 2260 Plan is one of our most sought-after layouts! This Primary on Main layout features vaulted ceilings in the large living room with a gas fireplace as the focal point. This home sits on a 6,000 sq ft lot! The kitchen is highlighted by a large central island and gourmet kitchen layout, including a gas stovetop and built in wall oven and microwave. Don't miss the large walk-in pantry! The primary suite on main features a coffered ceiling, lots of windows, a walk-in-closet, dual vanity, a soaking tub and tiled step-in-shower. There is a secondary bedroom/den on main w/ closet and access to full bathroom with a shower. With a laundry room on the main floor, this home is ideal for anyone who wants main floor living. Upstairs you will find two bedrooms, a full bathroom with tub/shower and a light and bright open loft space. This home has a 3-car garage. Sample photos from model home. Set your GPS to Ramble Creek 4519 NE 183rd Street Vancouver, WA 98686 and view our model 2260 Plan at Ramble Creek!
Details
Interior
- Interior features
- Garage Door Opener, High Ceilings, Laminate Flooring, Laundry, Quartz, Soaking Tub, Vaulted Ceiling, Vinyl Floor
- Appliances
- Dishwasher, Disposal, Gas Appliances, Island, Pantry, Quartz, Stainless Steel Appliance, Tile
- Fireplace
- Yes
- Fireplaces
- 1
- Fireplace description
- Gas
- Cooling
- Yes
- Cooling description
- Heat Pump
- Heating
- Yes
- Heating description
- ENERGY STAR Qualified Equipment, Forced Air 95 Plus, Heat Pump
- Windows
- Double Pane Windows, Vinyl Frames
Exterior and lot
- Lot size
- 6,534 sqft
- Exterior features
- Fenced, Porch, Sprinkler, Yard
- Lot features
- Gentle Sloping
- Architectural style
- Two Stories, Craftsman
- Roof
- Composition
- View
- Yes
- View description
- Territorial
Utilities
- Sewer
- Public Sewer
- Water source
- Public Water
Parking
- Garage spaces
- 3
- Parking
- Driveway
- Total parking
- 3
Schools
- High school
- Prairie
- Middle school
- Daybreak
- Elementary school
- Daybreak
Location
- City
- Vancouver
- County
- Clark
- Subdivision
- RAMBLE CREEK
Taxes and dues
- Annual taxes
- $472 (2025)
- HOA dues
- $39 / month
Location
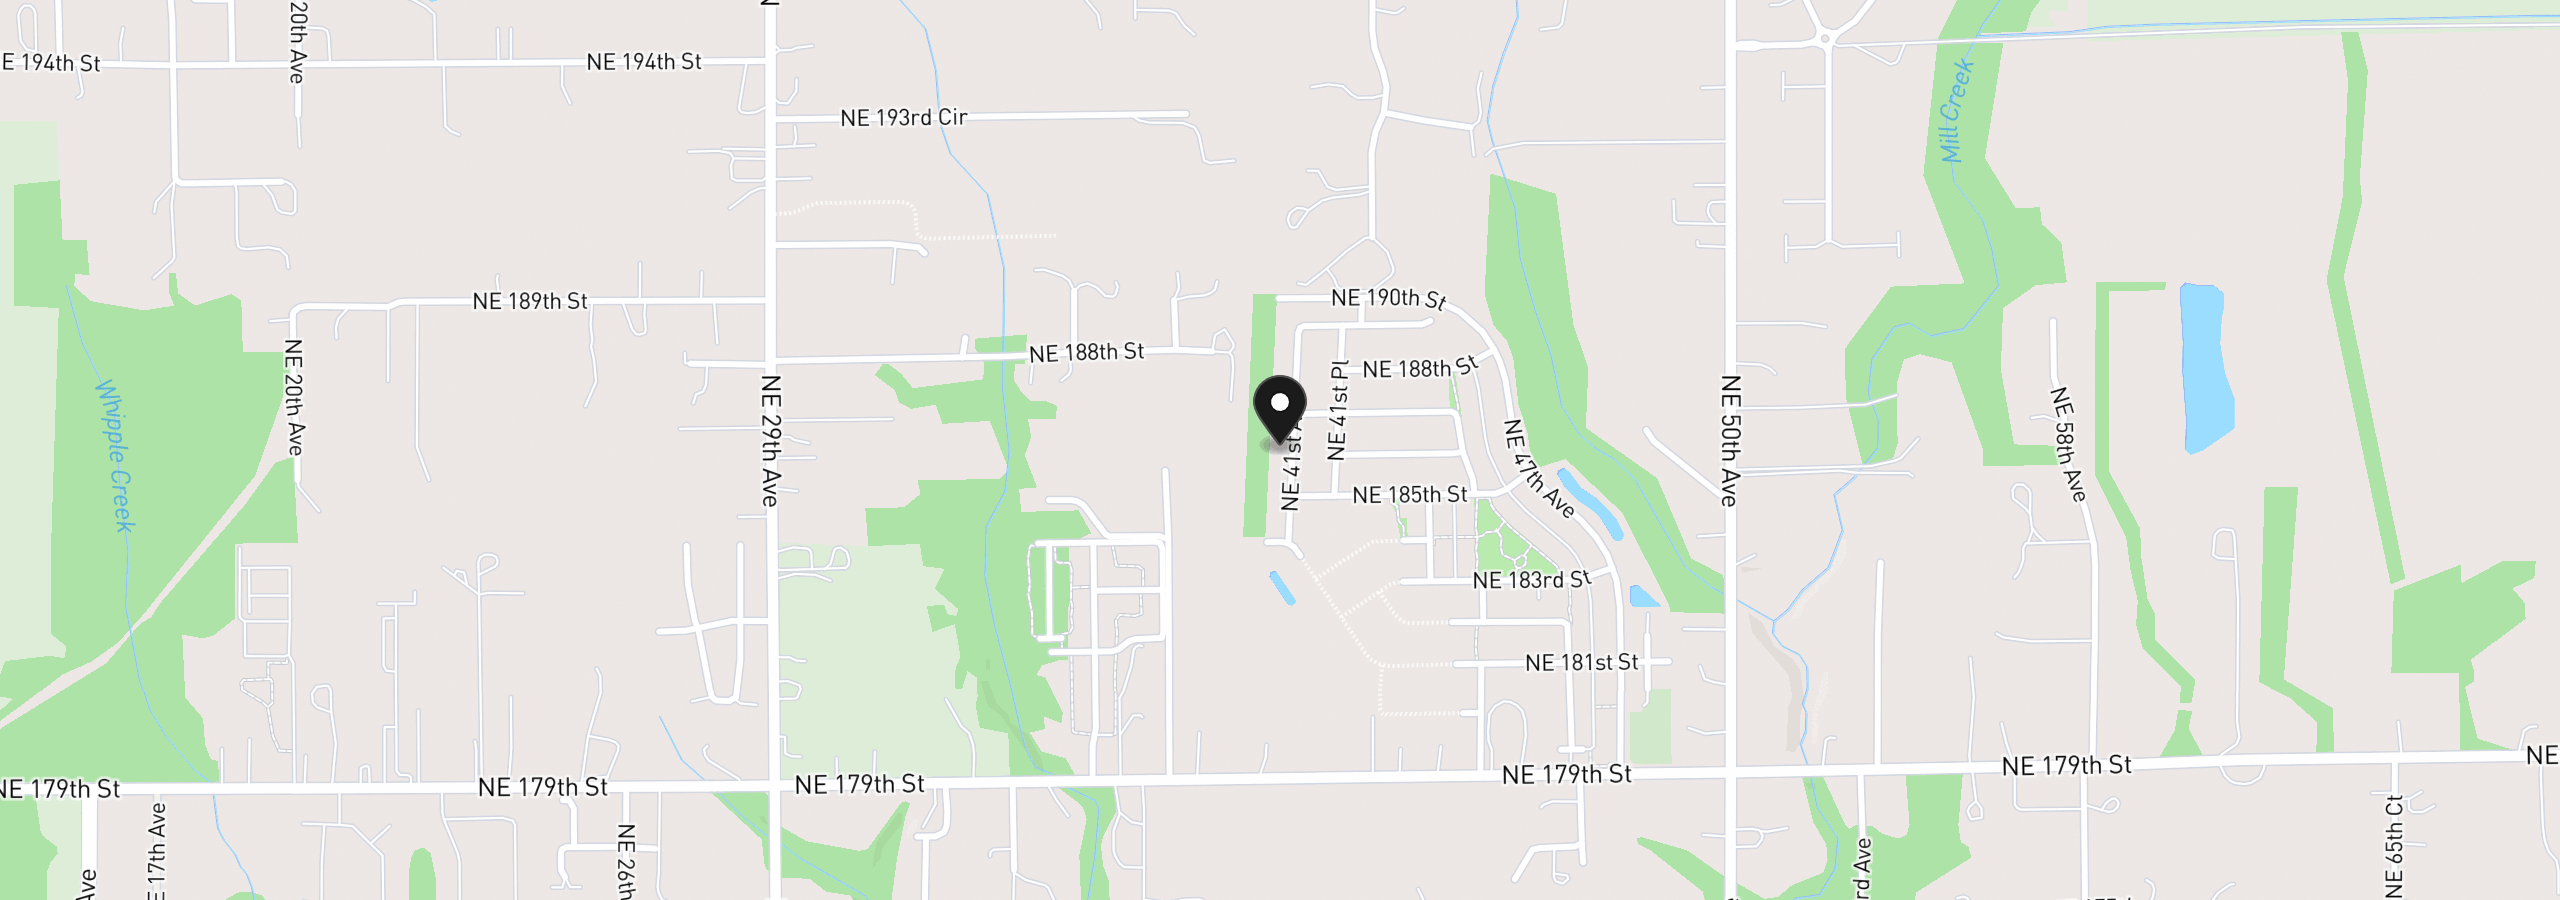
18506 NE 41st Ave Lot 423, Vancouver, Wa 98686
Monthly payment estimate
$4,107 /mo
- Principal and interest
- $4,028
- Property tax (2025)
- $39
- HOA dues
- $39
- Total
- $4,107
Estimate only, and not an offer of credit. Assumes 20% down ($151,378) and a 30-year fixed rate at 7.00%. Property tax is the assessed annual amount from the listing, divided by twelve. Rates change daily. Insurance and mortgage insurance are not included. Speak to a lender for terms that apply to you.