Photograph 1 of 48
7428 SE Cottrell Rd, Gresham
$1,299,000
Save
- Price per sqft
- $284.74
- Built in
- 1984
- Property size
- 4,562 sqft
- Lot size
- 21.31 acres
- Property type
- Residential
- Days on market
- 70
Overview
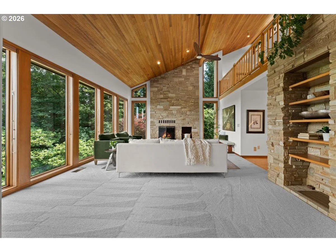
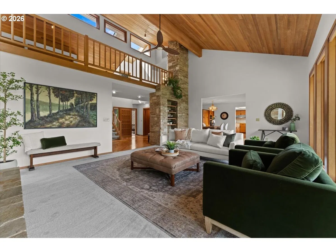
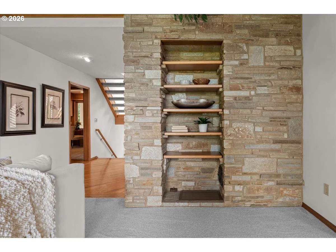
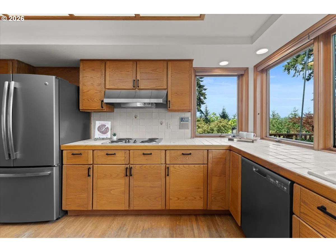
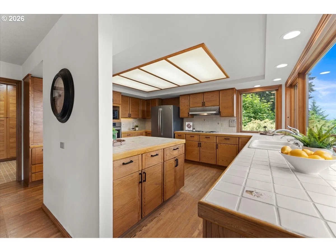
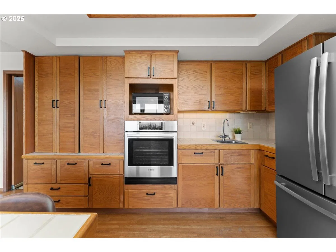
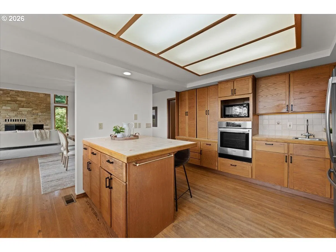
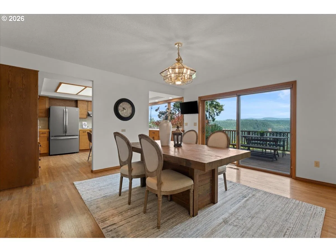
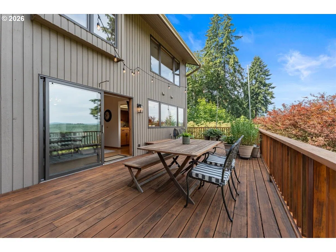
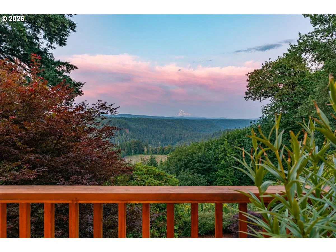
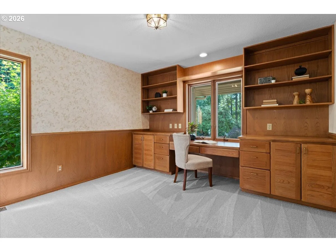
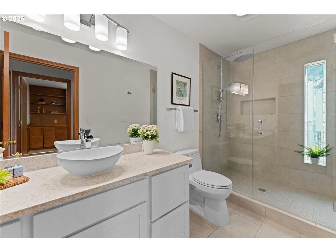
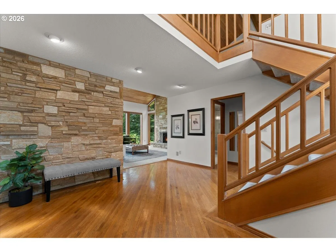
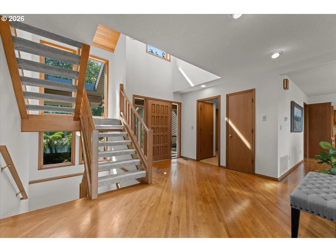
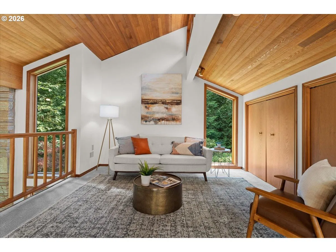
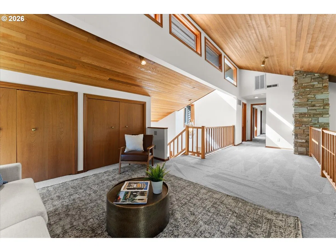
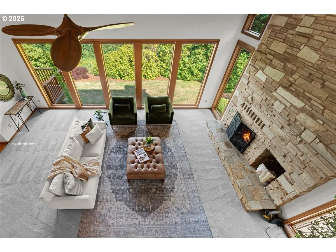
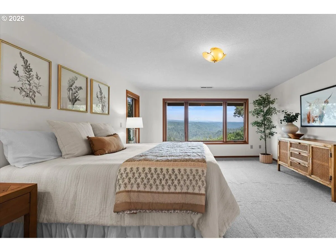
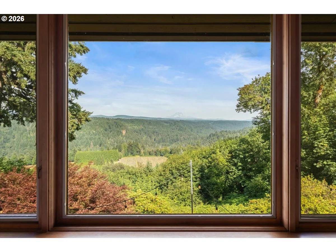
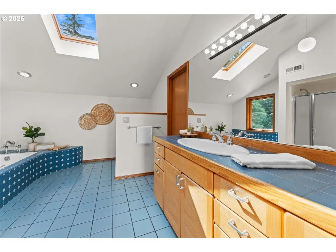
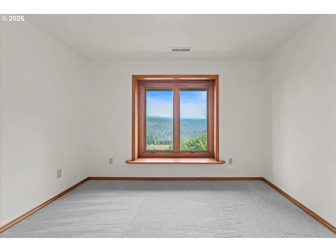
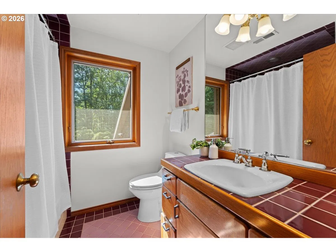
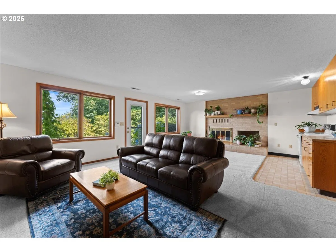
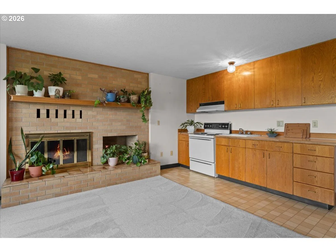
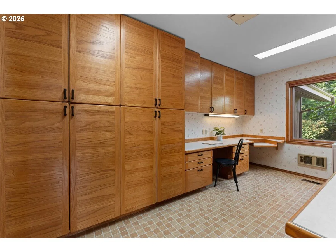
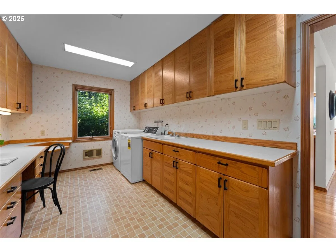
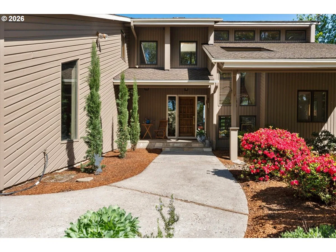
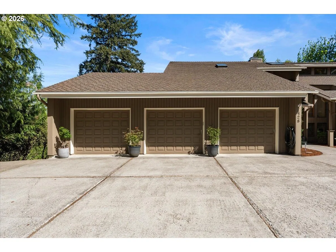
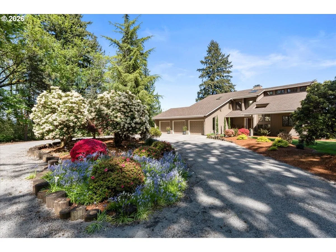
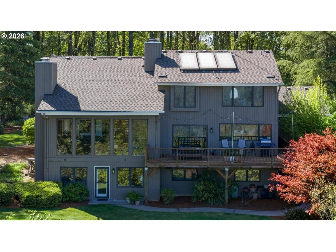
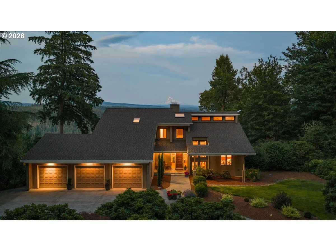
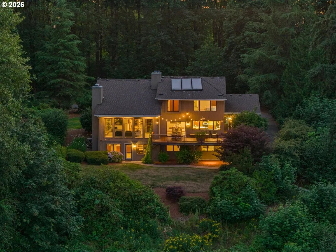
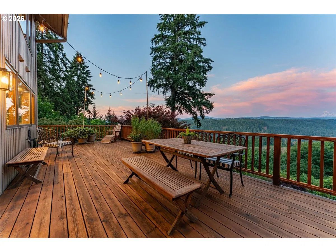
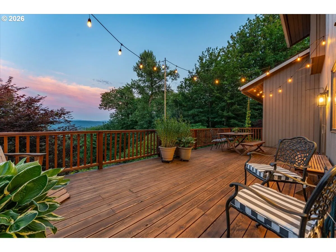
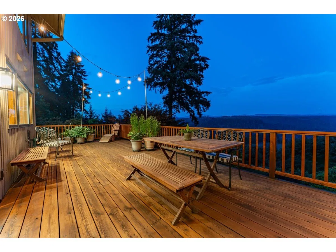
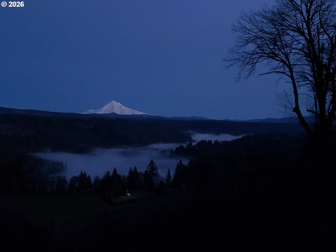
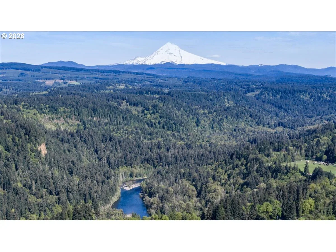
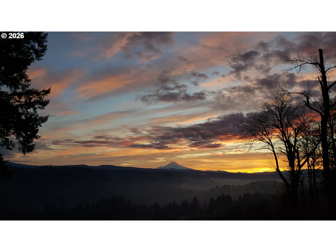
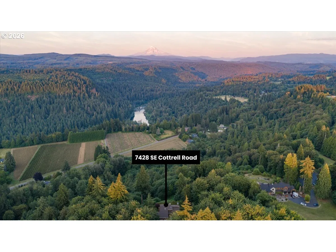
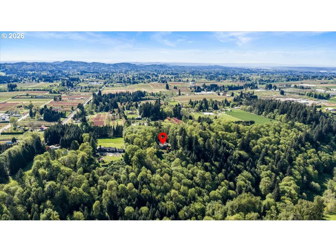
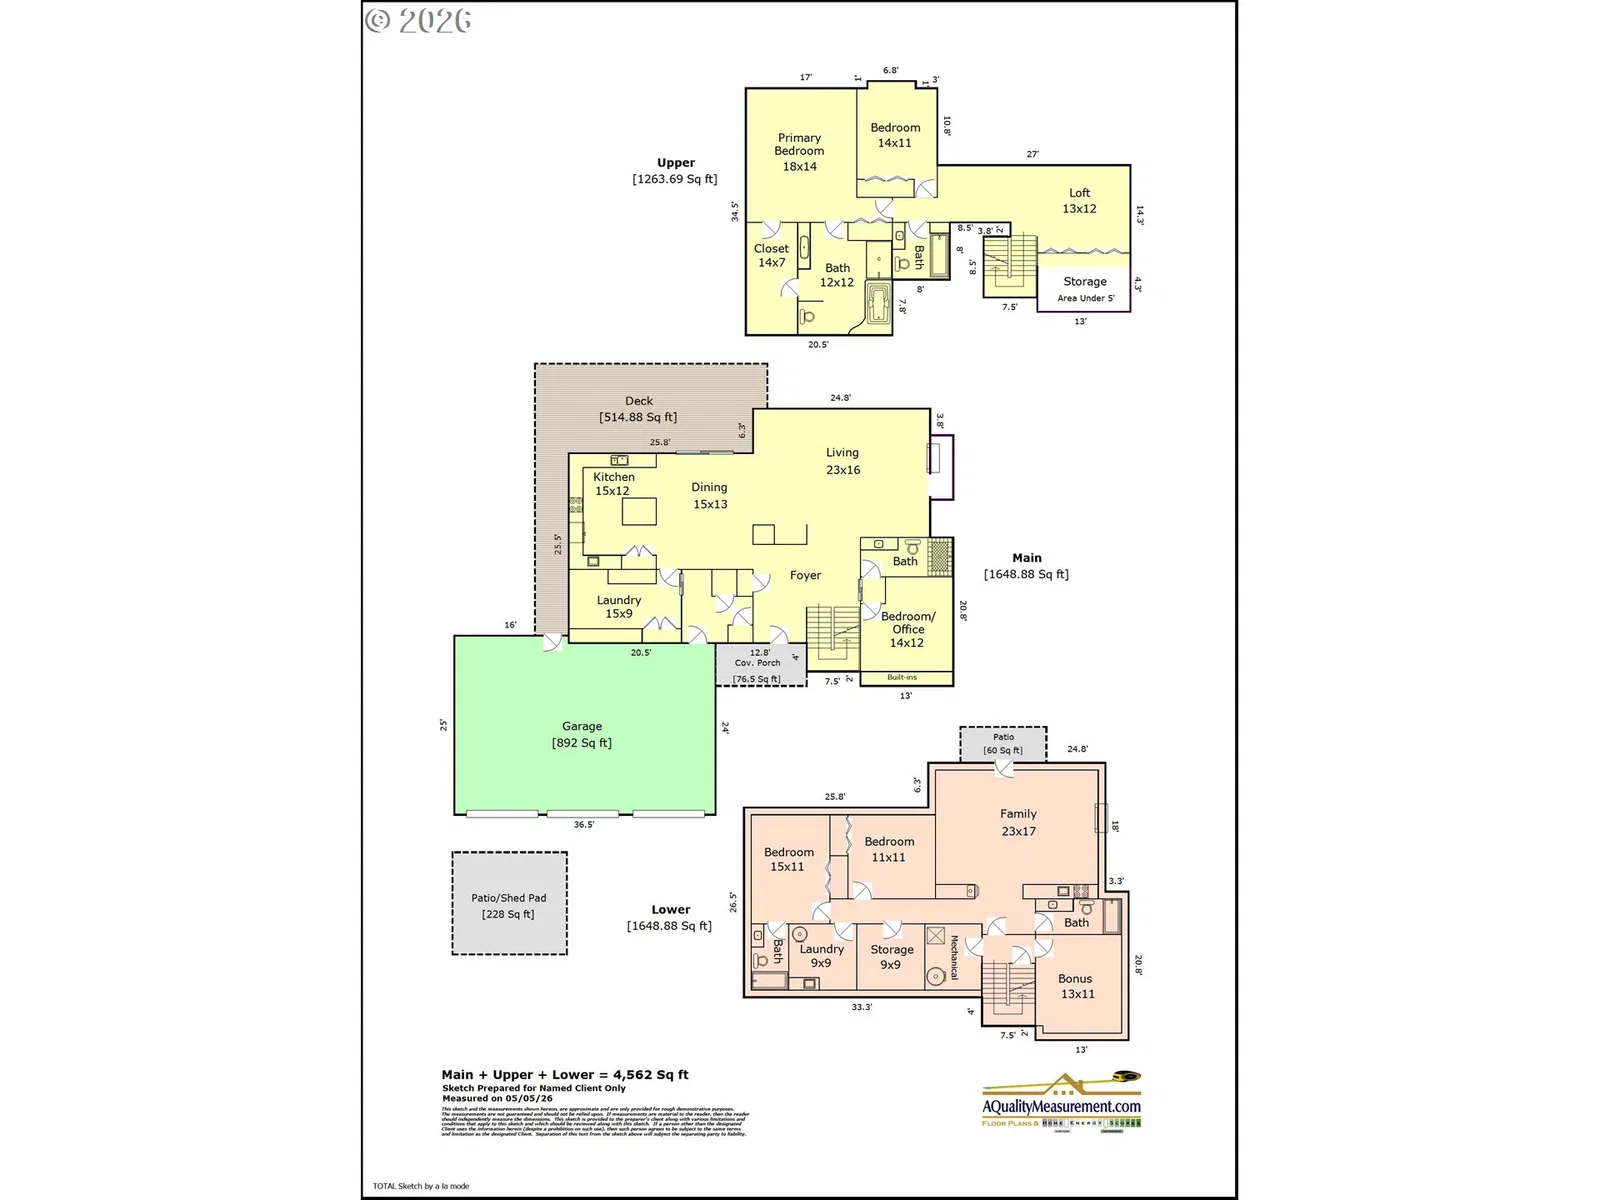
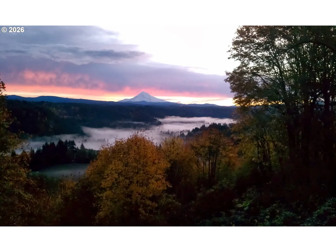
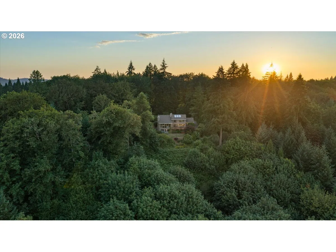
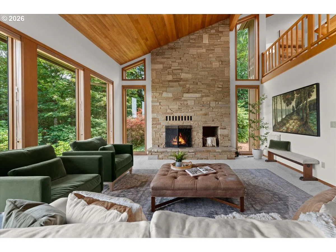
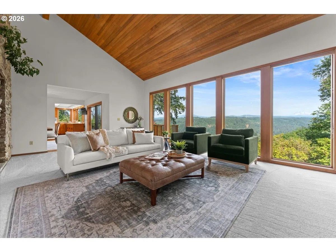
Perched atop a bluff overlooking the Sandy River Valley, this custom NW contempoary build captures unobstructed views of Mt. Hood from the living, dining, kitchen, primary, upper-level bedroom & lower spaces. Offering 4 bedrooms (+ main floor den) & 5 baths, the home is surrounded by towering evergreens, mature landscaping, an expansive view deck & a private circular drive—creating an extraordinary, private Pacific Northwest retreat. Inside, soaring wood-beamed vaulted ceilings, a dramatic floor-to-ceiling stone fireplace & a wall of windows showcase Mt. Hood as a breathtaking focal point. A main-level den w/an adjacent full bath easily serves as a guest suite or fifth bedroom.The kitchen layout is perfect for everything from quiet mornings to holiday celebrations while expansive views of the mountain are part of every step. The sliding door opens to the 515 sq ft deck, where morning sunrises over Mt. Hood, cinematic sunsets & panoramic forest views create an unforgettable backdrop. Upstairs, an open loft overlooks the great room & treetops, offering a cabin-like reading retreat w/ a front-row seat to nature & wildlife. Down the hall, the primary suite features a retro 80's ensuite bath + walk-in closet, while an additional bedroom & full bath provide comfortable accommodations for family or guests.The lower level is ideal for multi-generational living, extended stays, or potential income opportunities. It includes 2 bedrooms, 2 baths, a family room w/ kitchenette & fireplace, bonus storage, 2nd laundry room, plus a private exterior entrance. Surrounded by its own private forest, this 21-acre, forest deferral property offers an extraordinary blend of sweeping views, abundant wildlife & serenity. Rarely does a home capture both the grandeur of Mt. Hood & the tranquility of a woodland retreat so completely. If you’ve been searching for a one-of-a-kind property to bring your dreams to life, this is your opportunity to own a little piece of heaven! Request updates list!
Details
Interior
- Interior features
- Ceiling Fan, Central Vacuum, Dual Flush Toilet, Garage Door Opener, Hardwood Floors, High Ceilings, Jetted Tub, Laundry, Plumbed For Central Vacuum, Skylight, Tile Floor, Vaulted Ceiling, Vinyl Floor, Wainscoting, Wall to Wall Carpet, Washer / Dryer
- Appliances
- Built-in Oven, Convection Oven, Cooktop, Dishwasher, Disposal, Free Standing Refrigerator, Island, Pantry, Plumbed For Ice Maker, Range Hood, Stainless Steel Appliance, Tile
- Fireplace
- Yes
- Fireplaces
- 3
- Fireplace description
- Wood Burning
- Cooling
- Yes
- Cooling description
- Heat Pump
- Heating
- Yes
- Heating description
- Forced Air, Heat Pump
- Windows
- Double Pane Windows, Wood Frames
Exterior and lot
- Lot size
- 21.31 acres
- Exterior features
- Deck, Porch, Private Road, Yard
- Lot features
- Bluff, Level, Private Road, Sloped, Wooded
- Architectural style
- Custom Style, NW Contemporary
- Roof
- Composition
- View
- Yes
- View description
- Mountain, River, Valley
Utilities
- Sewer
- Septic Tank
- Water source
- Public Water
Parking
- Garage spaces
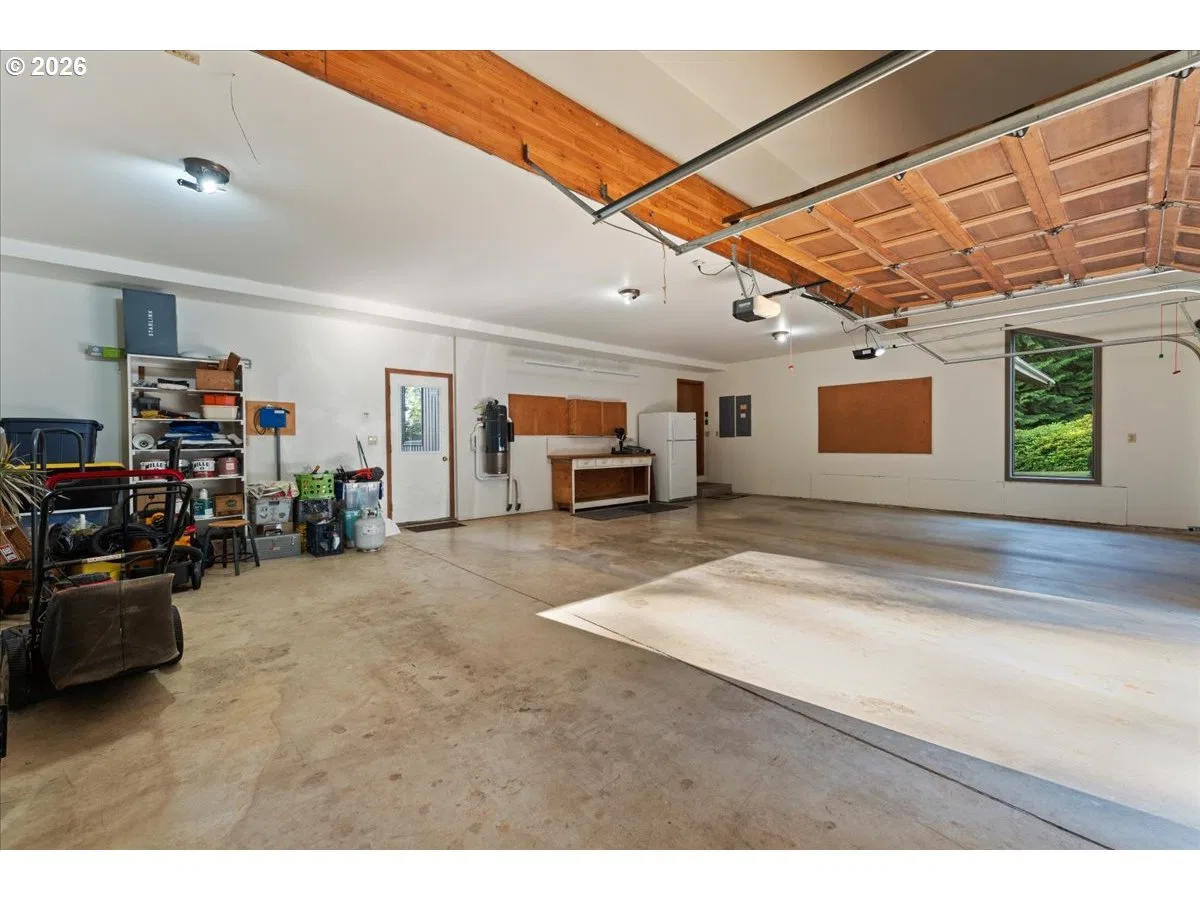
- 3
- Parking
- Driveway
- Total parking
- 3
Schools
- High school
- Sam Barlow
- Middle school
- West Orient
- Elementary school
- East Orient
Location
- City
- Gresham
- County
- Multnomah
- Zoning
- Cfu
Taxes and dues
- Annual taxes
- $7,686 (2025)
Location
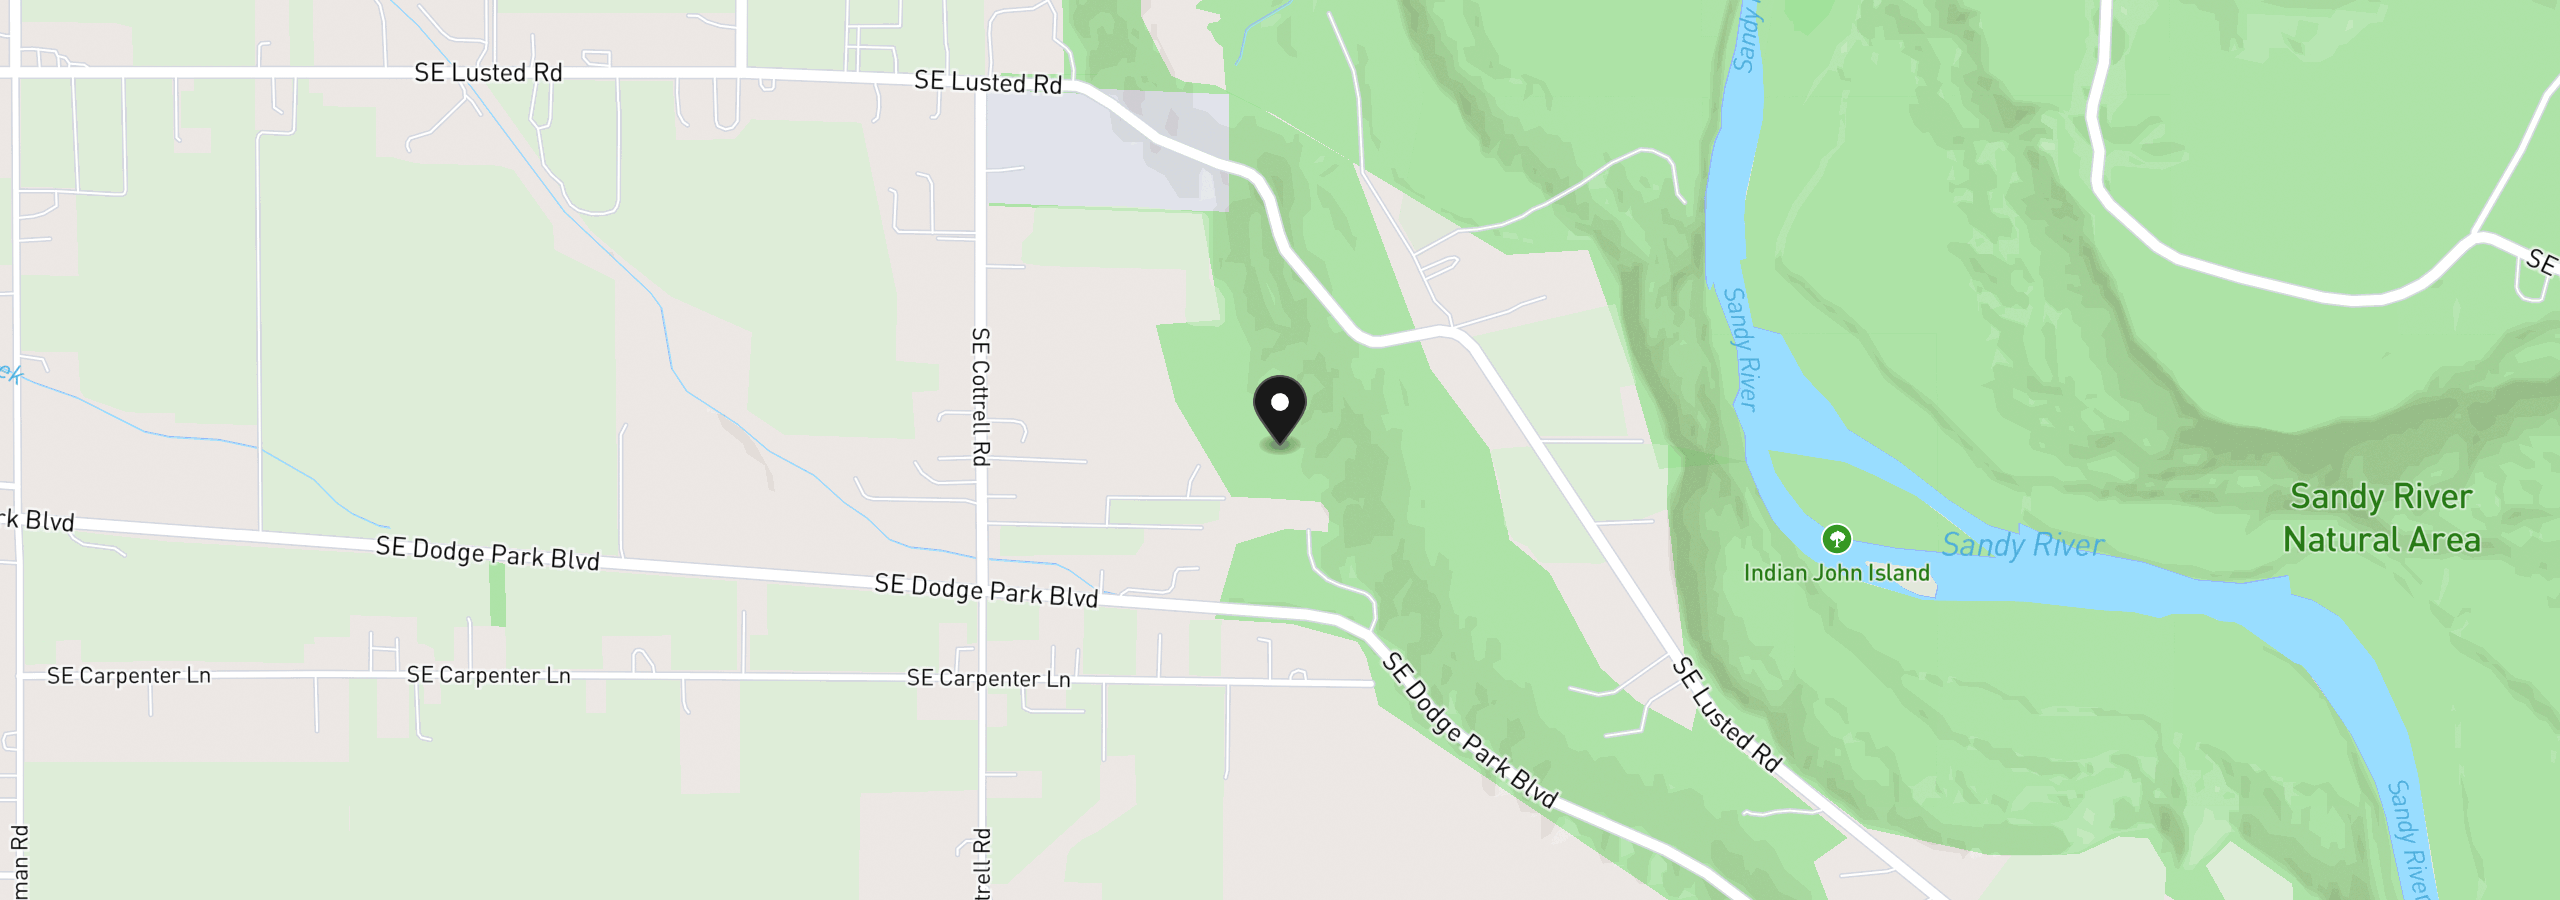
7428 SE Cottrell Rd, Gresham, OR 97080
Monthly payment estimate
$7,554 /mo
- Principal and interest
- $6,914
- Property tax (2025)
- $640
- Total
- $7,554
Estimate only, and not an offer of credit. Assumes 20% down ($259,800) and a 30-year fixed rate at 7.00%. Property tax is the assessed annual amount from the listing, divided by twelve. Rates change daily. Insurance and mortgage insurance are not included. Speak to a lender for terms that apply to you.