Photograph 1 of 48

2633 SE Vista Way, Gresham
$930,000
Save
- Price per sqft
- $198.59
- Built in
- 2001
- Property size
- 4,683 sqft
- Lot size
- 16,117 sqft
- Property type
- Residential
- Days on market
- 178
Overview
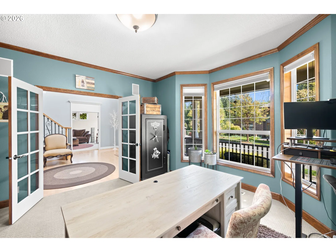
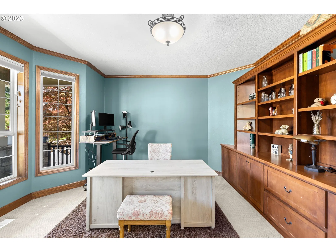
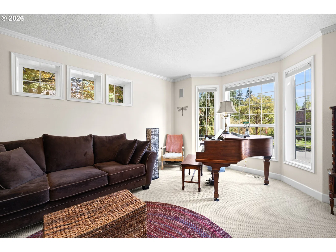
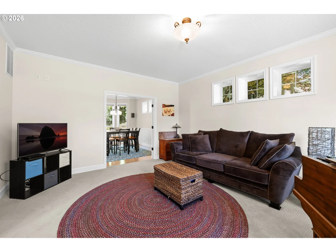
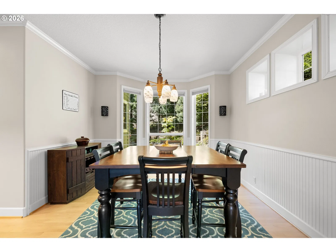
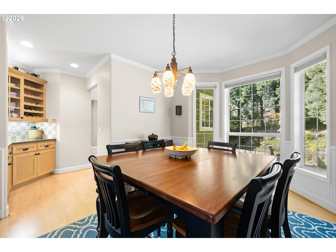
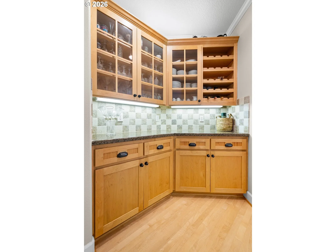
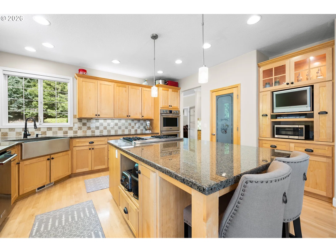
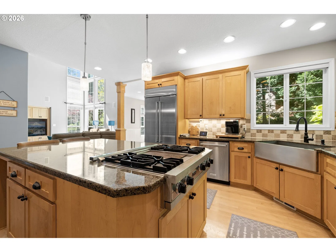
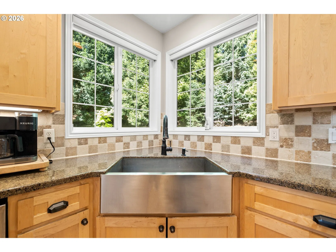
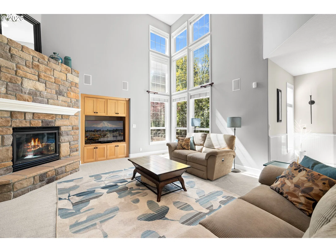
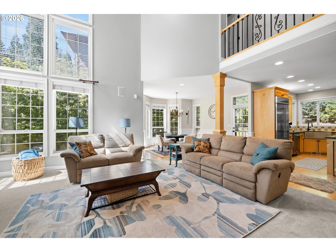
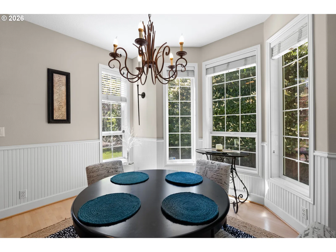
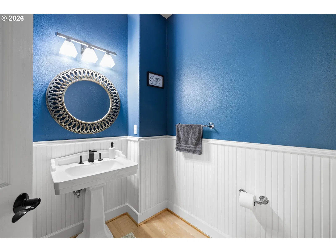
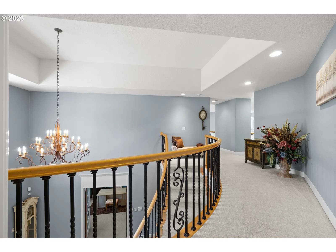
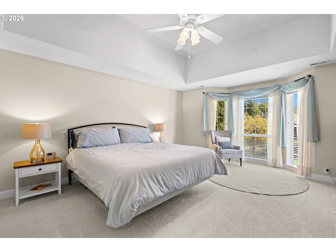
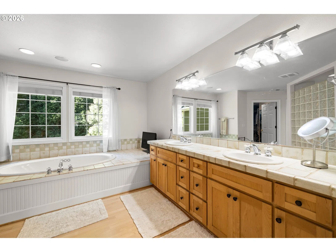
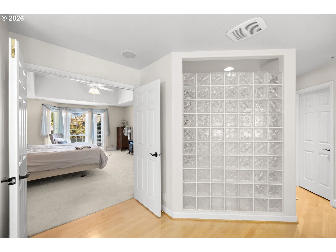
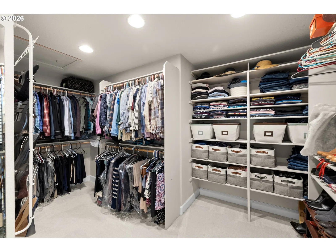
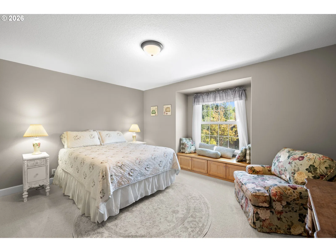
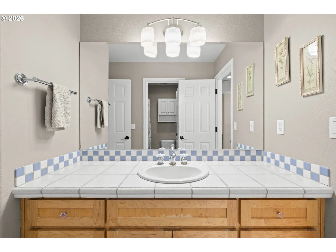
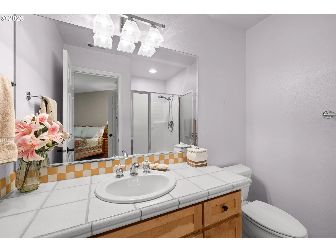
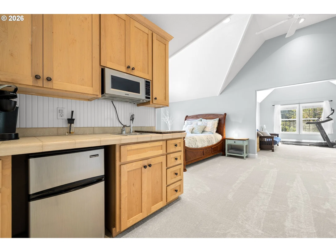
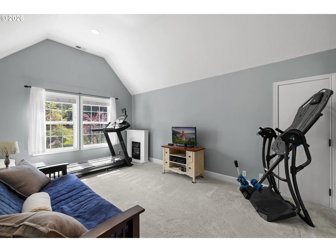
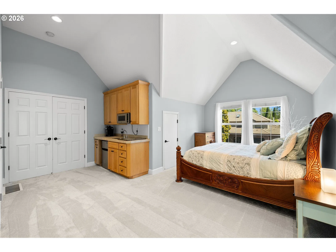
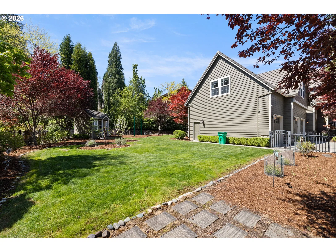
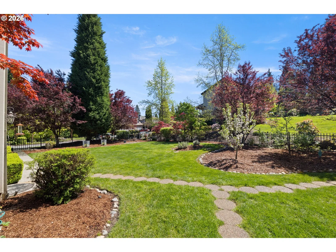
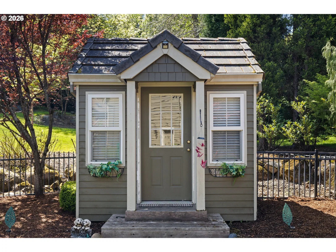
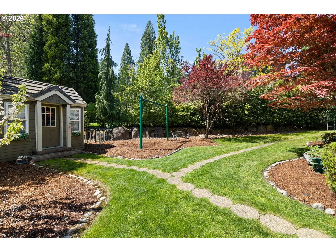
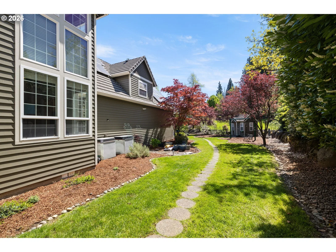
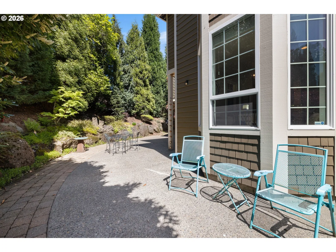
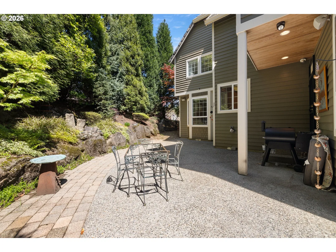
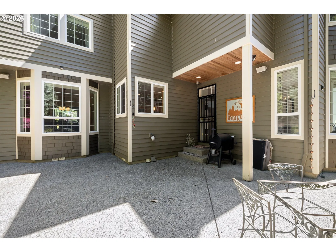
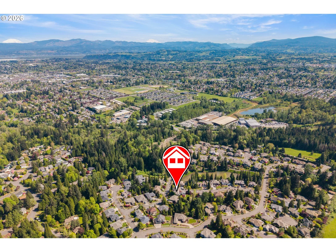
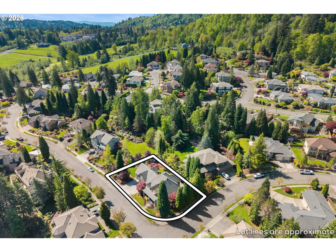
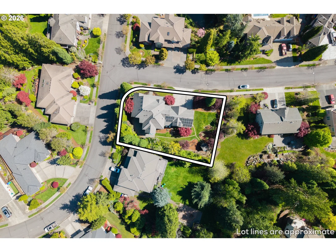
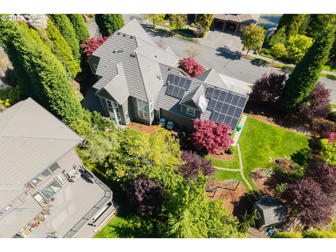
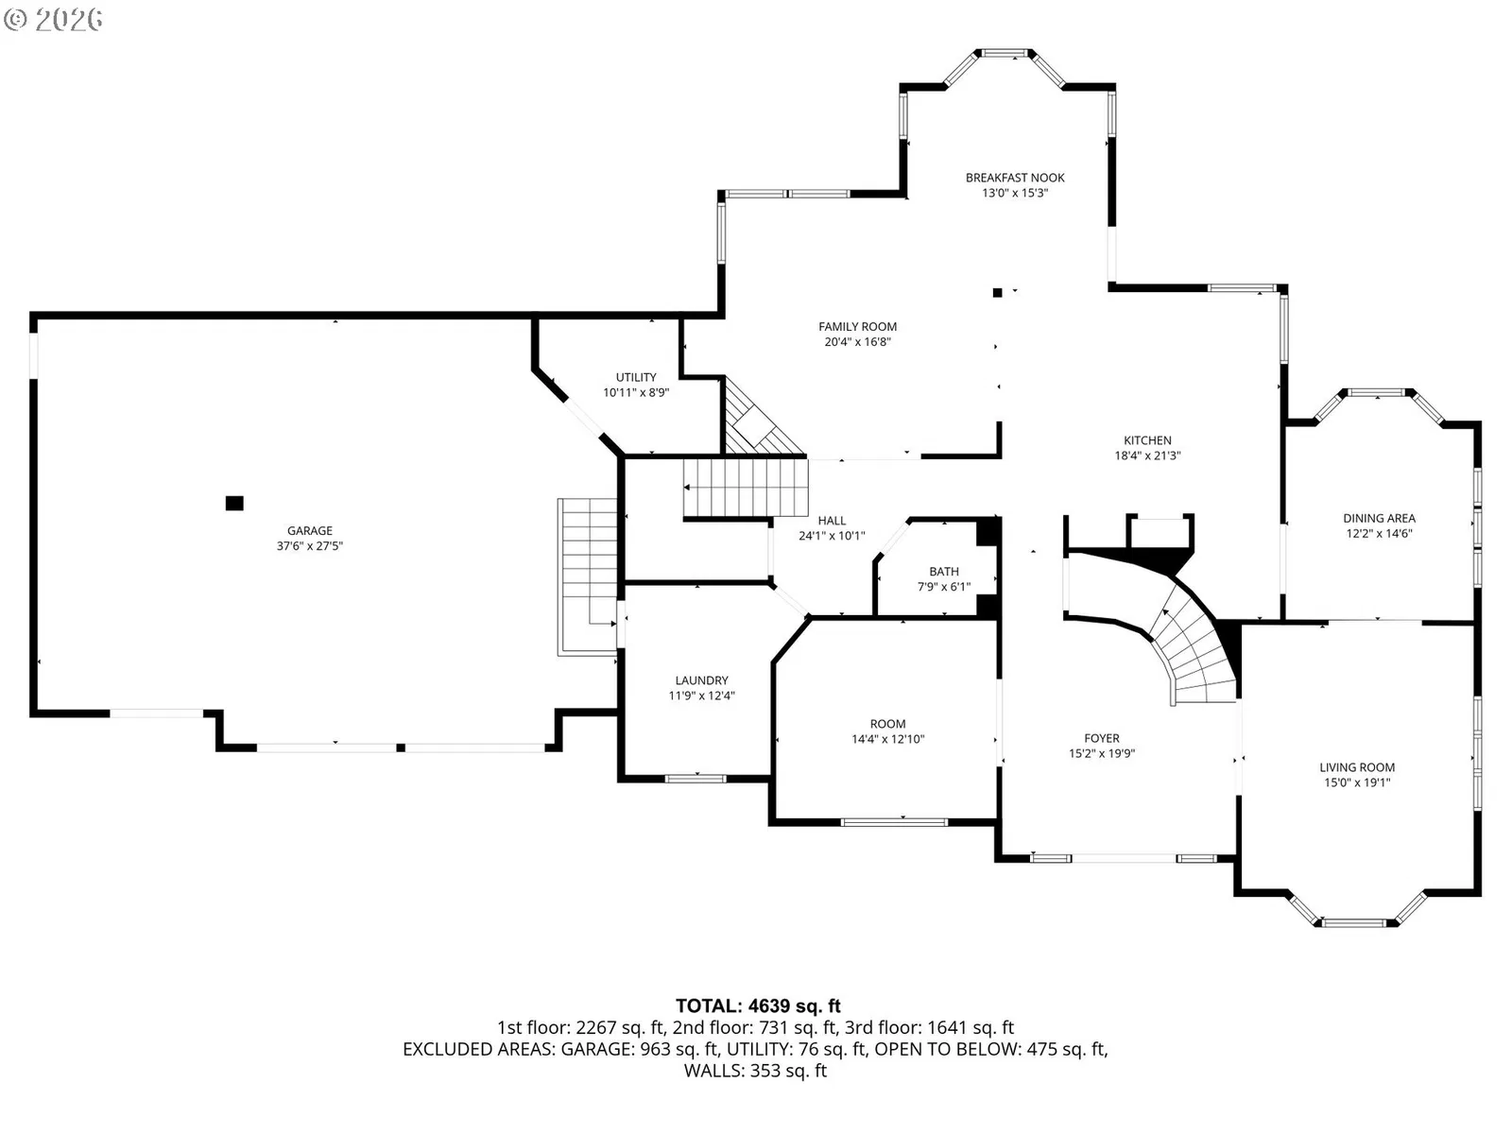
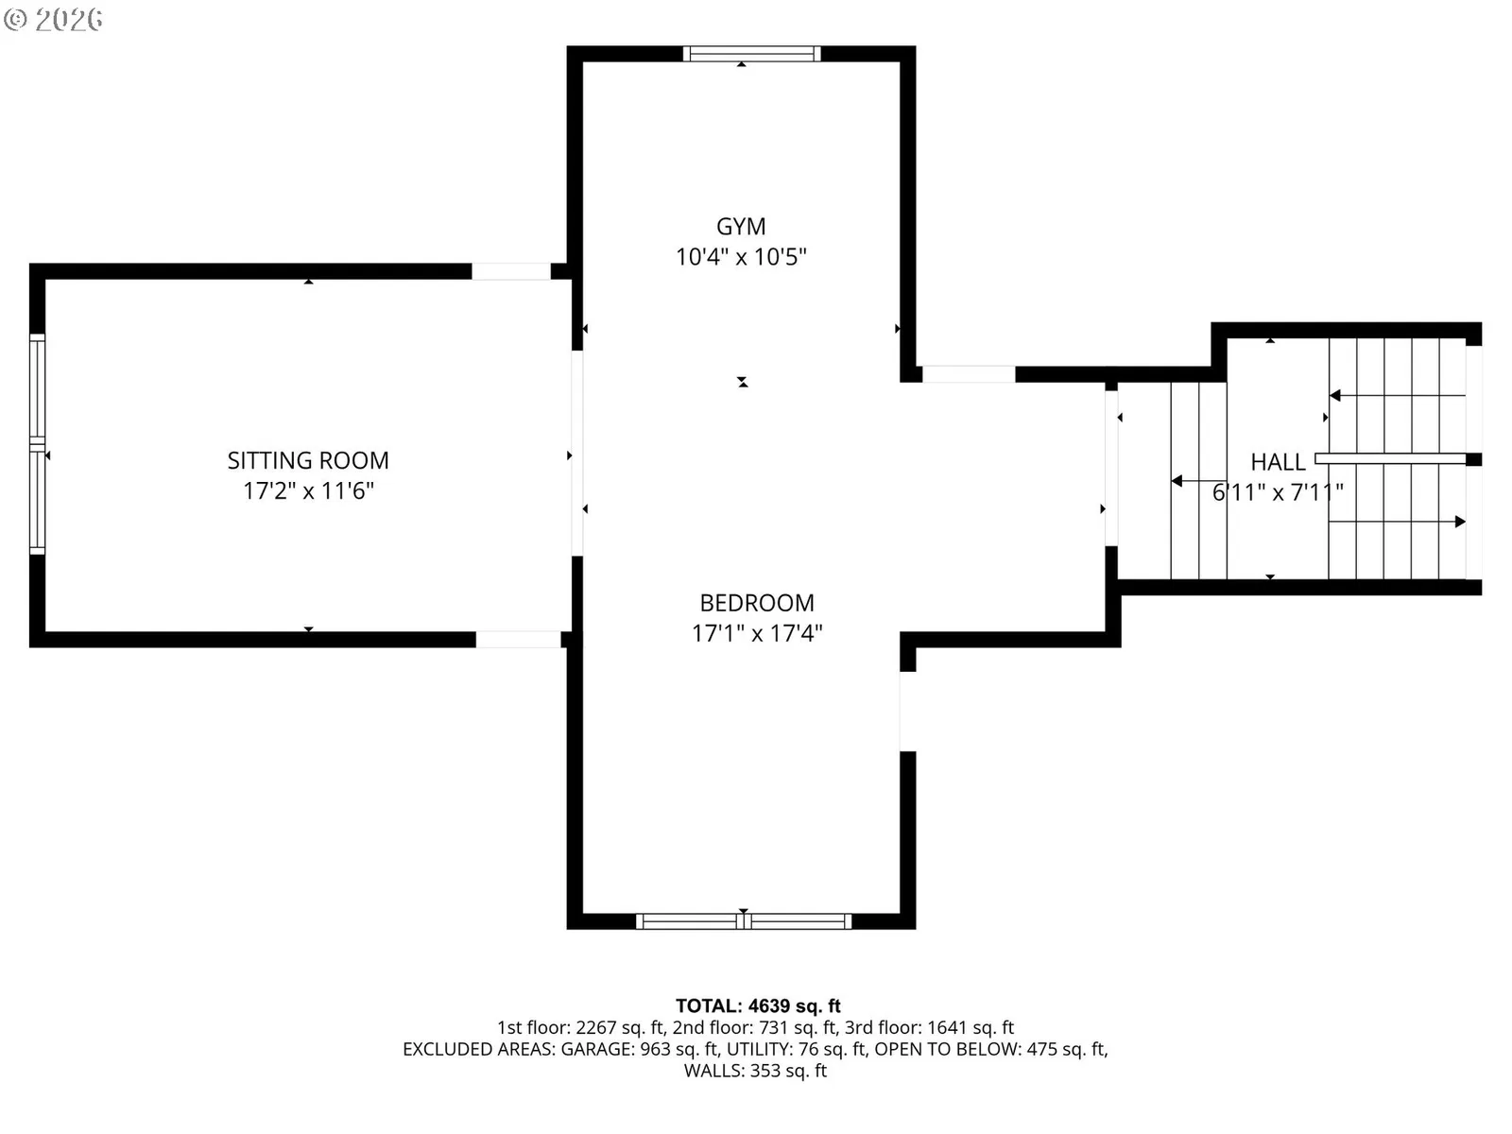
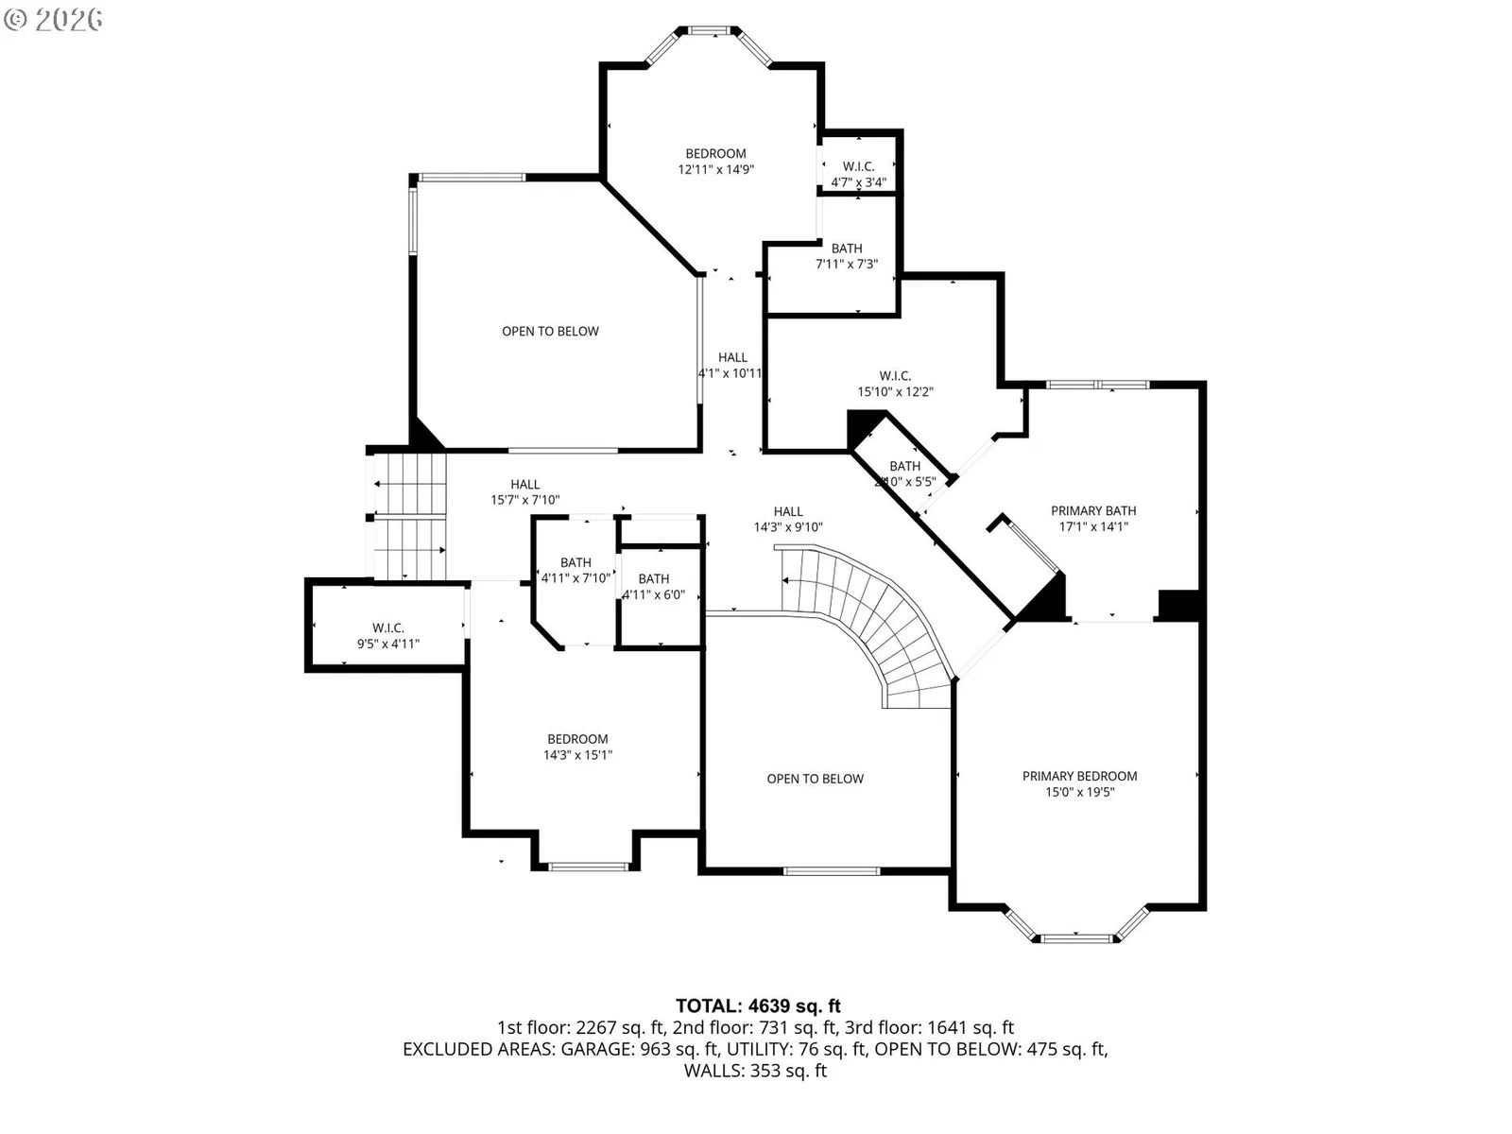
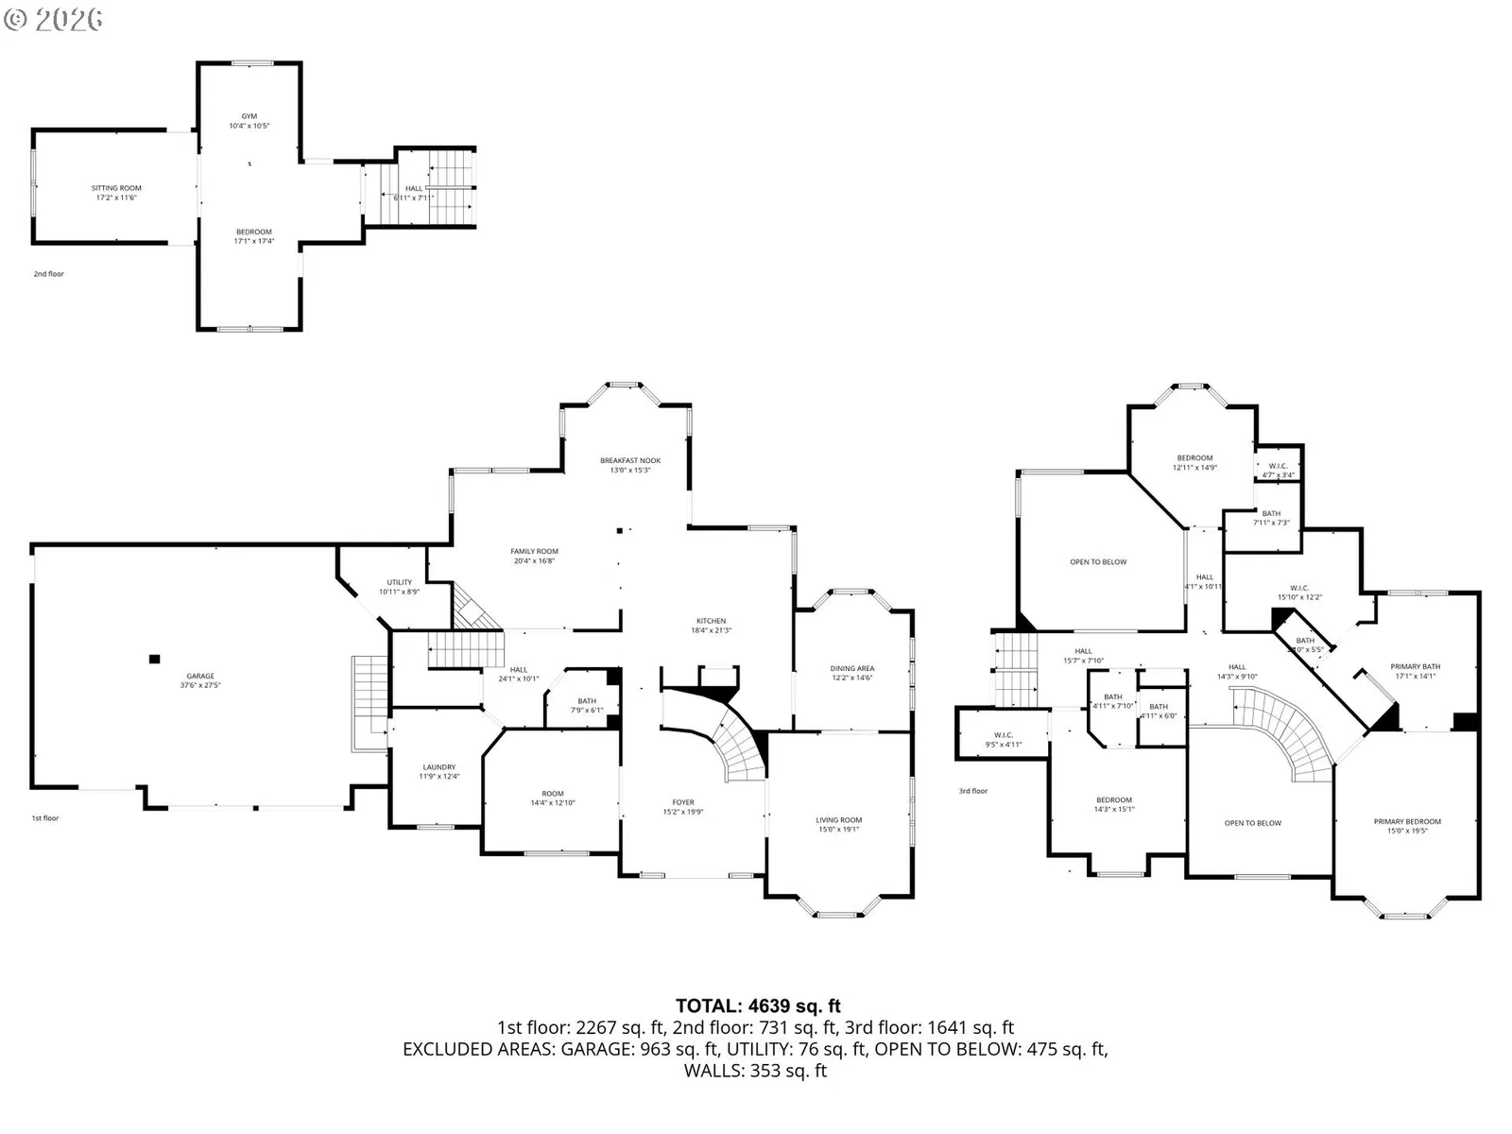
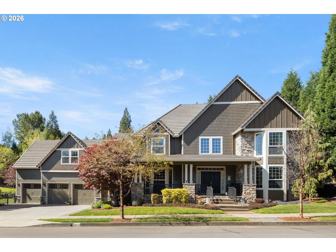
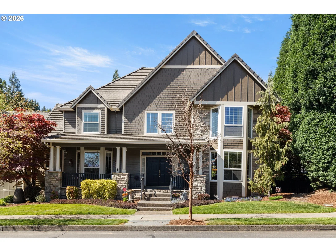
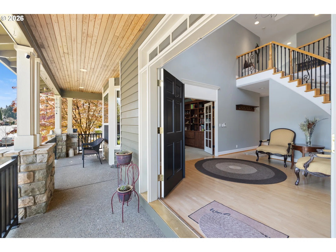
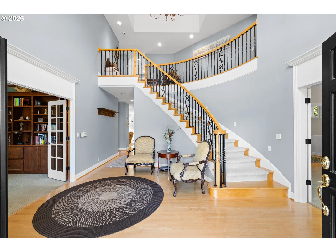
Set on an impressive 16,000+ sq ft corner lot in the upscale Cedar Lake neighborhood, this custom home offers refined craftsmanship and generous living spaces throughout. A grand entry with a sweeping staircase and an office near the front door creates an elegant welcome. The main level features crown molding, wainscoting, oak hardwood floors, a formal living room, and a formal dining room with butler’s pantry. The great room showcases soaring ceilings, a wall of windows, and a gas fireplace, with a second staircase nearby providing additional access to the upper level. The kitchen offers abundant granite countertops, a gas stove, double oven, large island, pantry, and seamless connection to a dining area and the outdoor patio. Upstairs are three bedrooms, each with its own bathroom. The primary suite includes a jetted tub, block shower, and an oversized walk-in closet. All bedrooms are generous in size. The upper-level bonus room is oversized and flexible—ideal as a media room, second living area, or true fourth bedroom. Its separation from the main level also supports potential generational living. Storage is plentiful throughout. The private, fenced corner lot is landscaped for low-maintenance living and includes fruit trees, a small hobby house, a water feature, and a patio with direct access to the kitchen area. A tile roof and solar panels add durability and efficiency, and the home is generator ready. The 3-car garage provides ample space for vehicles and storage. Enjoy the quiet neighborhood setting with nearby Cedar Lake and walking paths, and Persimmon Golf Course just minutes away. A beautifully maintained home offering space, function, and quality throughout.
Details
Interior
- Interior features
- Central Vacuum, Garage Door Opener, Hardwood Floors, High Ceilings, Jetted Tub, Laundry, Vaulted Ceiling, Wainscoting, Wall to Wall Carpet
- Appliances
- Built-in Oven, Built-in Range, Cook Island, Dishwasher, Disposal, Double Oven, Down Draft, Free Standing Refrigerator, Gas Appliances, Granite, Island, Microwave, Pantry, Plumbed For Ice Maker, Stainless Steel Appliance
- Fireplace
- Yes
- Fireplaces
- 1
- Fireplace description
- Gas
- Cooling
- Yes
- Cooling description
- Central Air
- Heating
- Yes
- Heating description
- Forced Air
- Windows
- Vinyl Frames
Exterior and lot
- Lot size
- 16,117 sqft
- Exterior features
- Fenced, Garden, Guest Quarters, Patio, Porch, Security Lights, Sprinkler, Water Feature, Workshop, Yard
- Lot features
- Corner Lot, Level, Private
- Architectural style
- Custom Style, Traditional
- Roof
- Tile
- View
- Yes
- View description
- Territorial
Utilities
- Sewer
- Public Sewer
- Water source
- Public Water
Parking
- Garage spaces
- 3
- Parking
- Driveway, On Street
- Total parking
- 3
Schools
- High school
- Gresham
- Middle school
- Dexter McCarty
- Elementary school
- East Gresham
Location
- City
- Gresham
- County
- Multnomah
- Subdivision
- Cedar Lake
Taxes and dues
- Annual taxes
- $16,194 (2025)
- HOA dues
- $29 / month
Location
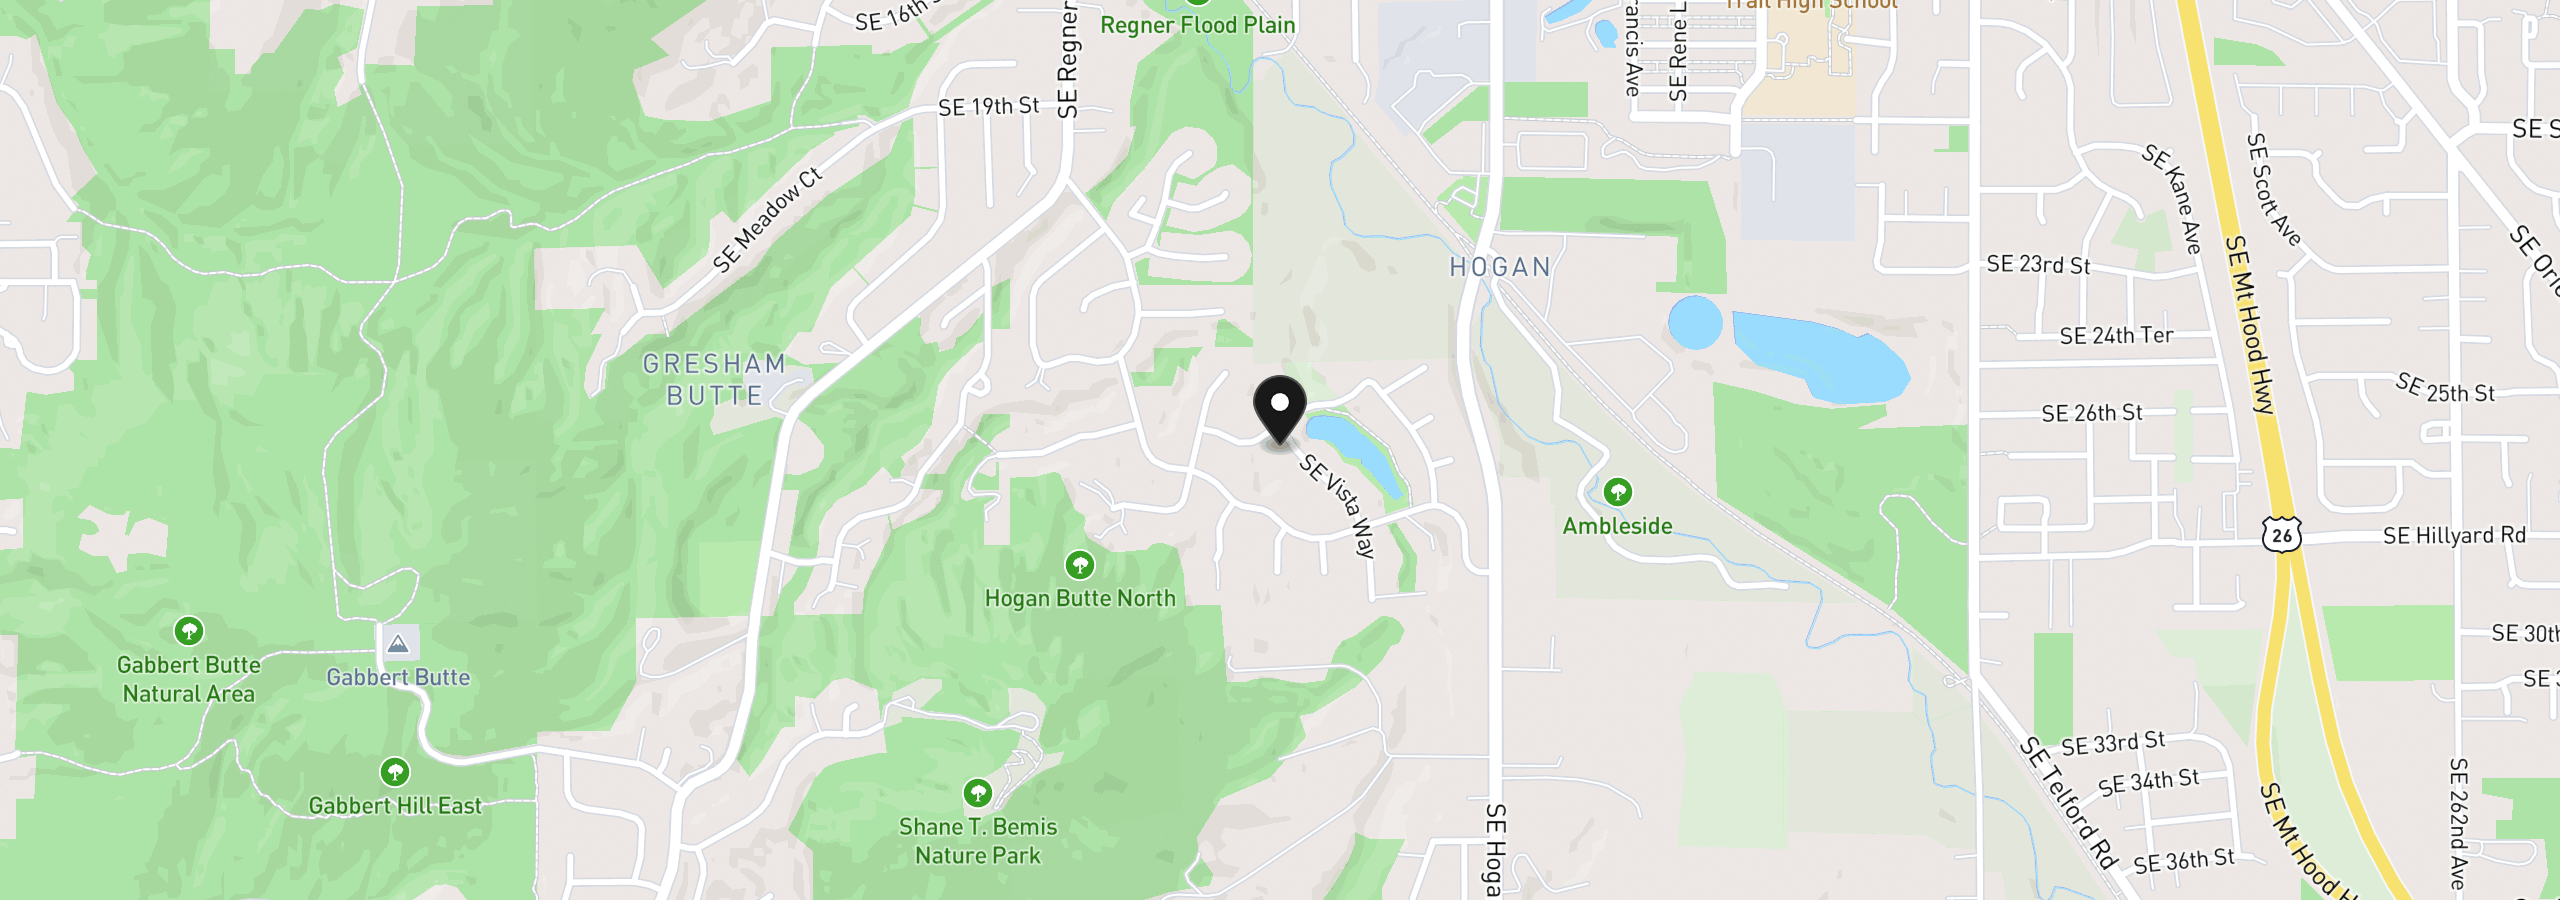
2633 SE Vista Way, Gresham, OR 97080
Monthly payment estimate
$6,329 /mo
- Principal and interest
- $4,950
- Property tax (2025)
- $1,350
- HOA dues
- $29
- Total
- $6,329
Estimate only, and not an offer of credit. Assumes 20% down ($186,000) and a 30-year fixed rate at 7.00%. Property tax is the assessed annual amount from the listing, divided by twelve. Rates change daily. Insurance and mortgage insurance are not included. Speak to a lender for terms that apply to you.