

12000 NE 57th Ct, Vancouver
$995,000
Save
- Price per sqft
- $198.37
- Built in
- 2006
- Property size
- 5,016 sqft
- Lot size
- 18,731 sqft
- Property type
- Residential
- Days on market
- 6
Overview
Exceptional Custom Daylight Ranch Offering Versatile Living on Nearly Half an Acre in Desirable Salmon Creek. Thoughtfully designed for those seeking generous living spaces, refined finishes, and the flexibility of multigenerational living, this beautifully appointed 5-bedroom, 3.5-bath home offers a combination of comfort, privacy, and functionality. The main level features a generous great room for entertaining, a spacious primary suite and two additional guest rooms. Further complemented by Tiger Wood hardwoods, vaulted ceilings, custom built-ins, and a gourmet kitchen with stainless steel appliances and abundant cabinetry. The primary retreat features a two-sided gas fireplace (bedroom to bathroom), beautiful bath with an oversized walk-in shower and soaking tub, tile accent walls and a walk-in closet with a custom built-in closet system. The daylight lower level offers an exceptional second living area, complete with a full kitchen, family room, two additional bedrooms, dedicated office, and media room. Ideal for extended family, multigenerational living, long-term guests, or simply enjoying separate spaces for entertaining, recreation, and working from home. This thoughtfully designed layout offers versatility without compromising comfort or privacy. The outdoor living is equally impressive, featuring a vaulted, covered upper deck with a circular staircase to a huge lower-level patio also accessible from the daylight family room. The 18,000+ square-foot lot offers privacy, room for recreation, and a sense of space/openness rarely found in such a convenient location. The exterior landscape was recently re-designed and updated offering a place to play, set up games or have ample room for pets. Just minutes from the I-5/I-205 interchange, shopping, dining, schools, and everyday amenities, this distinctive property delivers an exceptional balance of spacious living, flexibility, and accessibility!
Details
Interior
- Interior features
- Ceiling Fan, Garage Door Opener, Granite, Hardwood Floors, High Ceilings, Home Theater, Laundry, Luxury Vinyl Plank, Separate Living Quarters / Apartment / Aux Living Unit, Slate Flooring, Soaking Tub, Tile Floor, Vaulted Ceiling, Wall to Wall Carpet
- Appliances
- Dishwasher, Free Standing Gas Range, Gas Appliances, Granite, Island, Microwave, Pantry, Plumbed For Ice Maker, Range Hood, Solid Surface Countertop, Stainless Steel Appliance, Tile
- Fireplace
- Yes
- Fireplaces
- 2
- Fireplace description
- Gas
- Cooling
- Yes
- Cooling description
- Heat Pump
- Heating
- Yes
- Heating description
- Heat Pump
- Windows
- Double Pane Windows, Vinyl Frames
Exterior and lot
- Lot size
- 18,731 sqft
- Exterior features
- Covered Deck, Covered Patio, Gas Hookup, Guest Quarters, Patio, Private Road, RV Parking, Sprinkler, Yard
- Lot features
- Gentle Sloping, Level, Private
- Architectural style
- Craftsman, Daylight Ranch
- Roof
- Composition, Shingle
- View
- No
Utilities
- Sewer
- Public Sewer
- Water source
- Public Water
Parking
- Garage spaces
- 4
- Parking
- Driveway
- Total parking
- 4
Schools
- High school
- Prairie
- Middle school
- Pleasant Valley
- Elementary school
- Pleasant Valley
Location
- City
- Vancouver
- County
- Clark
Taxes and dues
- Annual taxes
- $7,238 (2026)
- HOA dues
- $13 / month
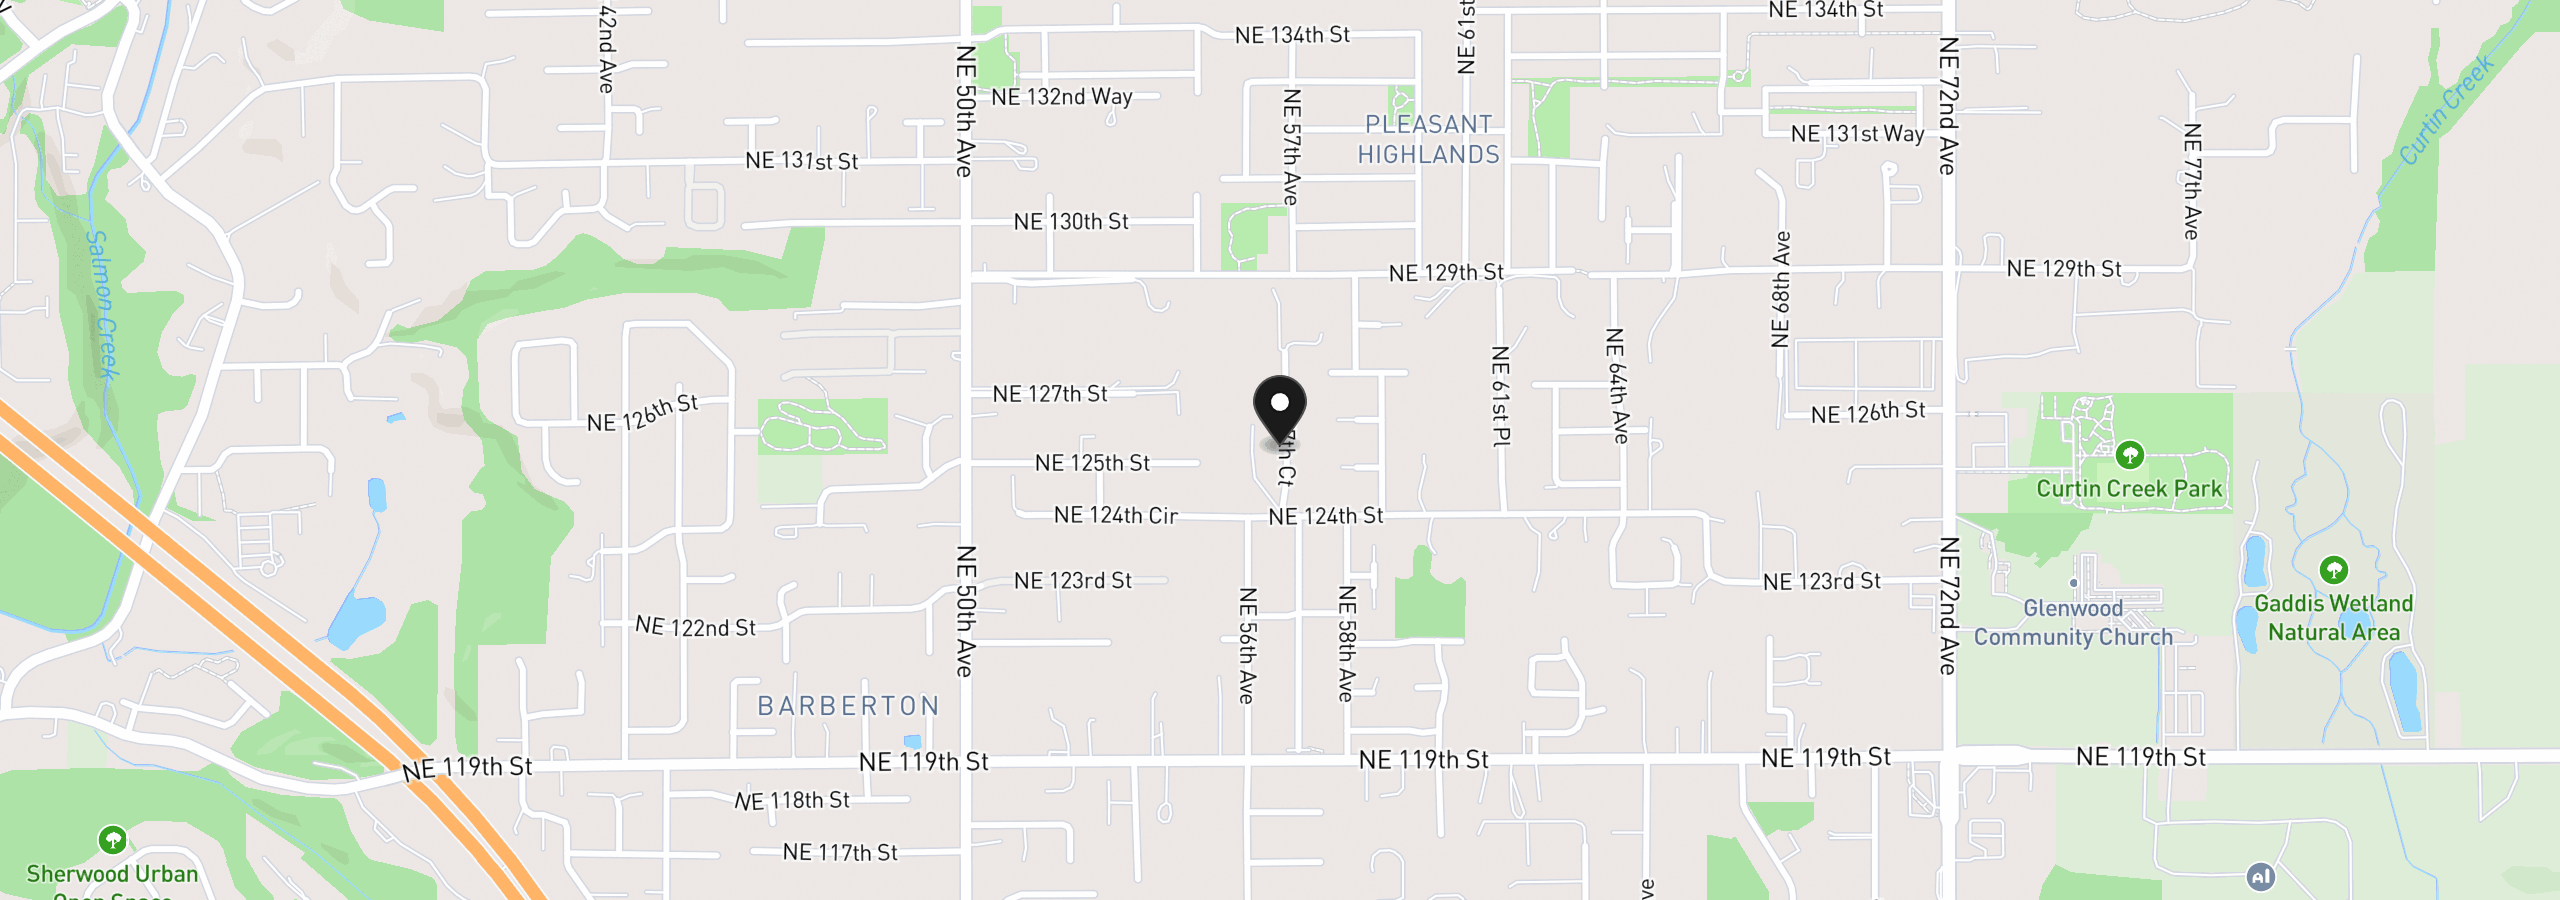
Location
12000 NE 57th Ct, Vancouver, Wa 98686
Monthly payment estimate
$5,911 /mo
- Principal and interest
- $5,296
- Property tax (2026)
- $603
- HOA dues
- $13
- Total
- $5,911
Estimate only, and not an offer of credit. Assumes 20% down ($199,000) and a 30-year fixed rate at 7.00%. Property tax is the assessed annual amount from the listing, divided by twelve. Rates change daily. Insurance and mortgage insurance are not included. Speak to a lender for terms that apply to you.


