Photograph 1 of 40
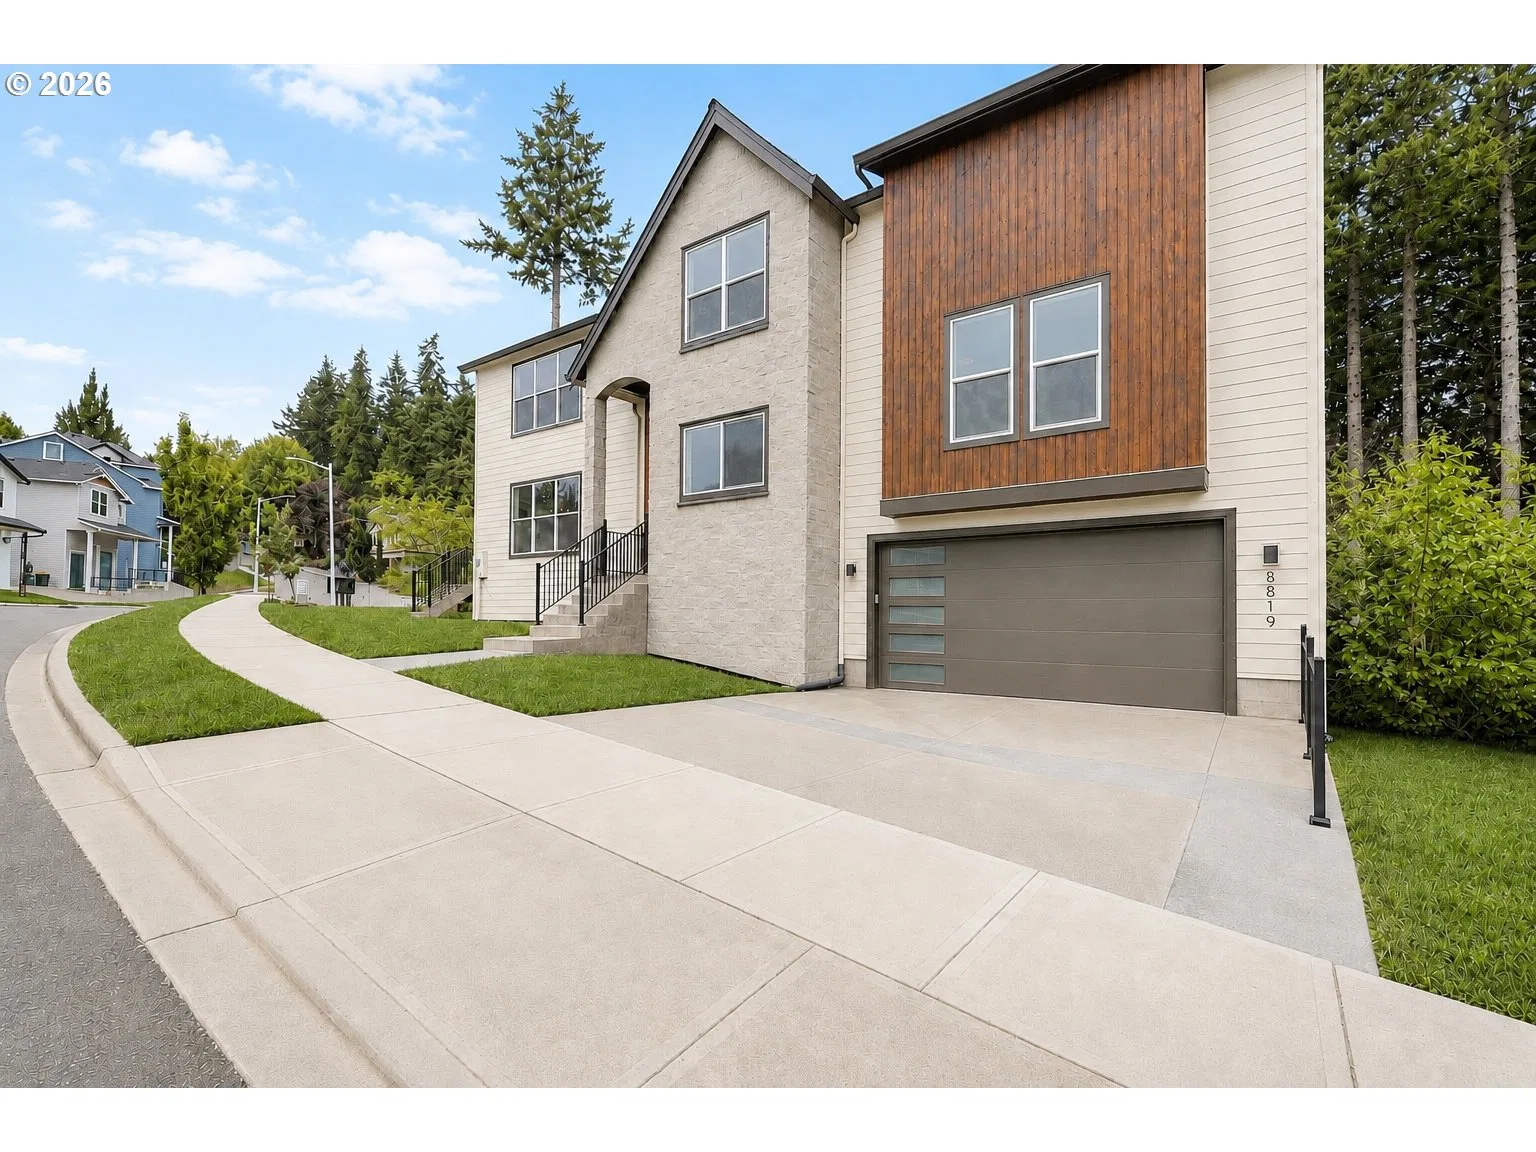
8819 SW 176th Ave, Beaverton
$799,000
Save
- Price per sqft
- $282.53
- Built in
- 2024
- Property size
- 2,828 sqft
- Lot size
- 4,792 sqft
- Property type
- Residential
- Days on market
- 98
Overview
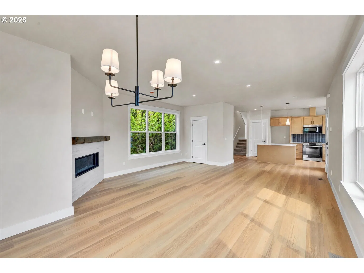
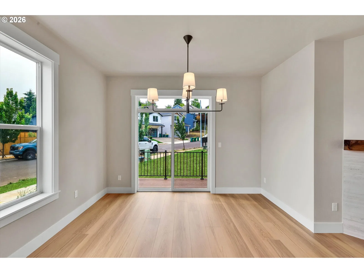
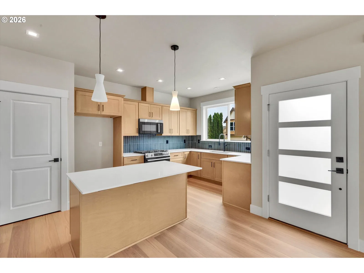
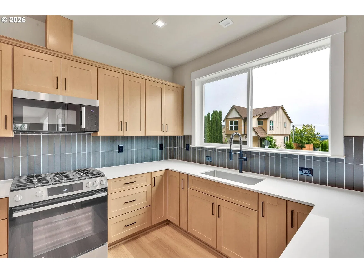
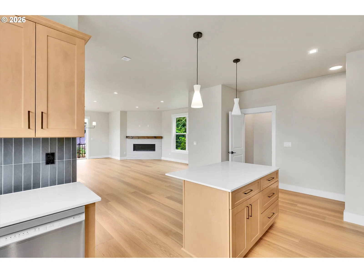
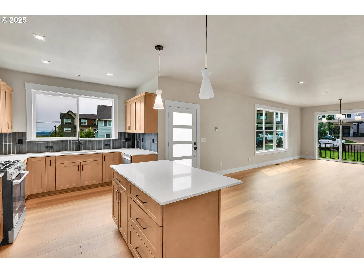
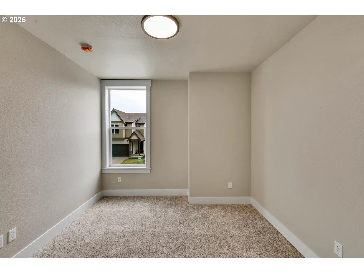
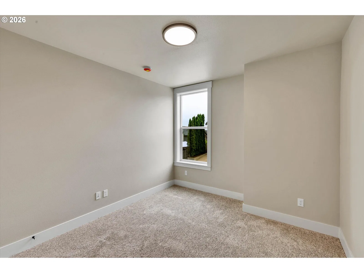
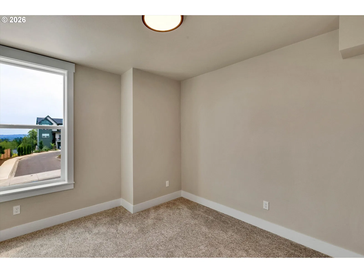
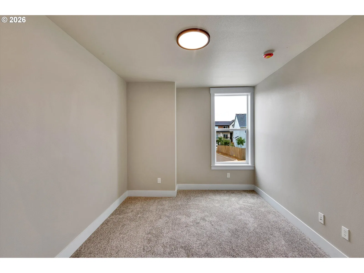
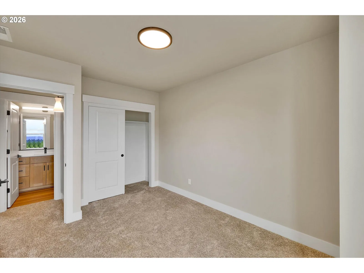
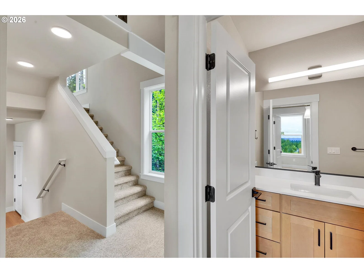
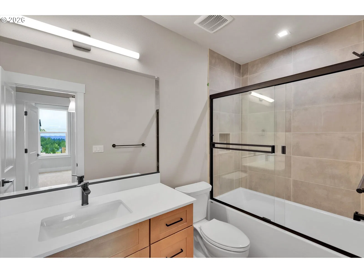
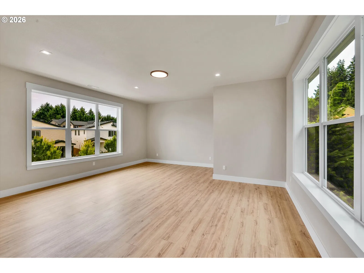
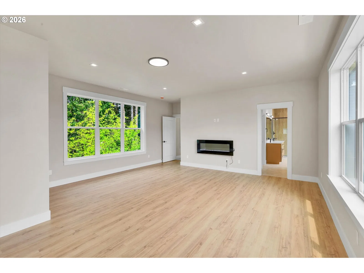
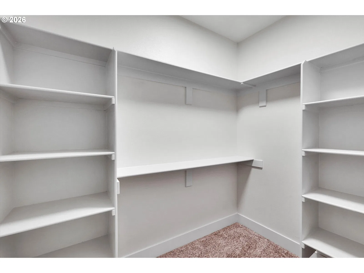
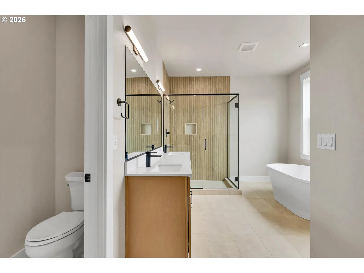
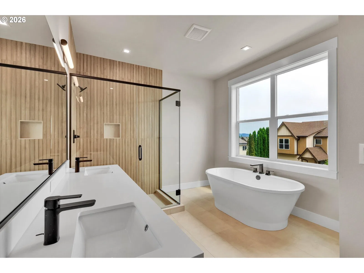
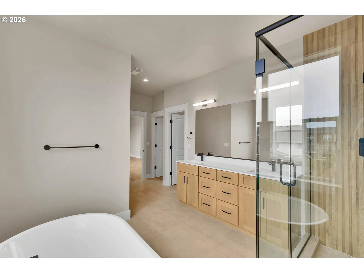
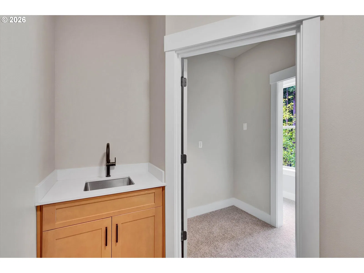
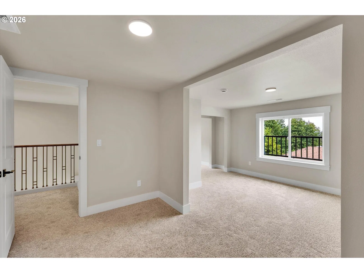
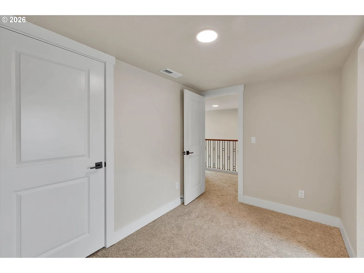
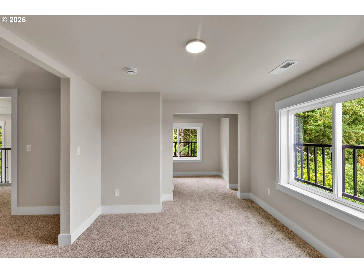
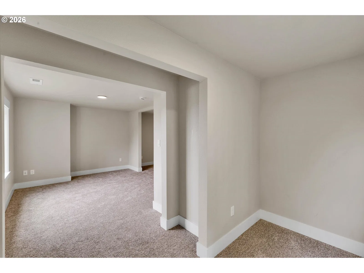
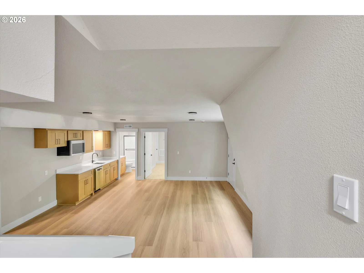
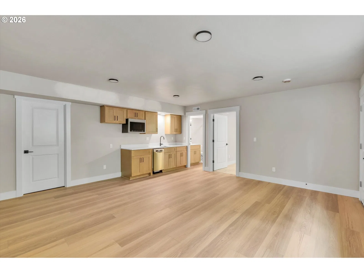
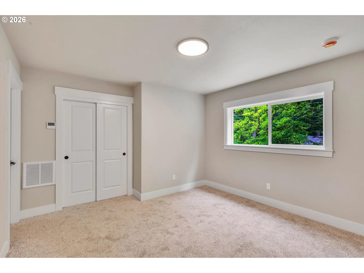
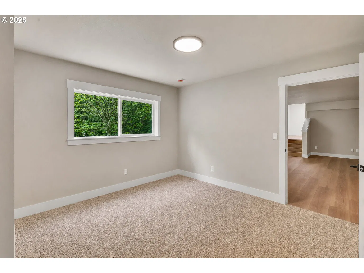
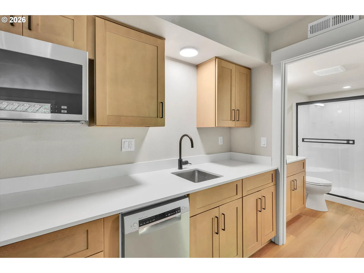
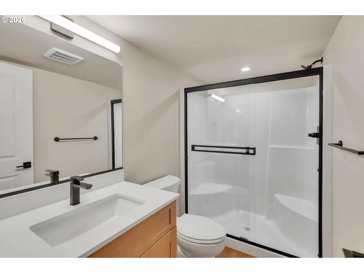
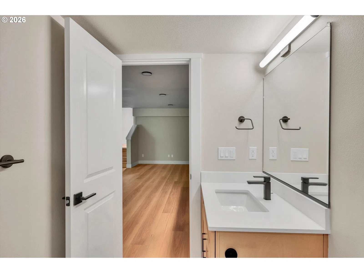
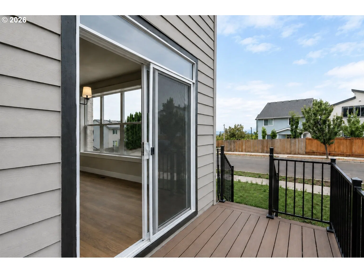
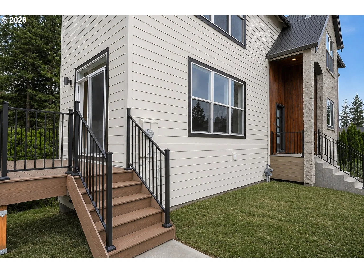
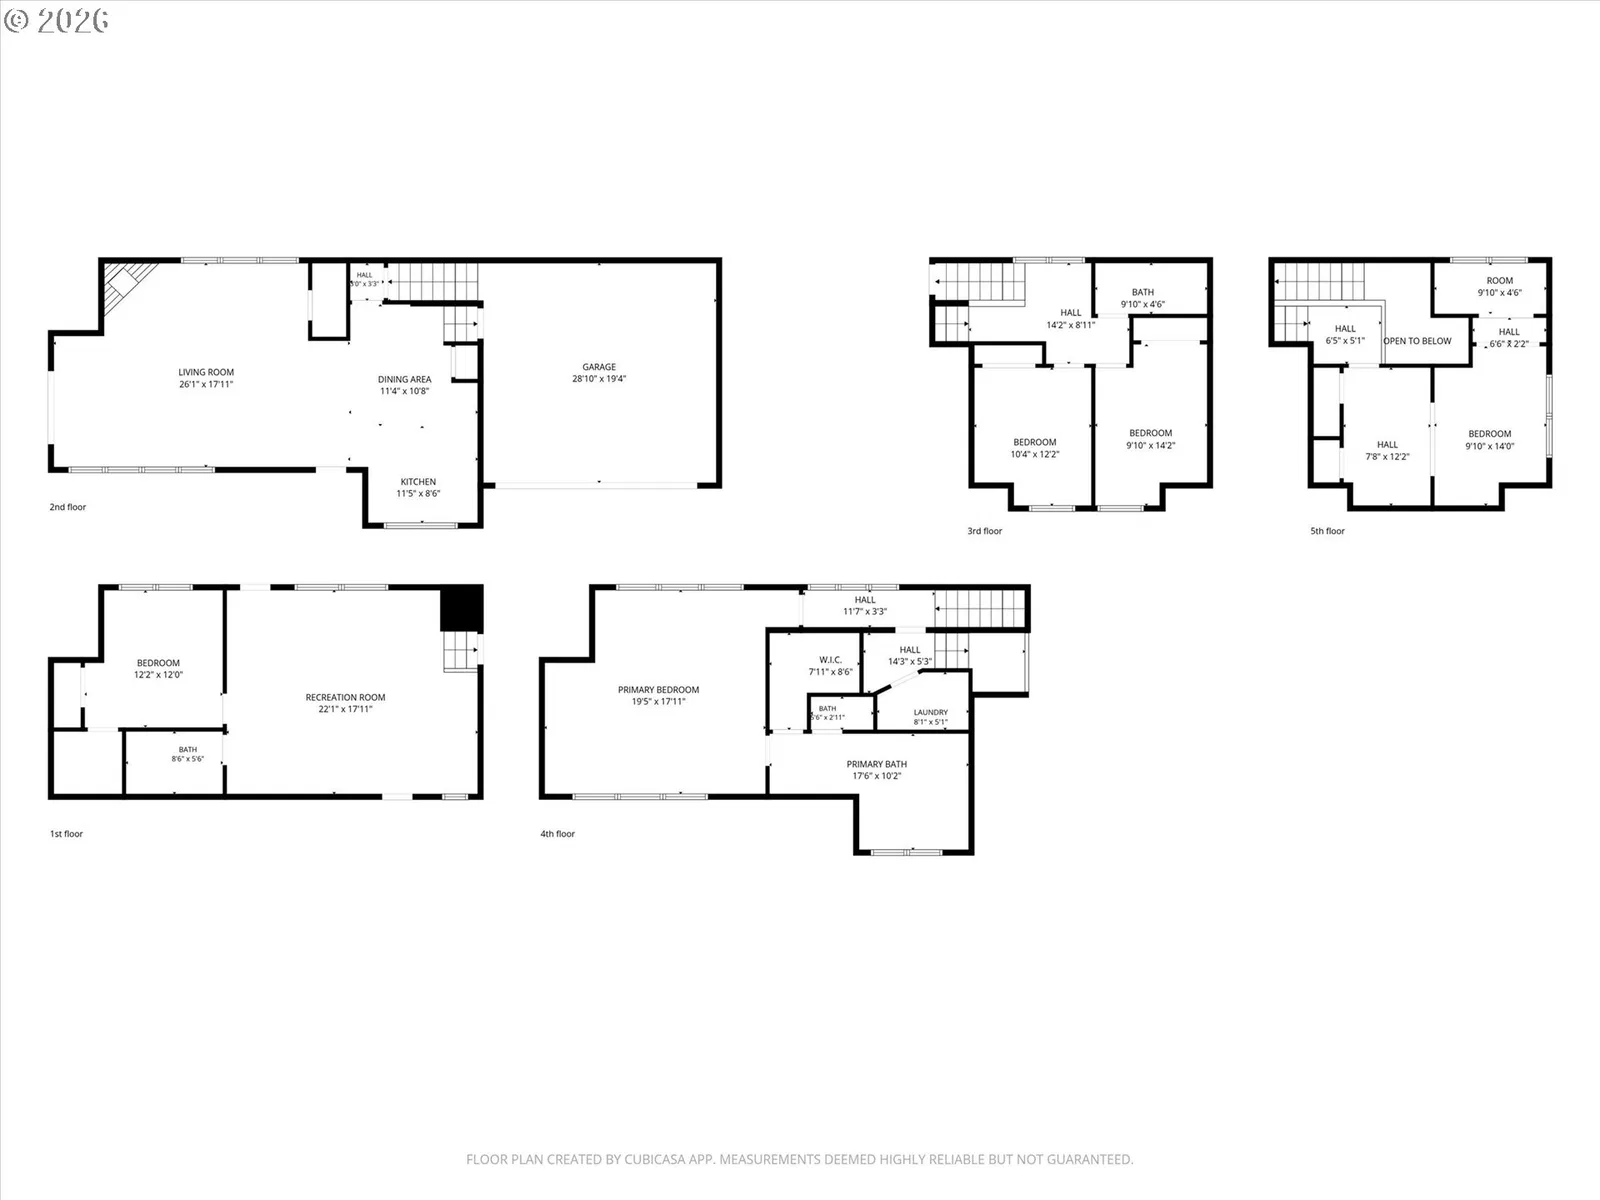
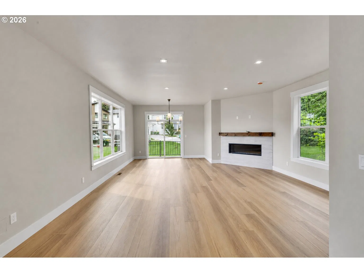
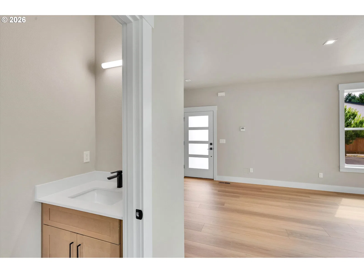
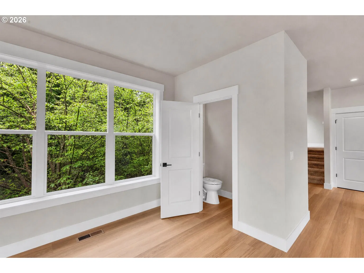
Builder Incentive available for Buyer. Seller will consider renting or lease options. Experience exceptional Northwest living in this thoughtfully designed newly constructed home, where craftsmanship and an open-concept floor plan create a space that is both elegant and inviting. Expansive windows fill the home with natural light creating a seamless connection to the surrounding landscape. The spacious great room flows effortlessly into the designer kitchen, making it ideal for entertaining and everyday living. Premium Bosch gas appliances, quartz countertops, a striking tile backsplash, and an oversized island combine beauty and function in the heart of the home. The private primary suite offers a peaceful retreat with a spa-inspired bath featuring a soaking tub, oversized walk-in shower, and expansive walk-in closet. An ADU with its own entrance adds exceptional flexibility. Complete with a bedroom, full bathroom, micro/dishwasher and spacious living room, it is ideal for multigenerational living, extended guests, a private home office, or rental income potential. This custom-built residence was thoughtfully designed to complement its surroundings while offering timeless architecture, premium finishes, and exceptional attention to detail. A rare opportunity to own a distinctive home that blends luxury, versatility, and stunning Pacific Northwest views in one remarkable property.
Details
Interior
- Interior features
- Fourth Floor, Garage Door Opener, High Ceilings, Laundry, Luxury Vinyl Plank, Quartz, Separate Living Quarters / Apartment / Aux Living Unit, Wall to Wall Carpet
- Appliances
- Built-in Range, Dishwasher, Gas Appliances, Quartz
- Fireplace
- Yes
- Fireplaces
- 2
- Fireplace description
- Electric
- Cooling
- Yes
- Cooling description
- Heat Pump
- Heating
- Yes
- Heating description
- Forced Air, Heat Pump
- Windows
- Double Pane Windows, Vinyl Frames
Exterior and lot
- Lot size
- 4,792 sqft
- Exterior features
- Deck
- Lot features
- Level, Trees, Wooded
- Architectural style
- Custom Style, NW Contemporary
- Roof
- Composition
- View
- Yes
- View description
- Trees / Woods
Utilities
- Sewer
- Public Sewer
- Water source
- Public Water
Parking
- Garage spaces
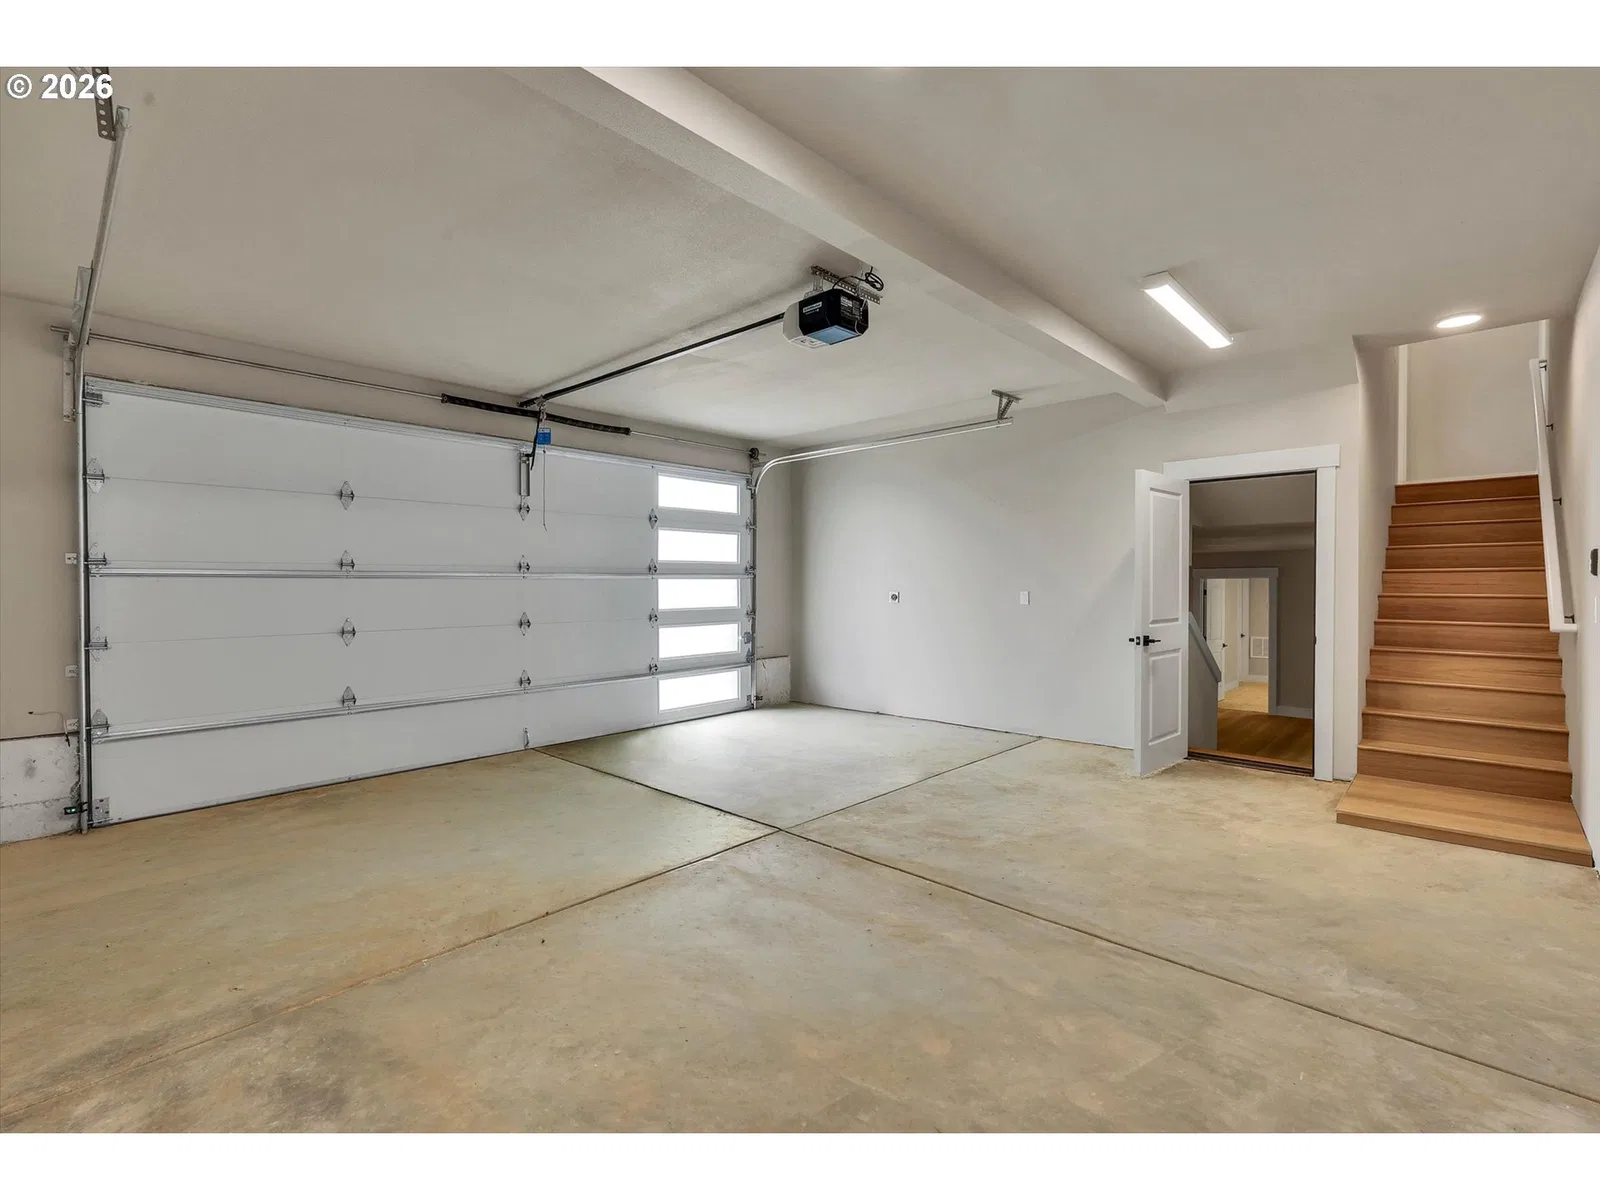
- 2
- Parking
- Driveway, Off Street
- Total parking
- 2
Schools
- High school
- Mountainside
- Middle school
- Highland Park
- Elementary school
- Cooper Mountain
Location
- City
- Beaverton
- County
- Washington
- Subdivision
- SERENITY VIEW ESTATES
Taxes and dues
- Annual taxes
- $8,039 (2026)
- HOA dues
- $15 / month
Location
8819 SW 176th Ave, Beaverton, OR 97007

Monthly payment estimate
$4,937 /mo
- Principal and interest
- $4,253
- Property tax (2026)
- $670
- HOA dues
- $15
- Total
- $4,937
Estimate only, and not an offer of credit. Assumes 20% down ($159,800) and a 30-year fixed rate at 7.00%. Property tax is the assessed annual amount from the listing, divided by twelve. Rates change daily. Insurance and mortgage insurance are not included. Speak to a lender for terms that apply to you.