Photograph 1 of 48
581 NW Cambray Pl, Beaverton
$749,900
Save
- Price per sqft
- $237.84
- Built in
- 2005
- Property size
- 3,153 sqft
- Lot size
- 4,356 sqft
- Property type
- Residential
- Days on market
- 22
Overview
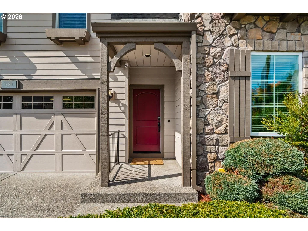
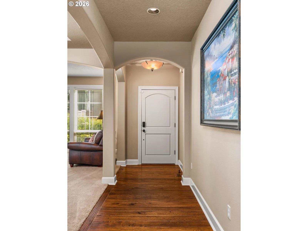
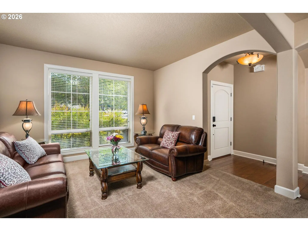
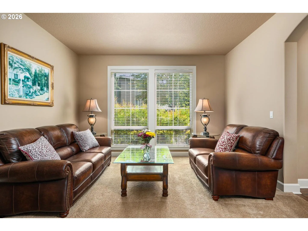
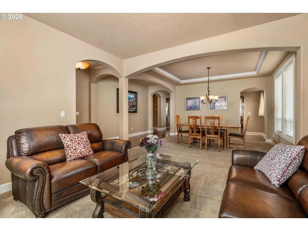
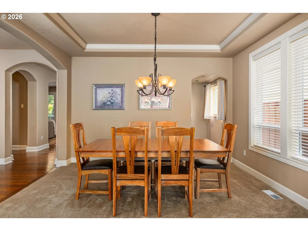
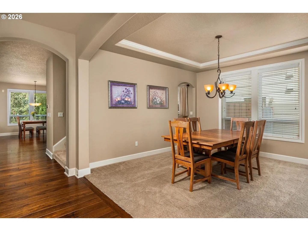
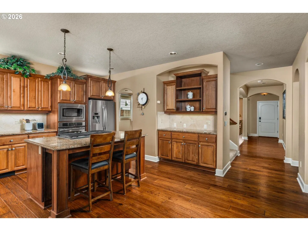
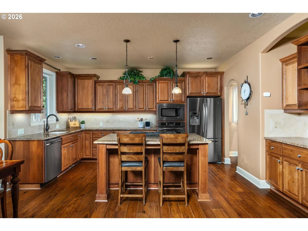
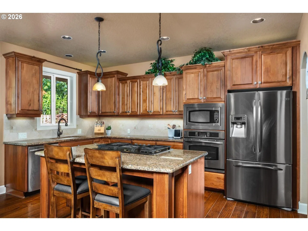
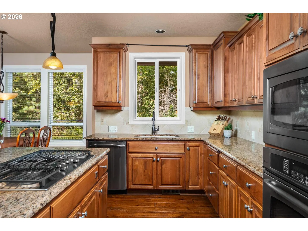
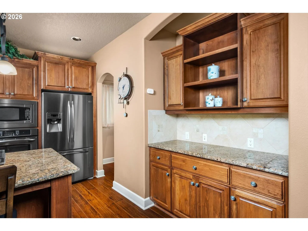
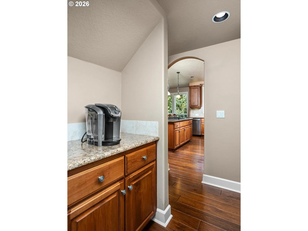
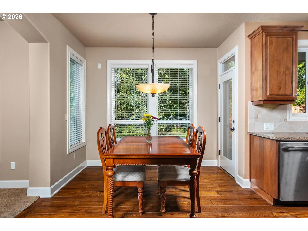
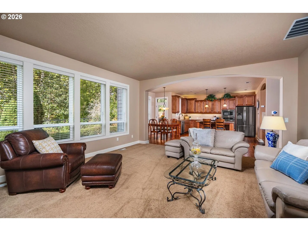
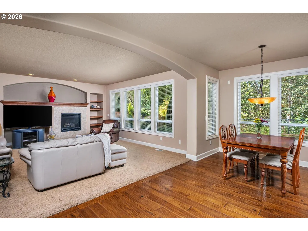
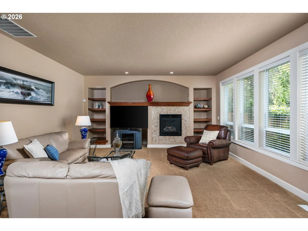
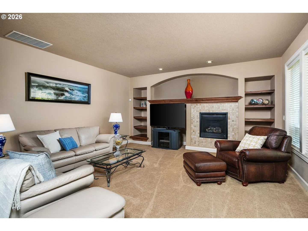
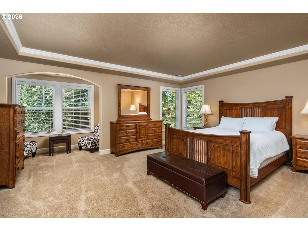
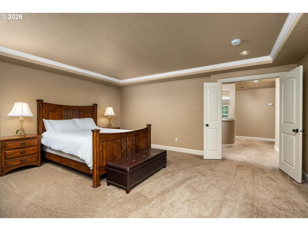
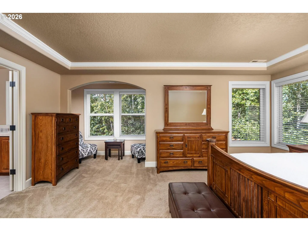
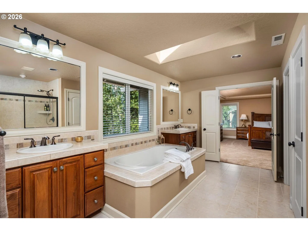
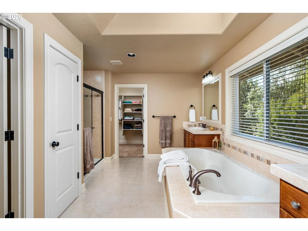
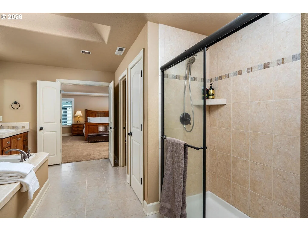
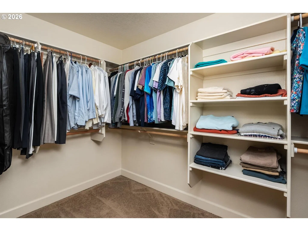
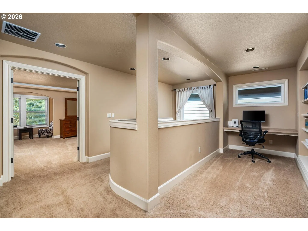
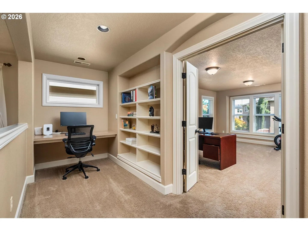
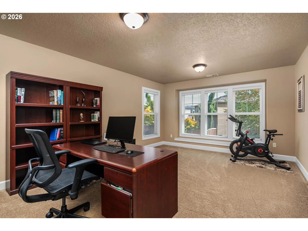
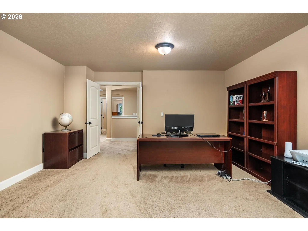
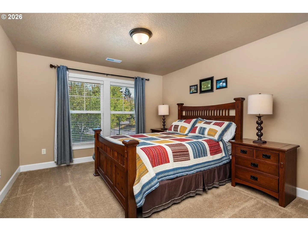
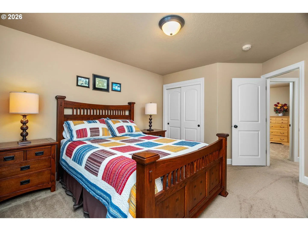
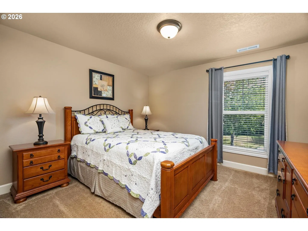
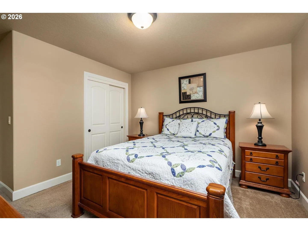
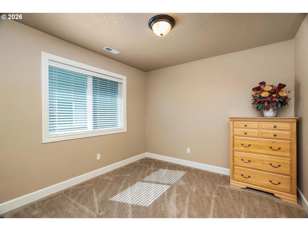
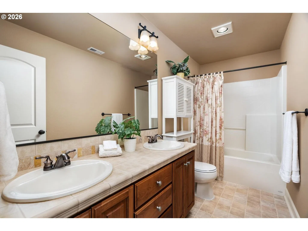
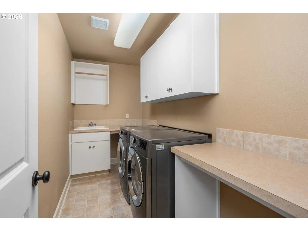
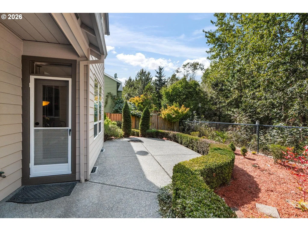
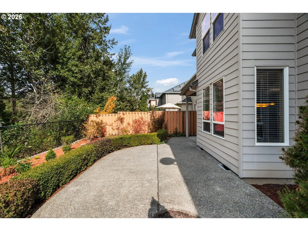
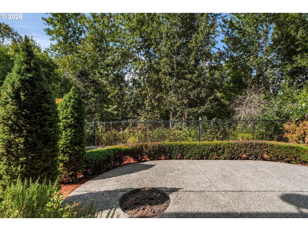
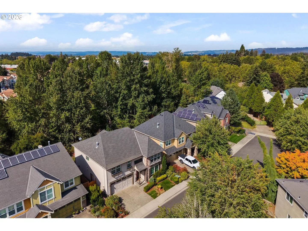
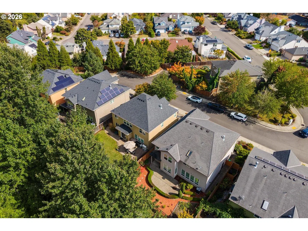
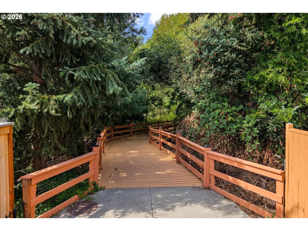
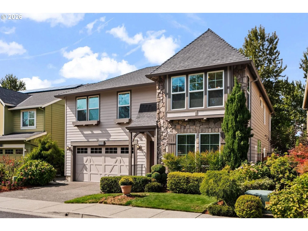
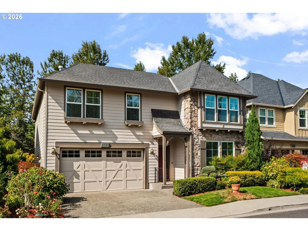
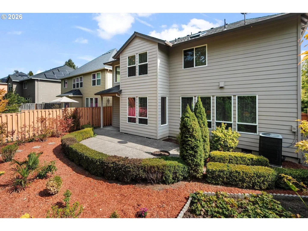
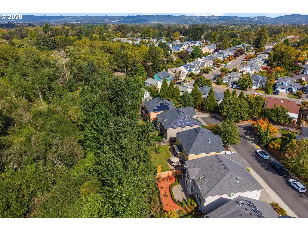
Renaissance Homes Quality + Exceptional NW Beaverton Location — A Standout Value at $770,000! Tucked into a small enclave of quality-built homes, this lightly lived-in residence showcases the craftsmanship, elevated millwork & thoughtful design Renaissance Homes is known for. Beautiful wide-plank wood floors lead through the formal living & dining rooms to an expansive kitchen and family room with generous open space for gathering. The well-appointed kitchen features a large island, granite counters, raised-panel cherry cabinetry, under-cabinet lighting, built-in buffet & Butler’s pantry. The spacious family room adds custom built-ins, gas fireplace & backyard views. The impressive primary suite overlooks private tree-lined green space and features a sitting area, enormous bath with walk-in shower, grand soaking tub, separate vanities + large well-designed walk-in closet. 3 additional bedrooms, a big bonus room, built-in hall loft office with a wall of bookcases and upstairs laundry room provide exceptional livability. The fenced backyard offers a covered patio, raised garden beds & a beautifully manicured setting bordered by mature trees for privacy. Located on a quiet street without through traffic. Convenient access to Nike, Intel, Tanasbourne shopping, Hwy 26 & Beaverton amenities. Excellent condition, exceptional quality & a floorplan that lives beautifully — this is a home to appreciate from the moment you step inside.
Details
Interior
- Interior features
- Garage Door Opener, Granite, Hardwood Floors, High Ceilings, Laundry, Skylight, Soaking Tub, Vaulted Ceiling, Vinyl Floor, Wall to Wall Carpet, Washer / Dryer, Wood Floors
- Appliances
- Built-in Oven, Butlers Pantry, Cook Island, Cooktop, Dishwasher, Disposal, Down Draft, Free Standing Refrigerator, Gas Appliances, Granite, Island, Microwave, Pantry, Plumbed For Ice Maker, Stainless Steel Appliance, Tile
- Fireplace
- Yes
- Fireplaces
- 1
- Fireplace description
- Gas
- Cooling
- Yes
- Cooling description
- Central Air
- Heating
- Yes
- Heating description
- Forced Air
- Windows
- Double Pane Windows, Vinyl Frames
Exterior and lot
- Lot size
- 4,356 sqft
- Exterior features
- Covered Patio, Fenced, Garden, Patio, Public Road, Raised Beds, Sprinkler, Tool Shed, Yard
- Lot features
- Level, Private, Trees
- Architectural style
- Two Stories, Traditional
- Roof
- Composition
- View
- Yes
- View description
- Trees / Woods
Utilities
- Sewer
- Public Sewer
- Water source
- Public Water
Parking
- Garage spaces
- 2
- Parking
- Off Street
- Total parking
- 2
Schools
- High school
- Westview
- Middle school
- Five Oaks
- Elementary school
- McKinley
Location
- City
- Beaverton
- County
- Washington
- Subdivision
- TRIPLE CREEK
Taxes and dues
- Annual taxes
- $10,689 (2025)
Location
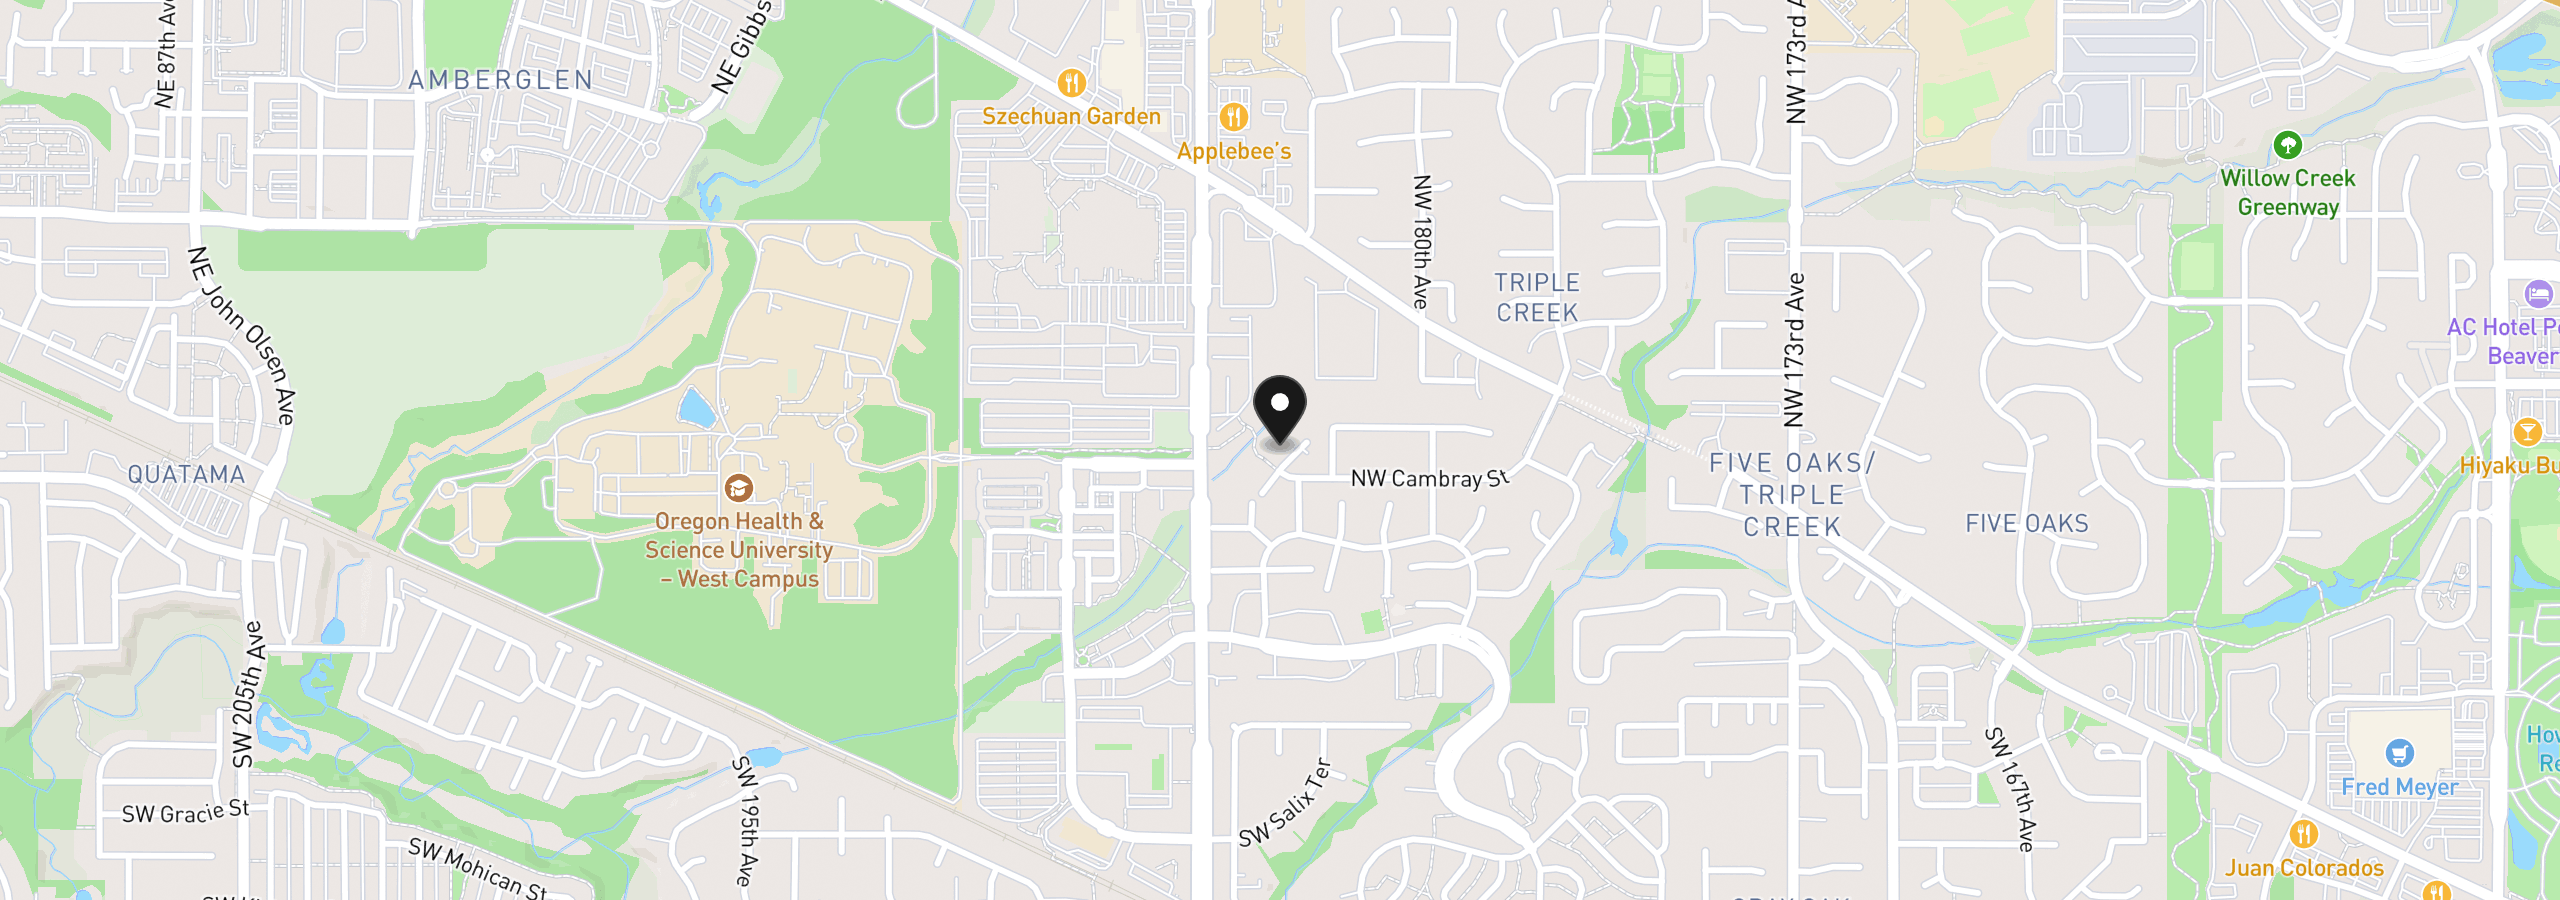
581 NW Cambray Pl, Beaverton, OR 97006
Monthly payment estimate
$4,882 /mo
- Principal and interest
- $3,991
- Property tax (2025)
- $891
- Total
- $4,882
Estimate only, and not an offer of credit. Assumes 20% down ($149,980) and a 30-year fixed rate at 7.00%. Property tax is the assessed annual amount from the listing, divided by twelve. Rates change daily. Insurance and mortgage insurance are not included. Speak to a lender for terms that apply to you.