Photograph 1 of 45

3911 NW 114th Way, Vancouver
$1,195,000
Save
- Price per sqft
- $425.27
- Built in
- 2021
- Property size
- 2,810 sqft
- Lot size
- 8,276 sqft
- Property type
- Residential
- Days on market
- 114
Overview
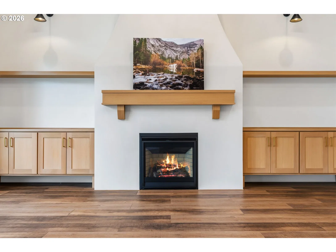
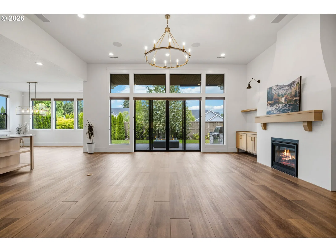
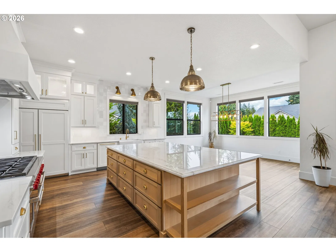
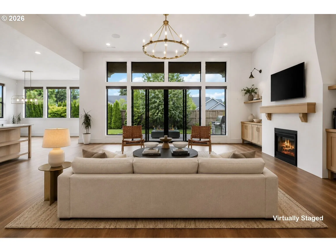
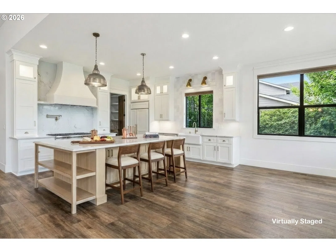
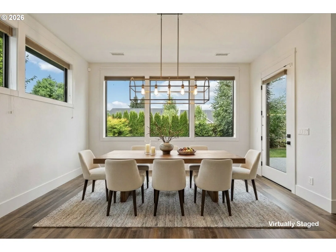
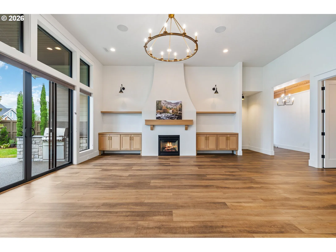
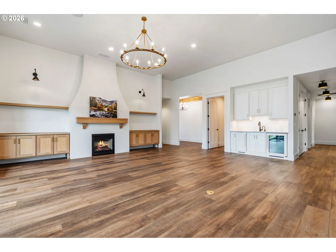
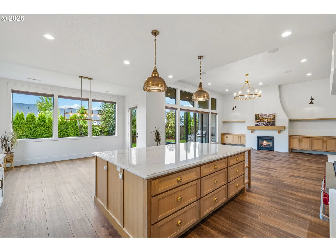
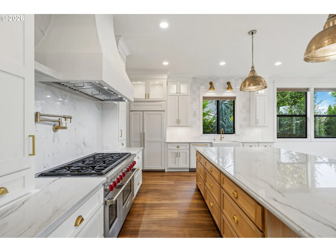
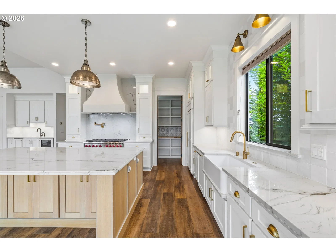
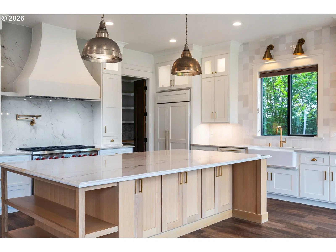
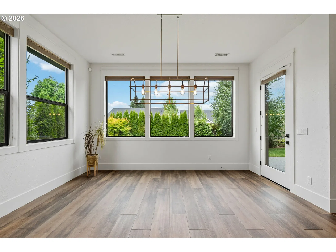
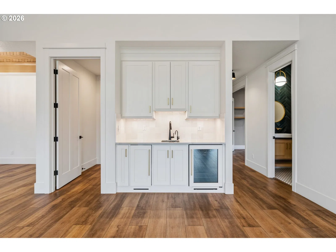
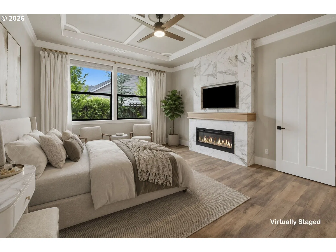
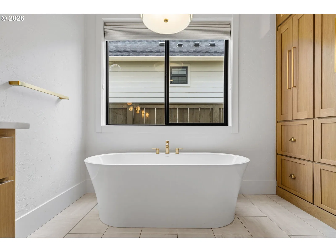
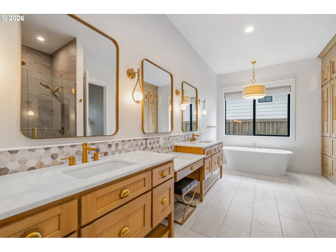
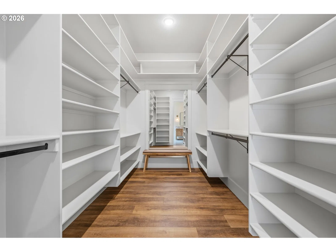
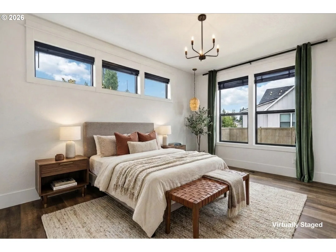
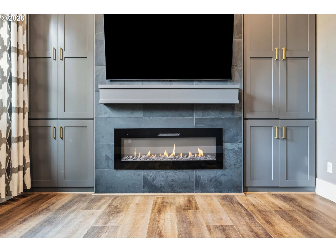
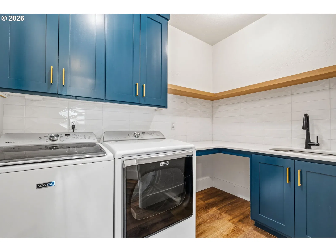
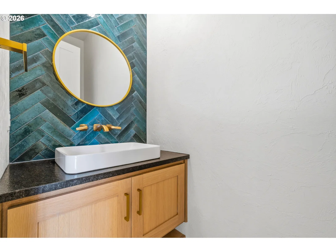
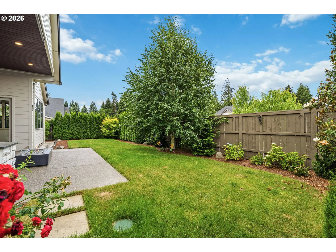
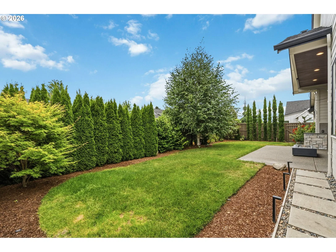
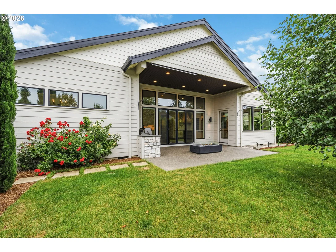
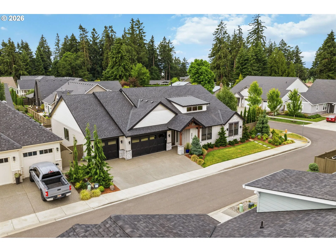
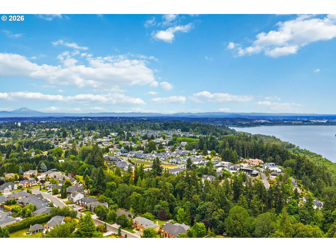
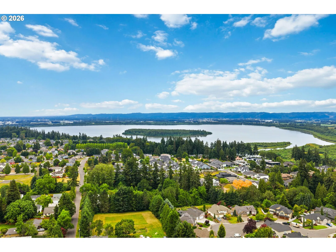
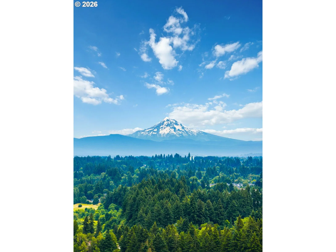
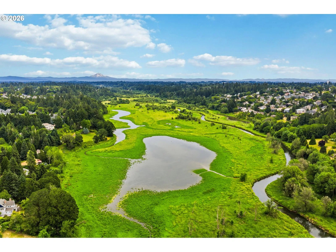
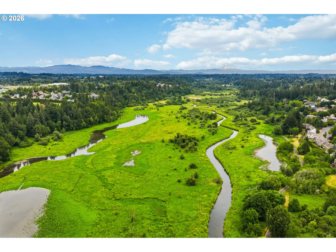
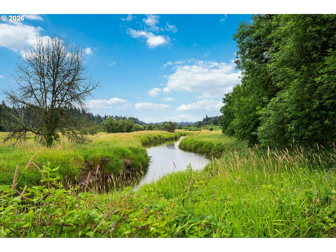
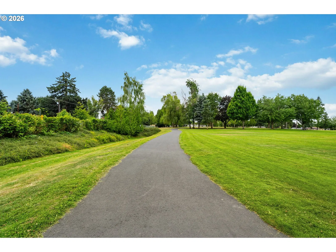
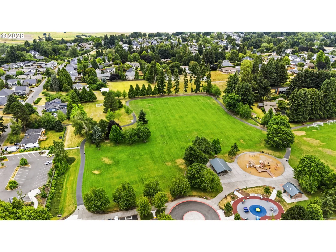
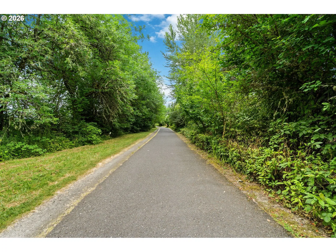
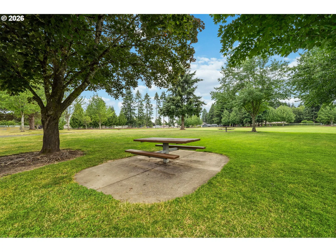
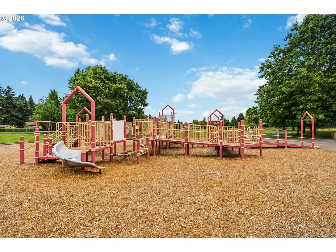
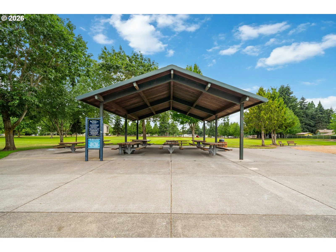
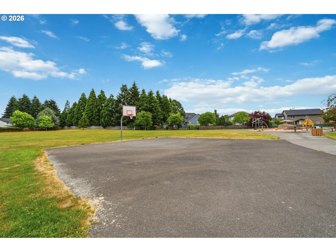
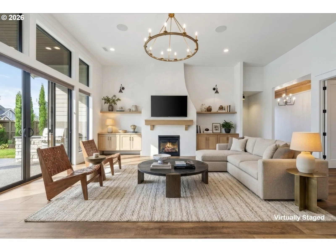
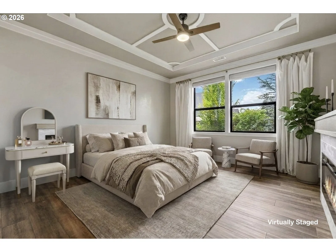
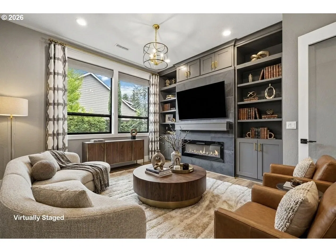
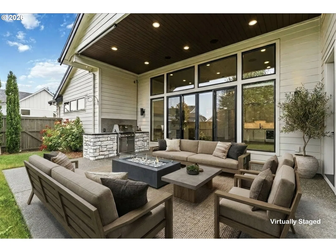
Price Improvement and Seller Credit Available Towards Rate Buy Down or Closing Costs! Experience elevated living in this exceptional custom home located in the prestigious Felida Overlook, the highly sought after 2021 Parade of Homes community. Situated in one of Clark County's most desirable neighborhoods, Felida continues to experience significant residential and economic growth while maintaining its welcoming, community focused atmosphere. Enjoy convenient access to scenic parks, miles of walking and biking trails, local coffee shops, boutique shopping, restaurants, and everyday amenities, all within minutes. The area's top rated schools and abundance of outdoor recreation make it one of Southwest Washington's premier places to call home. Designed with timeless craftsmanship and luxury in mind, this residence showcases soaring ceilings, tall baseboards, quartzite countertops, and custom white oak cabinetry throughout. The gourmet kitchen is a true showpiece, featuring a professional Wolf gas range with a convenient pot filler, expansive, oversized island ideal for entertaining, and a spacious custom walk in pantry. Three fireplaces create warmth and elegance throughout the home, while the private backyard offers a peaceful retreat for relaxing or gathering with guests. The luxurious primary suite is designed as a private sanctuary, complete with a spa inspired bathroom featuring a sunken walk in shower, soaking tub, custom built ins, and an oversized walk in closet. Every detail has been thoughtfully curated to deliver exceptional comfort, functionality, and refined Northwest living in one of Felida's most coveted communities.
Details
Interior
- Interior features
- Ceiling Fan, High Ceilings, High Speed Internet, Luxury Vinyl Plank, Soaking Tub, Sound System, Washer / Dryer
- Appliances
- Built-in Refrigerator, Butlers Pantry, Dishwasher, Disposal, Free Standing Gas Range, Free Standing Refrigerator, Instant Hot Water, Island, Pantry, Pot Filler, Range Hood, Solid Surface Countertop, Tile, Wine Cooler
- Fireplace
- Yes
- Fireplaces
- 3
- Fireplace description
- Electric, Gas
- Cooling
- Yes
- Cooling description
- Central Air
- Heating
- Yes
- Heating description
- Forced Air 95 Plus
- Windows
- Double Pane Windows
Exterior and lot
- Lot size
- 8,276 sqft
- Exterior features
- Built-in Barbecue, Covered Arena, Covered Patio, Fenced, Fire Pit, Yard
- Lot features
- Corner Lot, Level
- Architectural style
- One Story, Farmhouse
- Roof
- Composition, Metal
- View
- No
Utilities
- Sewer
- Public Sewer
- Water source
- Public Water
Parking
- Garage spaces
- 3
- Parking
- Driveway
- Total parking
- 3
Schools
- High school
- Skyview
- Middle school
- Jefferson
- Elementary school
- Felida
Location
- City
- Vancouver
- County
- Clark
Taxes and dues
- Annual taxes
- $11,084 (2025)
- HOA dues
- $88 / month
Location
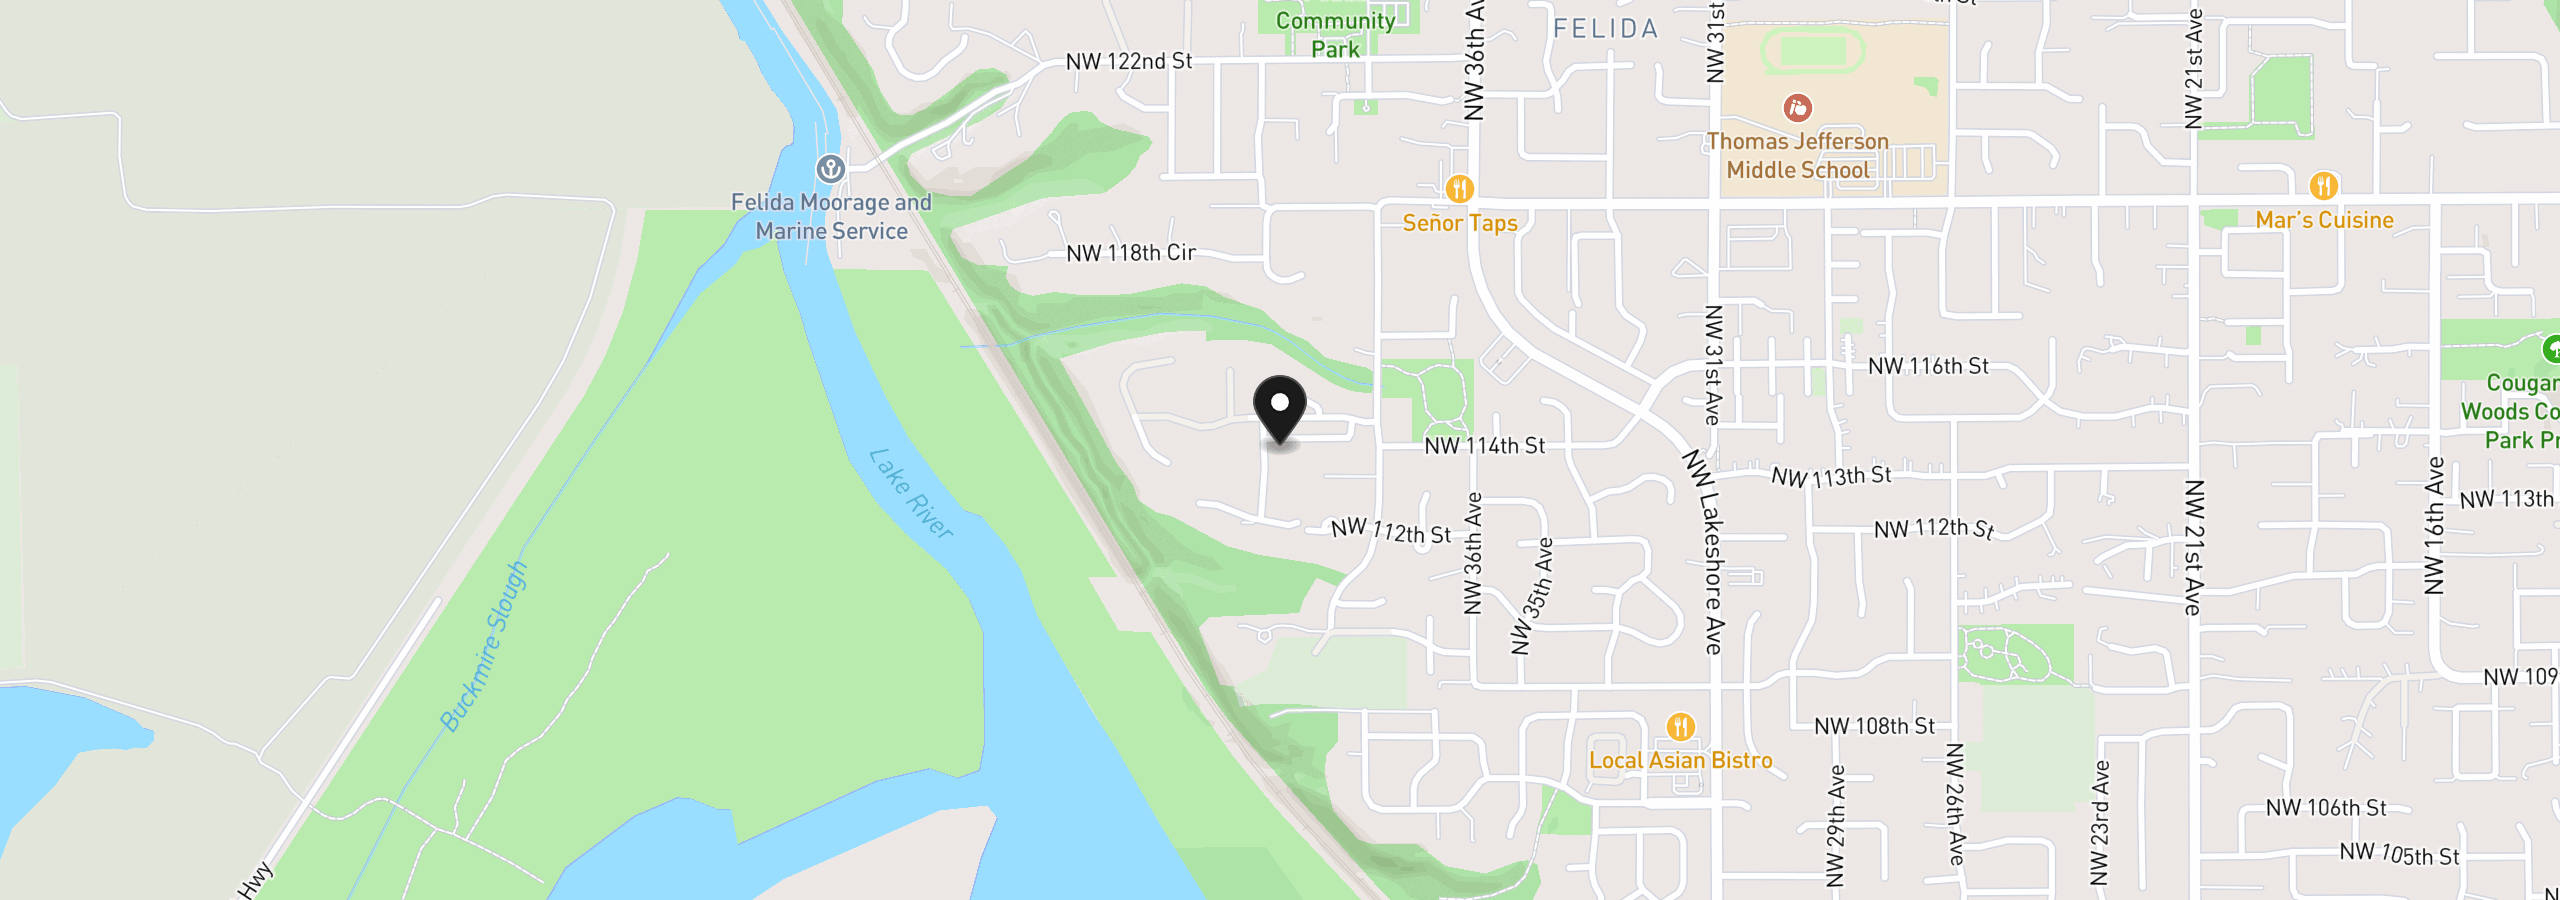
3911 NW 114th Way, Vancouver, Wa 98685
Monthly payment estimate
$7,372 /mo
- Principal and interest
- $6,360
- Property tax (2025)
- $924
- HOA dues
- $88
- Total
- $7,372
Estimate only, and not an offer of credit. Assumes 20% down ($239,000) and a 30-year fixed rate at 7.00%. Property tax is the assessed annual amount from the listing, divided by twelve. Rates change daily. Insurance and mortgage insurance are not included. Speak to a lender for terms that apply to you.
Similar homes
$1,195,000 – $1,395,000
5 beds4 baths3,468 sq.ft.1110 NW 150th St, Vancouver, Wa 98685MLS®: 368156543