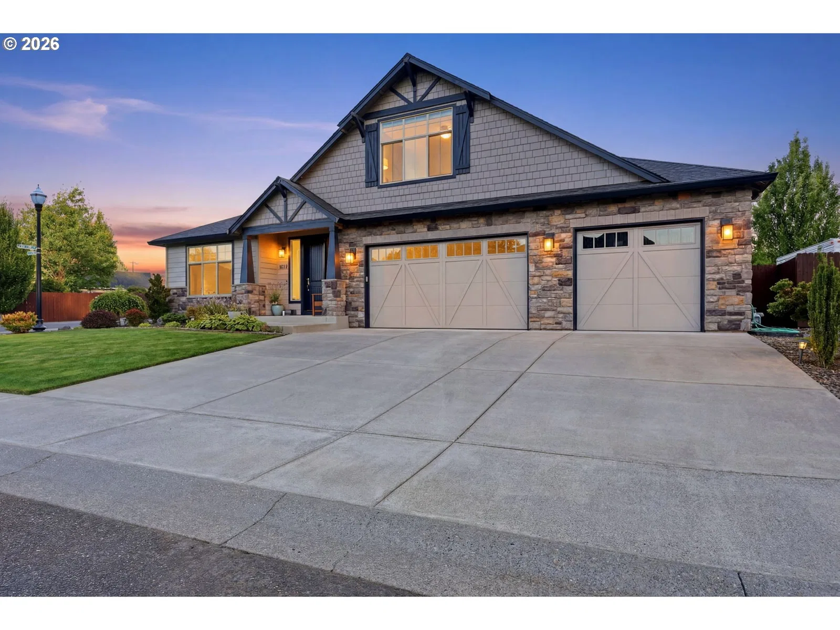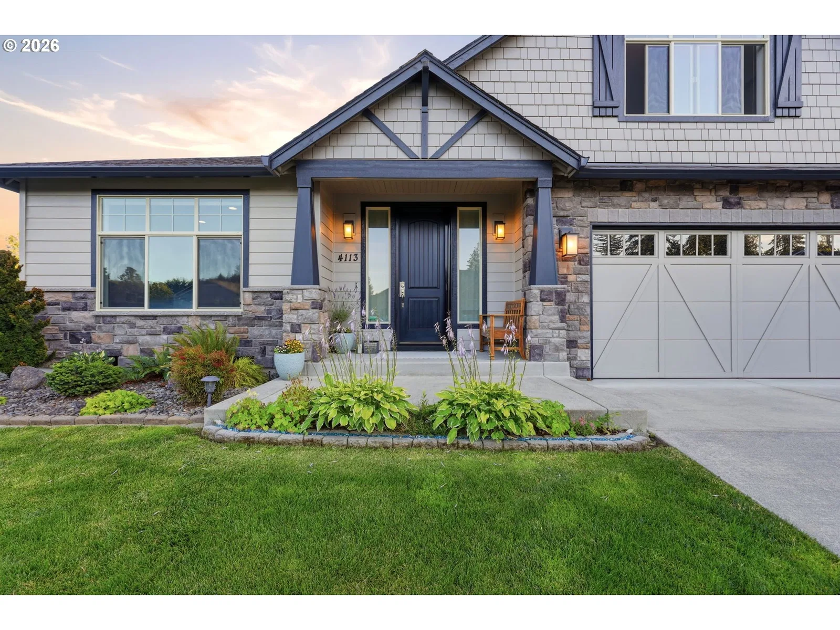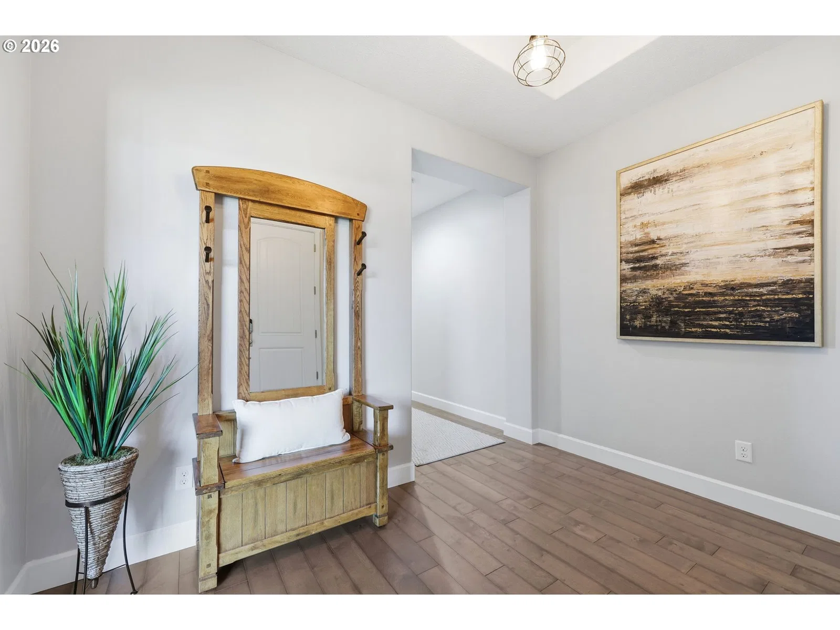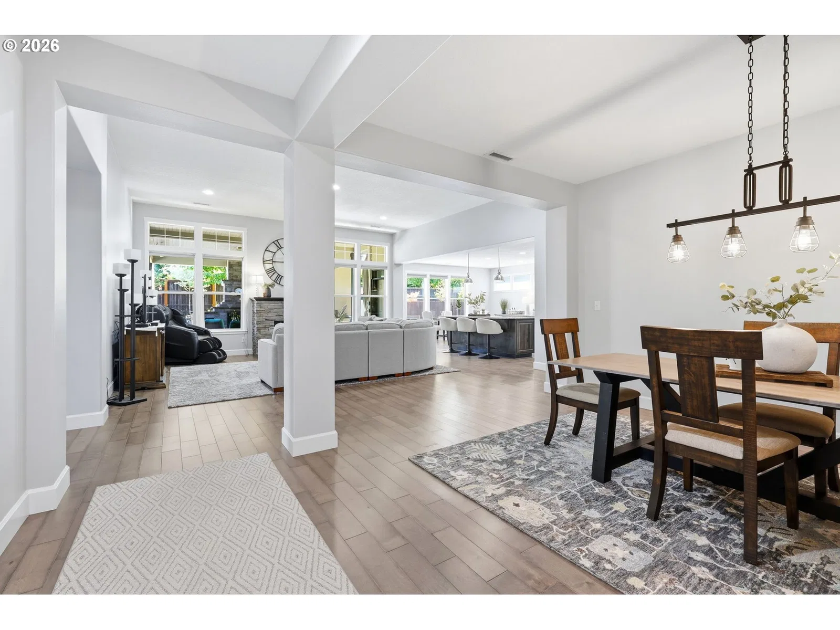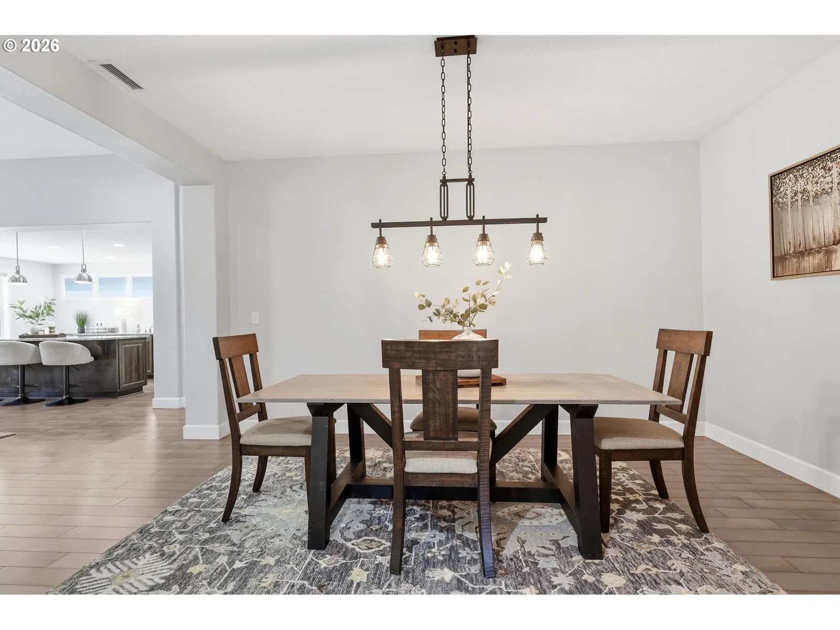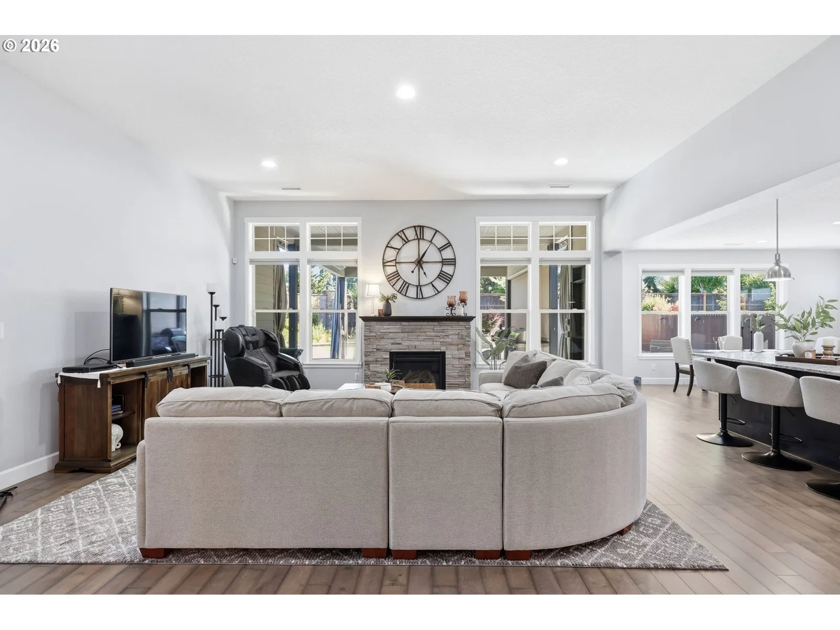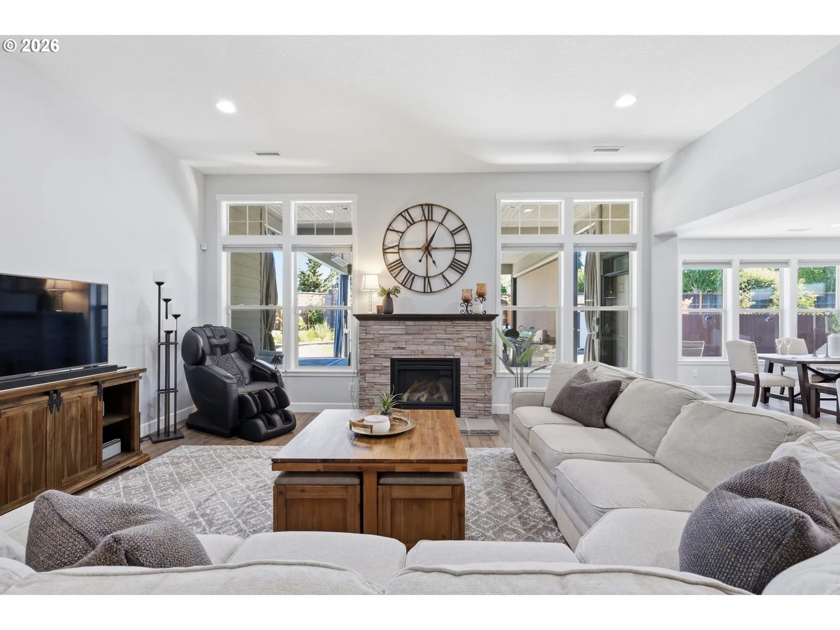
Photograph 1 of 48
4113 NE 132nd Cir, Vancouver
$1,099,000
Save
- Price per sqft
- $335.27
- Built in
- 2014
- Property size
- 3,278 sqft
- Lot size
- 10,454 sqft
- Property type
- Residential
- Days on market
- 114
Overview
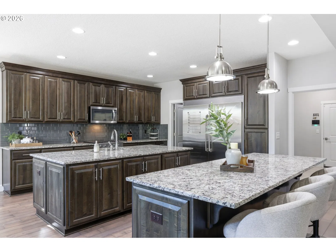
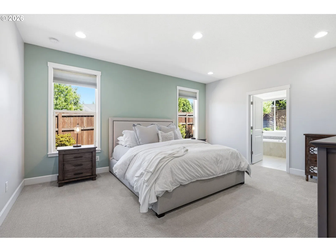
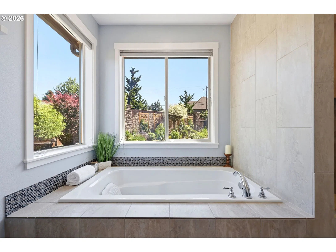
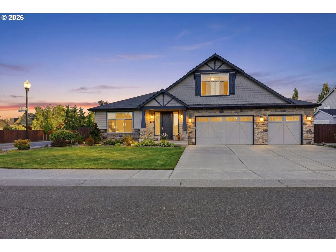
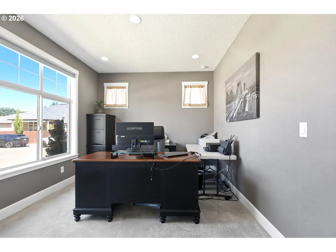
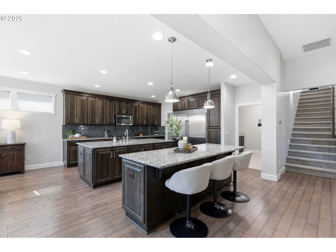
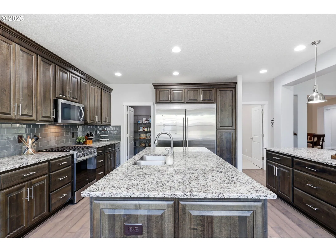
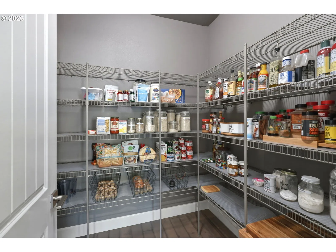
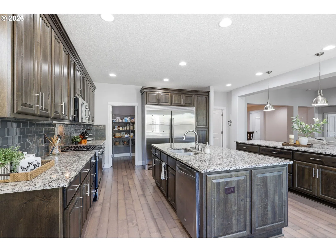
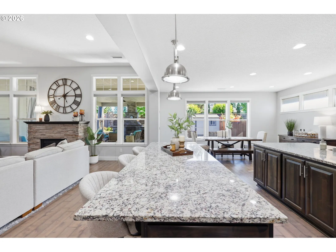
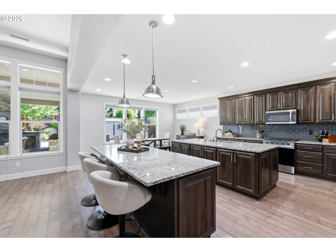
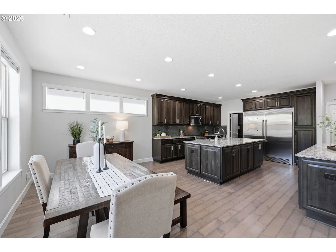
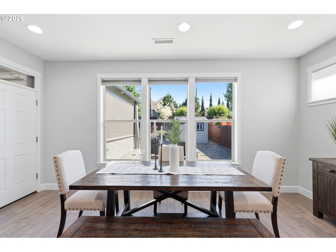
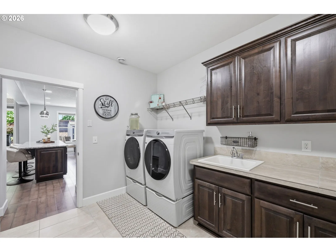
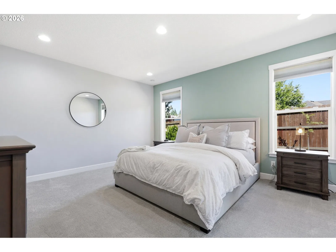
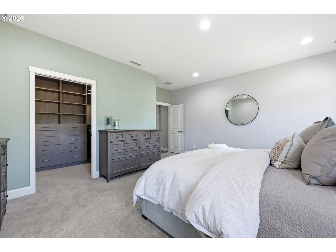
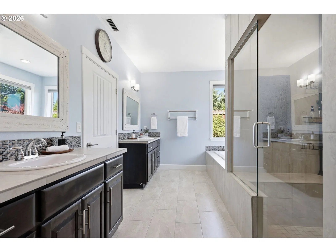
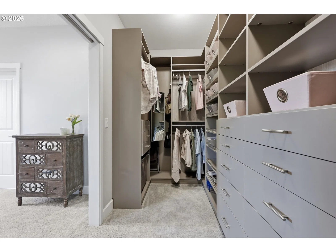
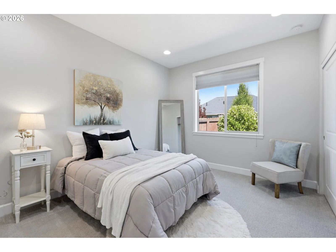
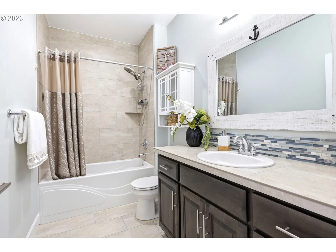
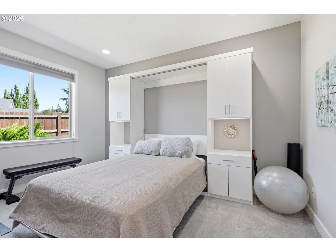
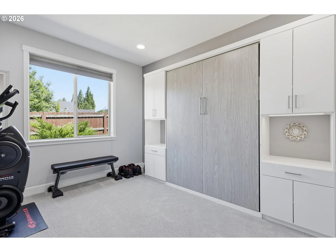
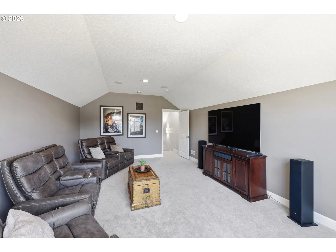
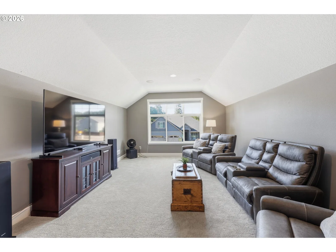
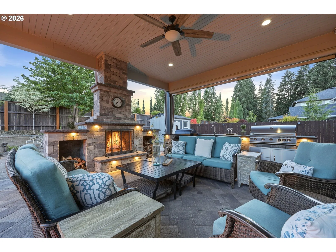
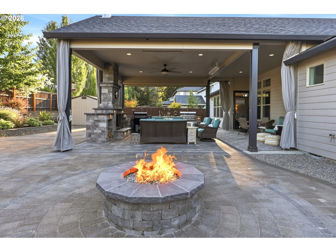
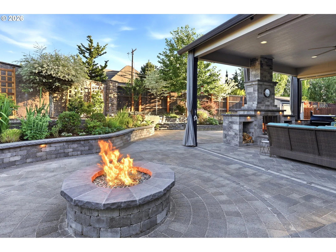
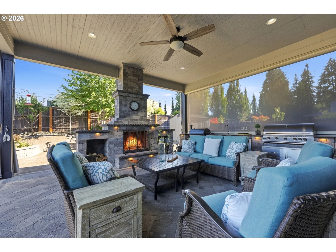
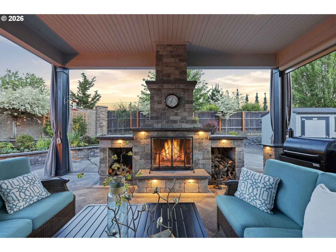
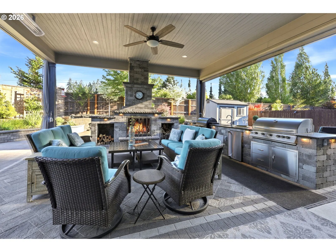
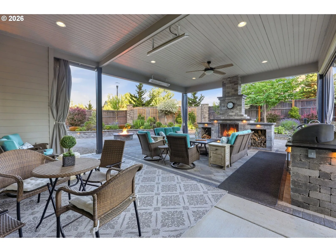
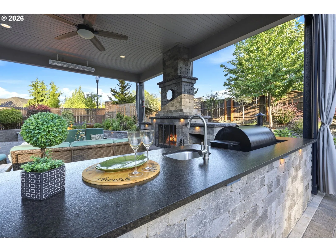
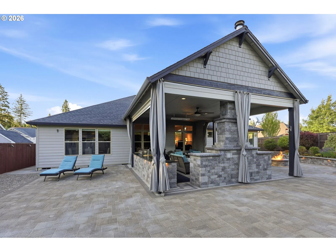
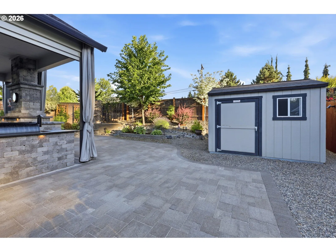
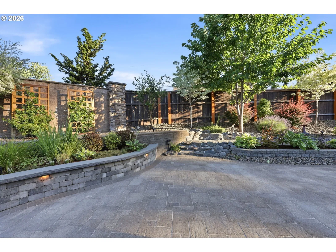
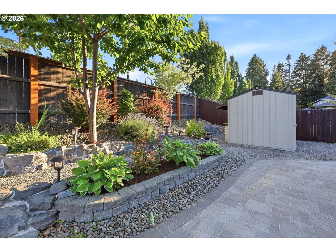
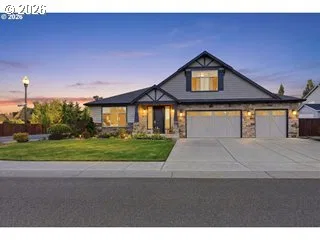
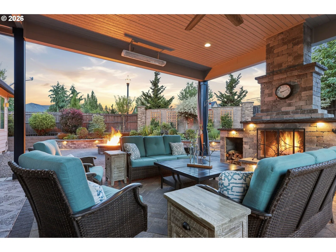
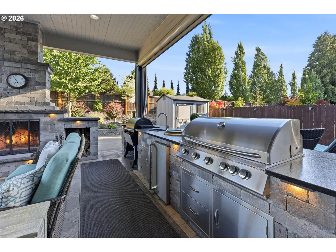
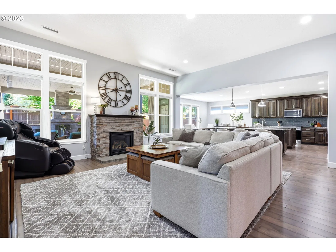
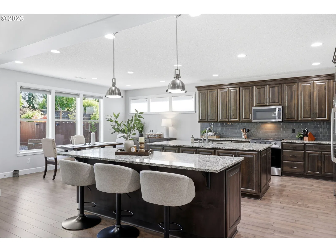
Imagine evenings beneath the covered patio while a fire crackles nearby, steaks on the built-in grill, the smoker running, and friends gathered around the outdoor kitchen where conversation lingers long after sunset. With remote-controlled screens providing year-round comfort, this is the kind of home you'll never want to leave. Elegant, impeccably maintained, and thoughtfully curated, this single-level home offers 3 bedrooms with a den and a finished bonus ideal for a 4th bedroom. At the heart of the home, the gourmet kitchen is a true showpiece—featuring dual full-size islands, soft-close custom cabinetry, and generous prep and gathering space. The open-concept layout flows seamlessly into the main living areas, creating an inviting setting for everyday living and effortless entertaining. A whole-home water filtration system adds an extra touch of comfort and quality. The serene primary suite features a custom California Closet system and an updated ensuite with a fully enclosed walk-in shower. A guest room with a built-in Murphy bed offers flexibility, while the den and upper-level bonus room provide additional space to tailor to your lifestyle. The extra-deep three-car garage offers exceptional versatility with room for oversized vehicles, recreational gear, a workshop, or storage. Created by award-winning Vulcan Design, the outdoor living experience is truly exceptional. The covered patio is a private sanctuary featuring a fully equipped outdoor kitchen with a gas barbecue, smoker, refrigerator, and a striking fireplace with both gas and wood-burning options. Custom outdoor curtains and remote-controlled screens provide year-round comfort, while an additional shed with a built-in workbench offers a refined and functional space for projects, storage, or hobbies. From its elevated finishes to its seamless indoor-outdoor flow, this residence embodies luxury, comfort, and timeless design—an entertainer's dream and a place to savor every season.
Details
Interior
- Interior features
- Air Cleaner, Engineered Hardwood, Garage Door Opener, Granite, High Ceilings, Laundry, Soaking Tub, Tile Floor
- Appliances
- Built-in Oven, Cook Island, Cooktop, Dishwasher, Granite, Pantry, Plumbed For Ice Maker
- Fireplace
- Yes
- Fireplaces
- 1
- Fireplace description
- Gas
- Cooling
- Yes
- Cooling description
- Central Air
- Heating
- Yes
- Heating description
- ENERGY STAR Qualified Equipment, Forced Air 95 Plus
Exterior and lot
- Lot size
- 10,454 sqft
- Exterior features
- Built-in Barbecue, Covered Patio, Fenced, Gas Hookup, Outdoor Fireplace, Sprinkler, Tool Shed
- Lot features
- Corner Lot, Cul-de-sac, Level
- Architectural style
- One Story, Craftsman
- Roof
- Composition
- View
- No
Utilities
- Sewer
- Public Sewer
- Water source
- Public Water
Parking
- Garage spaces
- 3
- Parking
- Driveway, On Street
- Total parking
- 3
Schools
- High school
- Skyview
- Middle school
- Alki
- Elementary school
- Salmon Creek
Location
- City
- Vancouver
- County
- Clark
Taxes and dues
- Annual taxes
- $8,581 (2025)
- HOA dues
- $50 / month
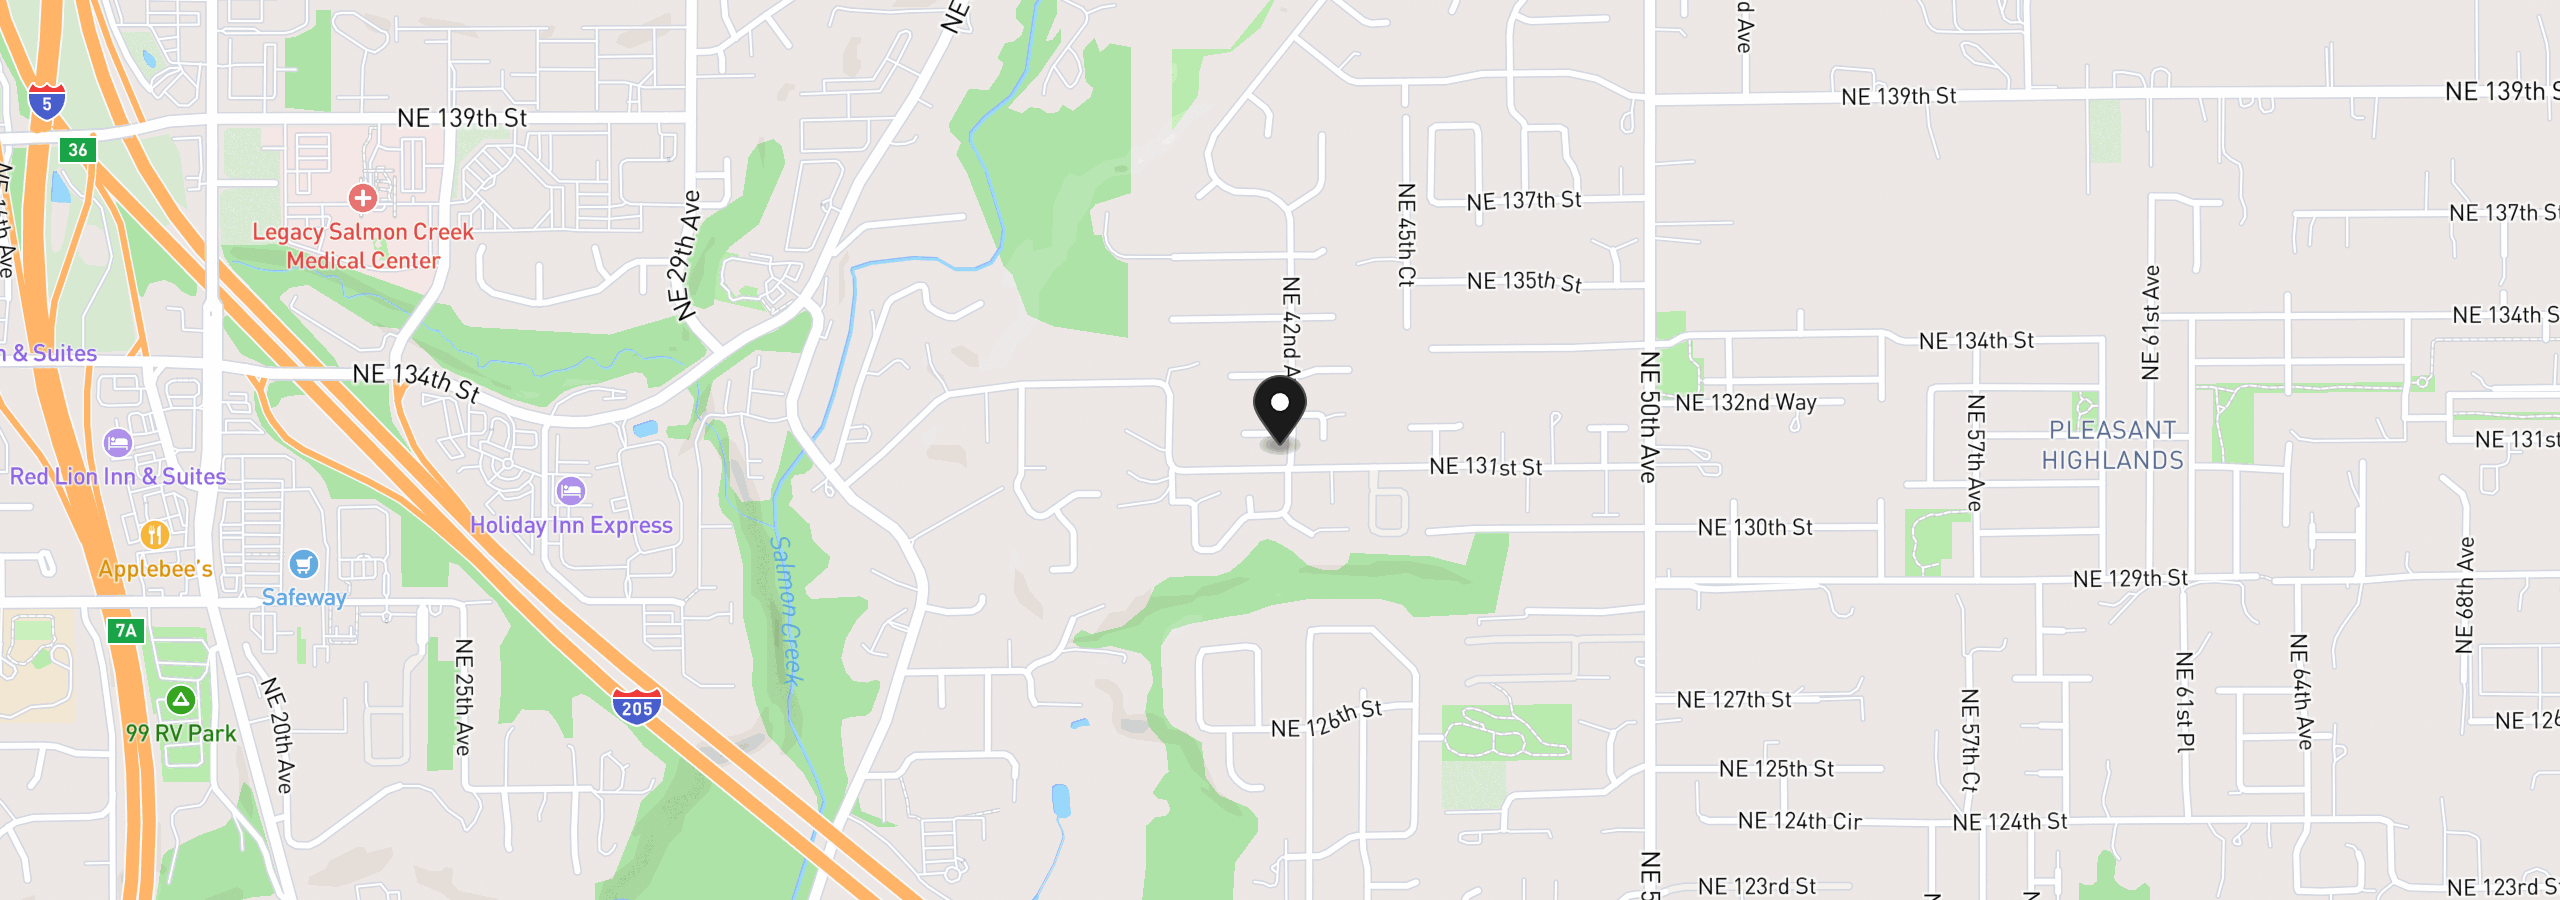
Location
4113 NE 132nd Cir, Vancouver, Wa 98686
Monthly payment estimate
$6,614 /mo
- Principal and interest
- $5,849
- Property tax (2025)
- $715
- HOA dues
- $50
- Total
- $6,614
Estimate only, and not an offer of credit. Assumes 20% down ($219,800) and a 30-year fixed rate at 7.00%. Property tax is the assessed annual amount from the listing, divided by twelve. Rates change daily. Insurance and mortgage insurance are not included. Speak to a lender for terms that apply to you.
Similar homes
$1,195,000 – $1,395,000
5 beds4 baths3,468 sq.ft.1110 NW 150th St, Vancouver, Wa 98685MLS®: 368156543